21 Small Bathroom Ideas for Every Space in Your Home

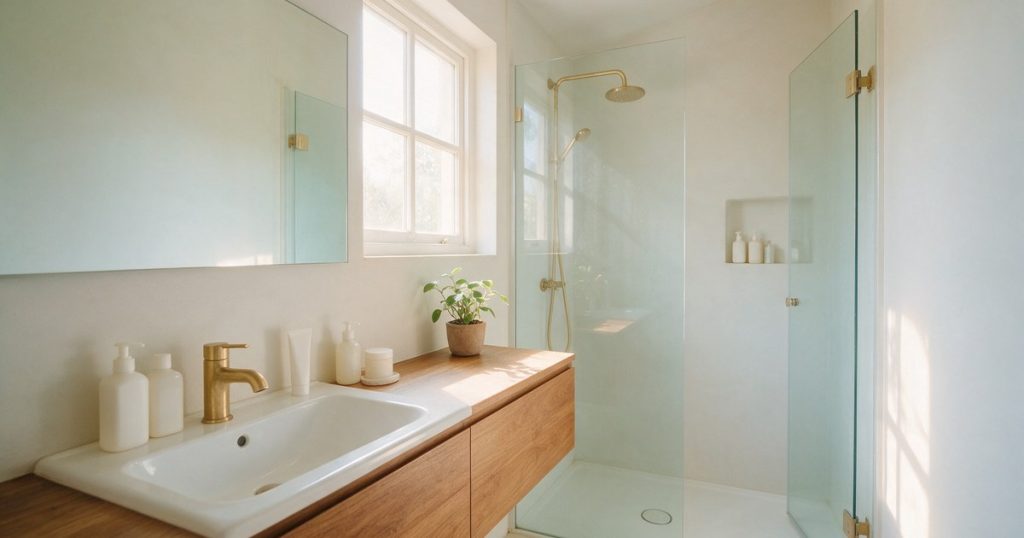
I used to think a small bathroom was a problem to solve. Now I think it is the easiest room in the whole house to make unforgettable.
A tight footprint forgives the kind of boldness a big room cannot carry. That is the secret nobody tells you. Here, small and mighty is the entire plan.
Below are 21 small bathrooms, one for every tricky spot a home throws at you, from the powder room by the door to the loo under the stairs. Each comes with its palette, a paint, the key material, and the one first move to copy it.
1. Small Half Bathroom
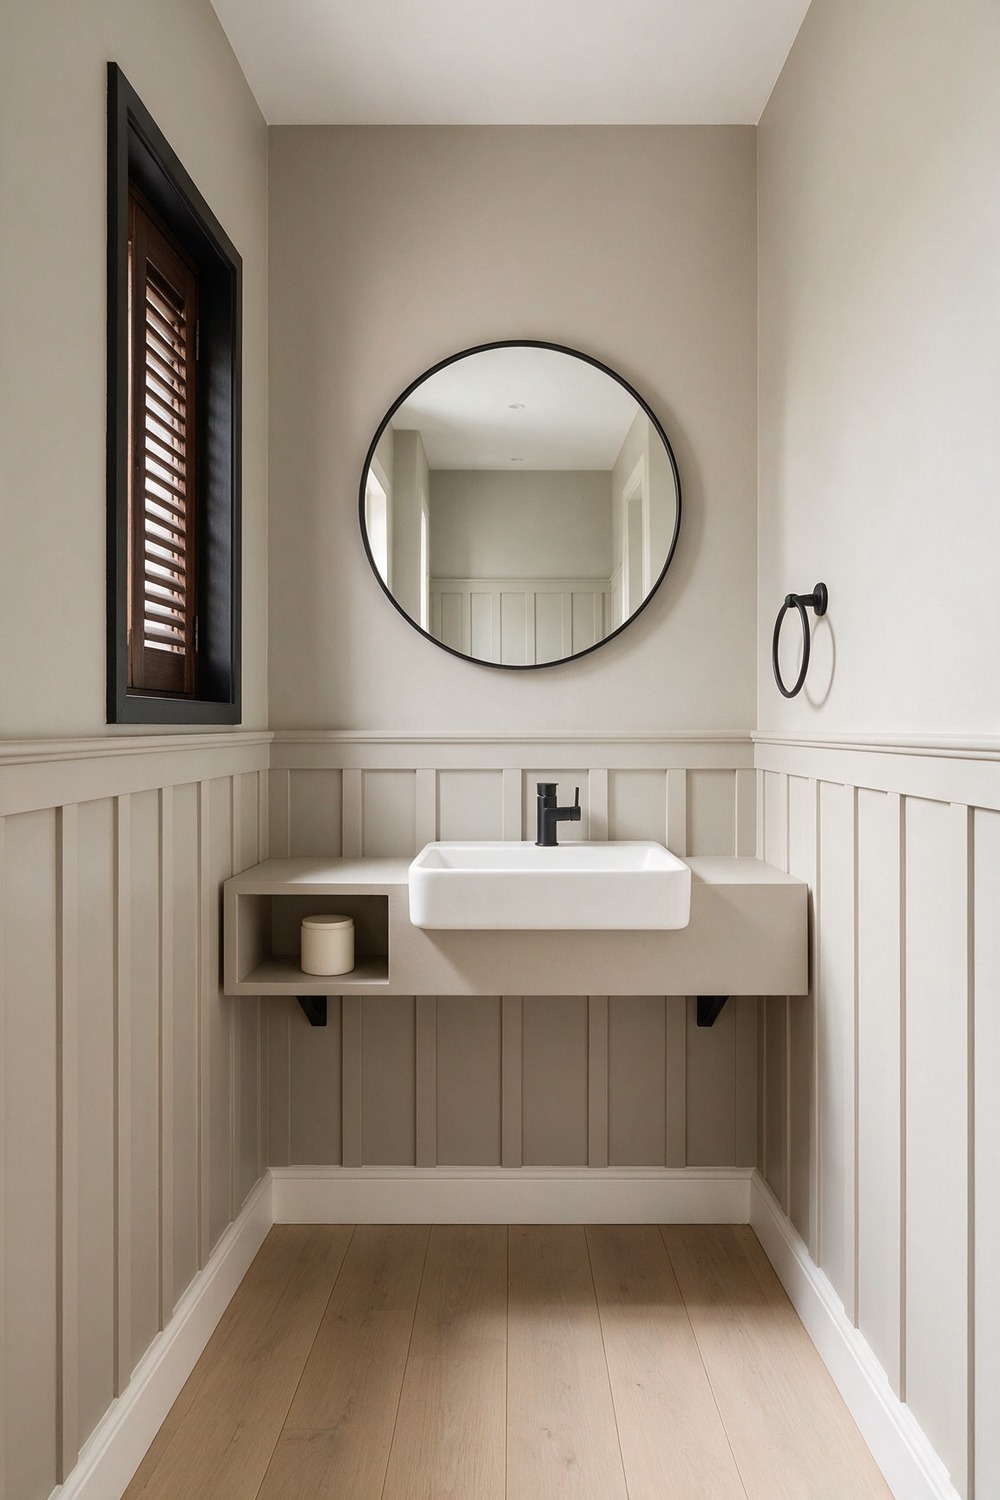
A half bath has one job and all day to do it, so it can afford a little polish. My favorite move is half-height board and batten, which hides scuffs right where hands land.
Picture a warm greige on the paneling, think Farrow and Ball Pavilion Gray, with the wall above in the same soft tone. A crisp white wall-hung basin keeps the floor open, and a matte black tap grounds it.
Start by running the paneling to chair-rail height and painting it and the wall one quiet shade.
2. Small Powder Room Bathroom
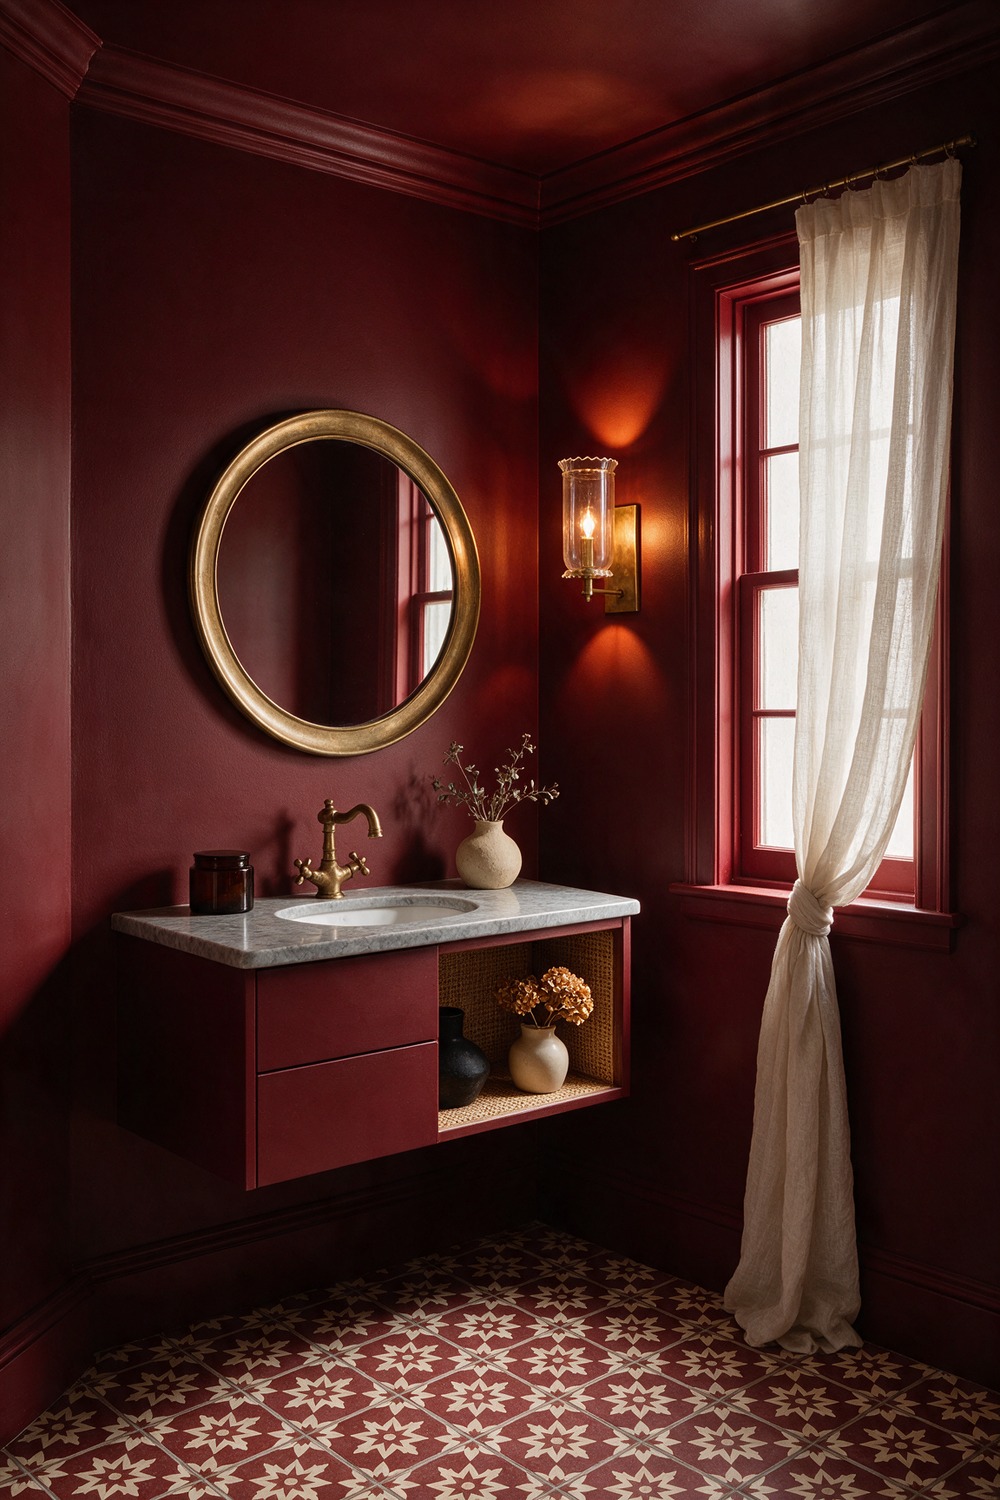
Here is where I lose all restraint. A powder room is the one space in the house begging to be dramatic, and it is small enough that going bold barely costs a thing.
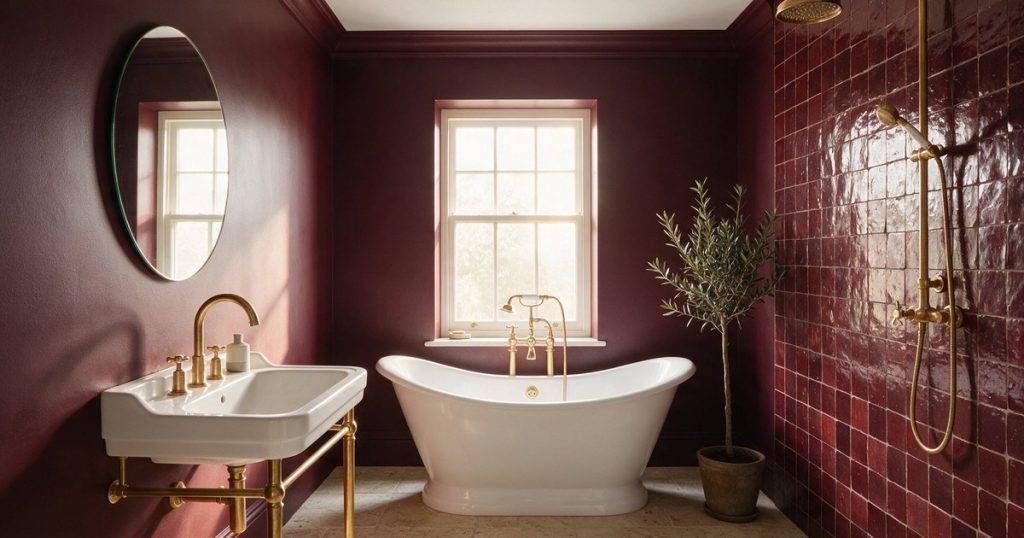
Go full jewel box. Deep oxblood on the walls, the trim and the ceiling, something close to Farrow and Ball Preference Red. A little marble-topped vanity, and a tap in unlacquered brass that patinas lovelier every year.
Keep the light low and warm, a single 2700K sconce at face height. A patterned floor tile earns its place here too, since there is so little of it.
Start by color-drenching every surface in one deep shade, then let the brass and marble do the talking.
3. Small Guest Bathroom
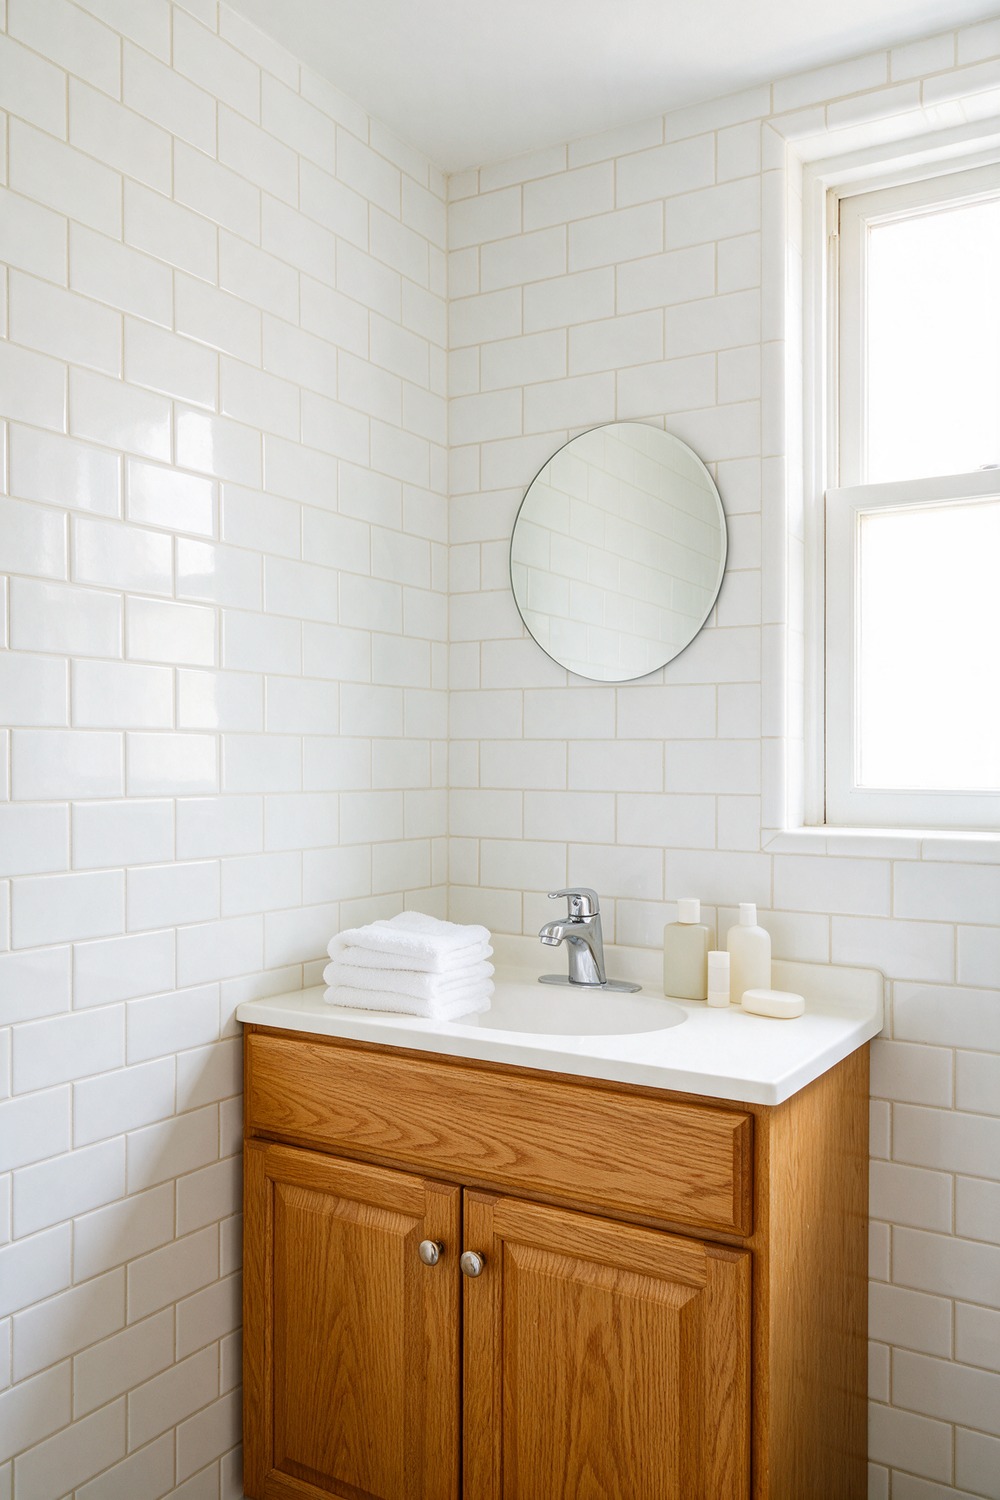
Think about the last hotel bathroom that made you exhale. Crisp, bright, nothing to figure out, a stack of towels you did not have to ask for. That is the whole brief.
White plus honey oak does it. Soft white walls, close to Benjamin Moore Chantilly Lace, classic 3 by 6 white subway tile with a pale grout, and a warm oak vanity so it never feels cold.
Polished chrome fixtures, fluffy towels. Start with the white tile and let the wood do the warming.
4. Small Kids Bathroom
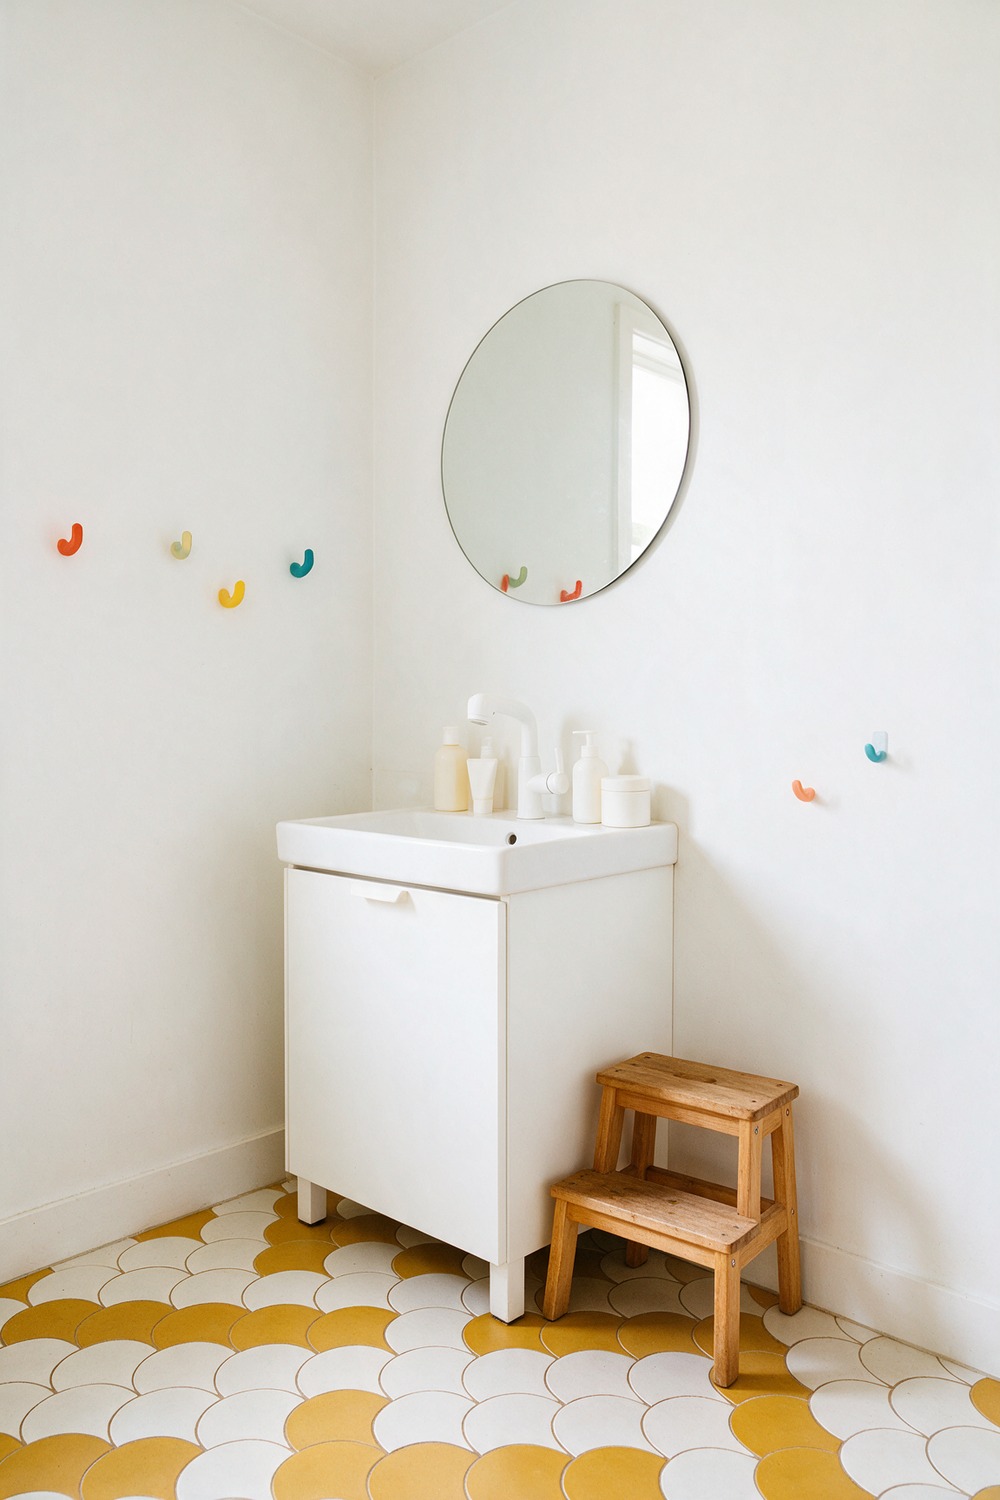
A kids’ bathroom does not need cartoons to be fun. Pass on the themed decals. They date faster than the child outgrows them, and you will be scraping them off in two years.
Let the pattern carry the joy instead. A scalloped or checkerboard floor in white and sunny yellow, with calm white walls above, something like Farrow and Ball Wimborne White, in a wipeable semi-gloss.
White fixtures, a low step stool, hooks they can actually reach. Start with a playful floor and keep everything else calm.
5. Small Family Bathroom
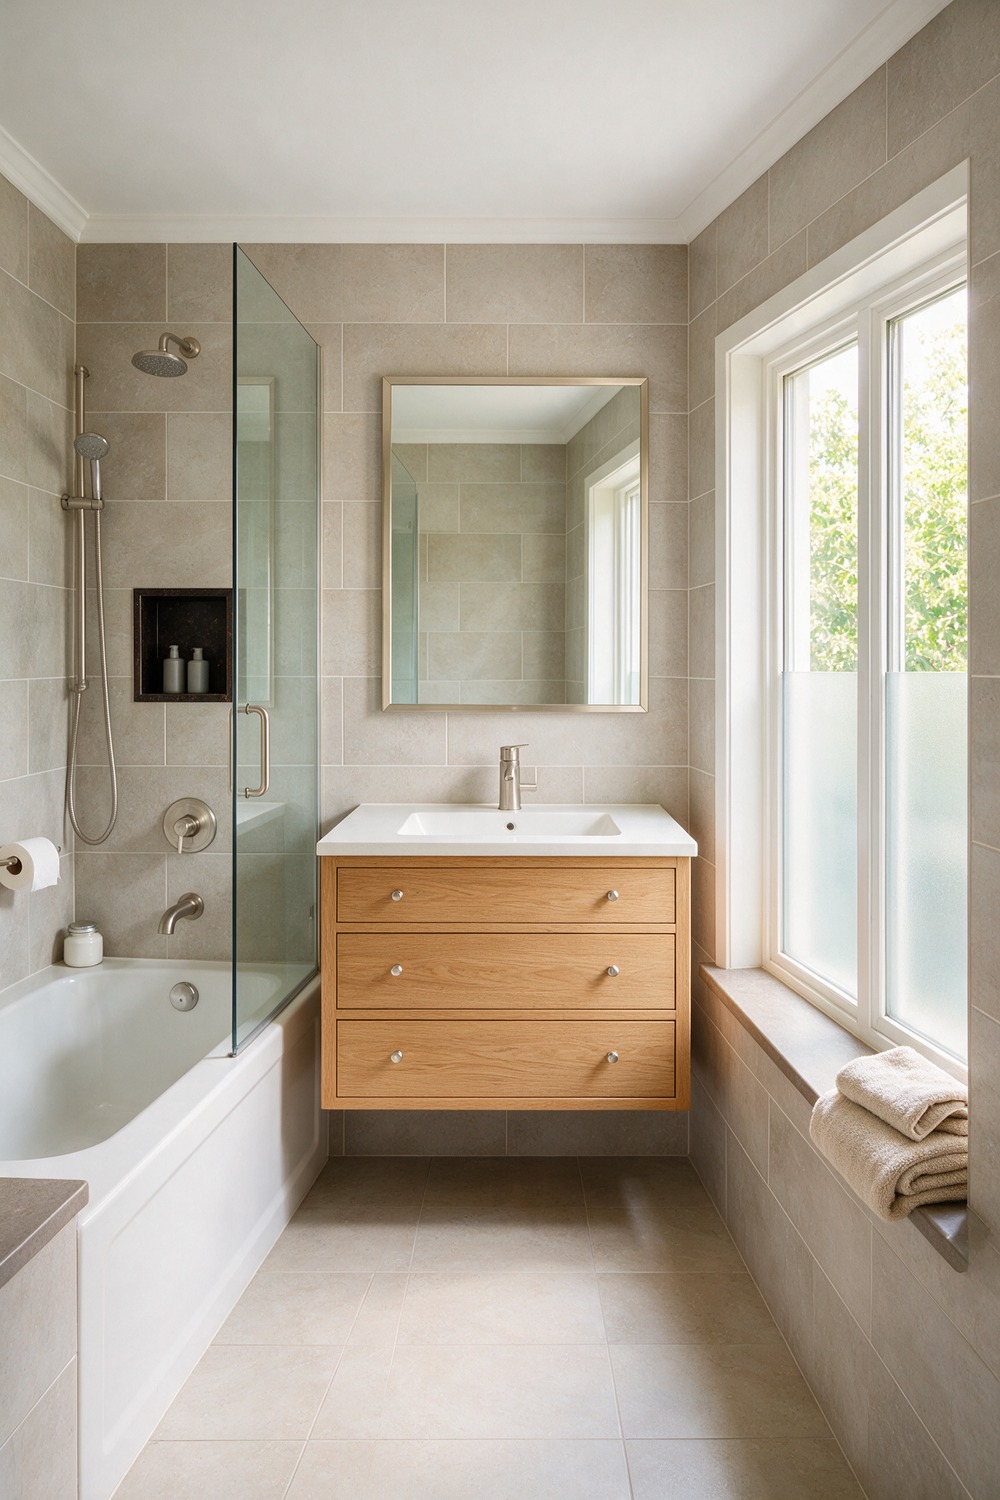
The trick with a family bath is storage you cannot see. Clutter shrinks a shared bathroom faster than anything.
Lean warm and durable: a greige and white scheme, large-format porcelain with fewer grout lines, a vanity with real oak drawers, brushed nickel taps. Start with that big tile to cut the weekend cleaning in half.
6. Small Primary Bathroom
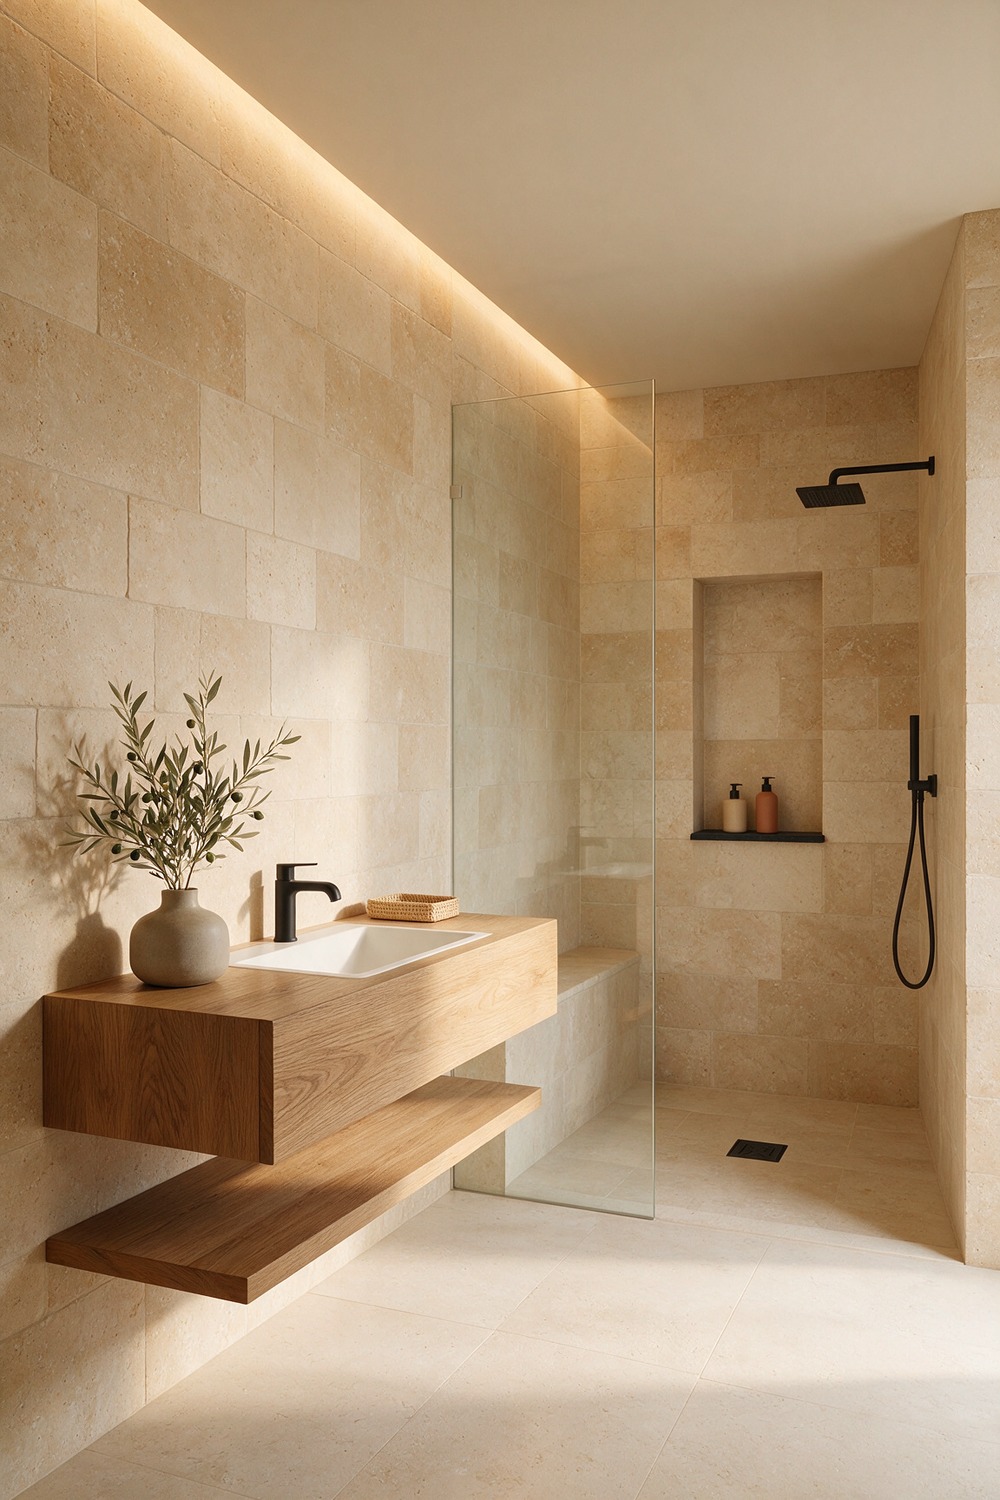
You know the drop in your shoulders when you walk into a calm room. Even a small primary bath can give you that, if you treat it as a retreat and not a utility closet.
Warm sand and cream, honed travertine or a convincing travertine-look porcelain, and a floating oak vanity to keep the floor visible and the room breathing.
A frameless walk-in shower instead of a bulky enclosure makes the whole room feel twice the size. Matte black or warm brass hardware, your call, just pick one and repeat it everywhere.
Start with the stone and keep everything else whisper quiet. The restraint is the luxury.
7. Small Ensuite Bathroom
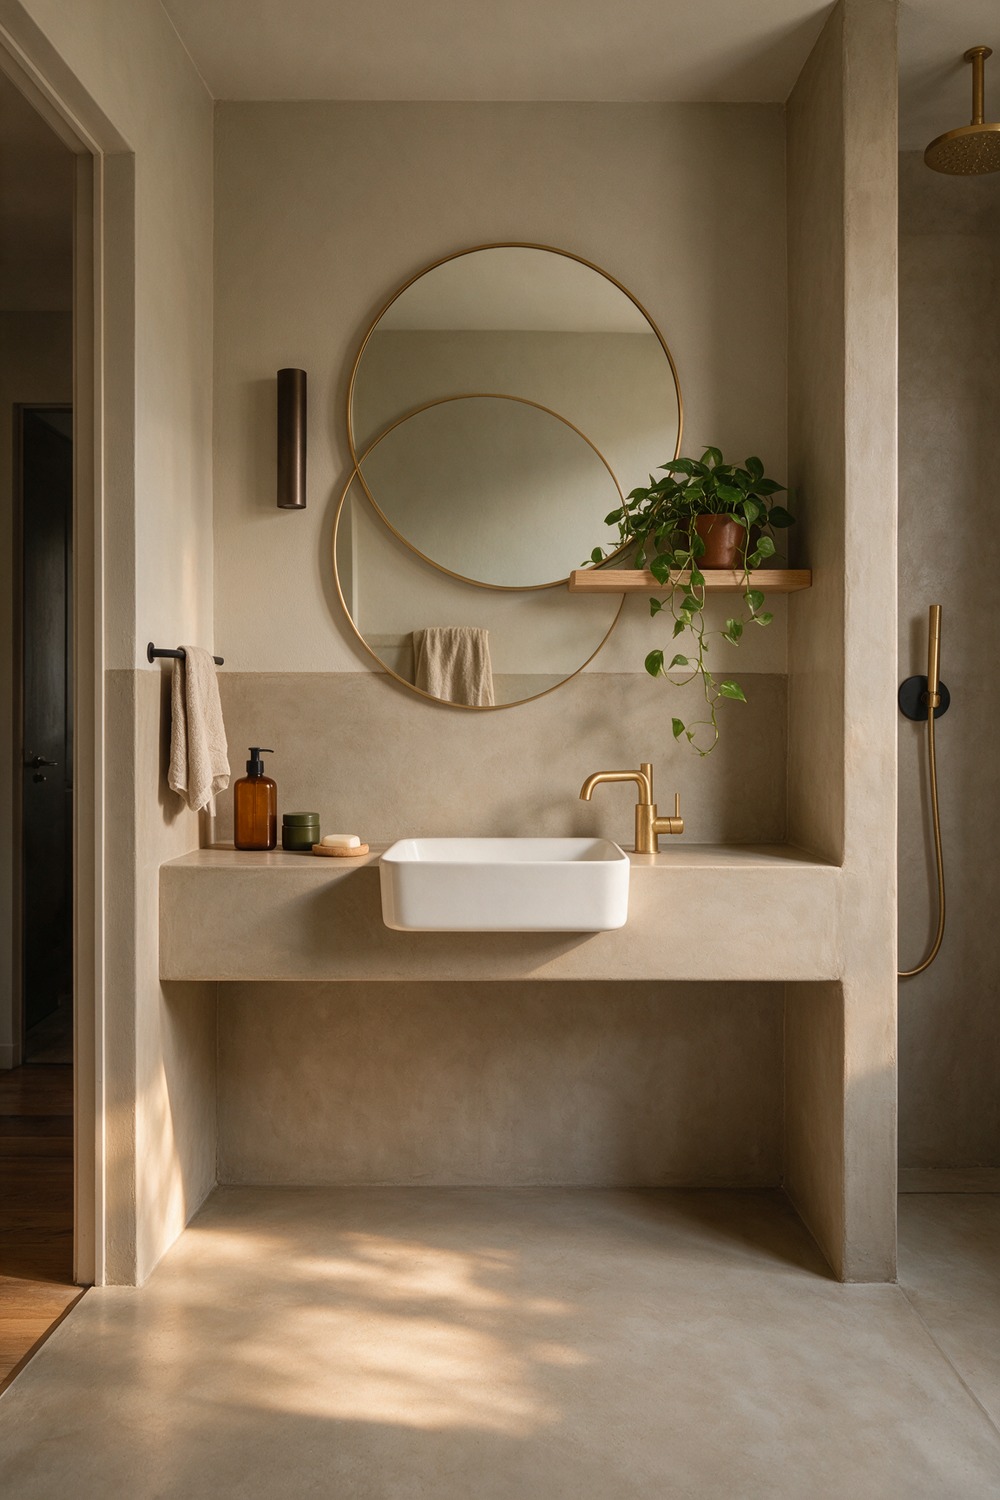
An ensuite, the bath that opens straight off your bedroom, reads best when it borrows the bedroom’s palette instead of starting a fresh argument across the doorway.
So carry the colors through. A soft clay or greige on the walls, ideally microcement, that seamless troweled plaster finish with no grout lines to break the calm.
A simple wall-hung basin, a warm brushed brass tap, one trailing plant. Start by matching the paint to the wall your bed sits against.
8. Small Jack and Jill Bathroom
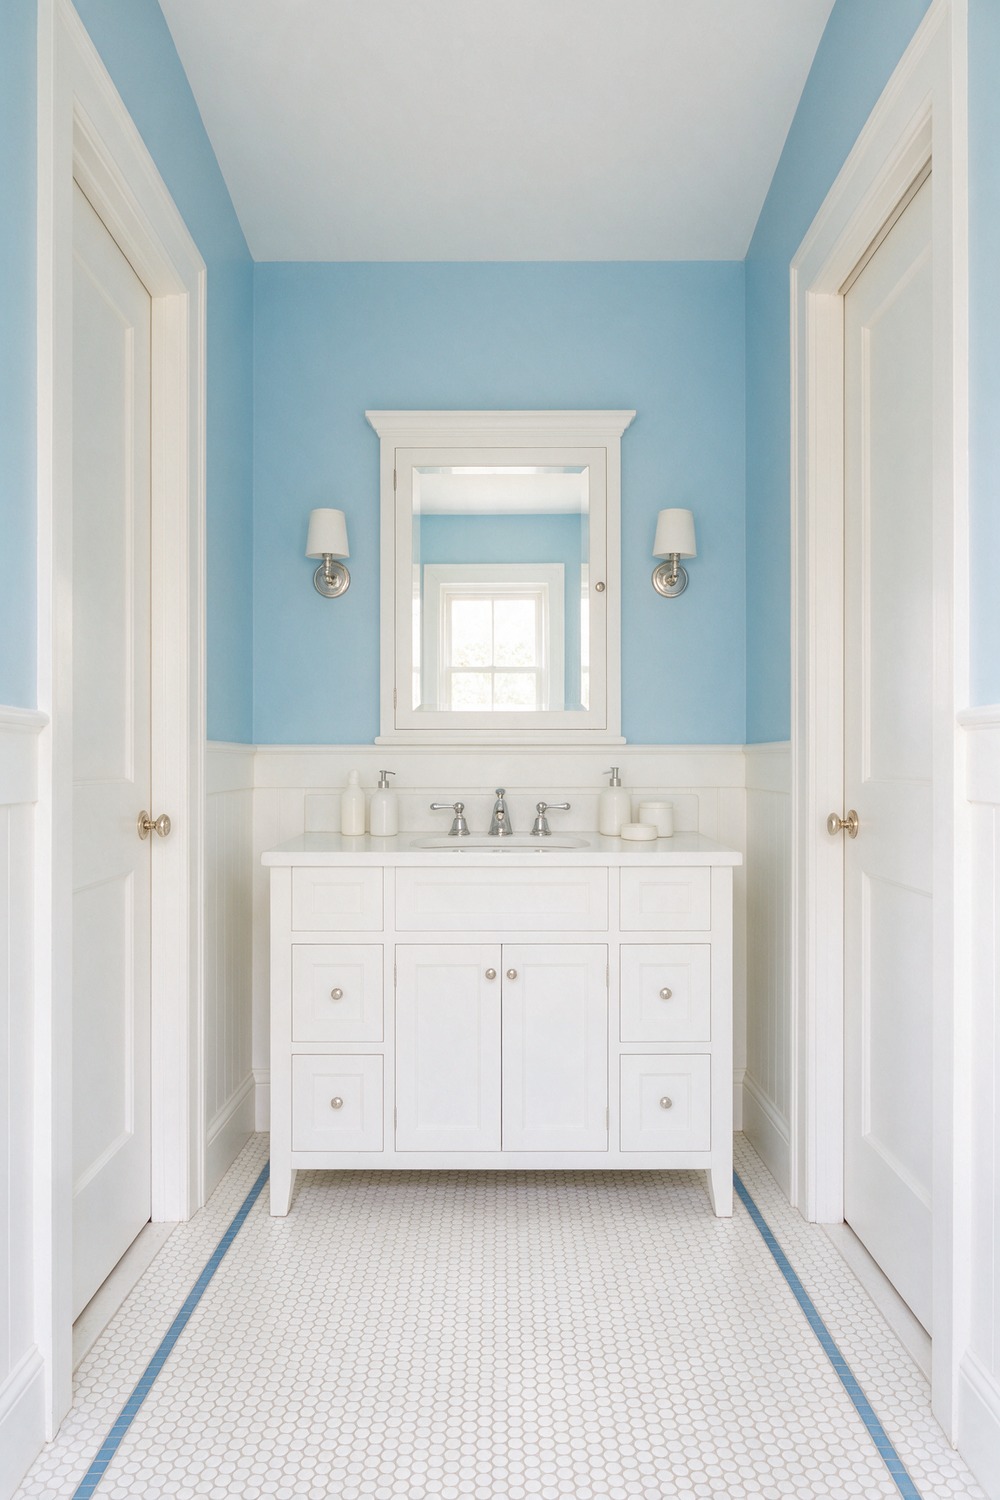
A jack and jill bath answers to two bedrooms at once, so it cannot play favorites. Keep it fresh, neutral and scrupulously even-handed.
White with a soft sky blue is the diplomat’s choice. A white penny-round floor with a thin blue border, a classic Shaker vanity centered on the wall, polished nickel on the taps.
Symmetry is the whole point, so both kids feel the room is equally theirs. Start by laying out the fixtures so neither door gets the better side.
9. Small Apartment Bathroom
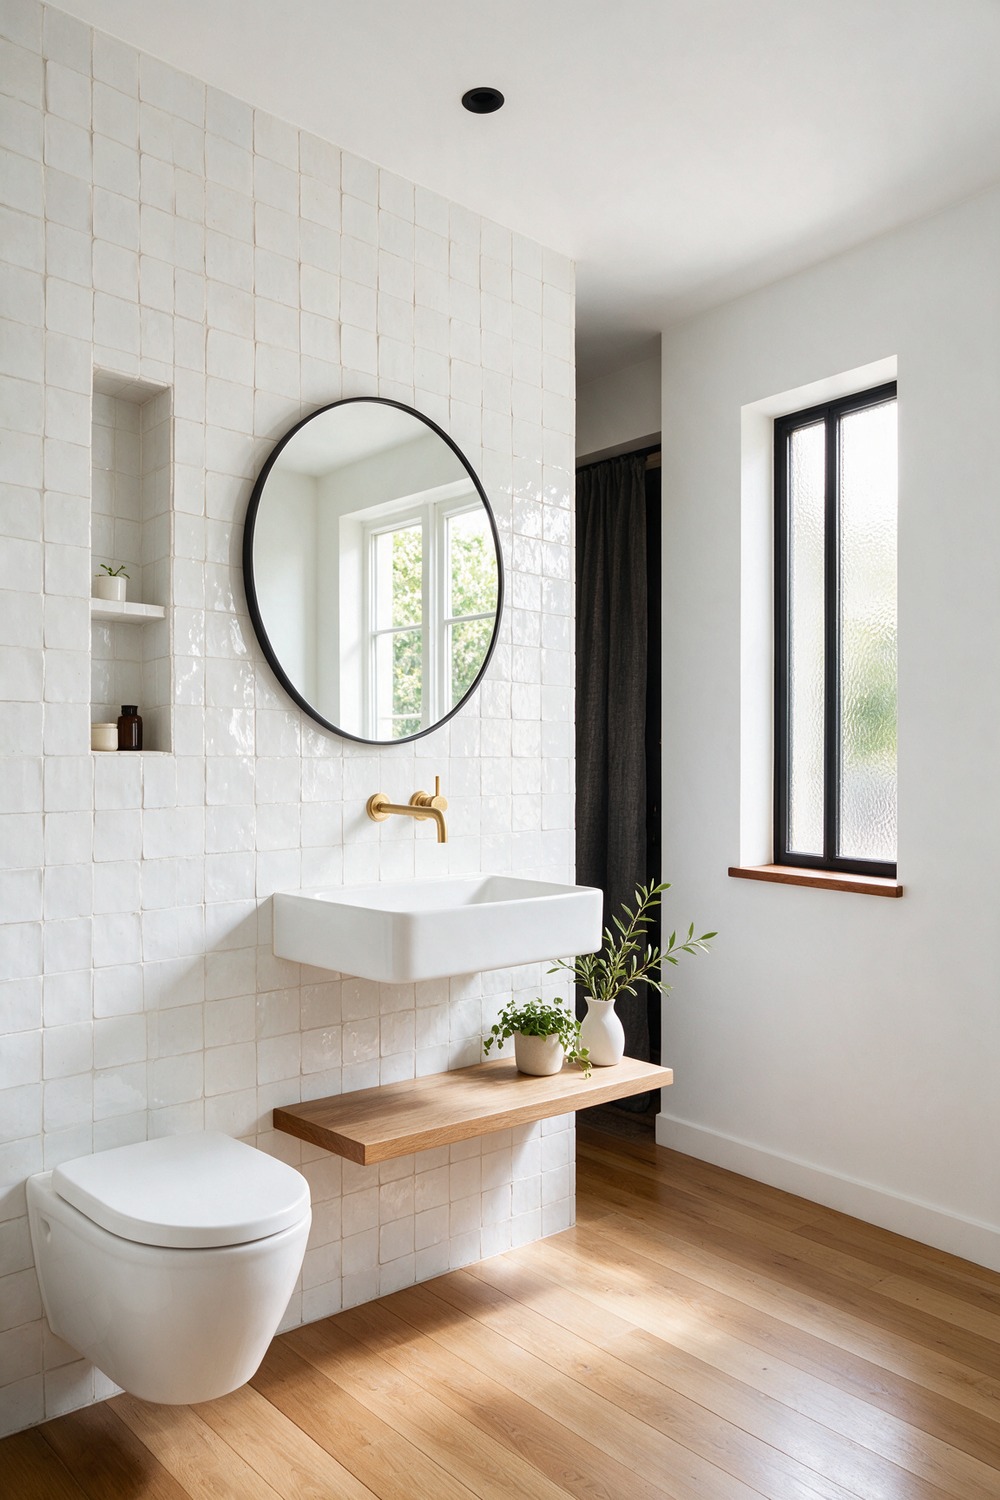
Apartment bathrooms get written off as hopeless. They are not. They just need to feel chosen rather than builder-grade, and that gap is smaller than it looks.
Bright white and warm wood, with one wall of glossy white tile whose gentle sheen reads as far more expensive than it is. A wall-hung basin frees up the floor.
Swap the builder’s basic mirror for a big round one, and finish with a brushed brass tap. Start with that mirror. It changes the whole room.
10. Small Rental Bathroom
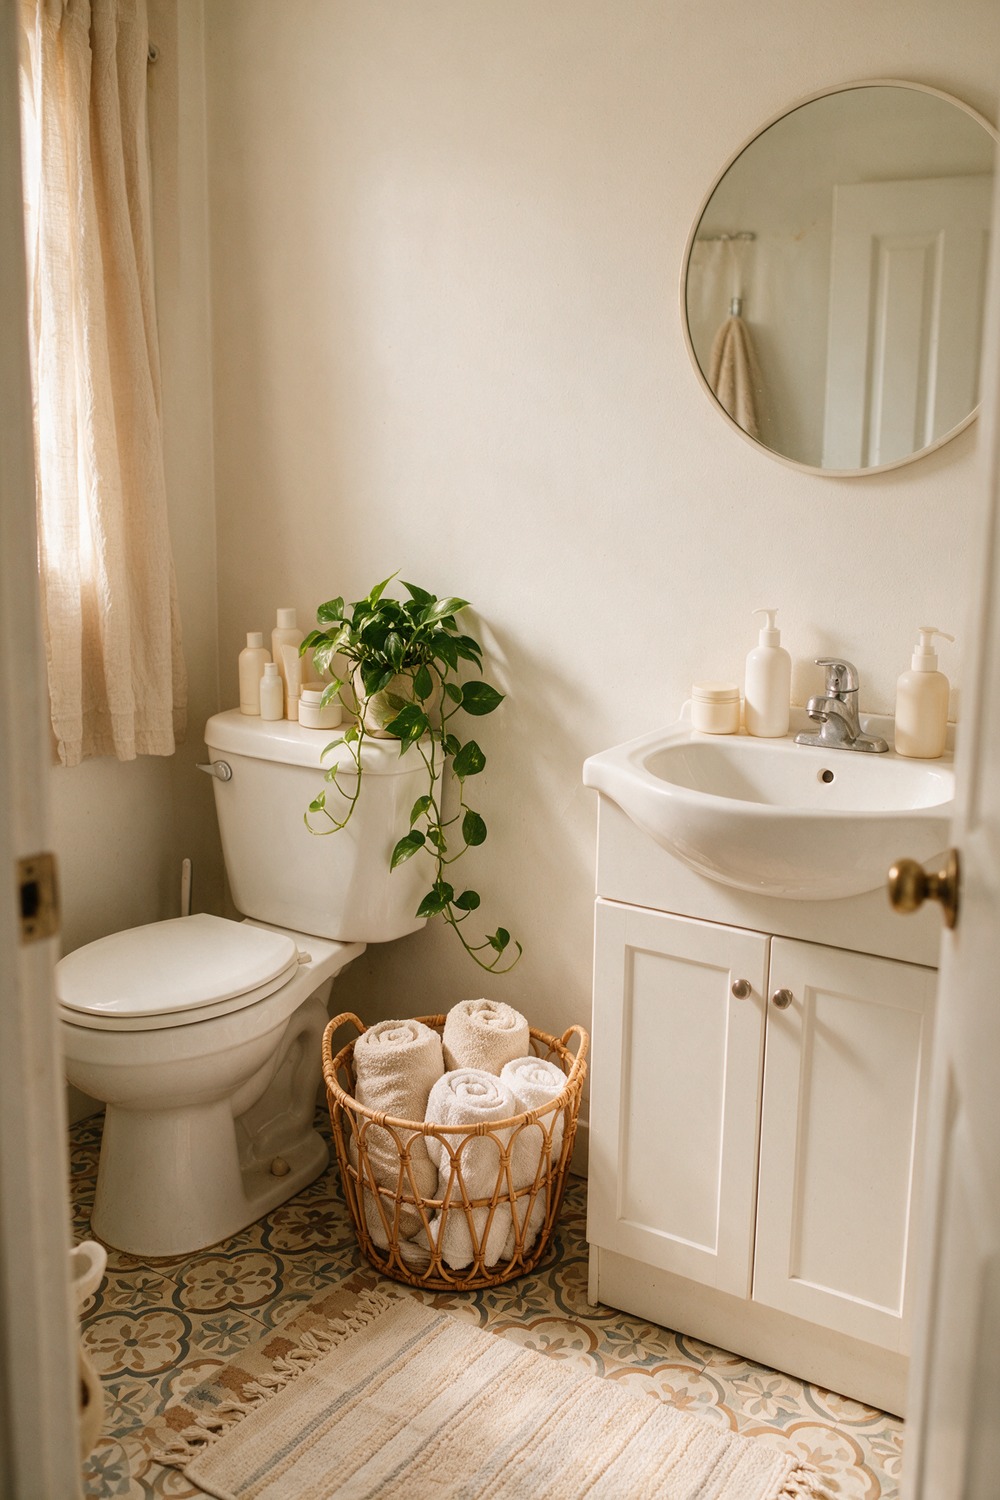
You can transform a rental bathroom without a single change your landlord would ever notice. I have done it, and the deposit still came back in full.
Work entirely in the soft layer. Warm neutrals, a washable cotton rug underfoot, a rattan basket for towels, a trailing pothos on the cistern, peel-and-stick floor tile if you are feeling brave.
Leave every fixture exactly where it is and change only what lifts back out. Start with a good rug and one big plant.
11. Small Attic Bathroom
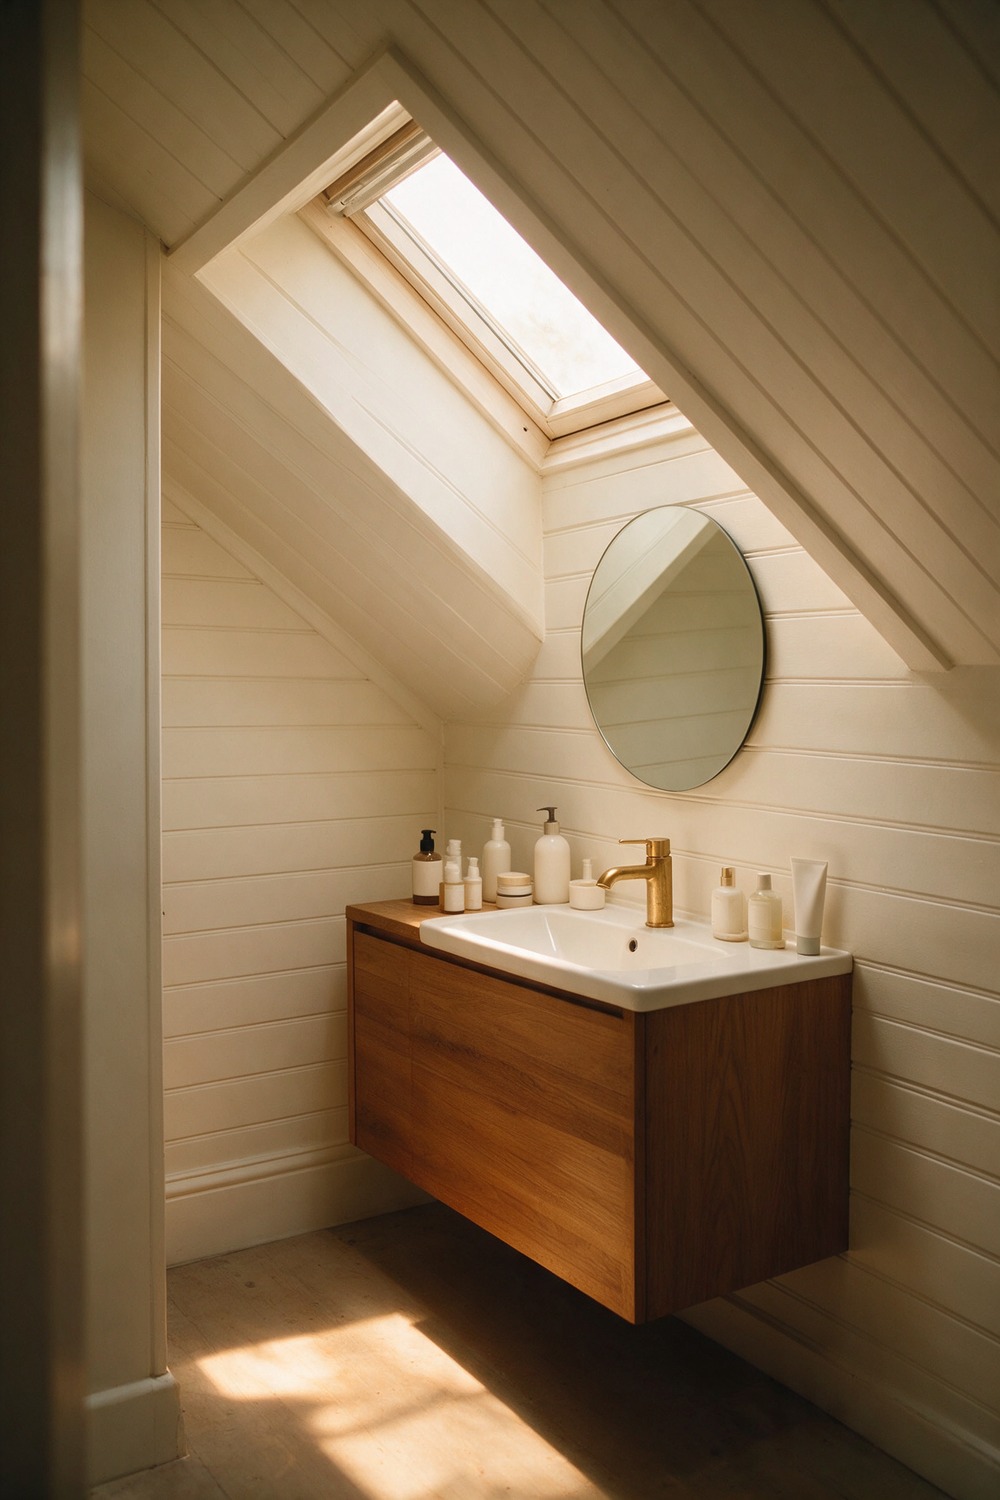
There is something cozy about a bath tucked under the eaves, the ceiling sloping down to meet you as you reach the sink. Low and snug is a feature, not a flaw.
Keep it light so the slopes feel like shelter. Beadboard on the angled walls painted a soft warm white, think Farrow and Ball Pointing, and a skylight doing most of the work.
Tuck a compact vanity under the tallest wall. Start by placing the sink where you can actually stand upright.
12. Small Basement Bathroom
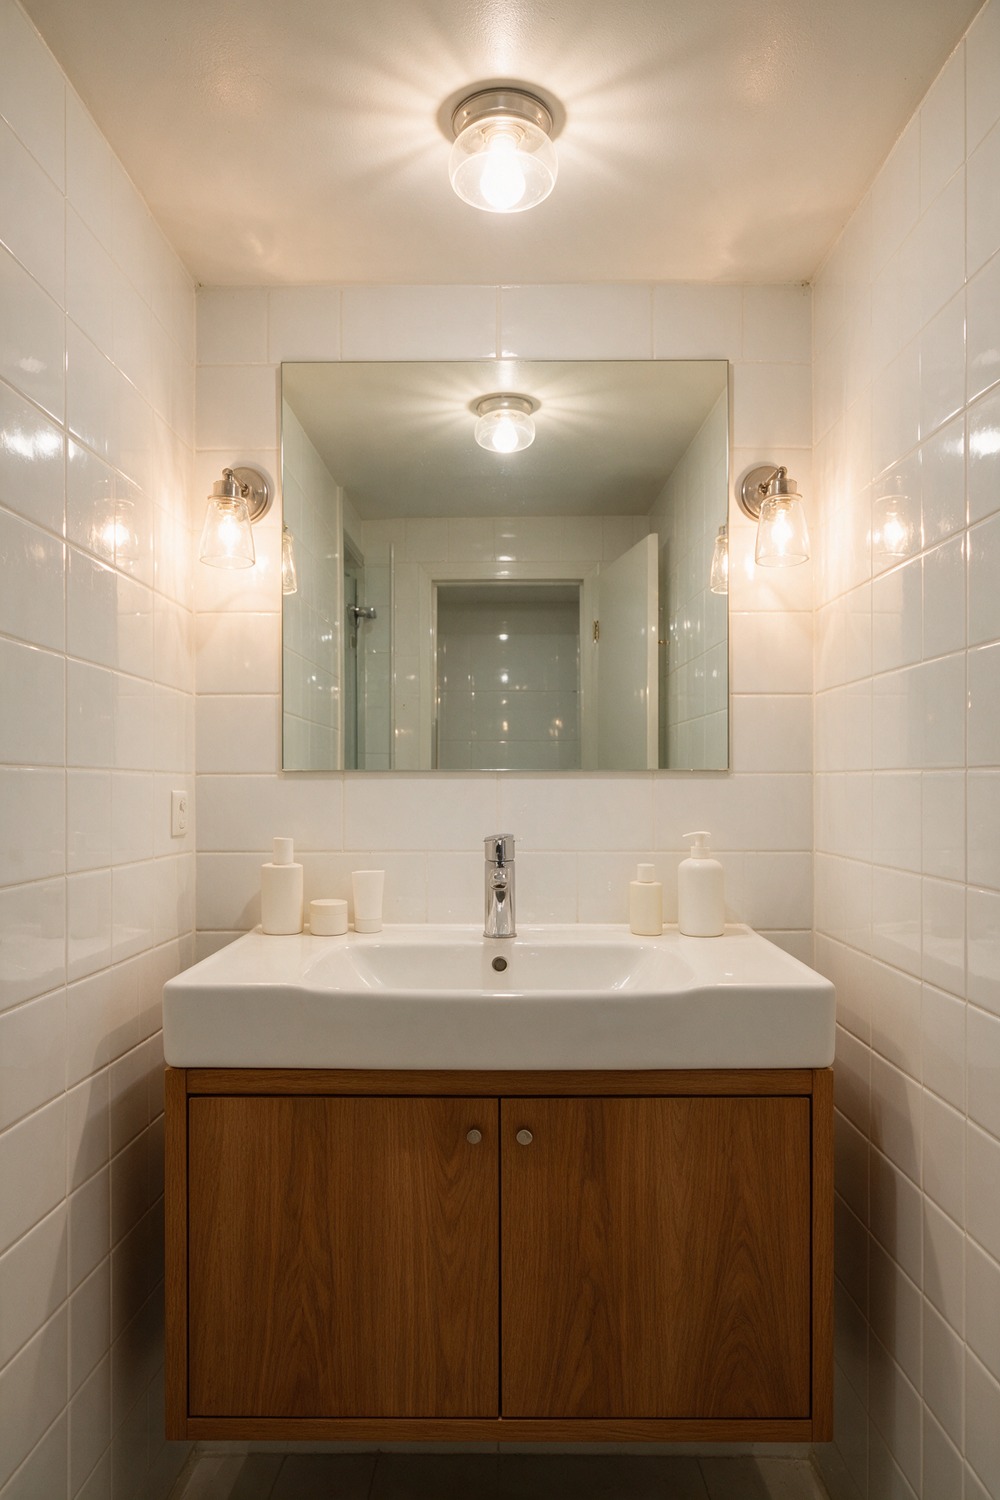
A basement bath has no daylight to work with, so the trick is to build a sunny room rather than fight the dark. Fighting it always loses.
Go crisp white and warm wood. Glossy white tile to bounce every bit of light you give it, and layered warm 2700K lighting, never one lonely cold ceiling bulb.
A wood vanity keeps the white from reading like a clinic. Pro tip: settle the lighting plan before you choose a single tile.
13. Small Under Stairs Bathroom
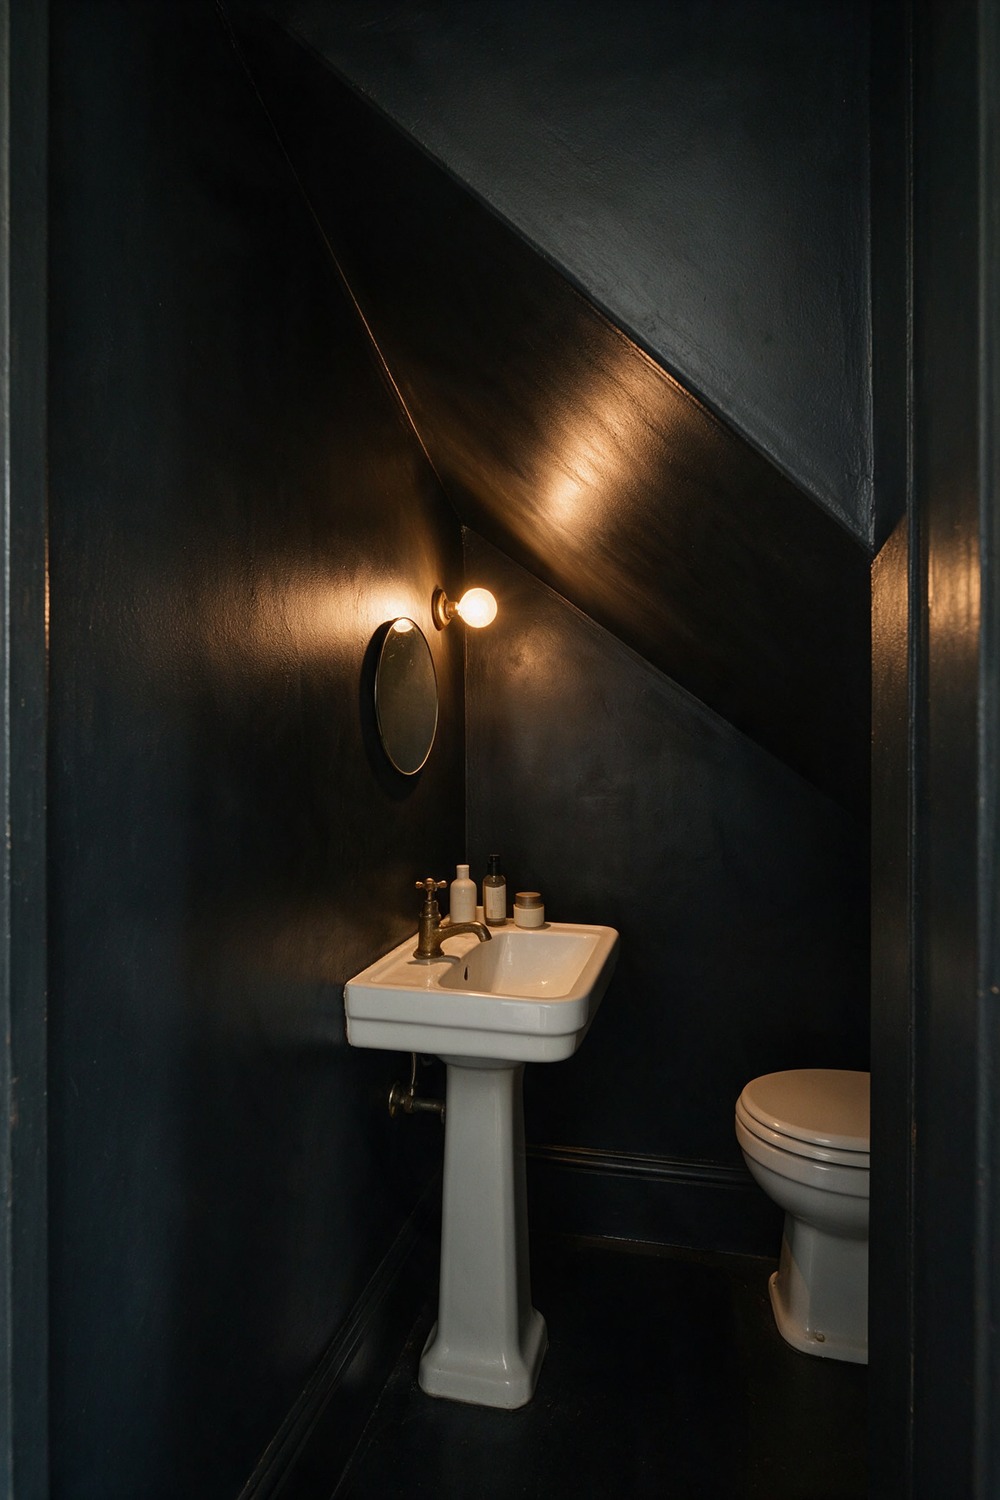
The cupboard under the stairs is not a sad little loo. Lean all the way into the cave and make it a jewel. Those awkward angles are your best friend here.
Paint your way out of the geometry. Walls and the raking ceiling in one near-black, something like Farrow and Ball Railings, so the odd shape simply dissolves into shadow.
A slim pedestal sink fits where a vanity never could, with an aged brass tap and one warm sconce for a glow. A tiny dark room can feel like a treat, not a compromise.
Start by painting every angled surface the same deep color, right up and over the ceiling.
14. Small Windowless Bathroom
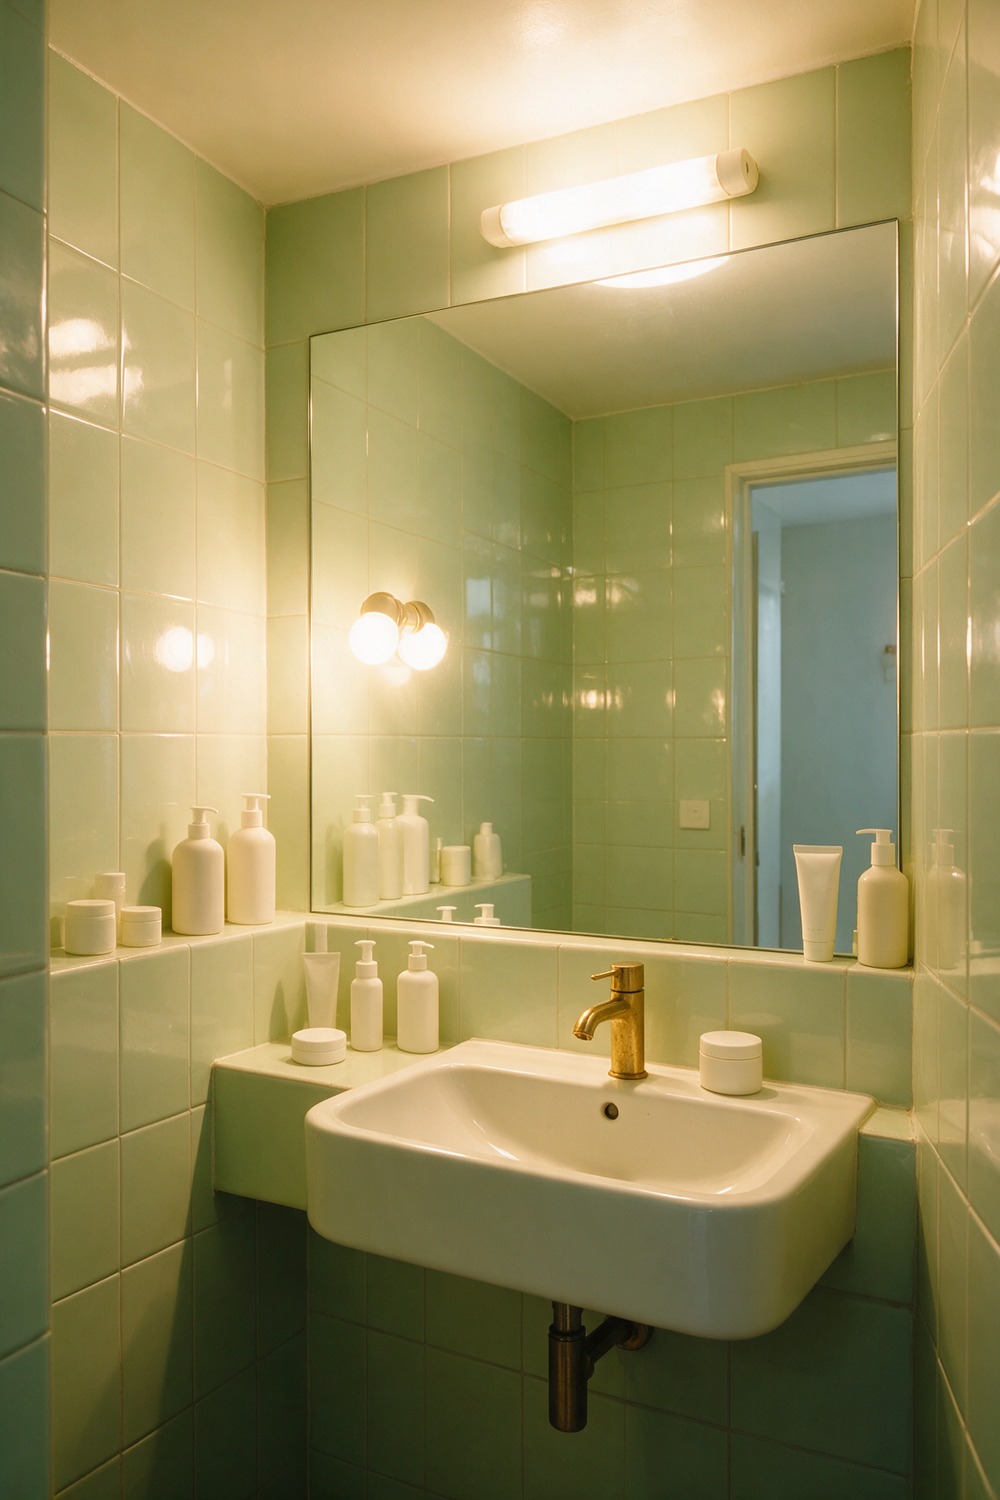
No window is not a death sentence. It is permission to control the light entirely, which is more than most bathrooms can say for themselves.
Pick a color that loves artificial light and lean on reflection. A soft pale green in a glossy tile that catches every warm bulb, and an oversized mirror to double the room back at itself.
Warm lighting at two heights, and brushed brass to keep it from going cold. Start with the biggest mirror the wall will take.
15. Small Narrow Bathroom
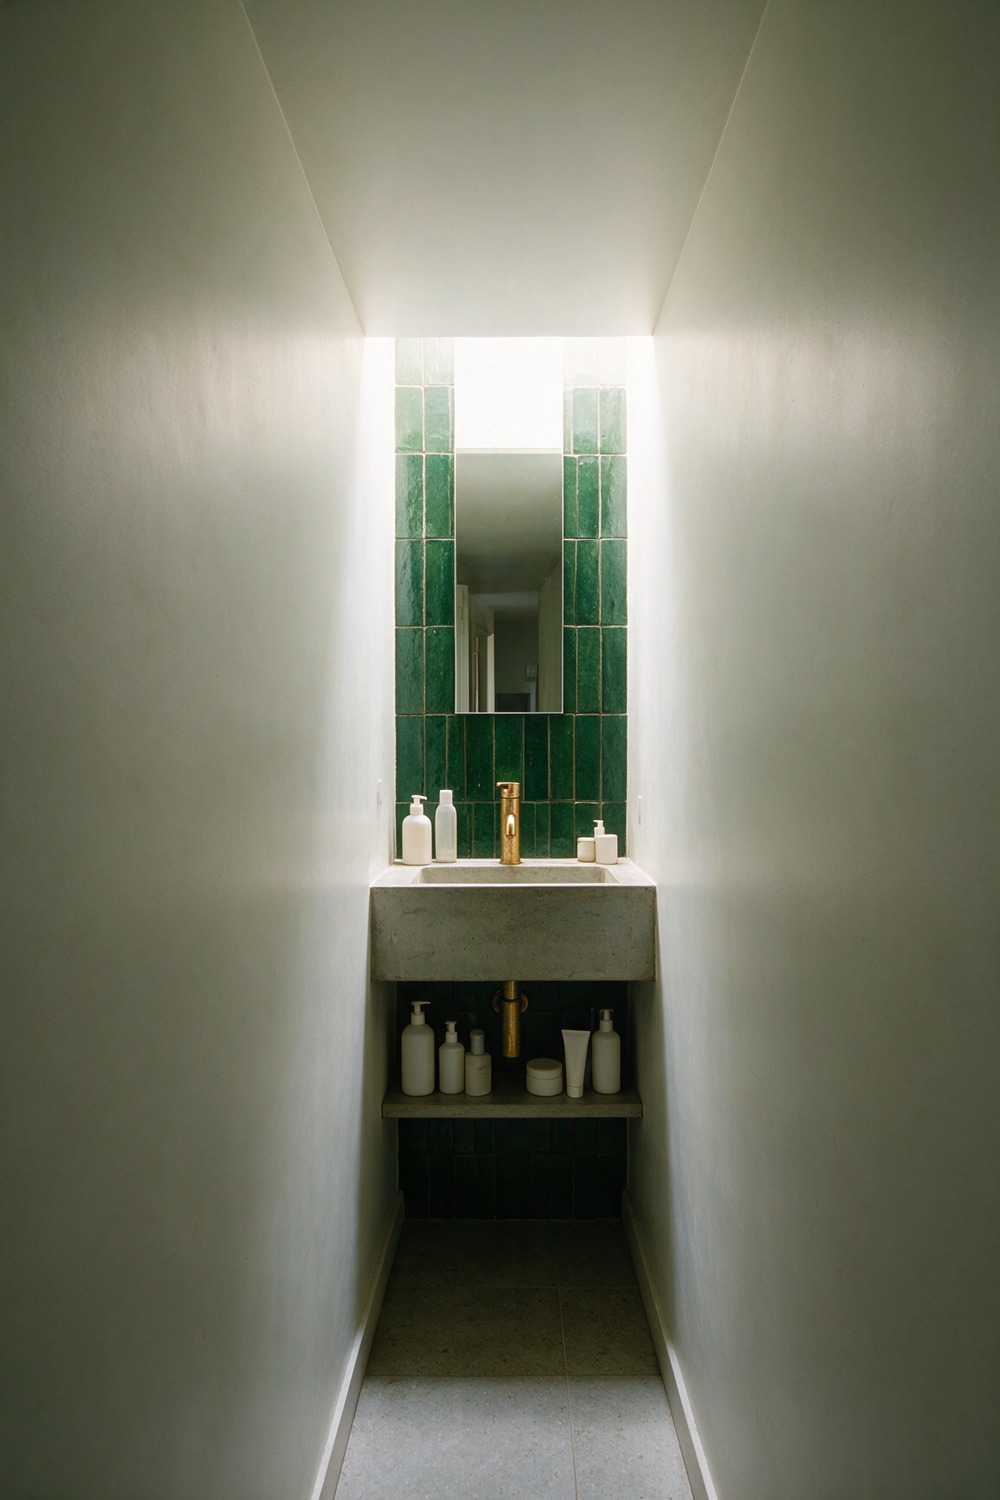
In a narrow bath, the mistake everyone makes is decorating the two long walls. Draw the eye to the far end instead, and the room stops feeling like a corridor.
Save your best material for that short end wall. Pale, quiet tones down the length, then one rich feature at the end, a deep tile or a bold paint, with vertical stacked tile to lift the ceiling.
Brushed brass hardware throughout. Start by choosing the one wall that earns the drama, and keep the rest calm.
16. Small Square Bathroom
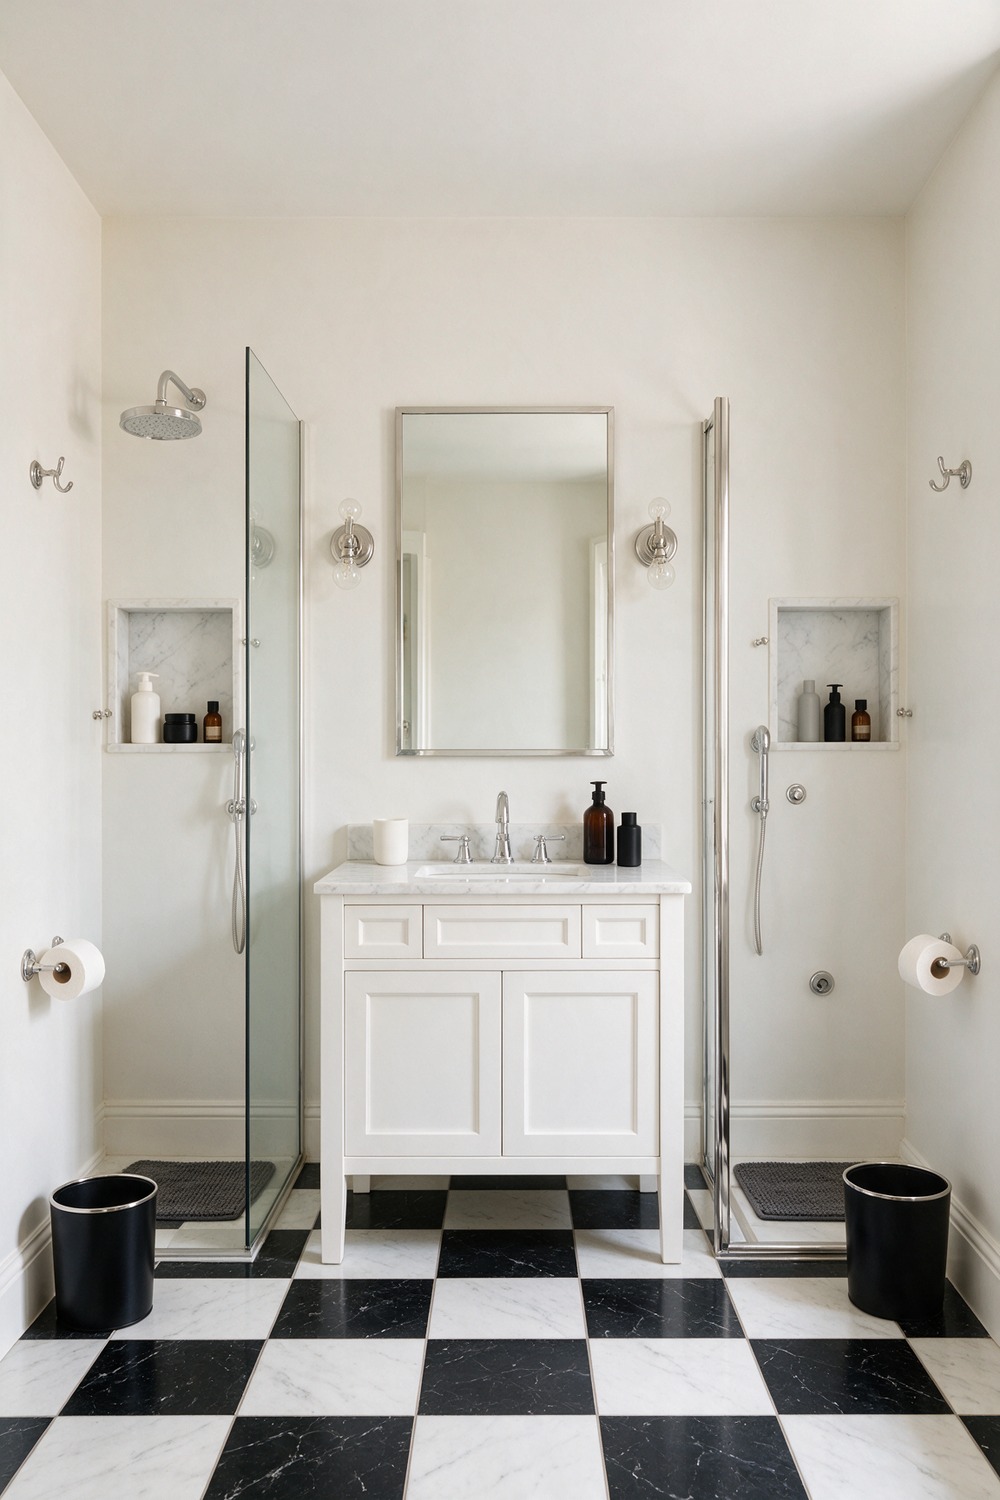
A square bath is a gift. Everything can be symmetrical, and symmetry is the fastest route to calm I know.
Center it all: a marble-look checkerboard floor in black and white, a Shaker vanity on the main wall, the mirror dead center, matching chrome sconces. Build the symmetry out from there.
17. Small Rectangular Bathroom
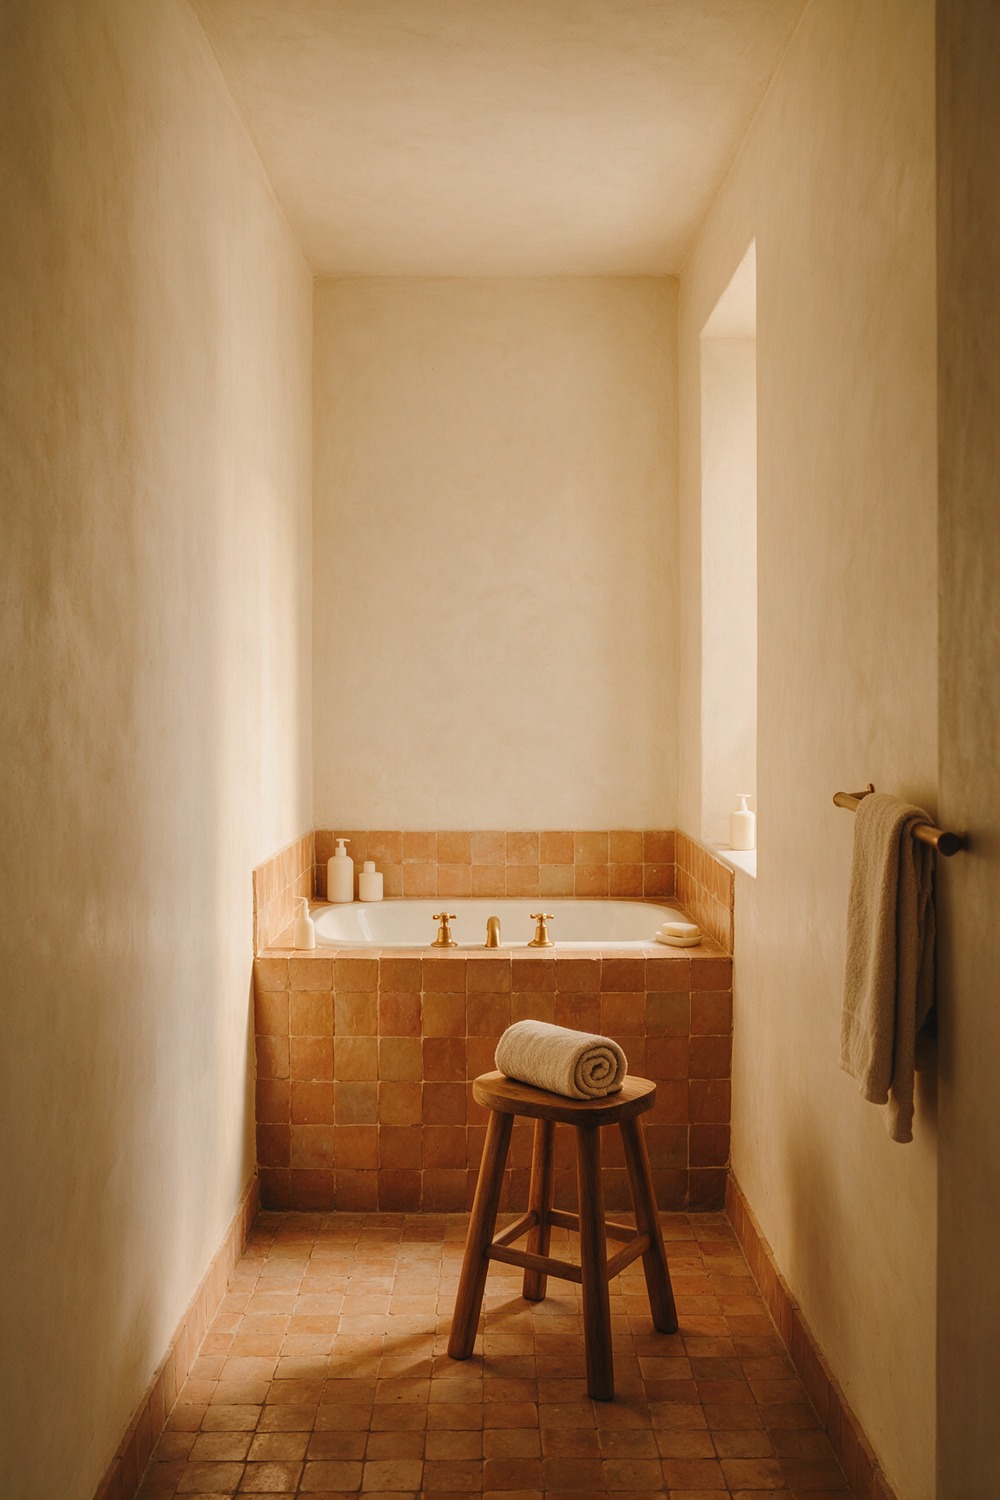
The classic small rectangle, tub at the far short end, is the most common bathroom shape in the world. It is also one of the easiest to warm all the way up.
Reach for earth tones. A warm clay zellige around the tub, a soft limewashed wall in cream, a wooden stool, brushed brass taps. Limewash, by the way, is the chalky matte paint that looks centuries old on day one.
Start with the earthy tile and let it set the room’s temperature.
18. Small Wet Room Bathroom
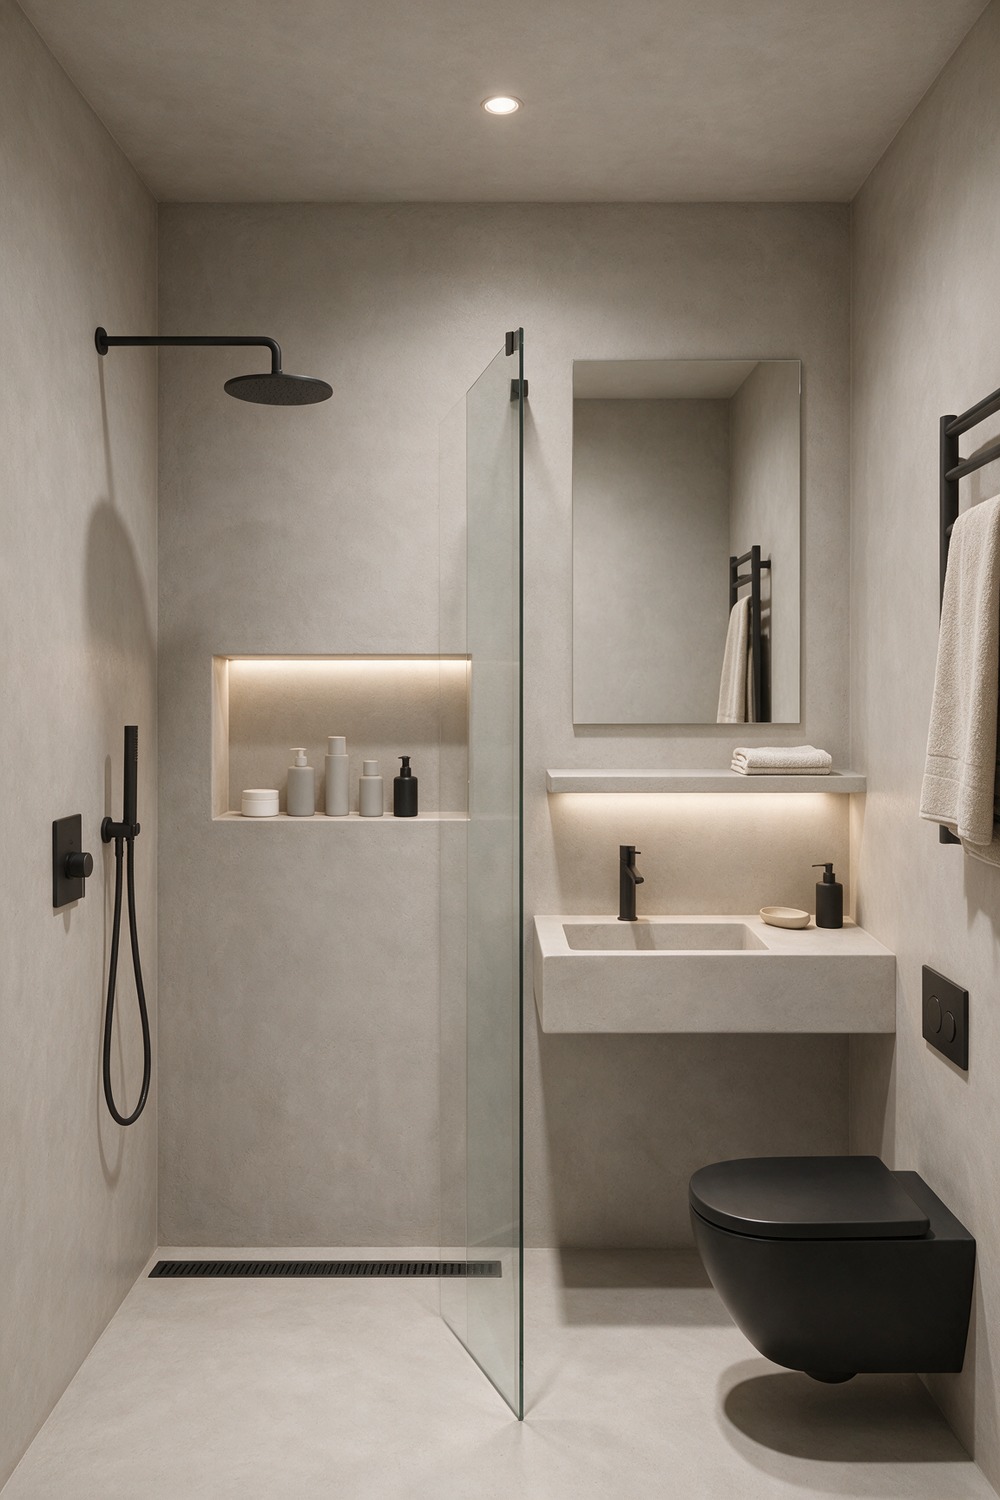
A wet room, the whole floor tiled and gently sloped to one drain with no shower tray at all, is the smartest thing you can do with a genuinely tiny bath.
Go seamless. Soft grey microcement across the floor and walls for a continuous, groutless skin, a slim linear drain, and matte black fittings that read as deliberate against all that softness.
With nothing to interrupt the eye, even a cupboard-sized room feels twice the size. A glass screen keeps the splash off the towels without boxing anything in.
Start by having the whole room properly tanked, which means waterproofed, a job for a pro and not a weekend.
19. Small RV Bathroom
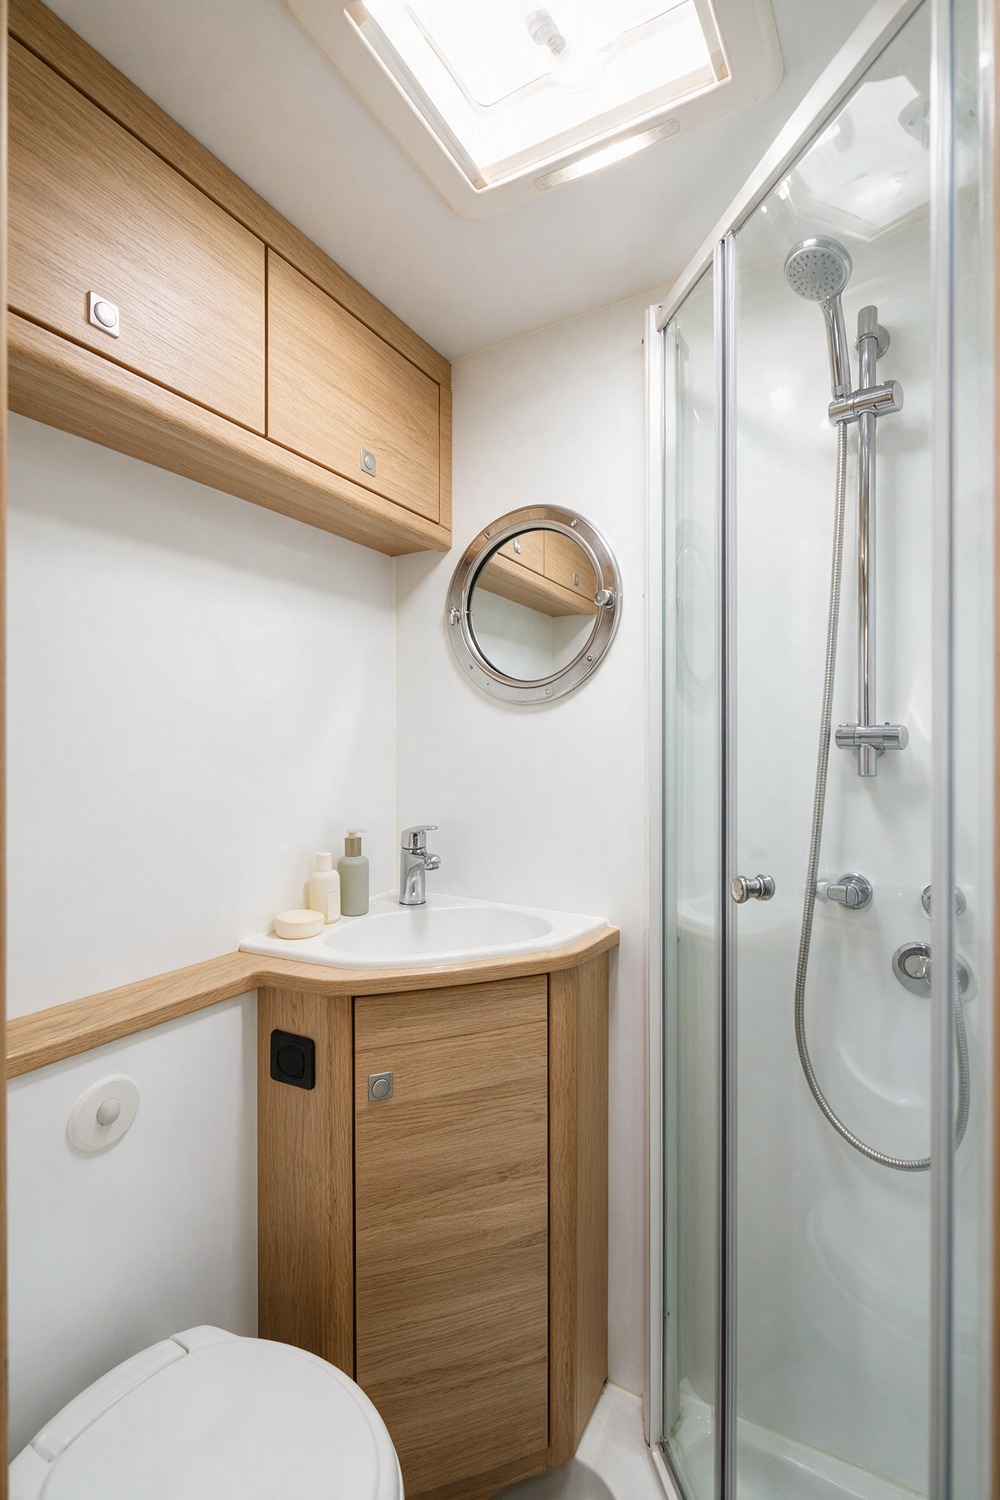
An RV bath is small-space design on hard mode, and honestly the most satisfying puzzle on this whole list. Every single inch has to earn its place.
Keep it bright and marine. White walls, light oak cabinetry, a compact corner basin, and a round porthole-style mirror for a wink of nautical charm.
Durable chrome that will not mind the road. Go vertical with storage, floor to ceiling, because width is the one thing you do not have. Start by stacking your storage upward.
20. Small Cabin Bathroom
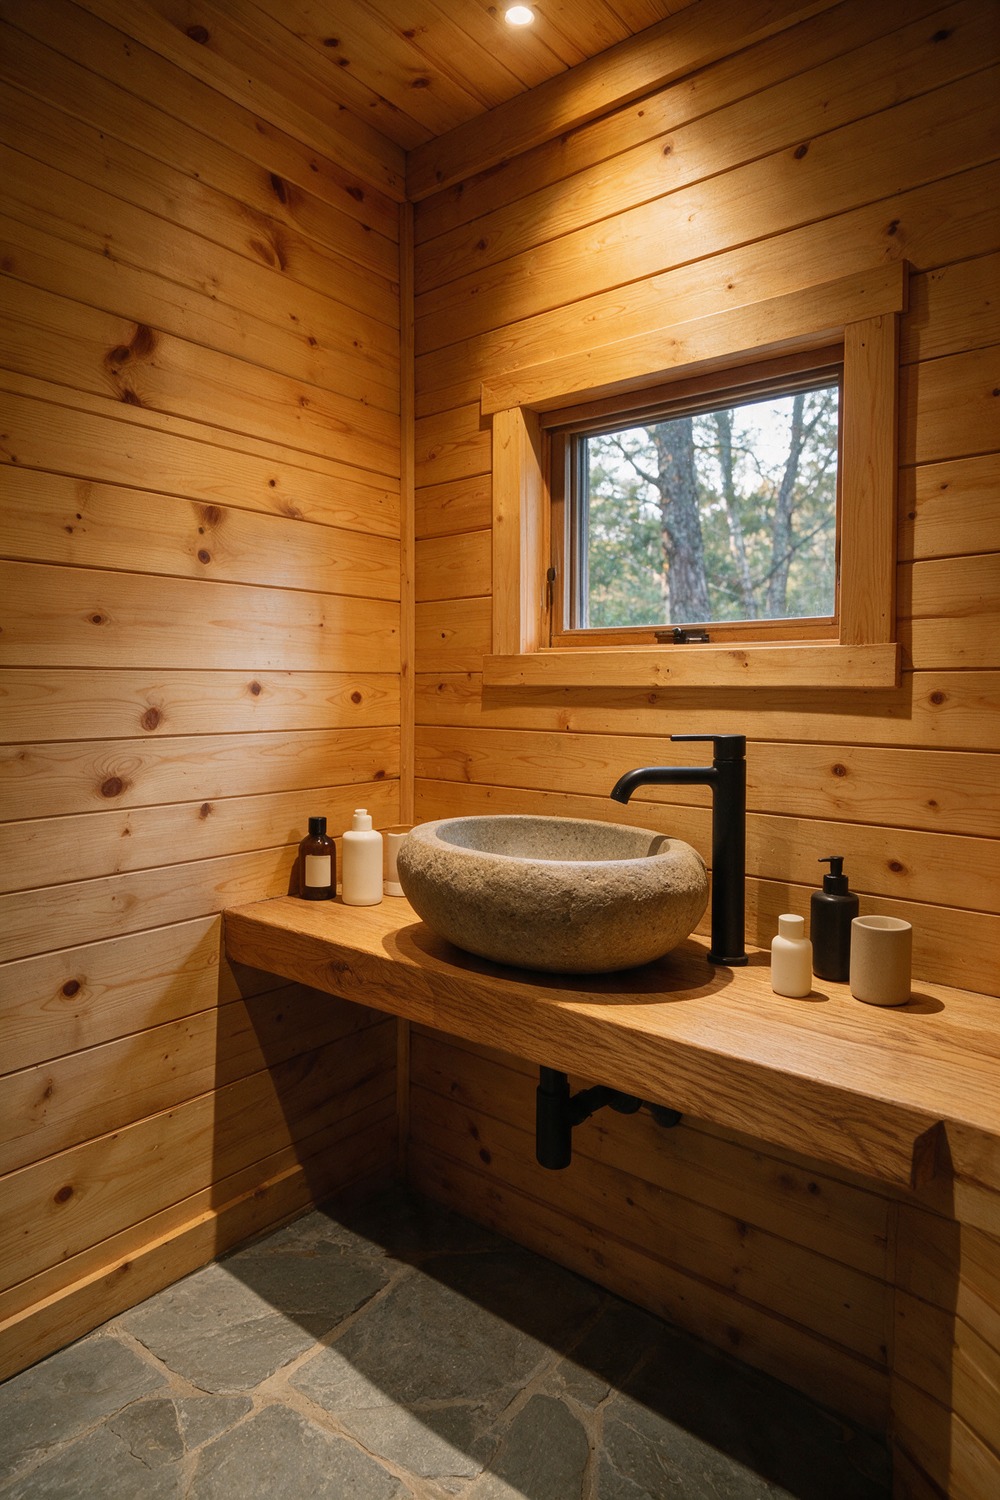
Walk into a good cabin bath and you smell cedar before you see a thing. Warm wood, rough stone, nothing precious.
Build from the walls out: tongue-and-groove pine in a honey tone, a slate floor cool underfoot, a stone vessel sink on an oak ledge, matte black fixtures. Start with the wood and keep every fitting dark and simple.
21. Small Pool House Bathroom
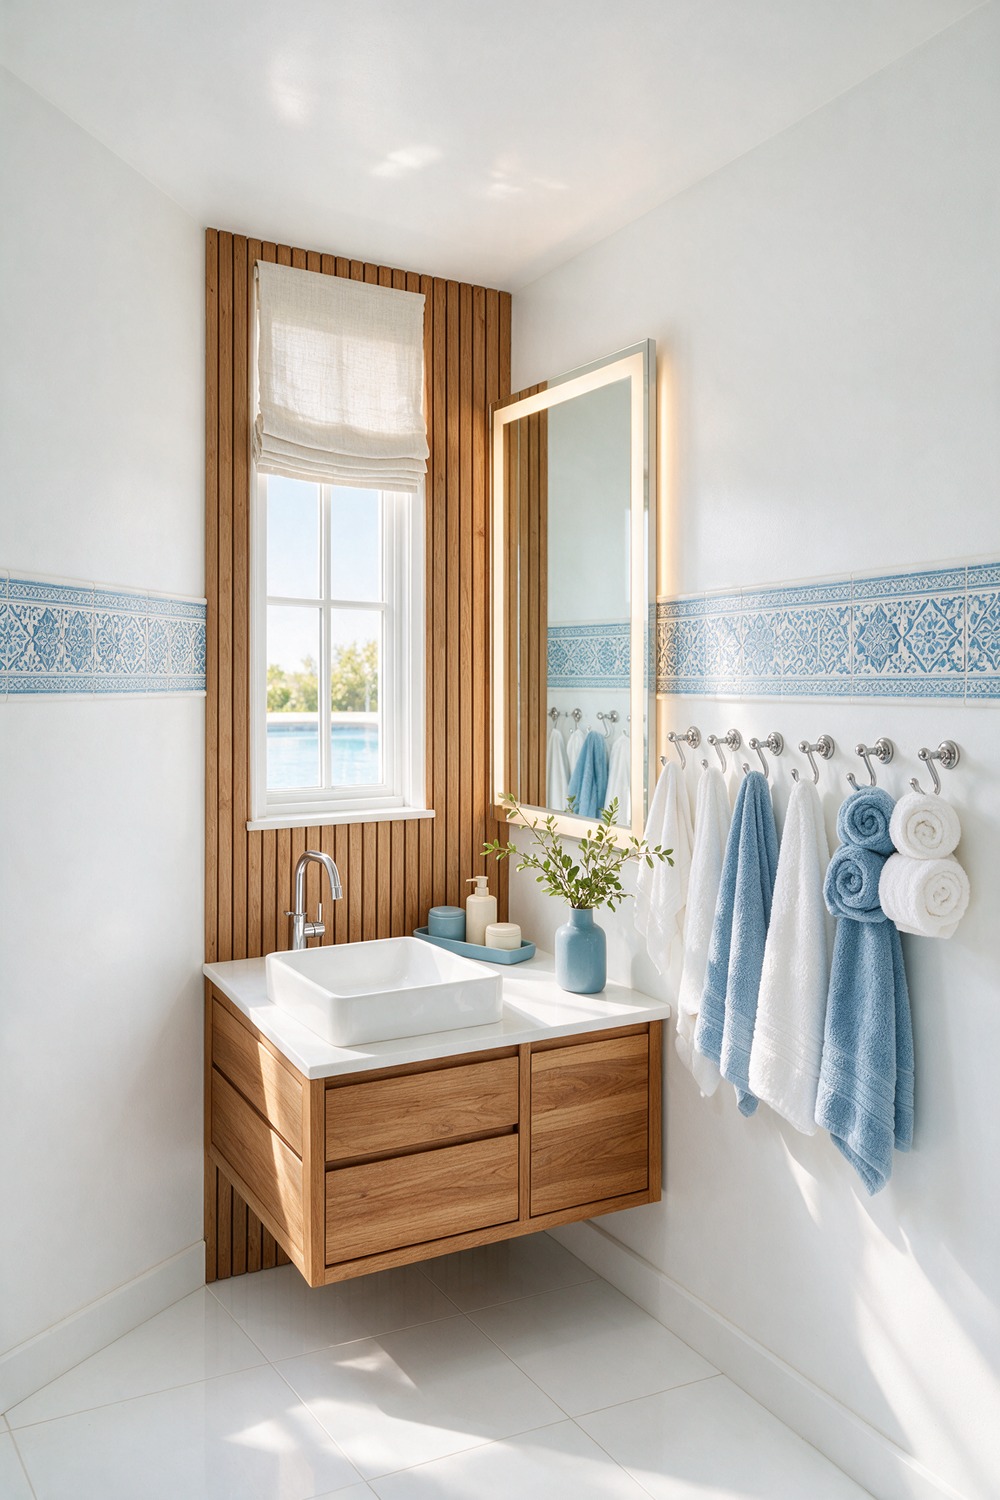
A pool house bath should shrug off wet feet and sandy towels and still look good doing it. Function first, but function can absolutely be pretty.
Think breezy coastal. Crisp white walls, slatted teak for that spa-meets-outdoors feel, a run of blue-and-white tile, a breezy linen blind, and a whole wall of sturdy hooks so nothing sits wet on the floor.
Marine-grade chrome throughout. Start with easy-clean surfaces and more hooks than you think you need.
Which Small Bathroom Style Is Right for You
Start with where the room actually sits, because the space decides more than you would think. A windowless or basement bath wants bright tile and warm layered light. An attic or under-stairs bath wants you to lean into the cozy angles instead of apologizing for them.
Then ask who uses it. A guest or powder room can be a showpiece, all drama and brass, because nobody is rushing through it at 7am. A family or kids’ bath needs durable surfaces and hidden storage first, pretty second.
If you remember one thing, make it this. In a small bath, one brave decision beats five timid ones. I will always take a single color-drenched powder room over a careful beige box. Pick your one bold move and commit to it.
Small Bathroom Remodels, Answered
How much does a small bathroom cost to redo? It spans a wide band. Paint, mirror, hardware and textiles is a low, weekend spend. A full gut with new tile, vanity and shower is mid-to-splurge, and the labor, not the materials, is where most of it goes.
What can I do myself and what needs a pro? Paint, hardware swaps, a new mirror, peel-and-stick and styling are all comfortably DIY. Anything touching plumbing, electrical or waterproofing, a wet room especially, is a job for a licensed trade. A small room gives a hidden leak nowhere to hide.
How long does a small bathroom remodel take? A cosmetic refresh is a weekend. A full remodel of even a tiny room usually runs two to three weeks, once you count demolition, waterproofing, tiling, and the drying time between steps that nobody warns you about.
What is the one thing worth spending on? The tile and the tiler. In a small space every surface is close to your face, so a beautiful tile, laid well, carries the whole room. Save on the vanity before you ever save on the tiling.
What should I ask the tiler for? Bring the exact shape, size, material and finish, say 4 by 4 zellige or large-format porcelain, and settle the grout color and layout up front. A vertical stack reads nothing like a herringbone, and the grout line makes or unmakes the look.
Wherever your small bathroom hides in the house, you do not have to redo all of it to love it. Pick one room from this list, borrow its first move, and start there this weekend.
More stories
Share this story