20 Small Bathroom Ideas That Fit a Tub, Shower, or Both

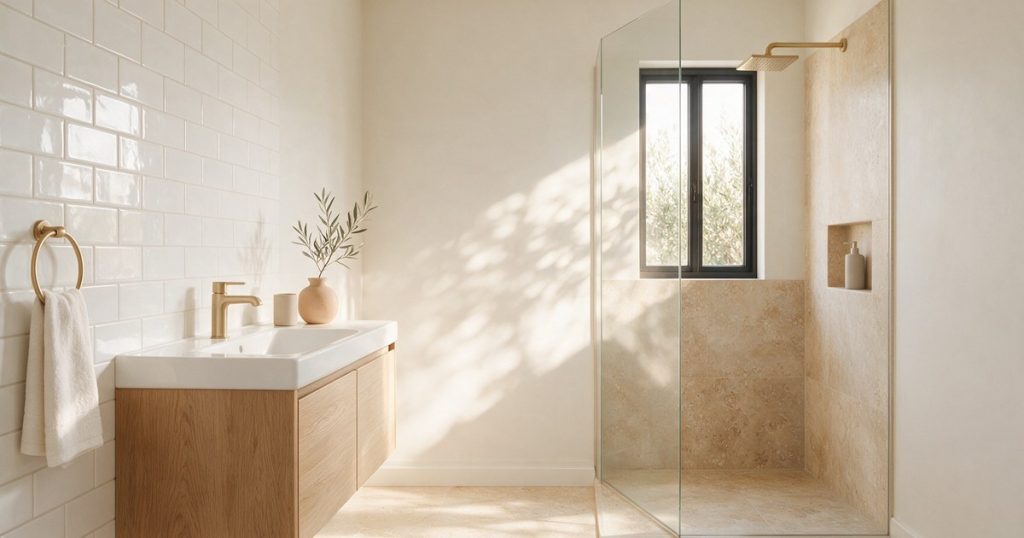
Small bathrooms get treated like a problem to solve. I see them as the easiest room in the house to make feel expensive. Every surface sits within arm’s reach, so you can splurge on the one that matters and keep the rest simple.
The trick is choosing the fixture the room is built around, then letting it run the show. A tub, a walk-in shower, a sweet little pedestal sink, a run of paneling. Pick one hero and the whole room reads calm and deliberate, not crammed.
Below are 20 small bathrooms sorted by the feature doing the heavy lifting, with the palette, the paint, the tile and the one move that gets you there.
1. Small Bathroom With Bathtub
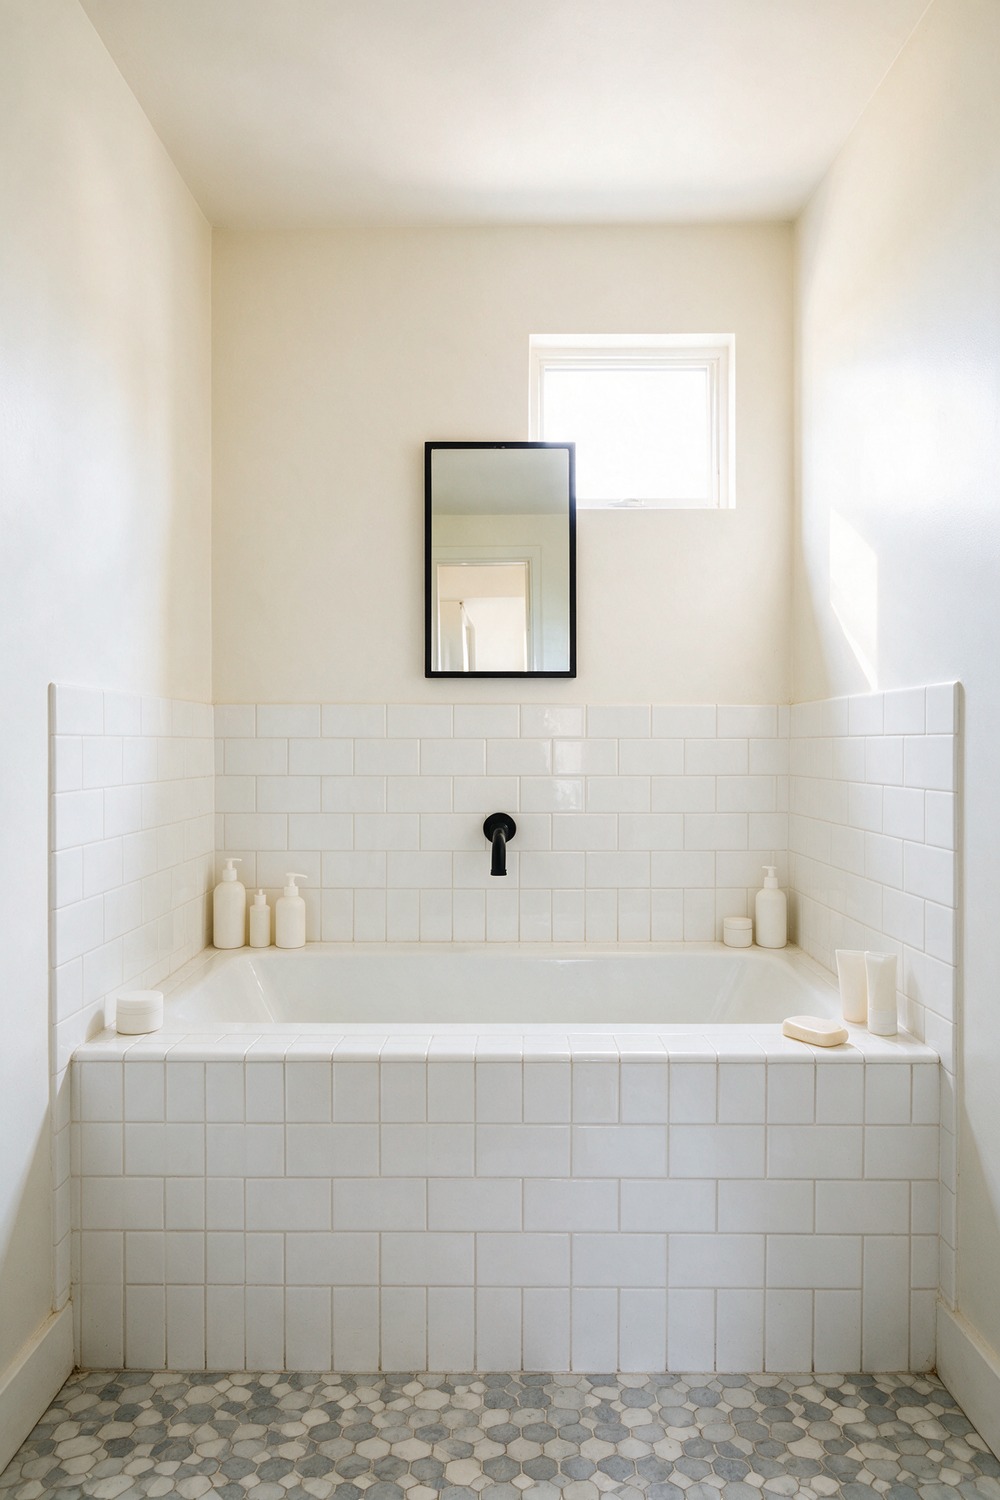
A standard alcove tub is the workhorse here, and there is no shame in it. Three walls hold it up, which means you spend nothing on fancy glass and everything on the tile instead.
Go glossy white 3×6 subway, stacked straight rather than offset, for a cleaner and more modern line. Warm white walls above, think Benjamin Moore White Dove, matte black tap and a slim black frame on the mirror. Start with the tub surround and let the rest follow.
2. Small Bathroom With Tub And Shower Combo
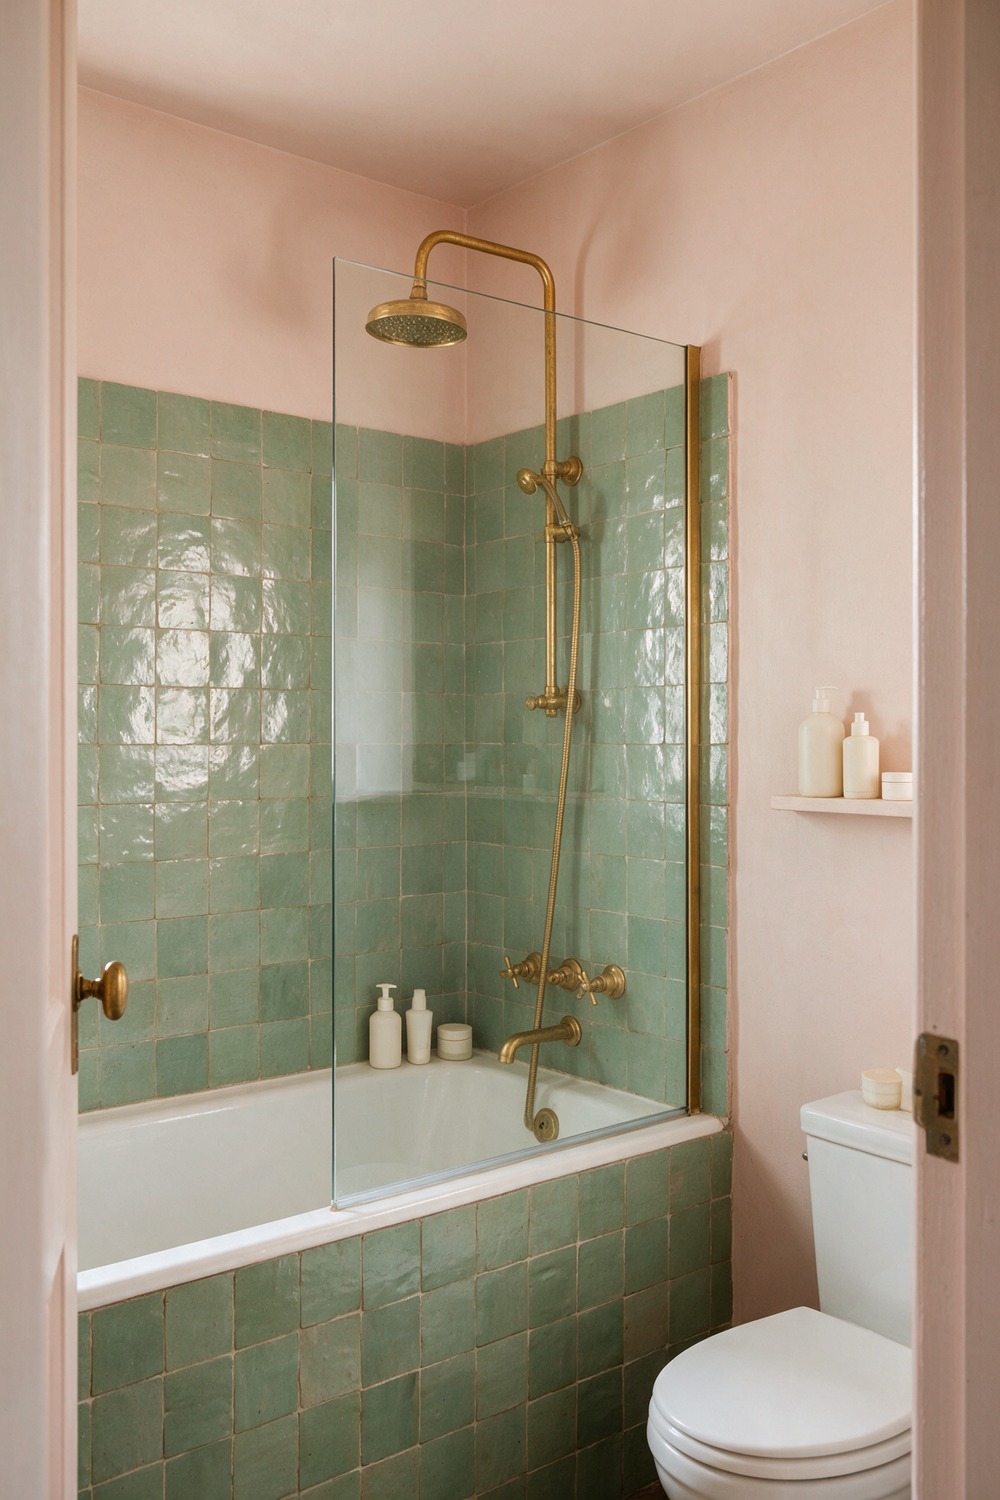
Here is the one upgrade I push on everyone with a combo: lose the shower curtain. A single fixed glass panel, half the length of the tub, keeps the water in and the sightline open.
The look leans soft and earthy. Sage-green zellige on the tub wall, those handmade Moroccan clay tiles that catch the light unevenly, paired with a soft pink wall like Farrow and Ball Setting Plaster. Unlacquered brass fittings. Spend on the zellige, save on everything else.
3. Small Bathroom With Walk In Shower
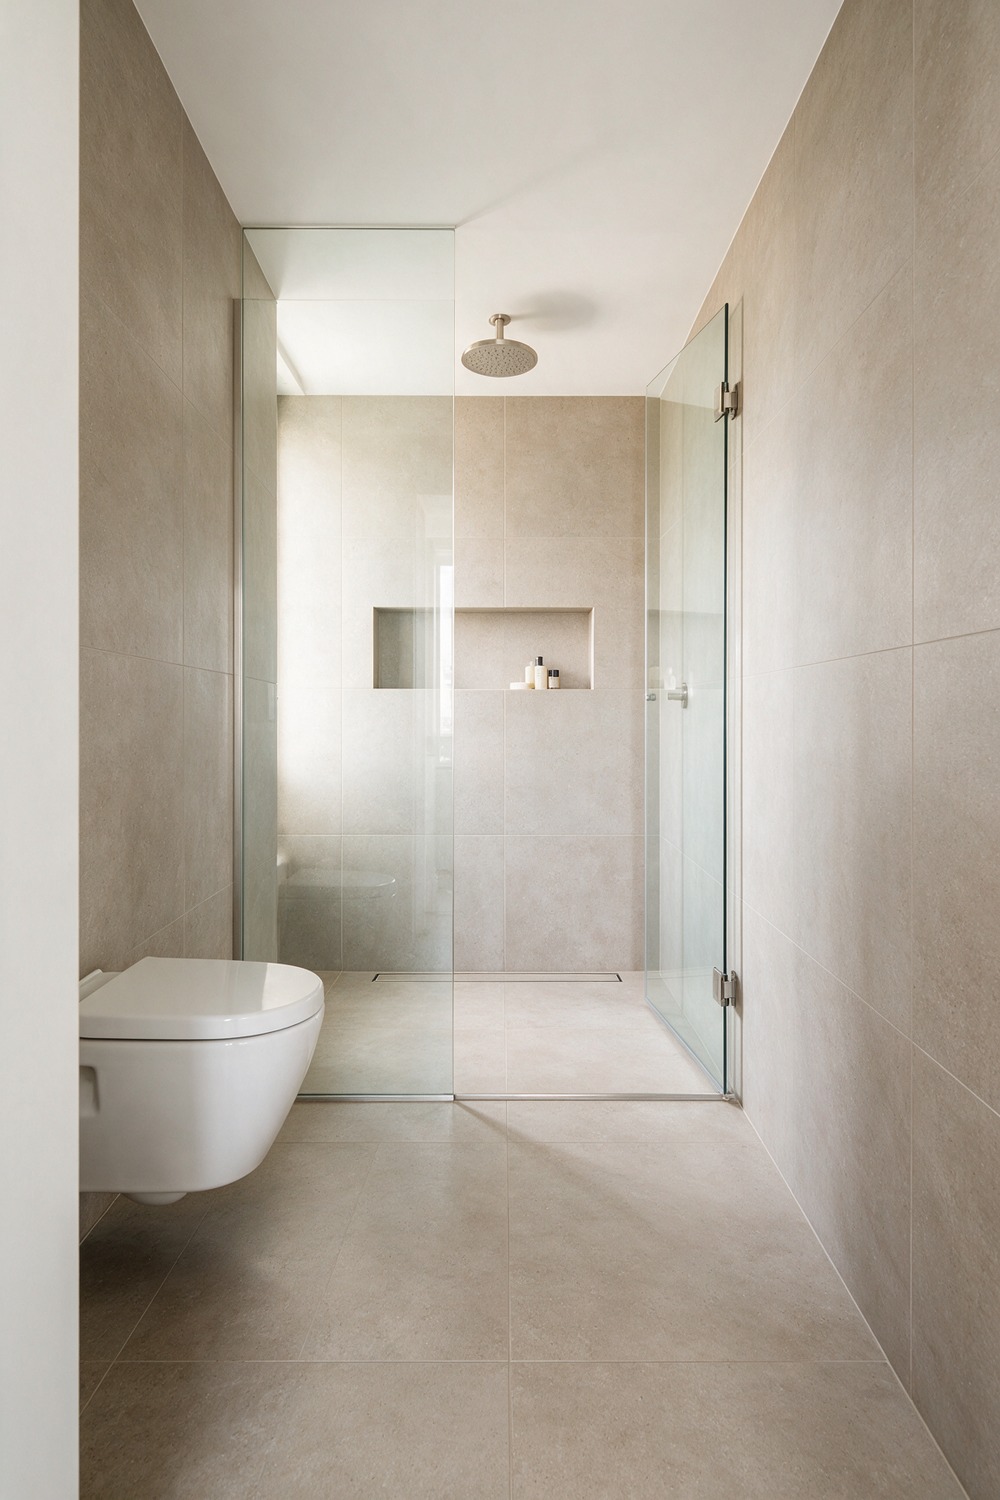
Nothing makes a tiny bathroom feel bigger than losing the shower tray and the door.
A curbless walk-in, with the floor tile running straight into the shower and just a slim linear drain, tricks the eye into reading one continuous room. Large-format porcelain in a warm greige keeps grout lines few and far between.
Add a frameless glass screen, a brushed-nickel rain head, and a recessed niche instead of a hanging caddy. Pro tip: match the floor tile inside and outside the shower and the floor appears to double. That single choice does more than any amount of clever storage.
4. Small Bathroom With Stand Up Shower
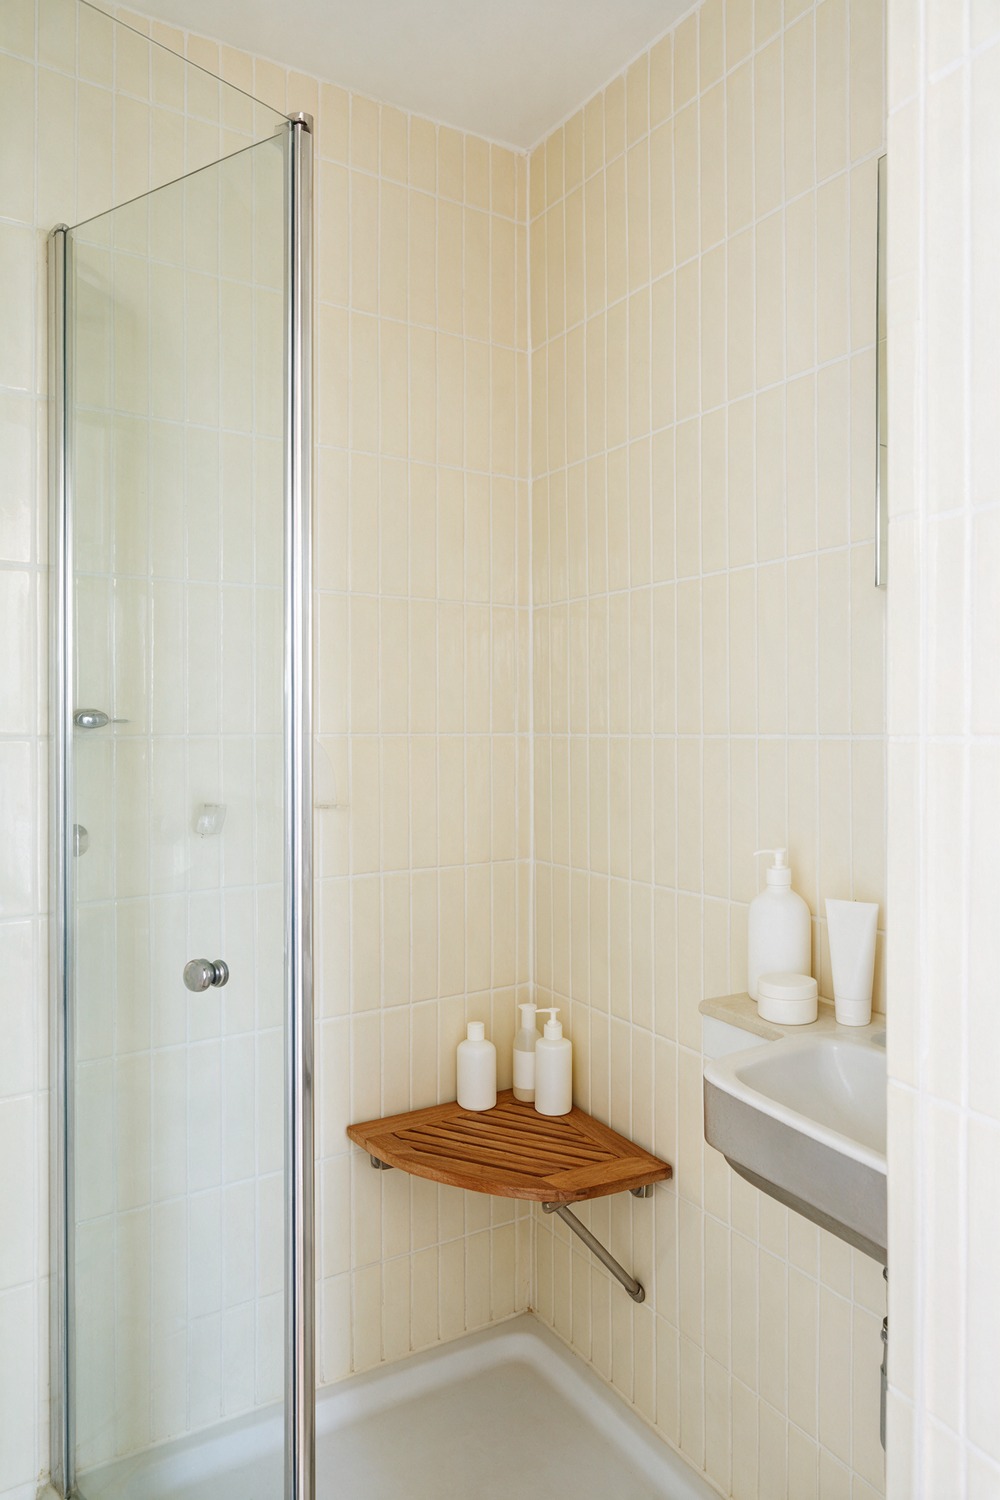
When there is no room for a tub, a proper enclosed stall earns its keep. Tile it floor to ceiling in a pale vertical-stacked tile to pull the height up, with soft white grout, a slim chrome frame and a teak fold-down seat.
5. Small Bathroom With Shower Only
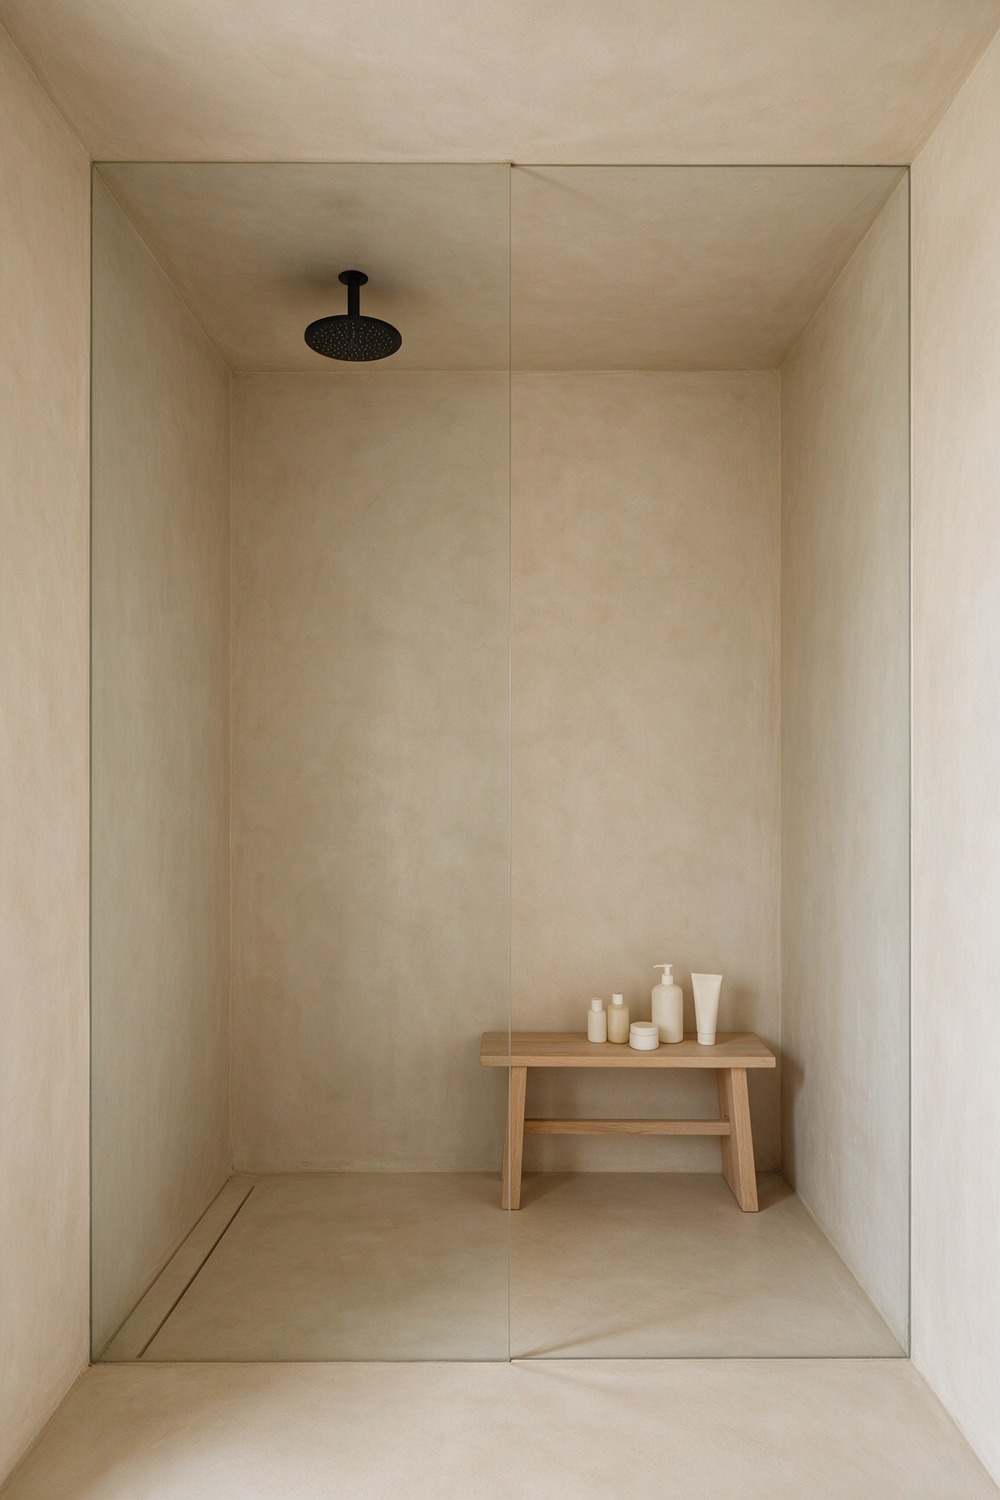
Dropping the bath entirely is the boldest small-bathroom move, and often the smartest. All that reclaimed floor goes to a bigger vanity and real breathing room.
Lean into it with a wet-room feel: microcement walls and floor in a warm oatmeal tone, smooth and spa-like underfoot. A single matte-black rain head, a glass screen, a low timber bench. One material, wall to floor, is what makes it feel intentional.
6. Small Bathroom With Freestanding Tub
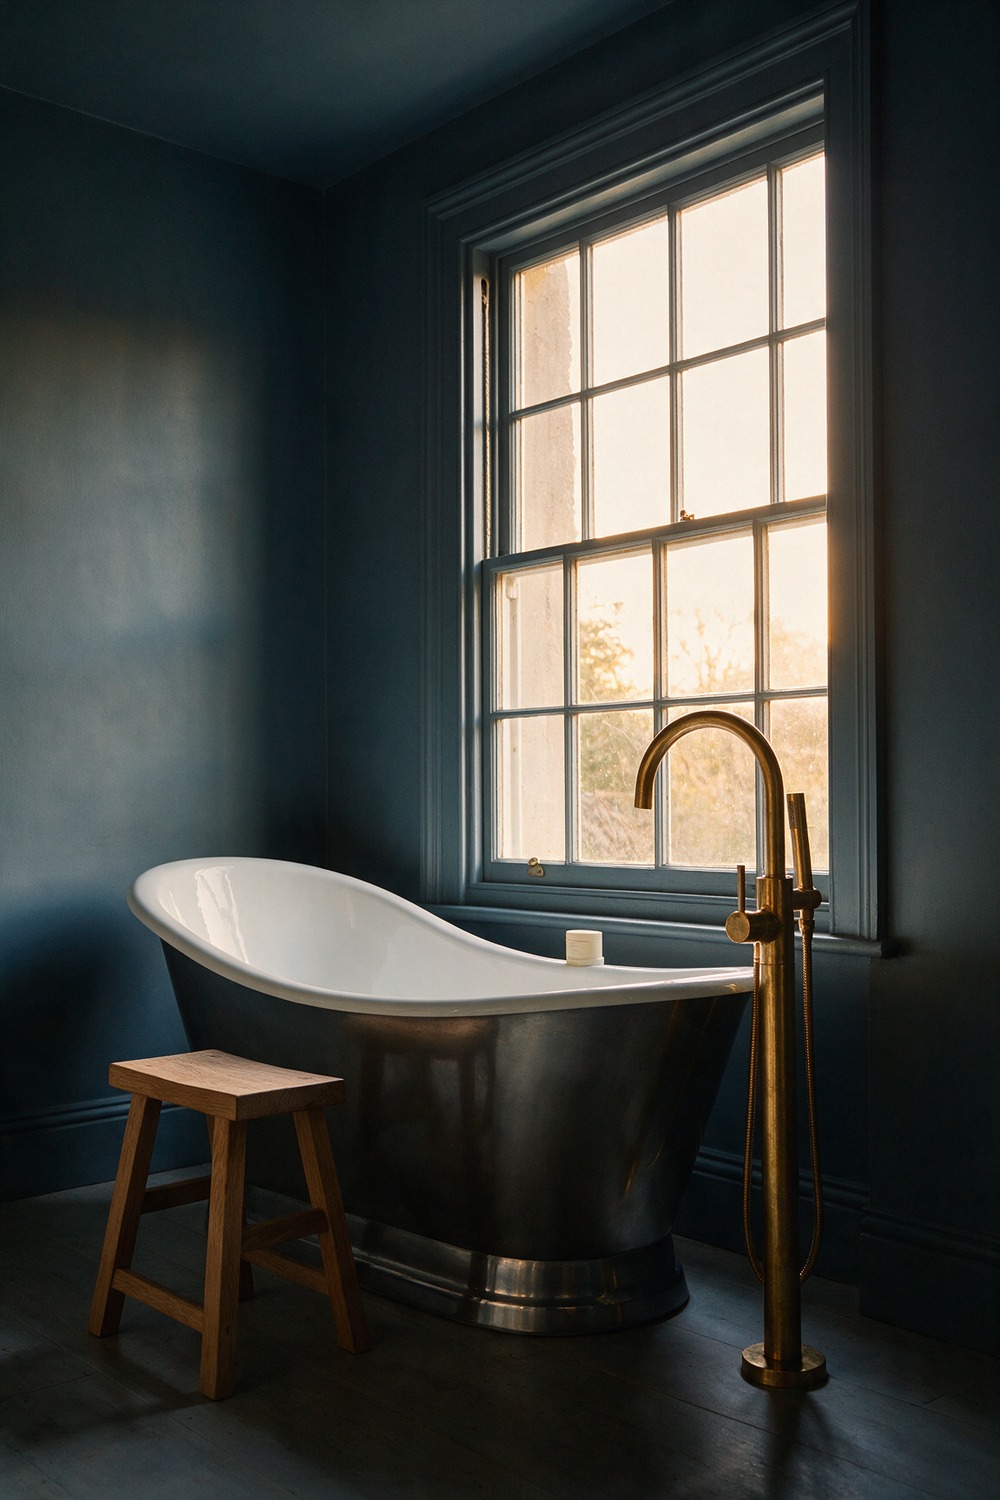
Yes, a freestanding tub fits a small bathroom. You just want the compact version, a slipper or short soaker around 55 inches, floated against the window wall so it becomes the view.
Keep the backdrop quiet so the tub gets to star. A single moody wall colour, something like Farrow and Ball De Nimes, a plain oak stool, a floor-standing brass filler. The whole room is one tub and a good colour. That is the whole trick.
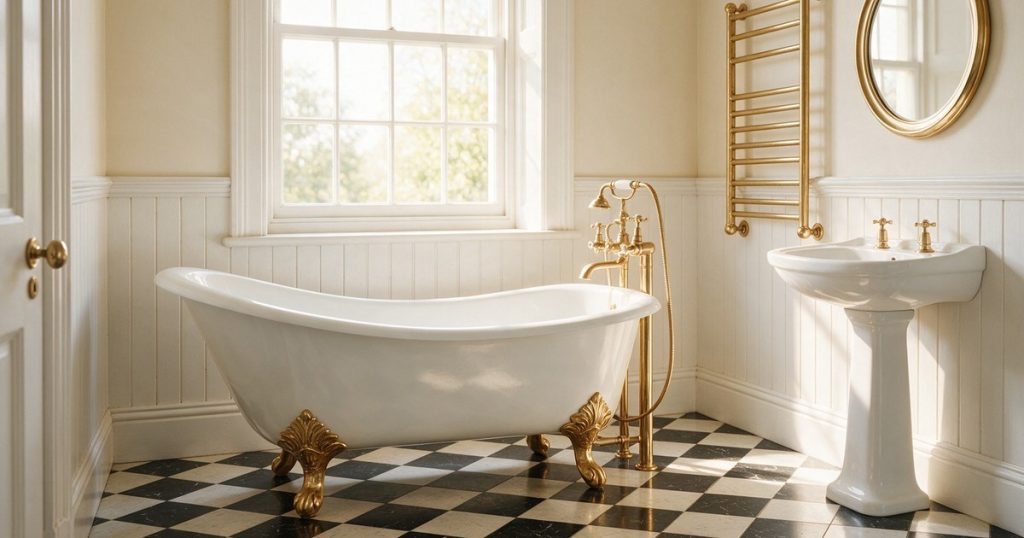
7. Small Bathroom With Clawfoot Tub
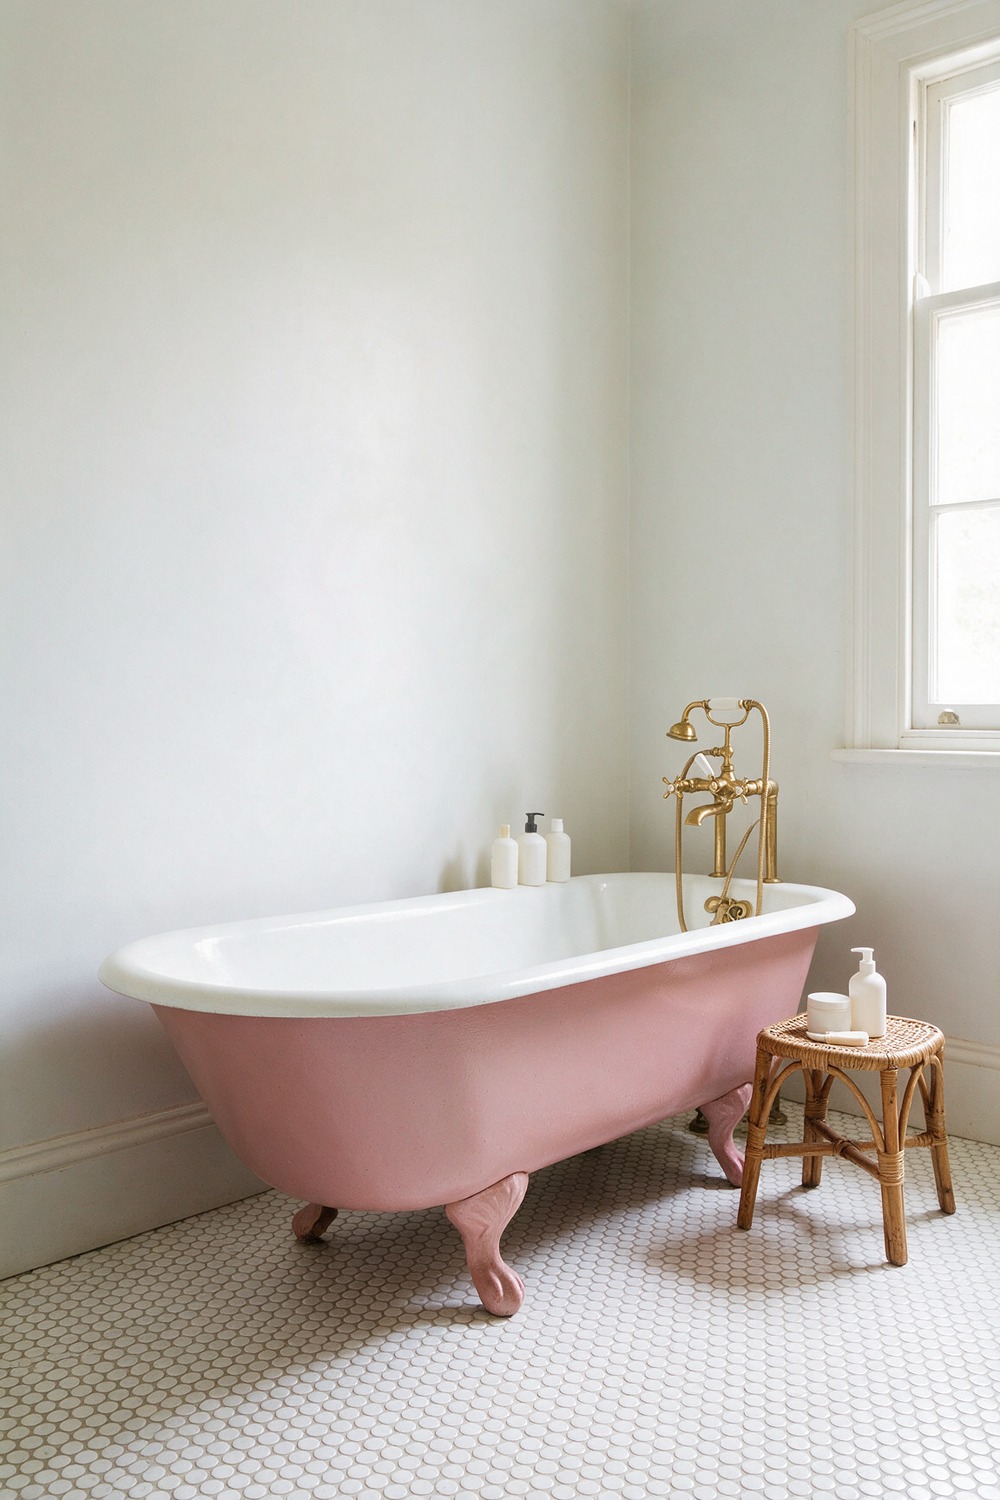
A clawfoot tub in a small room is pure romance.
It works because the open space under the feet keeps the floor visible, and more visible floor always reads as more room. I love a cast-iron roll-top with a painted exterior, a dusky pink like Farrow and Ball Dead Salmon.
Set it against period-style penny-round tile, add a freestanding telephone mixer and a little rattan stool. Paint the tub skirt a colour and it stops being an antique and starts being the whole point of the room.
8. Small Bathroom With Soaking Tub
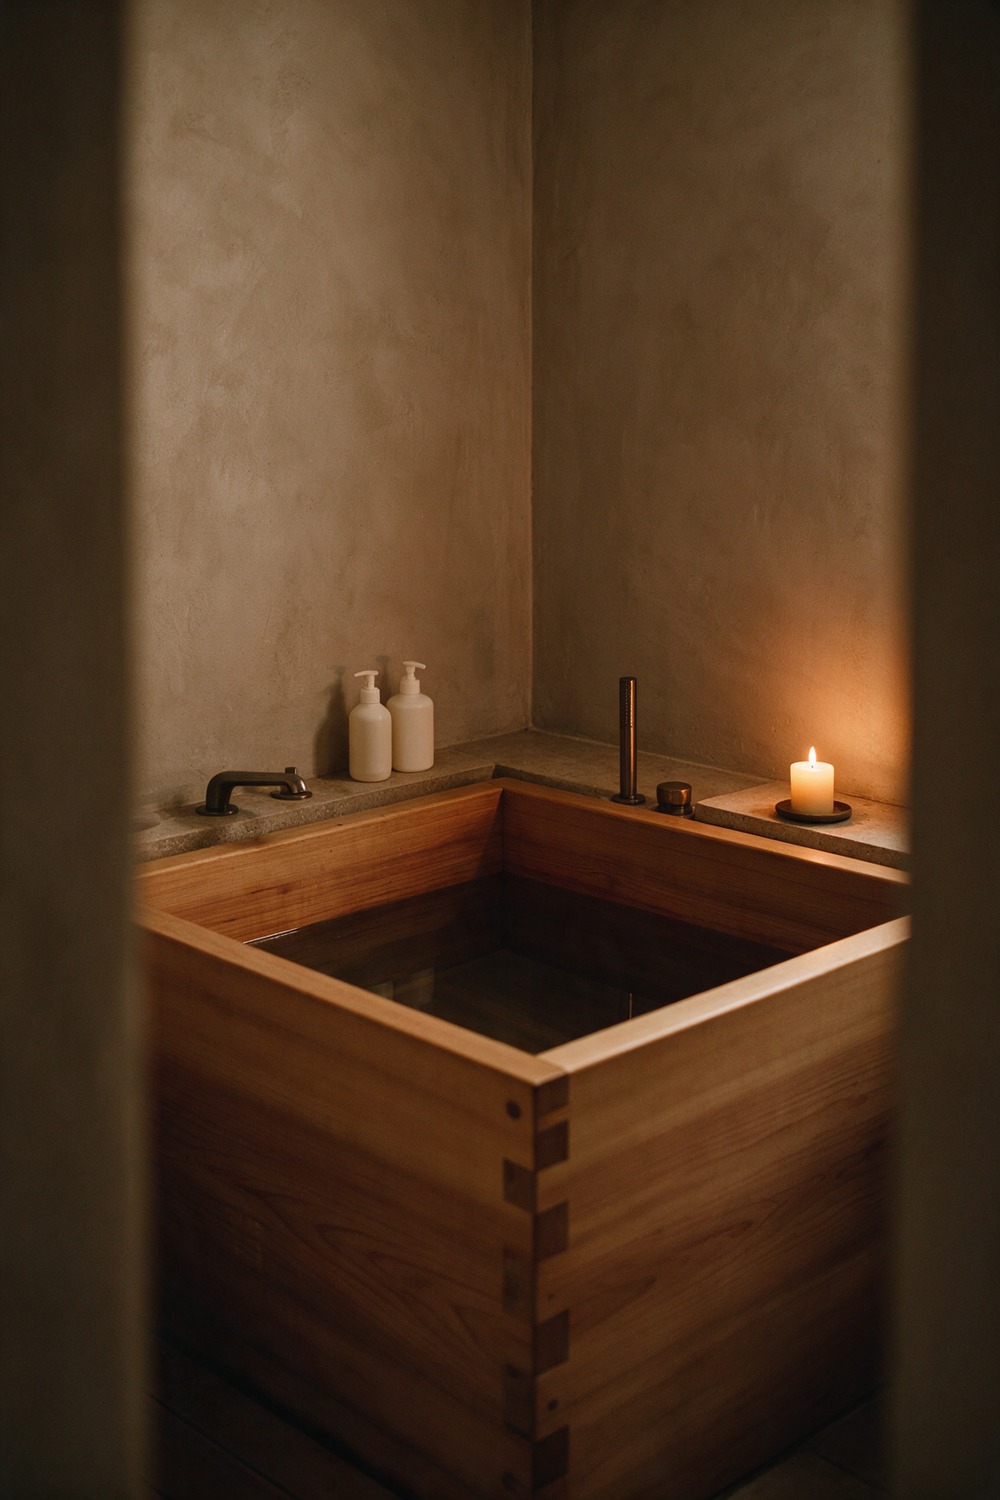
If a long soak matters but floor space does not, go deep instead of long. A compact soaking tub, the Japanese ofuro idea, lets you sit upright in water to your shoulders in a tub barely a metre across. Wrap it in warm cedar against chalky limewashed walls.
9. Small Bathroom With Corner Shower
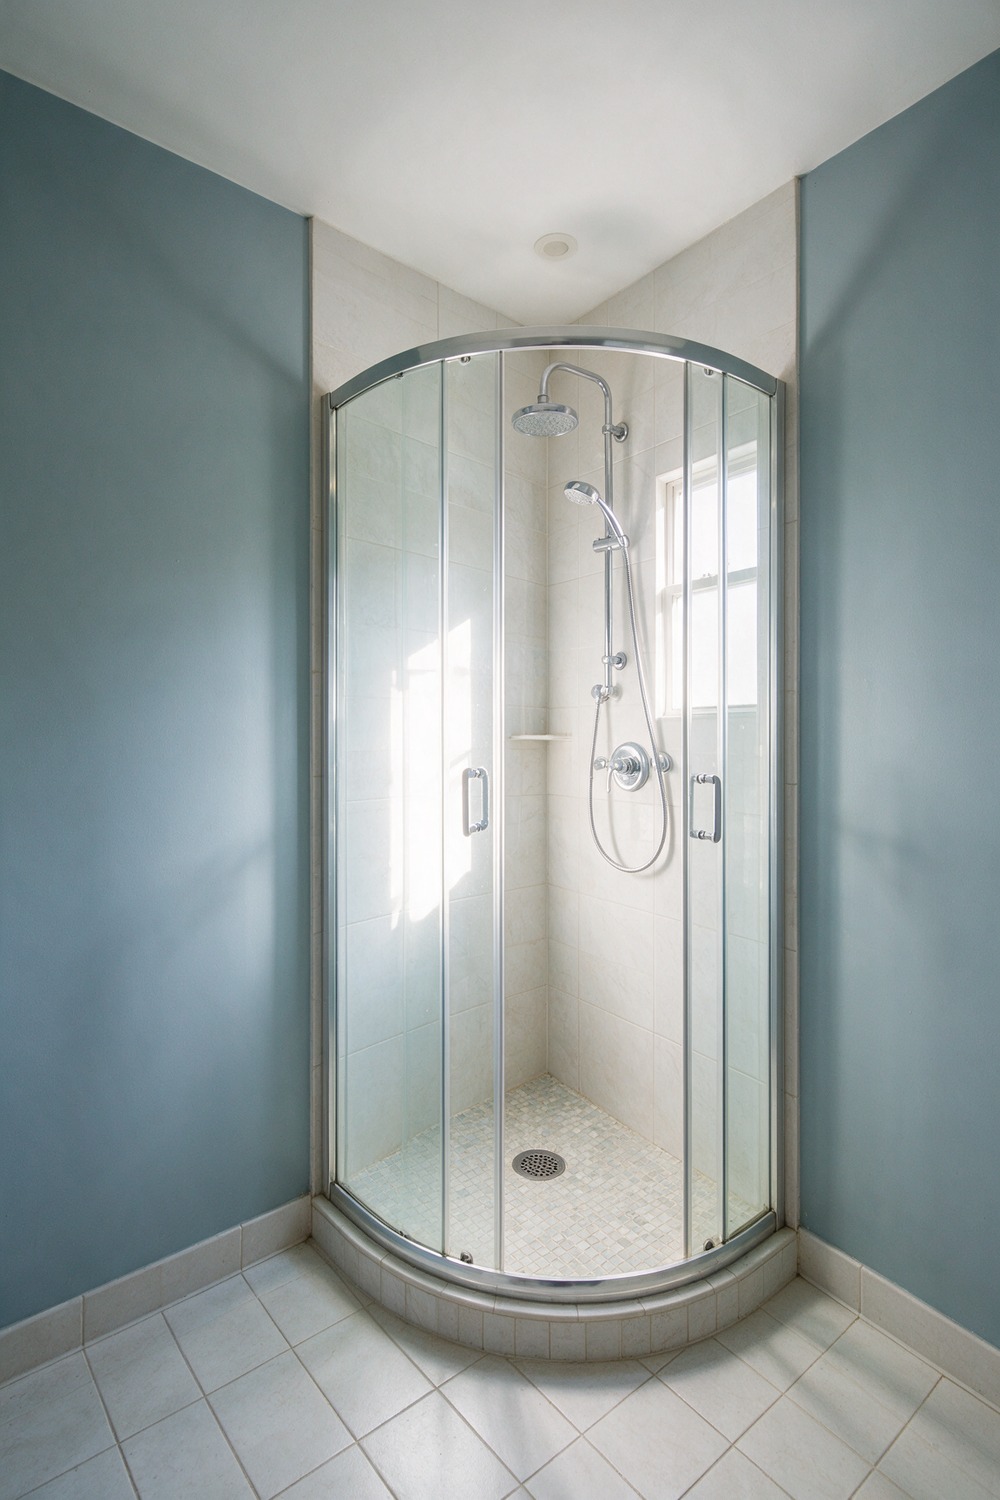
The corner is the most wasted spot in a small bathroom, and a neo-angle shower claims it beautifully. Tucking the enclosure diagonally into the corner frees the walkable centre of the room.
Go for a quadrant shower with curved glass and a cool, clean palette: small mosaic on the shower floor for grip, crisp large tile on the walls, soft grey-blue above like Little Greene Bone China Blue, polished chrome. Choose the enclosure first, then build the layout around it.
10. Small Bathroom With Floating Sink
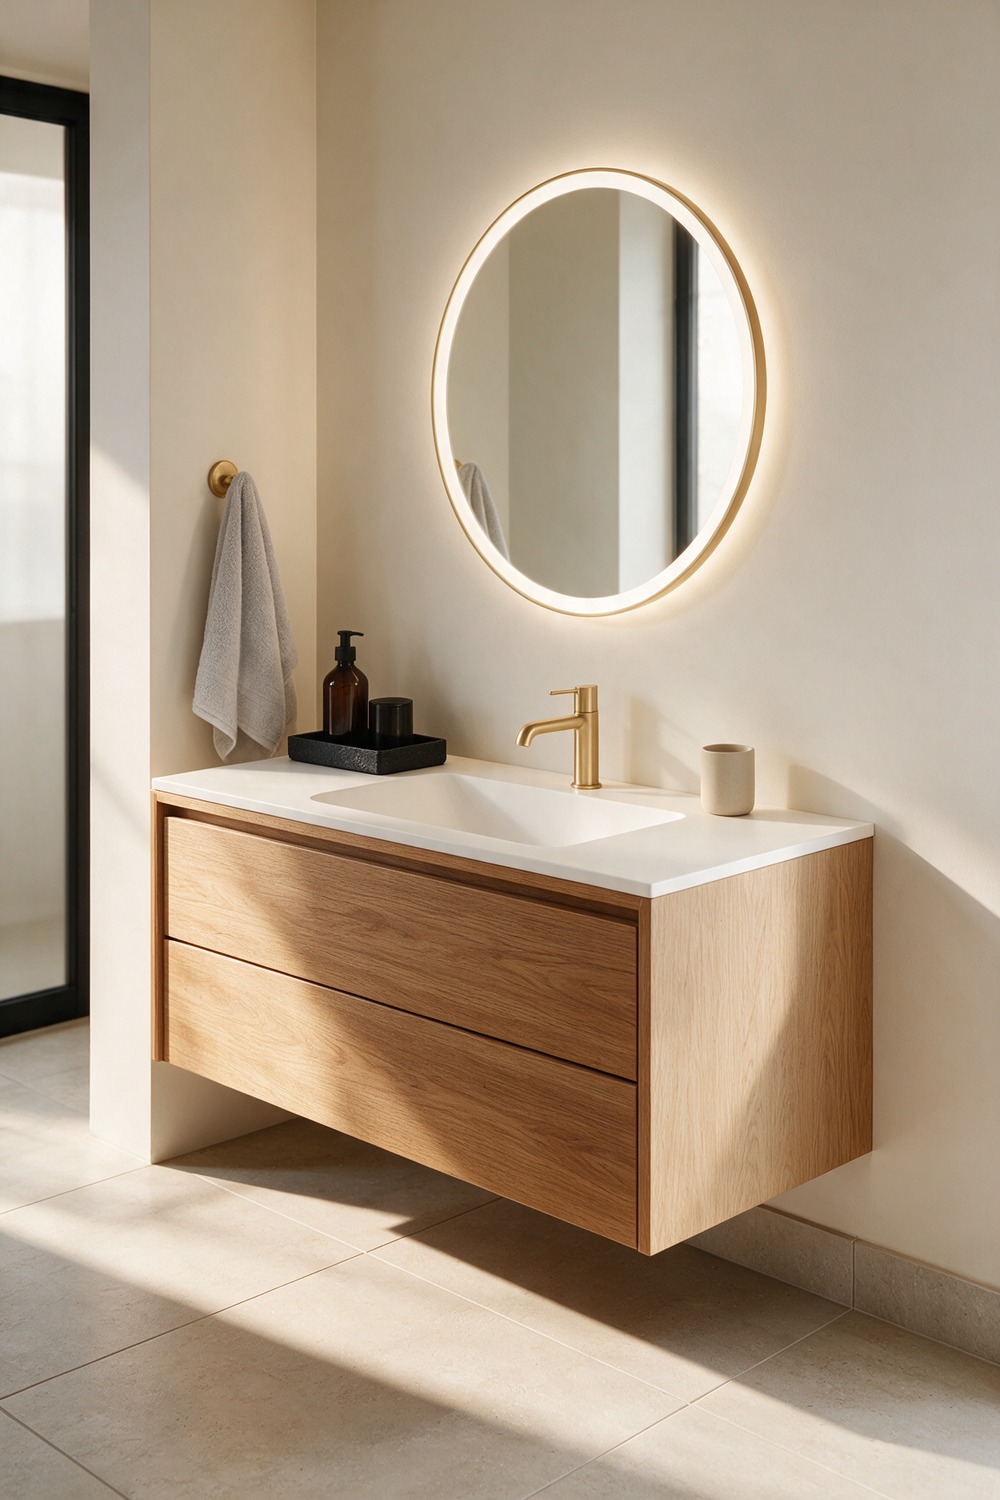
A wall-hung vanity is the single best space trick I know. Floating it off the floor shows the tile running underneath, and that sliver of visible floor makes the whole room feel lighter and larger.
Pick a narrow floating oak vanity, 24 inches, with an integrated basin and a push-to-open drawer so no handles break the line. Warm white walls, a round backlit mirror, a slim brass spout. Hang it higher than feels natural and slide a basket underneath.
11. Small Bathroom With Pedestal Sink
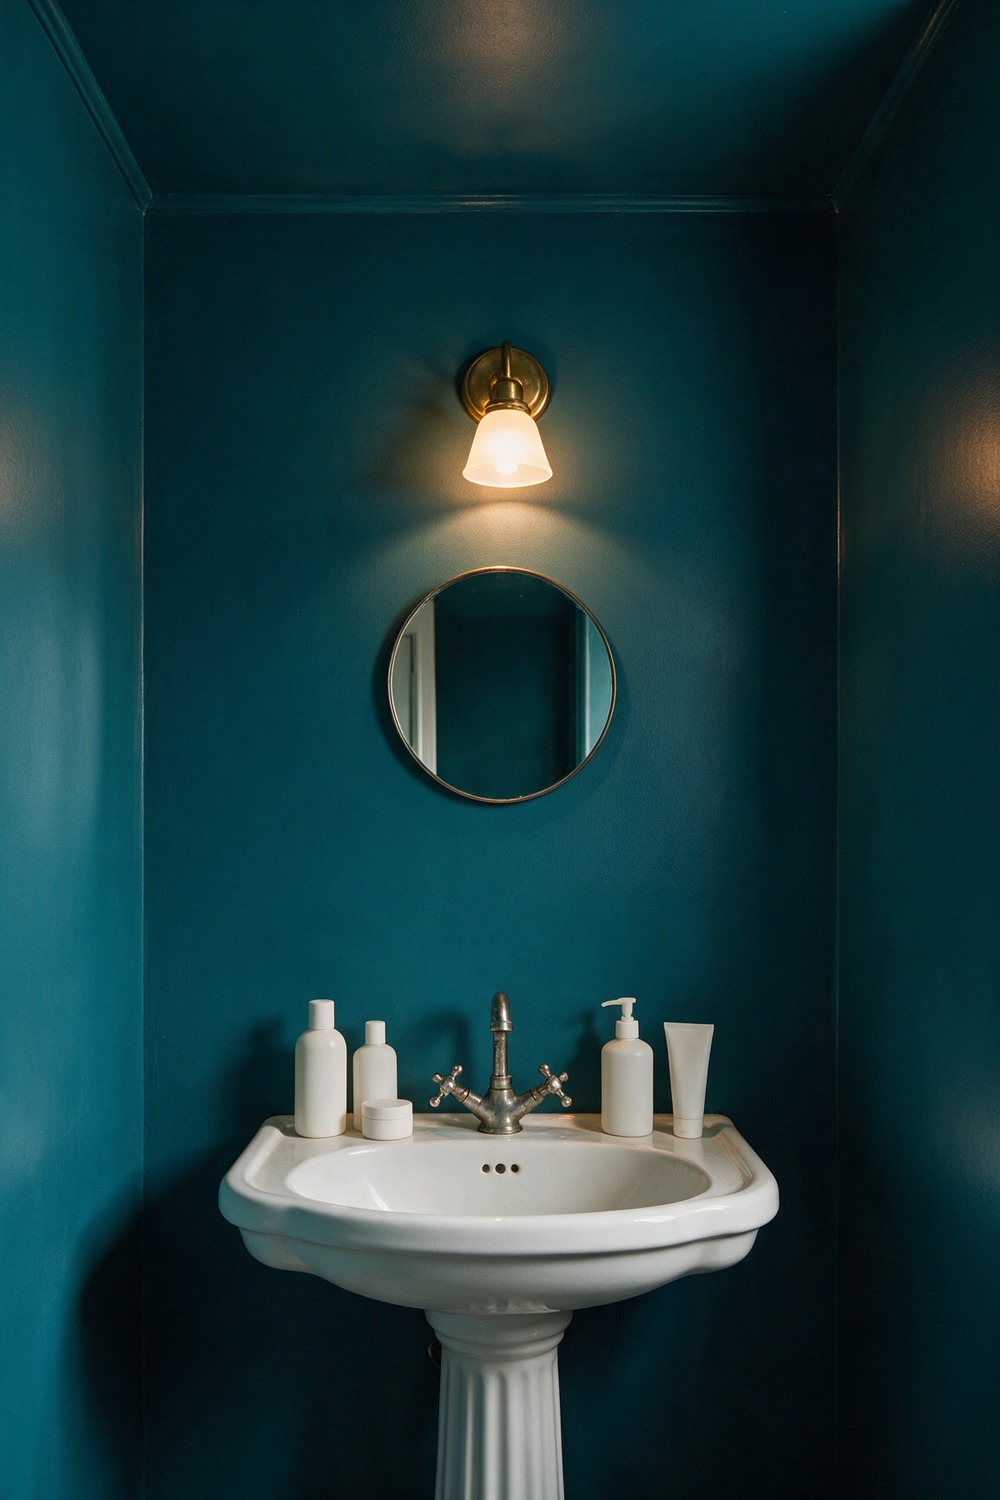
When the room is truly tiny, a pedestal sink is the honest answer.
It gives the plumbing somewhere to hide while taking up almost no visual weight, so a powder room can feel like a jewel box. This is where I go bold, because there is no big vanity to fight for attention.
Drench the walls in deep colour, a proper peacock like Farrow and Ball Hague Blue on walls and ceiling, then add a classic fluted pedestal and a vintage-style cross-handle tap. Small room, big colour, zero regret.
12. Small Bathroom With Double Vanity
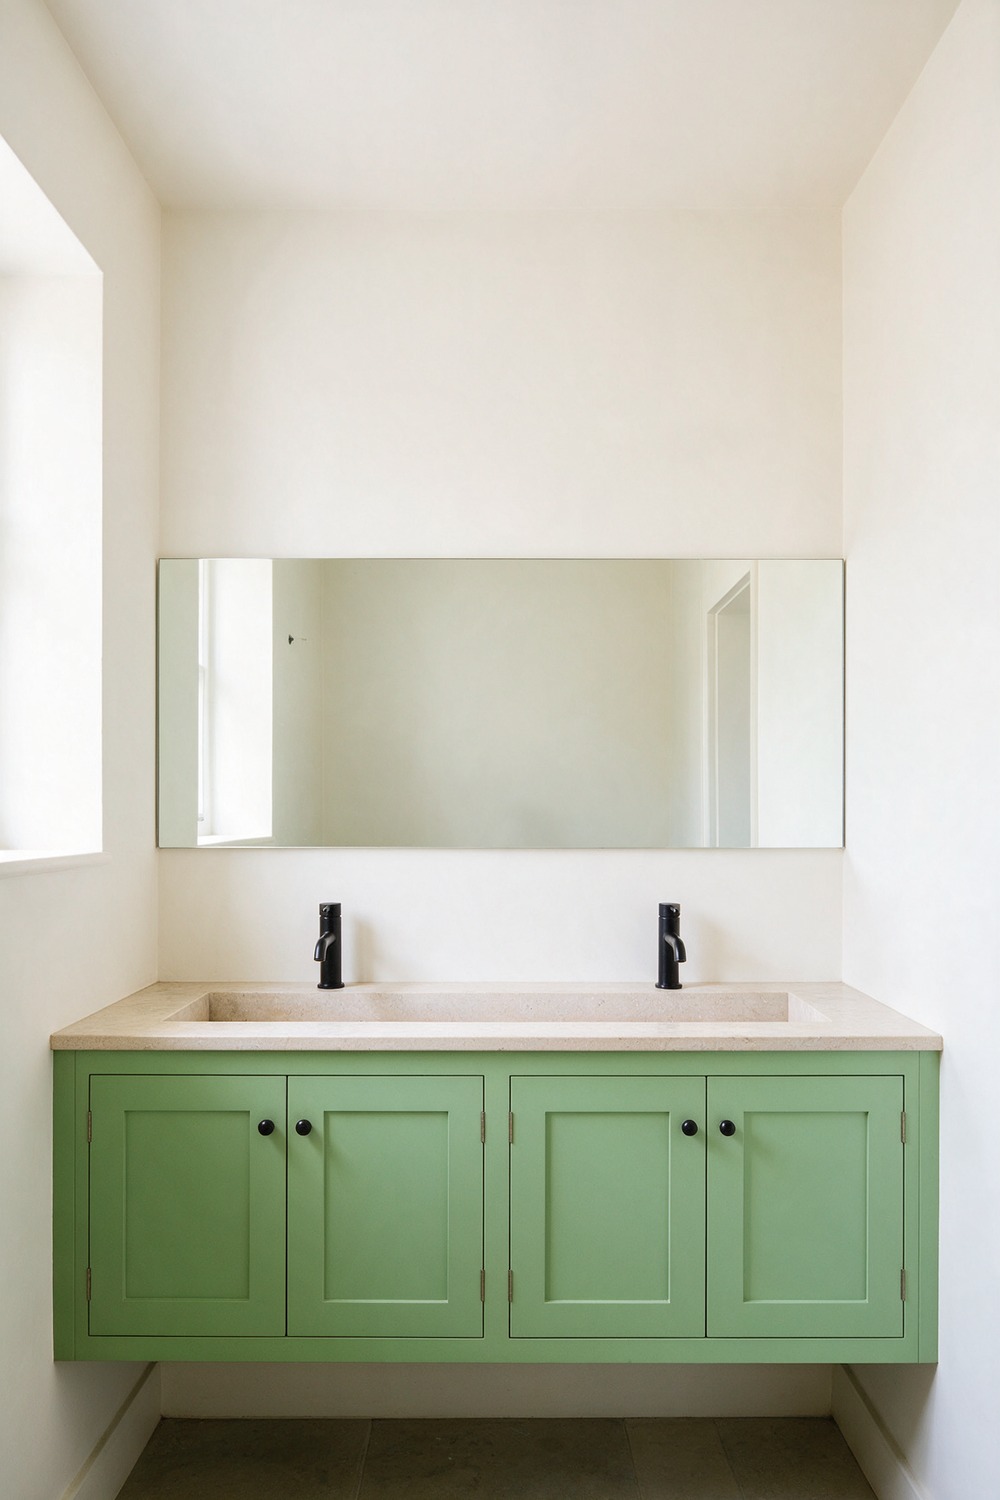
Two sinks in a small bathroom sounds impossible until you meet the trough. A single long basin with two taps, set on a narrow wall-hung cabinet, delivers his-and-hers without the bulk of two bowls.
Keep the vanity shallow, 16 to 18 inches deep, in a flat-front shaker painted soft green like Farrow and Ball Card Room Green. A honed stone top, two matte-black taps, one long mirror spanning both. The shallow depth is the move that makes it fit.
13. Small Bathroom With Board And Batten
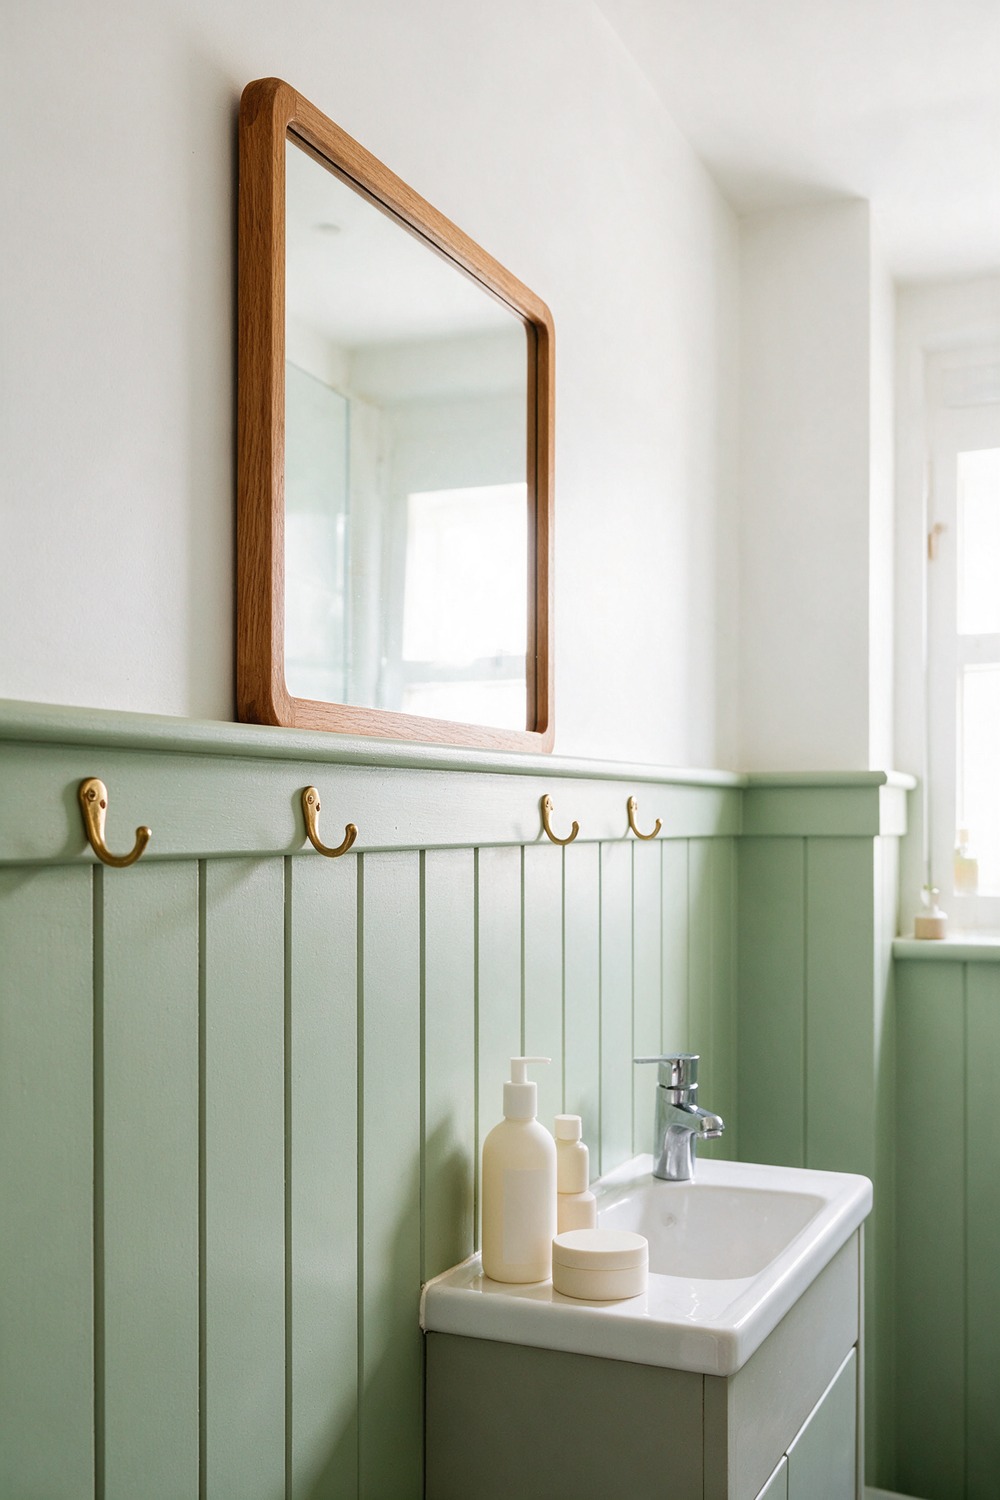
Board and batten is the cheapest way to make a plain small bathroom look custom. Those evenly spaced vertical battens over a flat base add rhythm and texture without stealing a single inch.
Run it to about two-thirds height with a chunky top rail, painted a sage so soft it reads almost neutral, think Sherwin-Williams Sea Salt, with plain white above. A warm oak mirror and brass hooks on the rail. Keep the batten spacing generous so it feels tailored.
14. Small Bathroom With Shiplap Walls
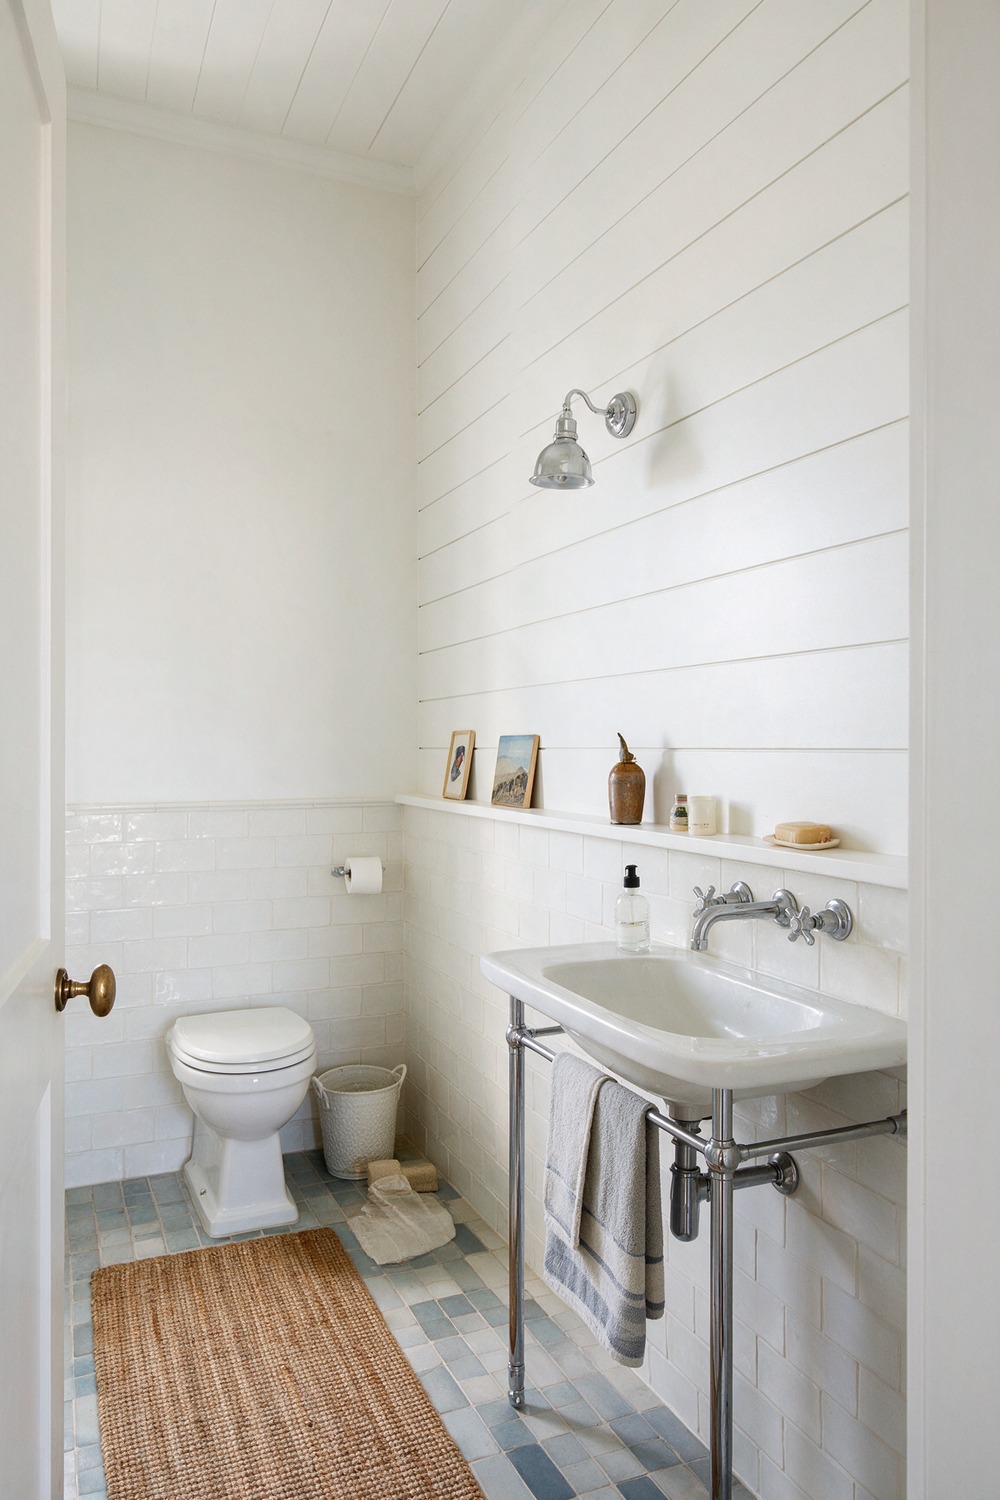
Shiplap gets overused, but in a small bathroom those horizontal planks earn their place by widening the walls. Run it full height on one wall in crisp coastal white like Benjamin Moore Chantilly Lace, keep the hardware to a single chrome sconce, and let that long line do the stretching.
15. Small Bathroom With Wainscoting
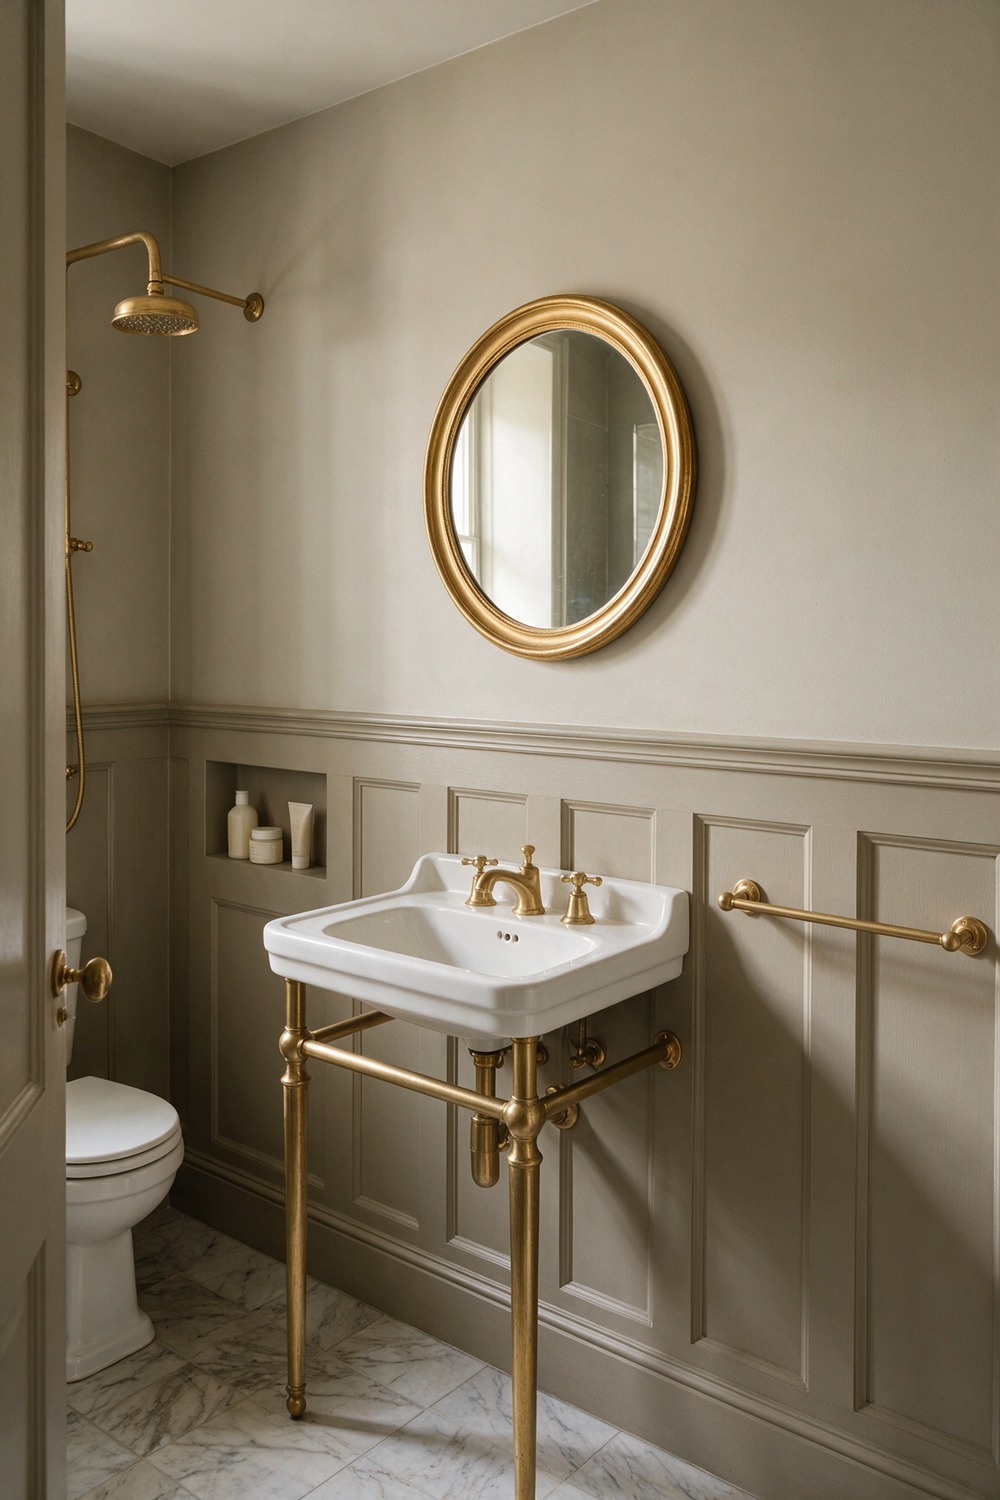
Wainscoting, raised-panel paneling capped with a chair rail, brings old-house charm to a boxy modern bathroom. Paint the lower panels a greige like Farrow and Ball Pavilion Gray and the wall above a shade lighter, then add brushed-brass fittings. Set the chair rail a third up the wall.
16. Small Bathroom With Paneled Walls
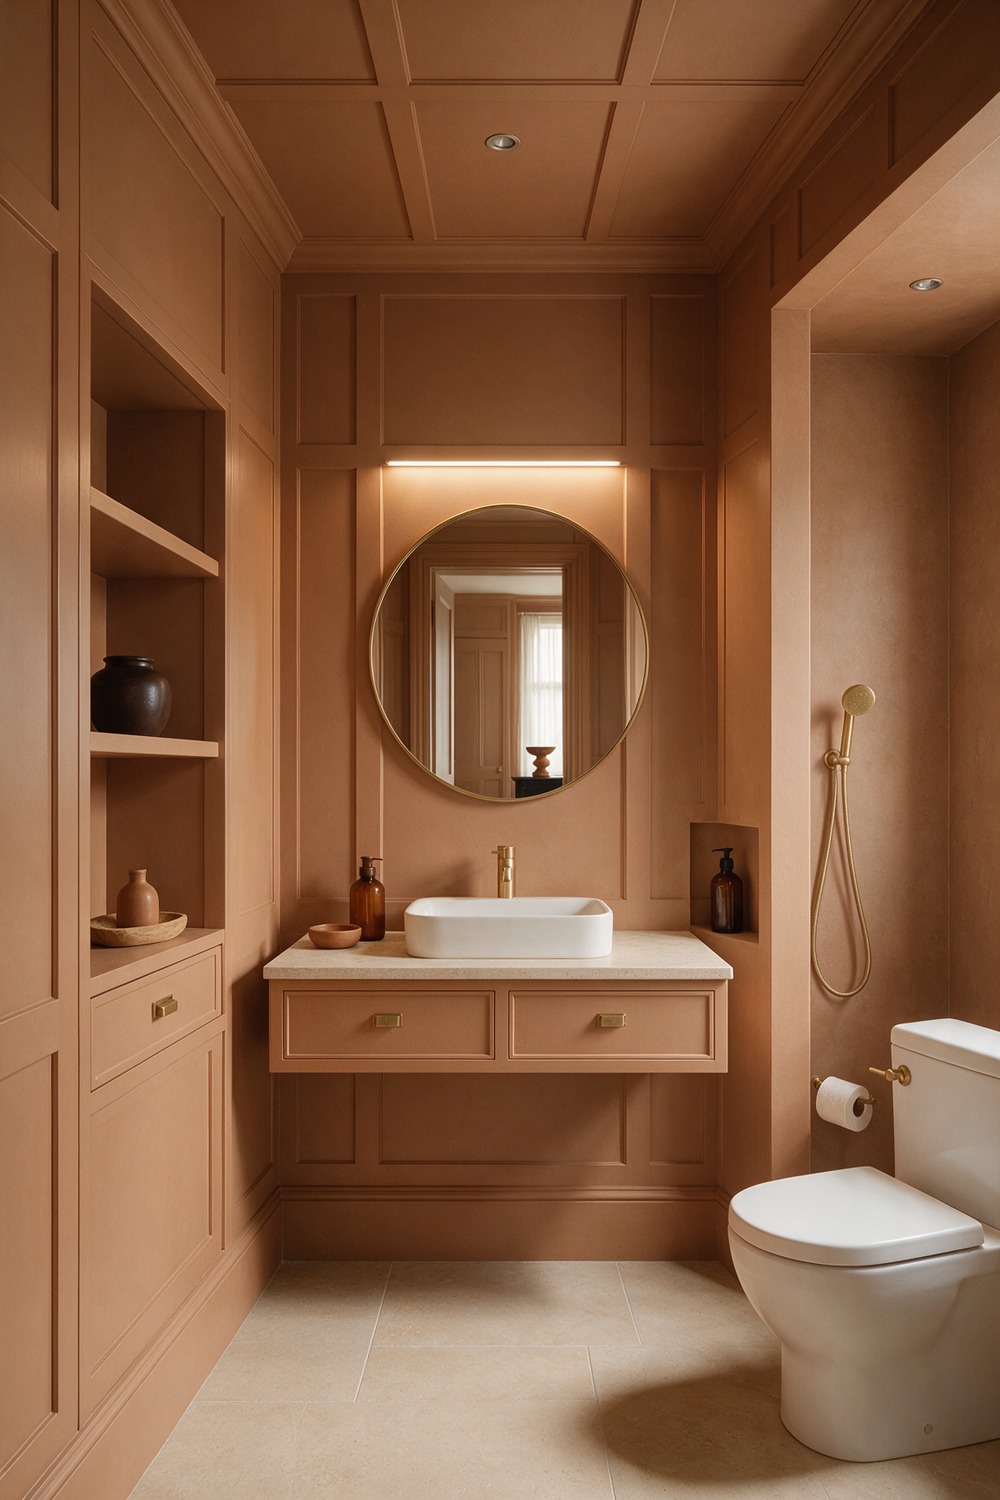
Full-height paneling is the quiet luxury version. Where wainscoting stops partway, flat shaker panels running floor to ceiling wrap the whole room in a soft, architectural calm. A Nancy Meyers kind of bathroom.
Colour-drench it, panels and trim and ceiling all one muted tone, a warm terracotta clay like Farrow and Ball Red Earth, so the panels read as texture rather than contrast. Unlacquered brass, a simple round mirror. One colour everywhere is what makes it feel expensive.
17. Small Bathroom With Hexagon Tile Floor
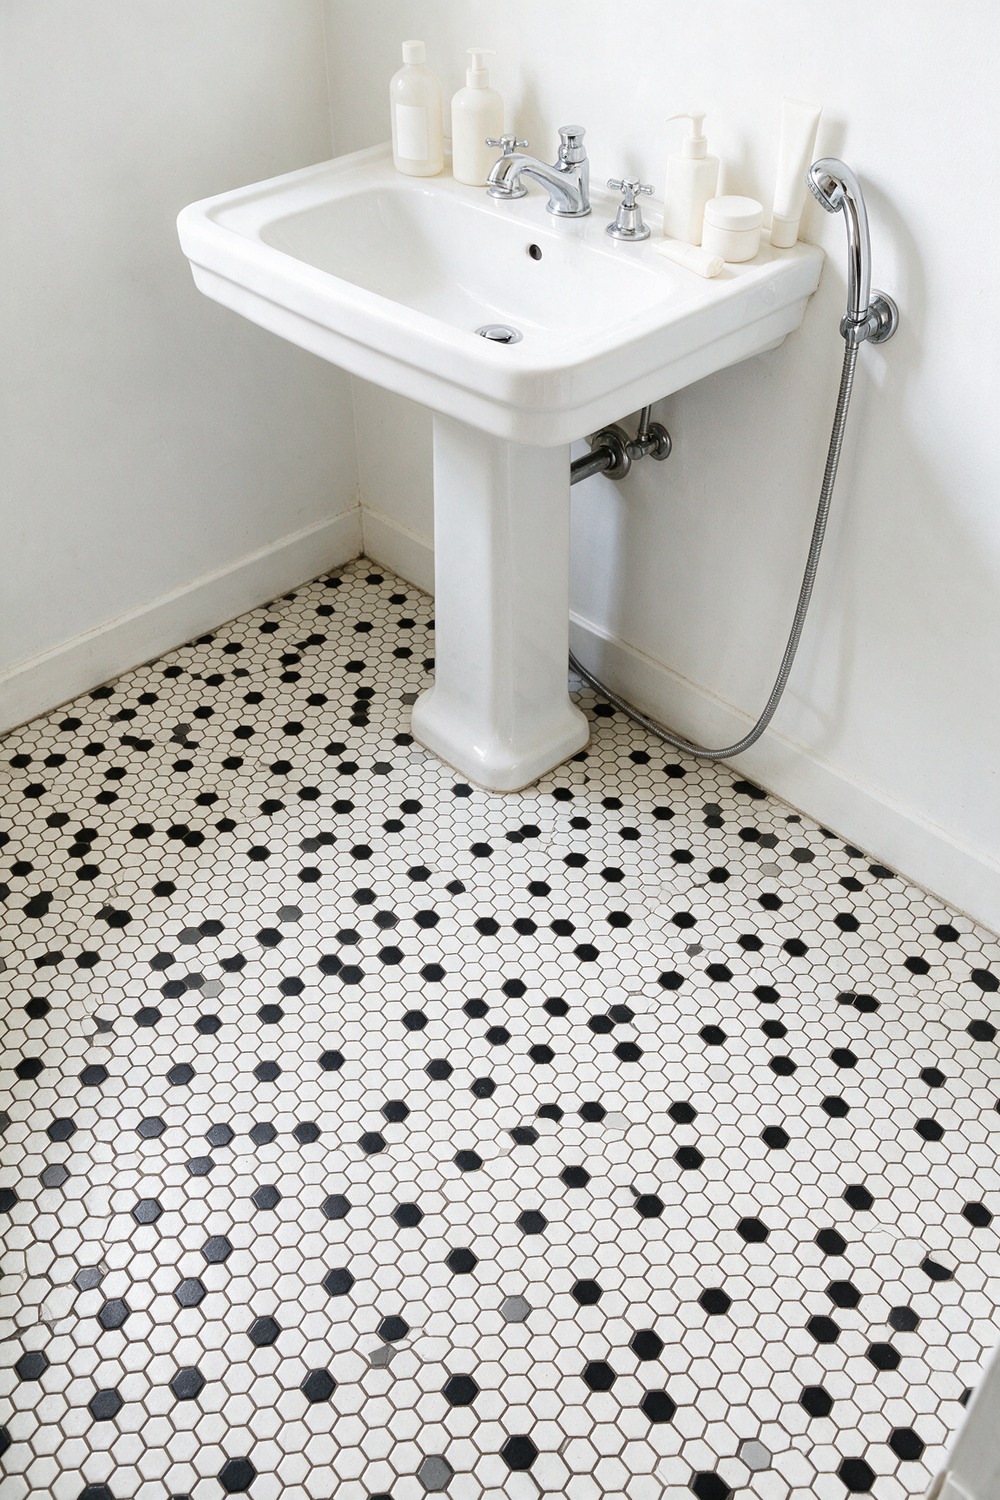
A patterned floor is the one place I always say go for it in a small bathroom.
The ceiling and walls can stay plain while the floor carries the whole personality. Classic black-and-white hexagon, small matte hex tiles with a scattered black accent or a tidy border, has been charming people since the 1920s and never dates.
White walls, chrome fittings, a simple white basin. Let the floor be the loud one and keep your hand off everything else. Have you ever regretted a good tiled floor? I have not.
18. Small Bathroom With Washer And Dryer
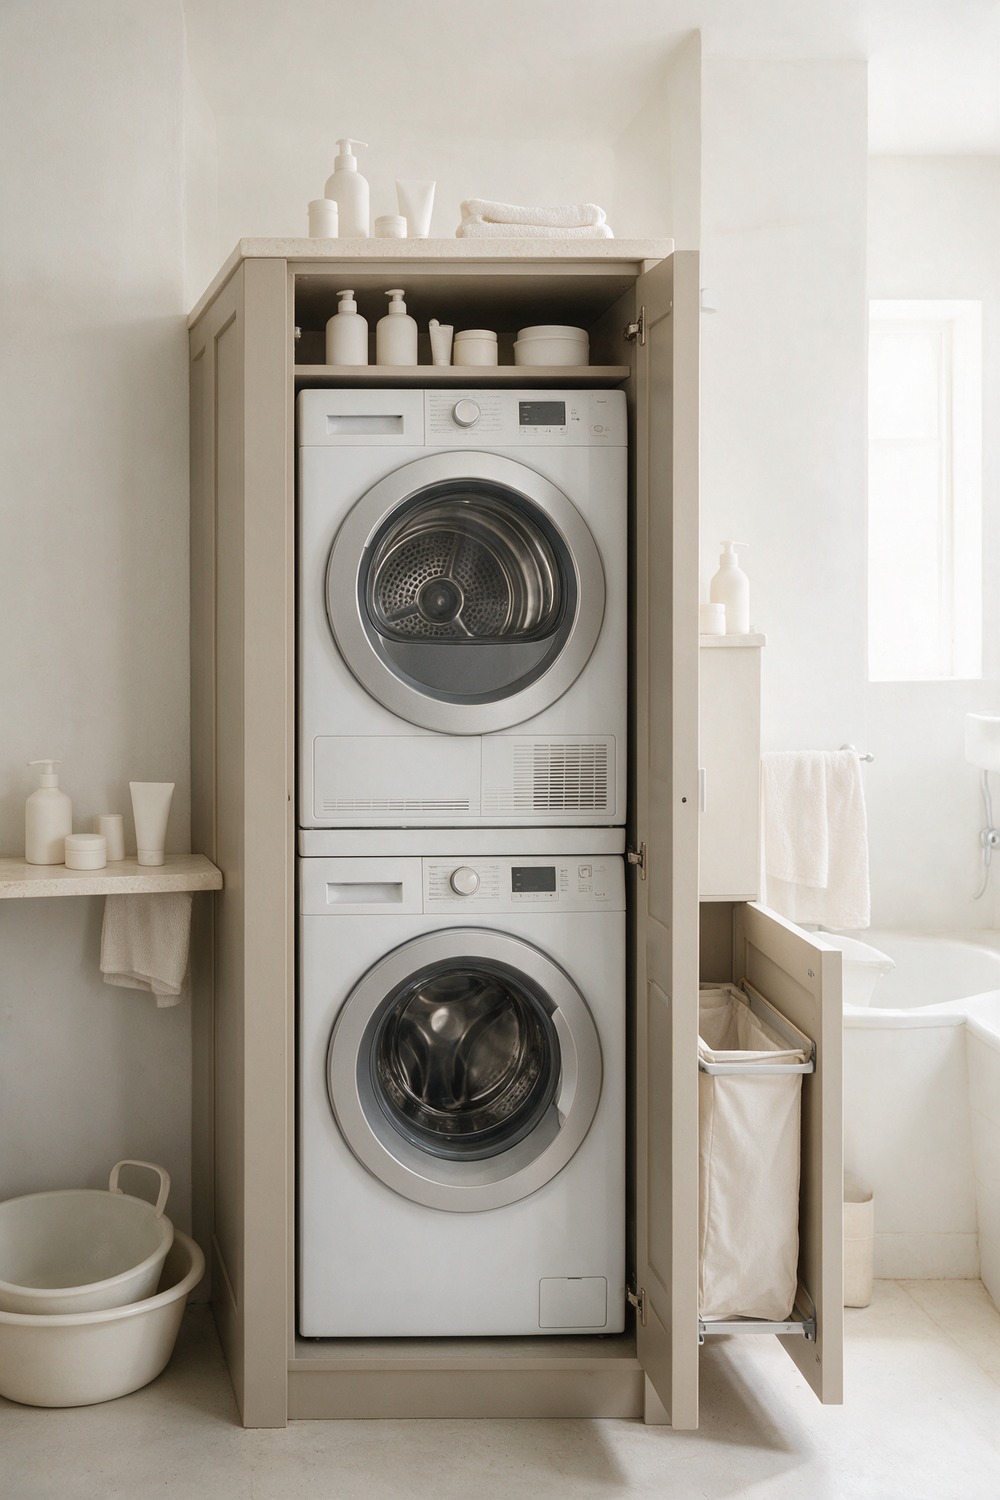
A laundry in the bathroom is not a compromise, it is good sense in a small home. The trick is to tuck the machines away so the room still reads as a bathroom, not a utility closet.
Stack the washer and dryer in a tall cabinet with a flat shaker door painted to match the vanity, a soft greige like Farrow and Ball Cornforth White. A stone counter above for folding, a slim pull-out hamper beside. Behind-the-door storage keeps it feeling like a bathroom.
19. Small Bathroom With Laundry Nook
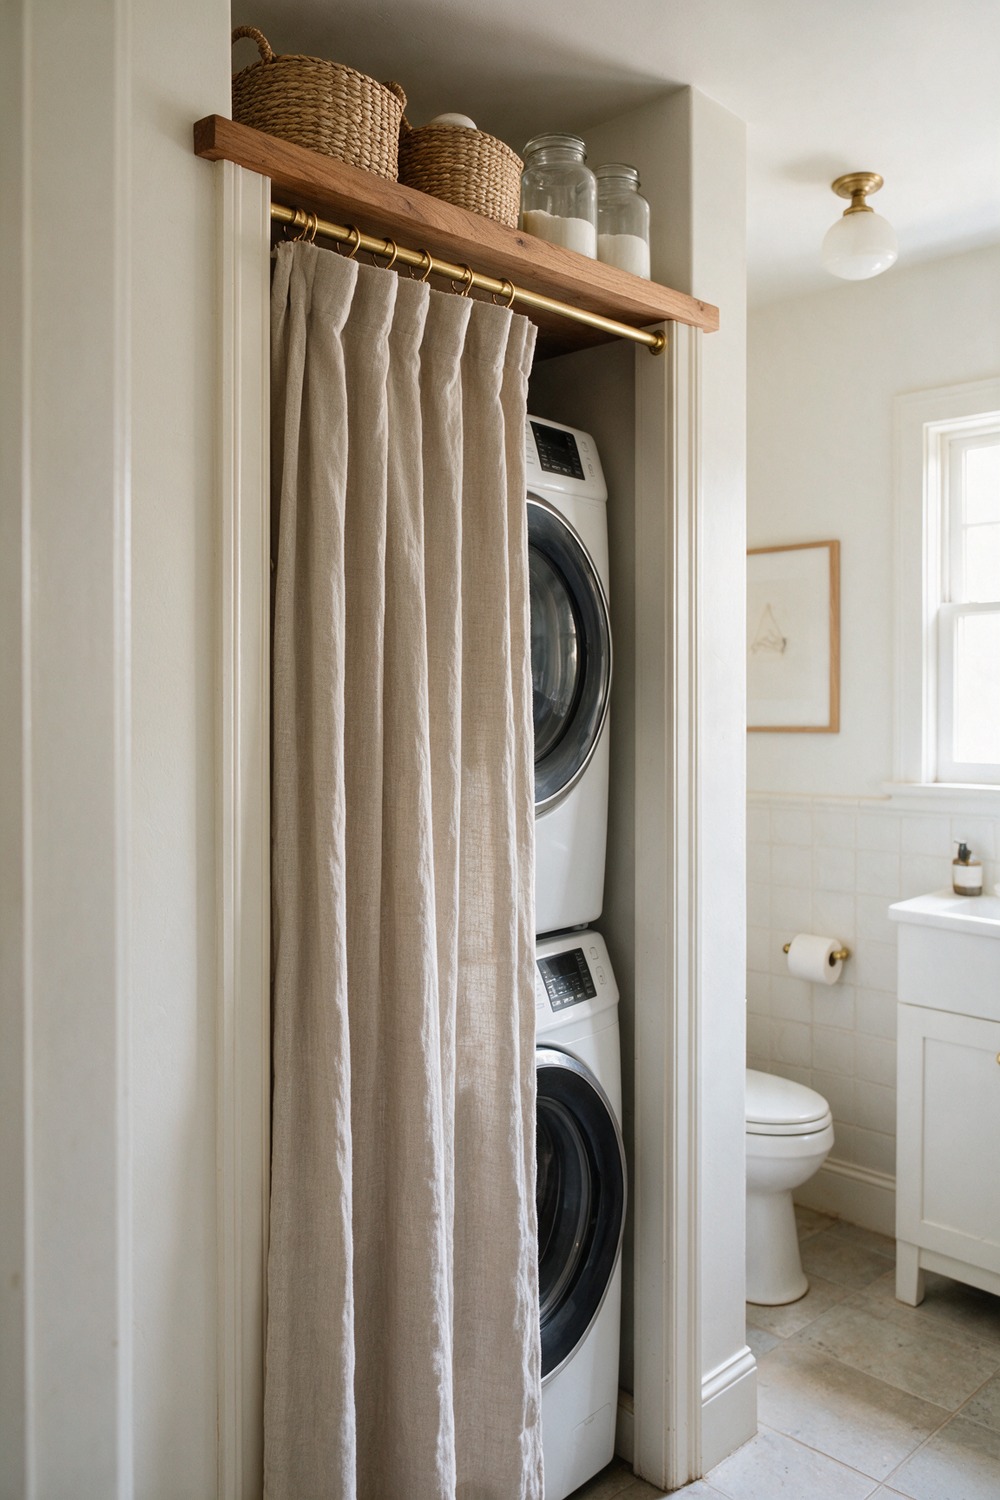
Where a cabinet will not fit, a laundry nook does the job: a shallow alcove with the machines tucked behind a linen curtain. Frame it in the same trim as the rest of the room and add a timber shelf above. Matching the trim turns a gap into a built-in.
20. Small Bathroom With Sauna
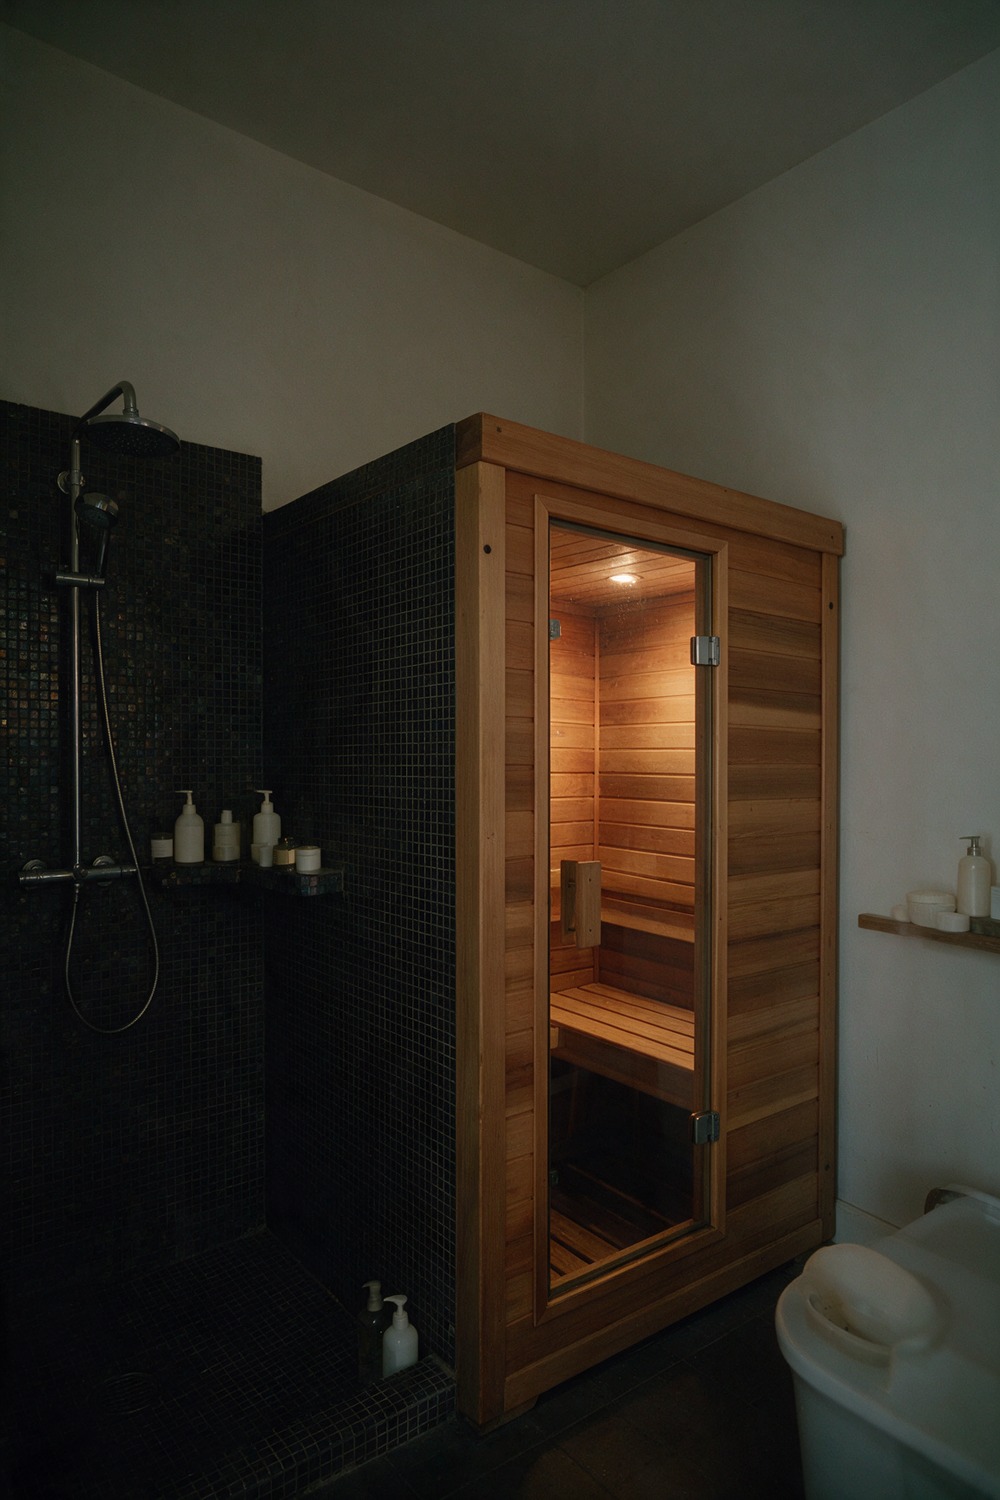
A sauna in a small bathroom sounds like a fantasy.
A compact one-person cedar cabin fits a surprisingly tight footprint, tucked beside the shower. It is the ultimate small-space splurge and worth every inch, so go all-in on the warmth.
Line it in tongue-and-groove cedar with a glass door and warm low lighting, then pair it with a cool dark micro-mosaic shower right alongside. Keep the surrounding walls dark and spare so the cedar box glows against them. The cedar smell alone sells the whole thing.
Which Small Bathroom Feature Is Right For You
Start with how you actually use the room. If a long bath is your reset button, build around the tub and accept a smaller vanity. If mornings are all showers, go shower-only or walk-in and reclaim that floor for storage.
Short on every inch? A floating sink or pedestal plus a corner shower keeps the centre of the room open, and an open centre is what makes small feel generous.
Craving character over capacity? Reach for the wall treatments. Board and batten, shiplap, wainscoting and paneling cost little and change everything.
My personal pick for a windowless or rented bathroom is paneling, colour-drenched in one moody shade. It hides a world of sins and looks like you planned it for years.
Small Bathroom Remodels, Answered
What is the cheapest feature to add real wow? Paint and paneling. Board and batten or shiplap in an afternoon, colour-drenched, is a low-cost weekend job that reads as a full remodel.
What is worth splurging on? The one hero fixture and its surface. A good freestanding tub, a run of handmade zellige, or a curbless walk-in shower is where mid-range money shows. Everything touching it can be budget.
What can I do myself versus hire out? Paneling, painting, swapping a mirror, hanging hooks and shelves are all DIY. Moving plumbing for a new shower or freestanding tub, curbless drains and electrics for a sauna are a pro’s job every time.
How long does a small bathroom refresh take? A surface-only update, paint, paneling, new fittings, is a long weekend to a week. A full remodel with a reconfigured layout runs two to three weeks once materials land.
What do I ask the tiler for? Say you want large-format or continuous floor tile run into the shower with a linear drain to make the room feel bigger, and ask for thin, colour-matched grout lines. Those two choices do more for a small bathroom than any fixture.
You do not need more square footage. You need one feature chosen on purpose and a palette that lets it breathe. Pick your hero this weekend and start there.
More stories
Share this story