18 Ensuite Bathroom Ideas for a Private, Hotel-Worthy Retreat

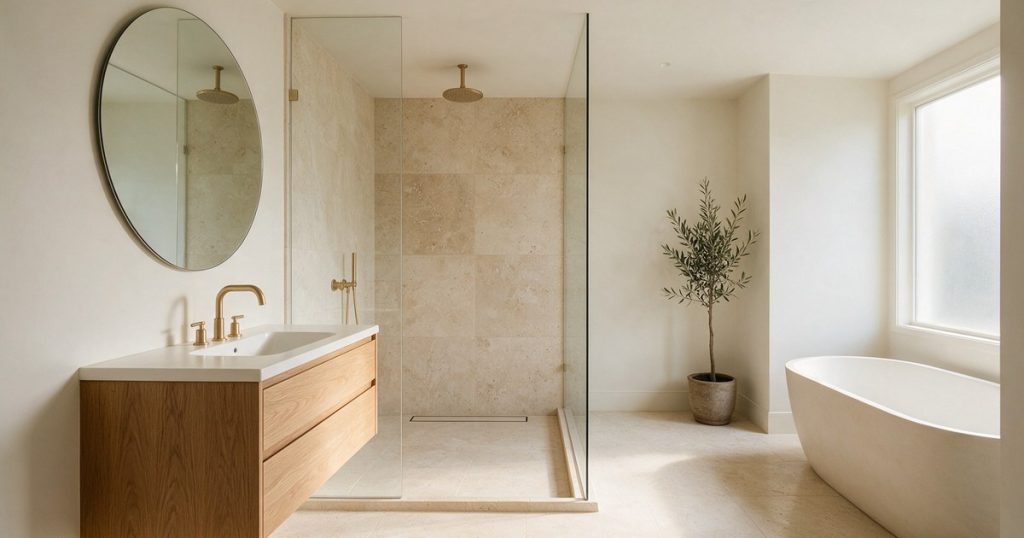
An ensuite is the one bathroom you never have to apologize for. No guests judging your toothpaste tube, no waiting your turn, no shared anything. Just a quiet door off your bedroom and a room that is entirely yours.
That privacy is the whole gift, and it deserves better than a builder-grade afterthought in beige. Done well, an ensuite becomes a private retreat, the room you walk into half-asleep every morning and never quite want to leave.
Below are 18 ensuite looks, from tiny tuck-ins under the eaves to full spa suites. Each comes with its palette, the finish that sells it, and the one move I would make first.
1. Small Ensuite Bathroom
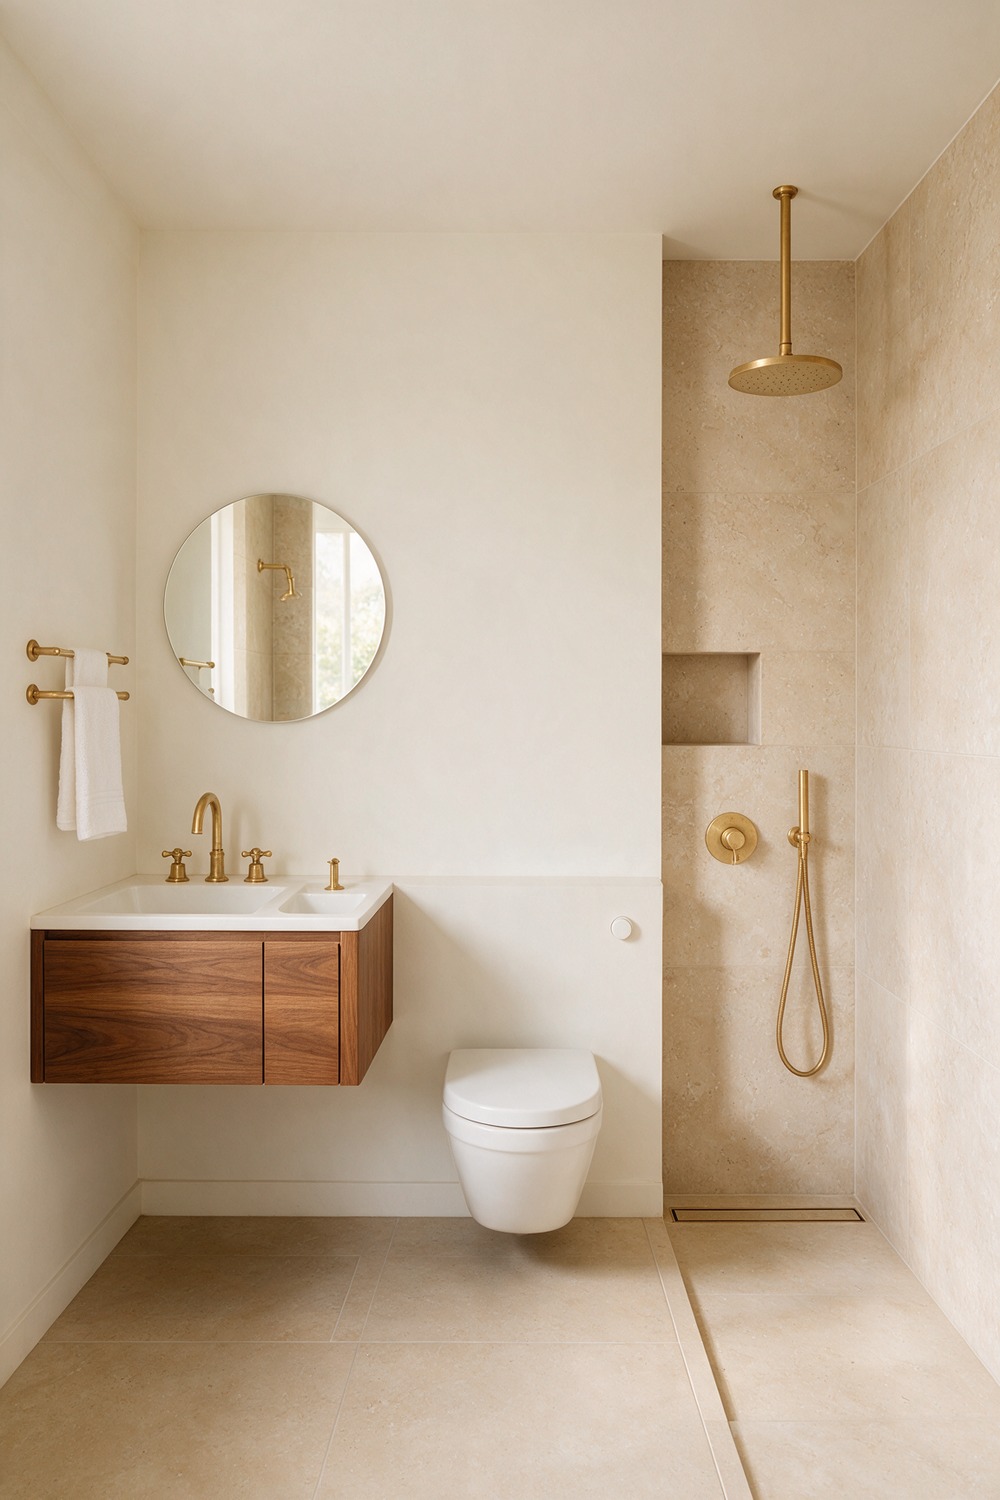
A small ensuite is not a problem to hide. It is permission to commit, because every surface sits close enough to actually enjoy. Cheap materials have nowhere to hide in here, so spend on the few you touch.
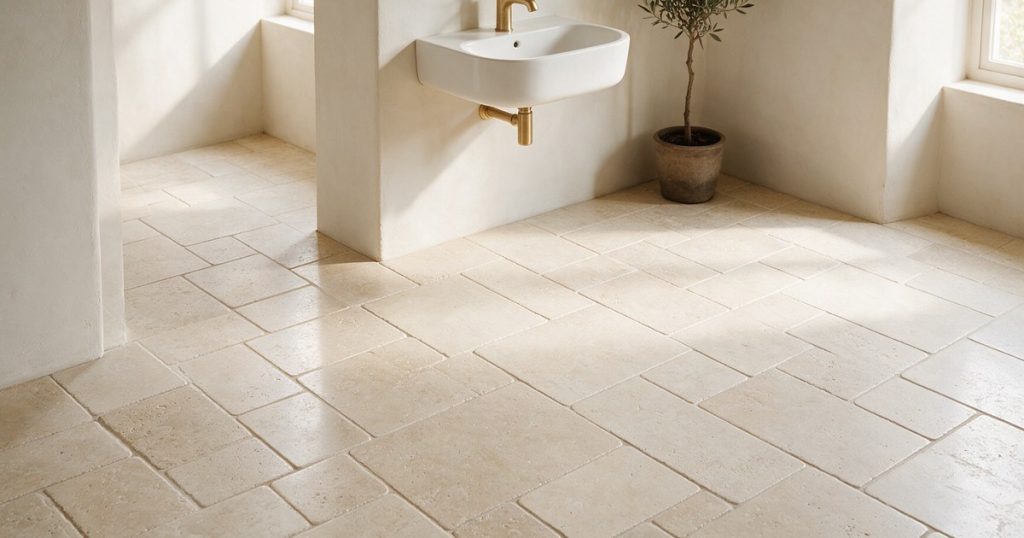
Go warm white on the walls, something chalky like Dulux Natural White, then run one wall of large-format honed travertine. A wall-hung walnut vanity frees up floor, and an unlacquered brass tap ages to a soft gold. Start with the vanity; wrap the rest around its warmth.
2. Tiny Ensuite Bathroom
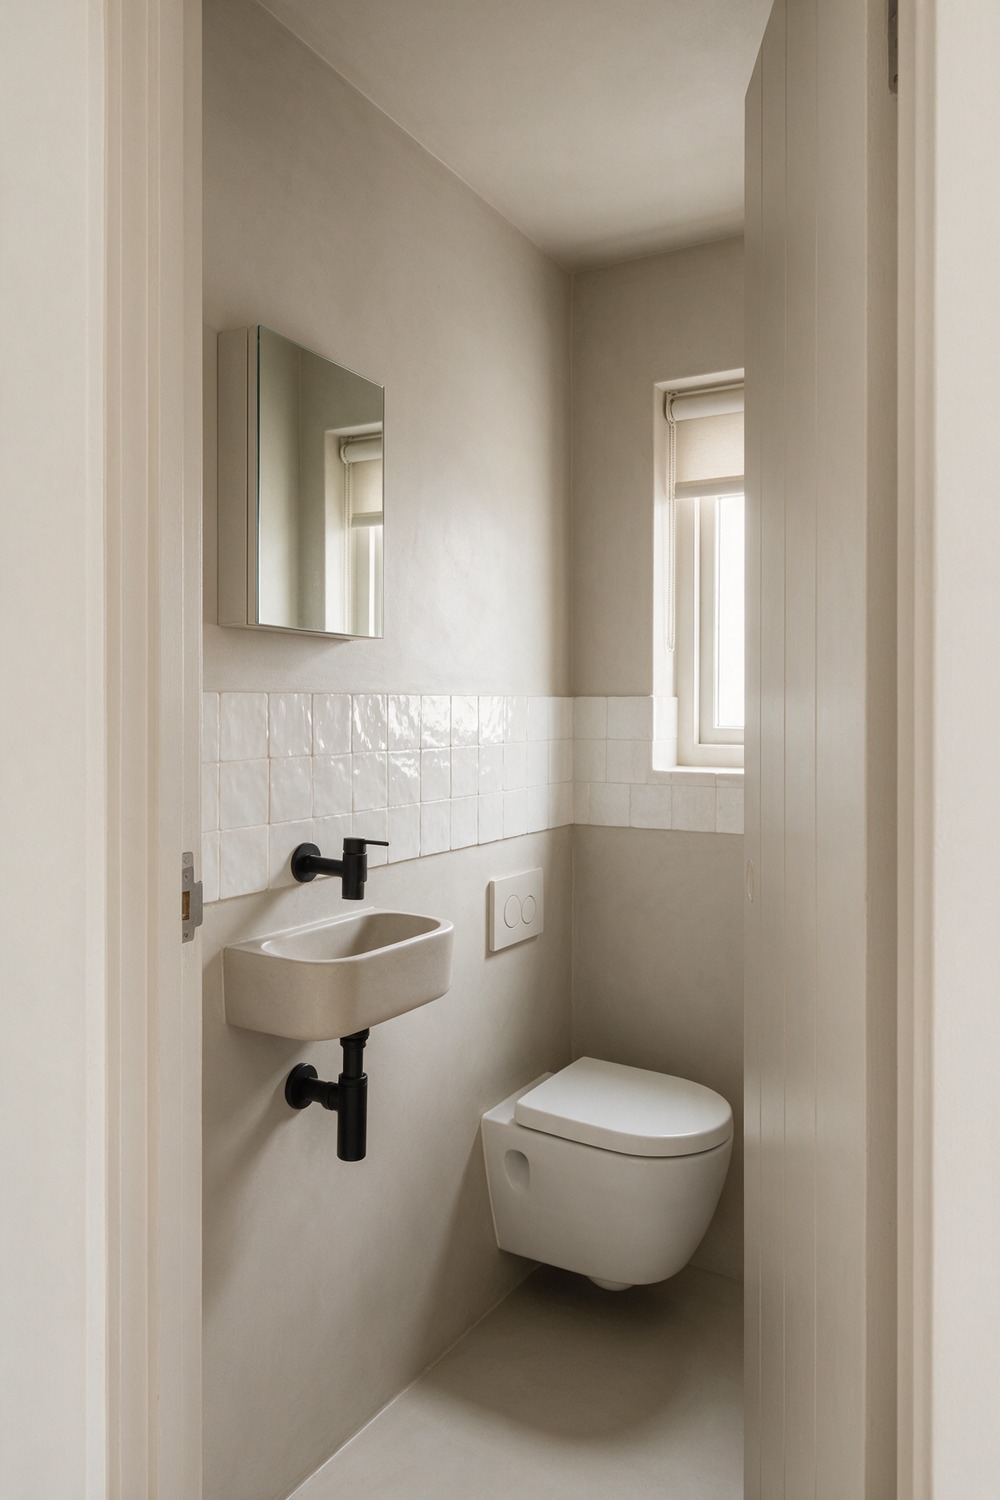
Here is the trick nobody tells you about a tiny ensuite: one color, floor to ceiling, makes it feel bigger. Breaking it into a dado rail and three finishes is what shrinks it.
So drench the whole room in a single soft greige, say Benjamin Moore Classic Gray, walls and ceiling both. Add a compact corner basin and a slim mirror cabinet, because the only storage that counts in here is the kind you cannot see.
A little 3×6 glossy white zellige behind the sink brings handmade shimmer. Matte-black tap, since it vanishes against the wall. One brave decision beats five timid ones.
3. Narrow Ensuite Bathroom
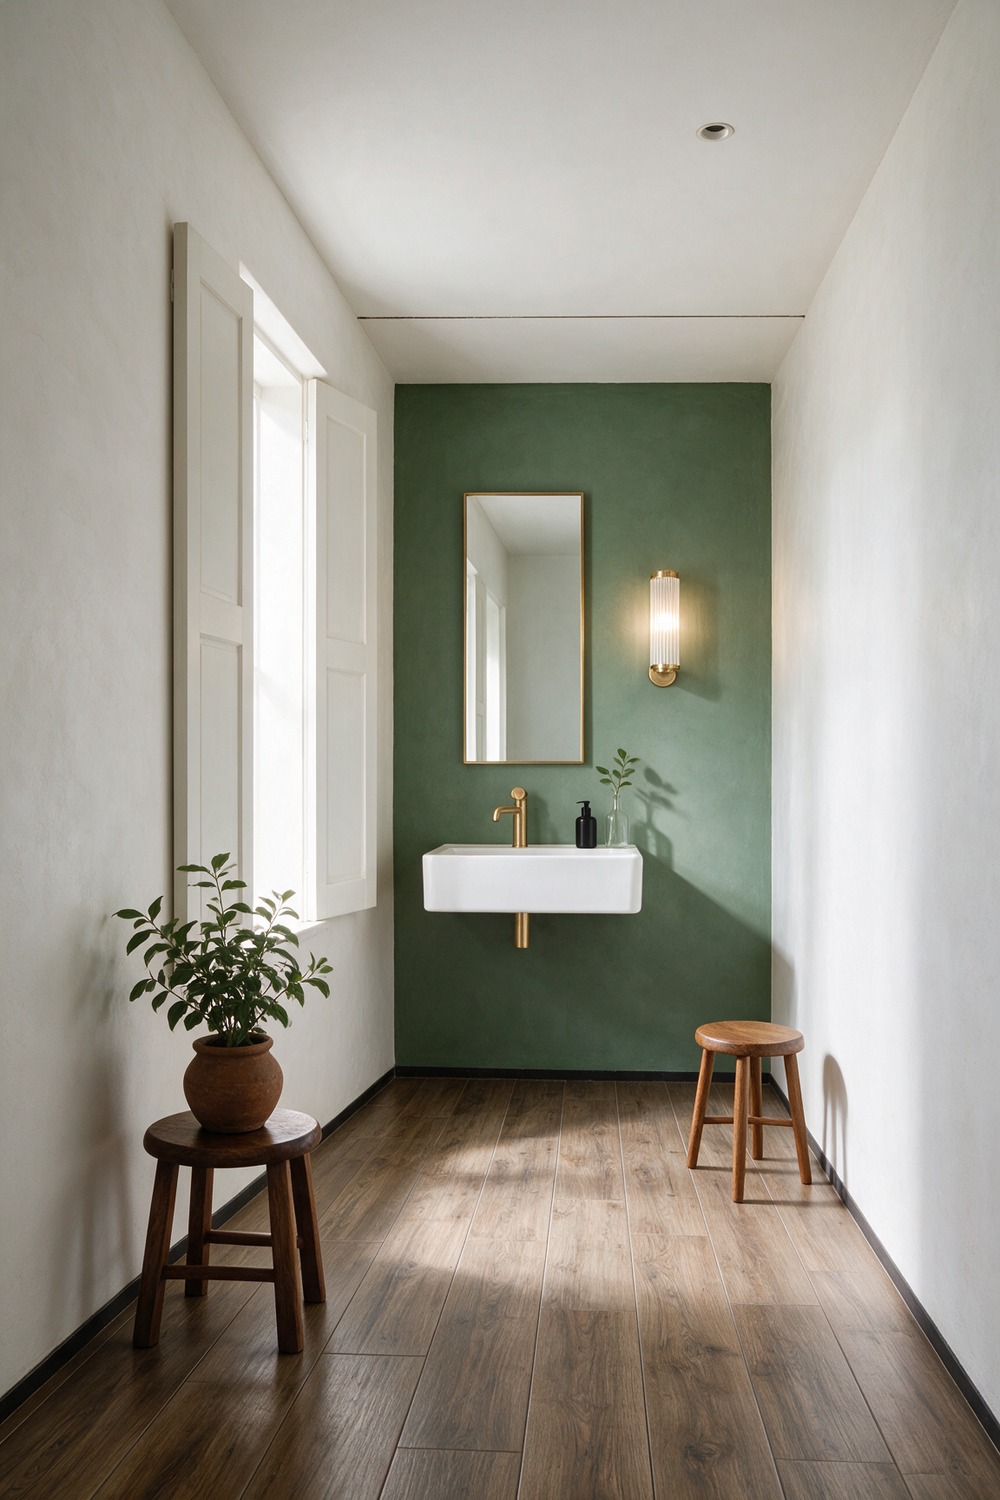
A narrow ensuite wants your eye to travel the long way, down to the far end, not bounce off the walls. So you lead it there on purpose.
Lay planks of wood-look porcelain running lengthways, which stretches the room like a good pair of trousers. Keep the long walls pale in a limewash white such as Bauwerk Calico.
Save your one hit of color for the far wall behind the basin: a deep sage, maybe Little Greene Sage and Onions. A slim sconce and a long thin mirror finish it, and everything earns its place by being skinny.
4. Large Ensuite Bathroom
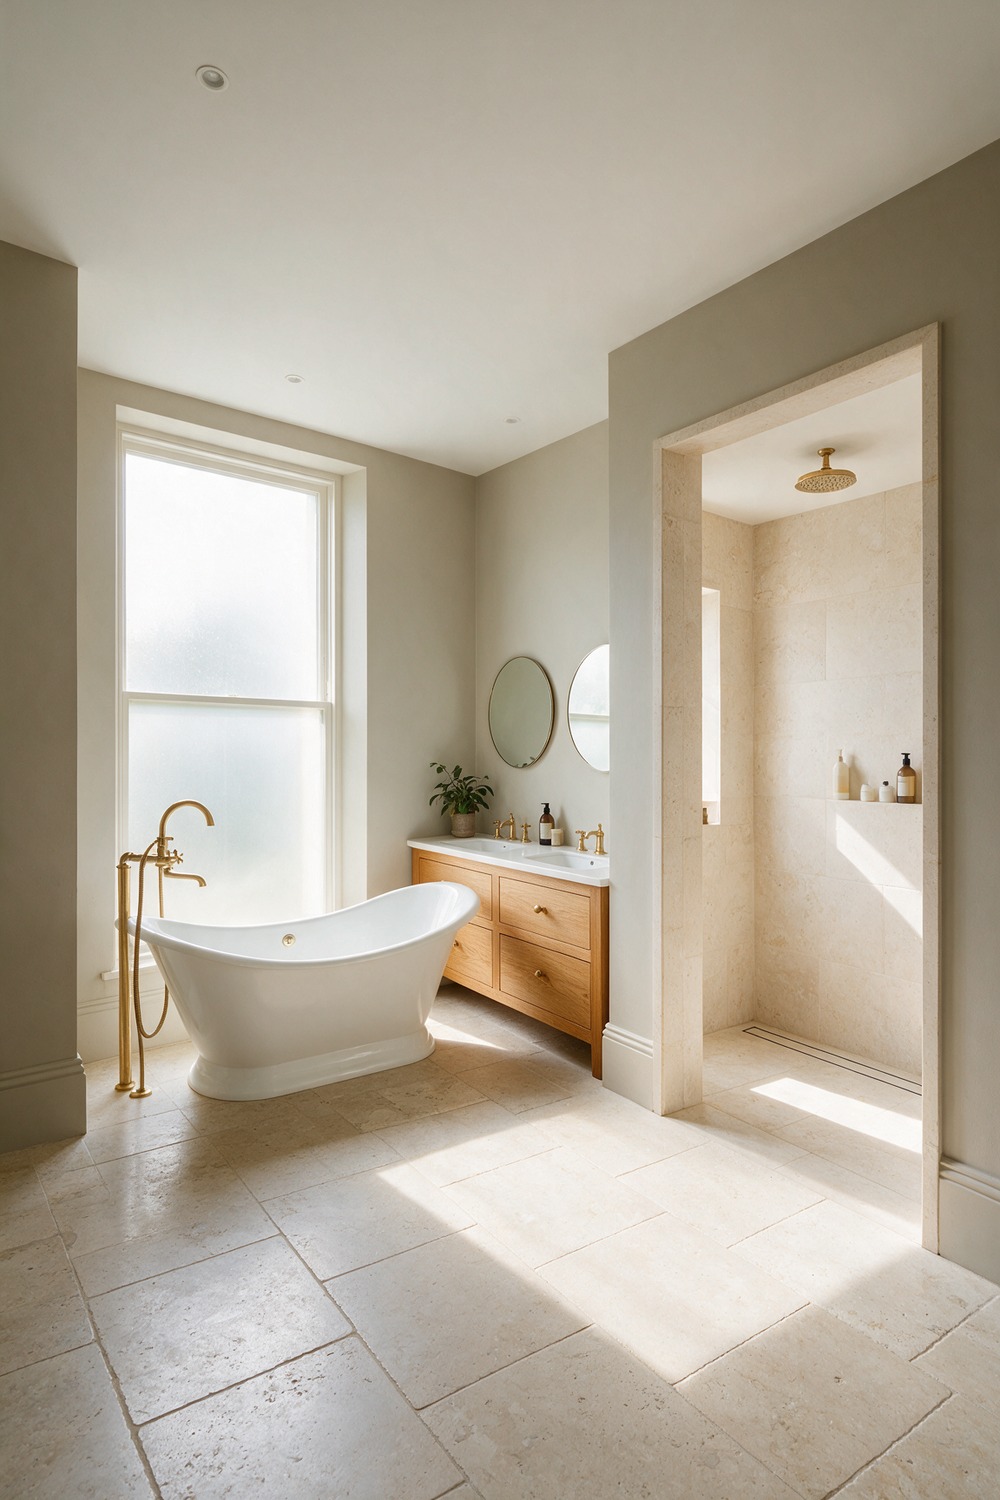
Space is a gift you can absolutely squander. A big ensuite laid out wrong just feels like a cold hotel lobby with a toilet in it.
The fix is zones, not more stuff. Give the tub its own moment under the window, float a double vanity on the opposite wall, and let the walk-in shower have a real corner of its own.
Warm the volume with honey-oak cabinetry and a creamy limestone floor so it feels held, not echoey. Paint above the tiling in a greige like Sherwin-Williams Accessible Beige.
Give yourself a bench in the shower and a bank of real storage. A big ensuite that still clutters the counter has quietly missed the whole point of the space.
Pro tip: a 2700K warm bulb on a dimmer turns a big bright bathroom into an evening sanctuary. Place the tub first, then build the room around that view.
5. Loft Ensuite Bathroom
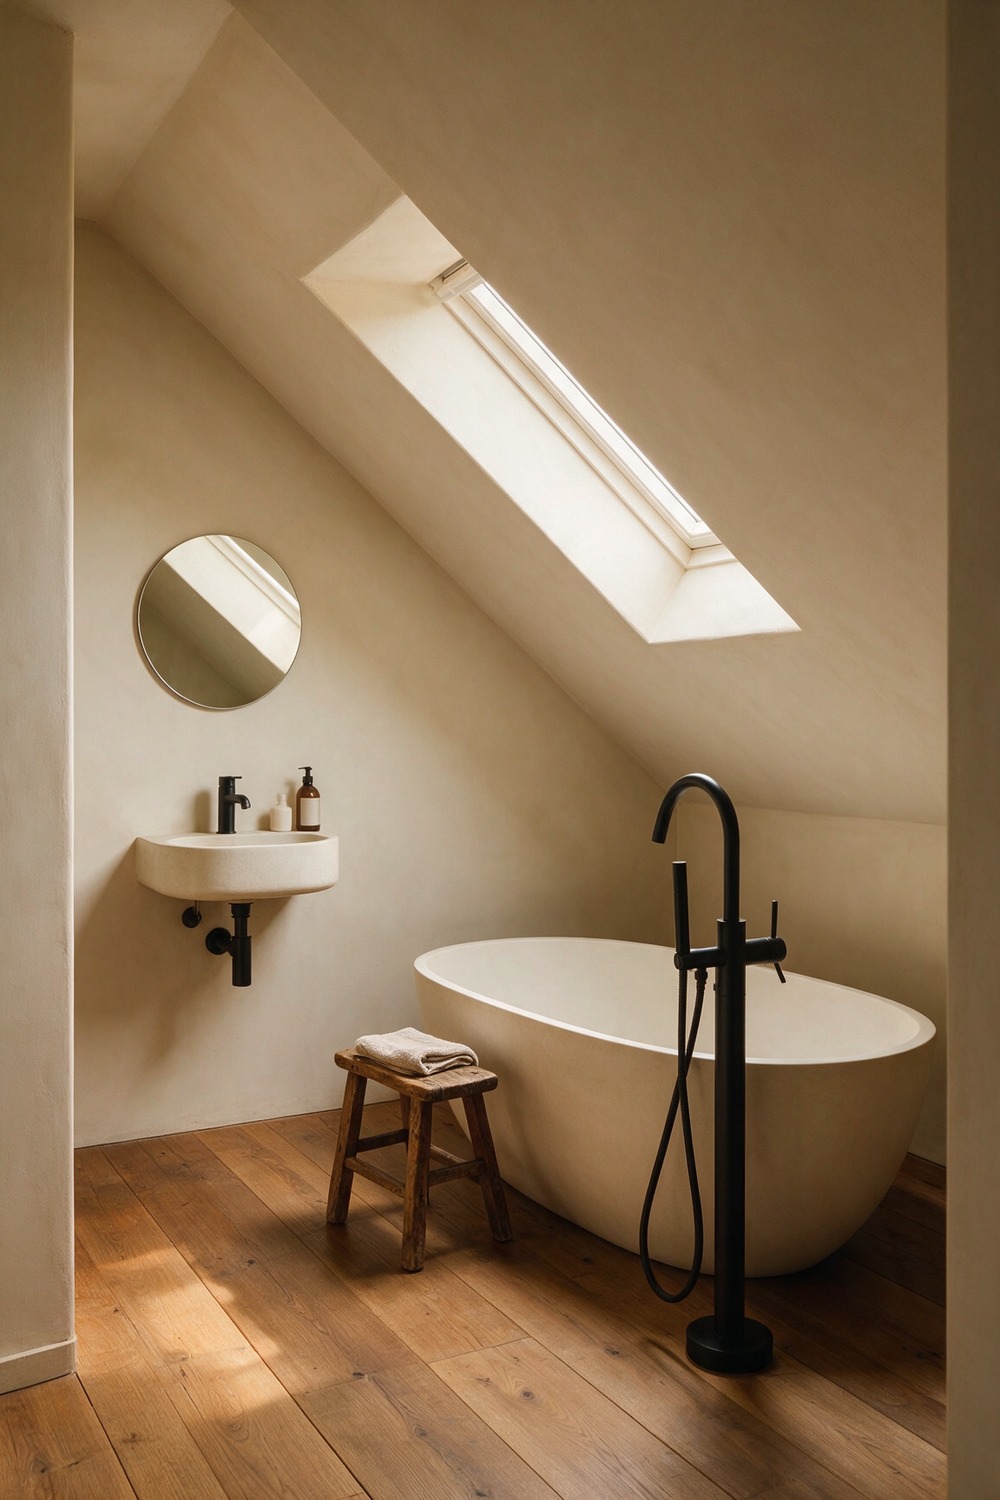
I have a real soft spot for a loft ensuite. Those sloping ceilings that read like a flaw are the most charming thing in the house, if you lean in instead of fighting them.
Tuck a low freestanding tub under the deepest slope, right beneath a skylight, so you can lie back and watch the weather. Keep the walls a soft oatmeal, think Farrow and Ball Oxford Stone, so the angles stay gentle.
Warm wood floor, a vintage stool, matte-black fittings for a bit of spine. The eaves are the whole look. Do not hang a thing on them.
6. Primary Ensuite Bathroom
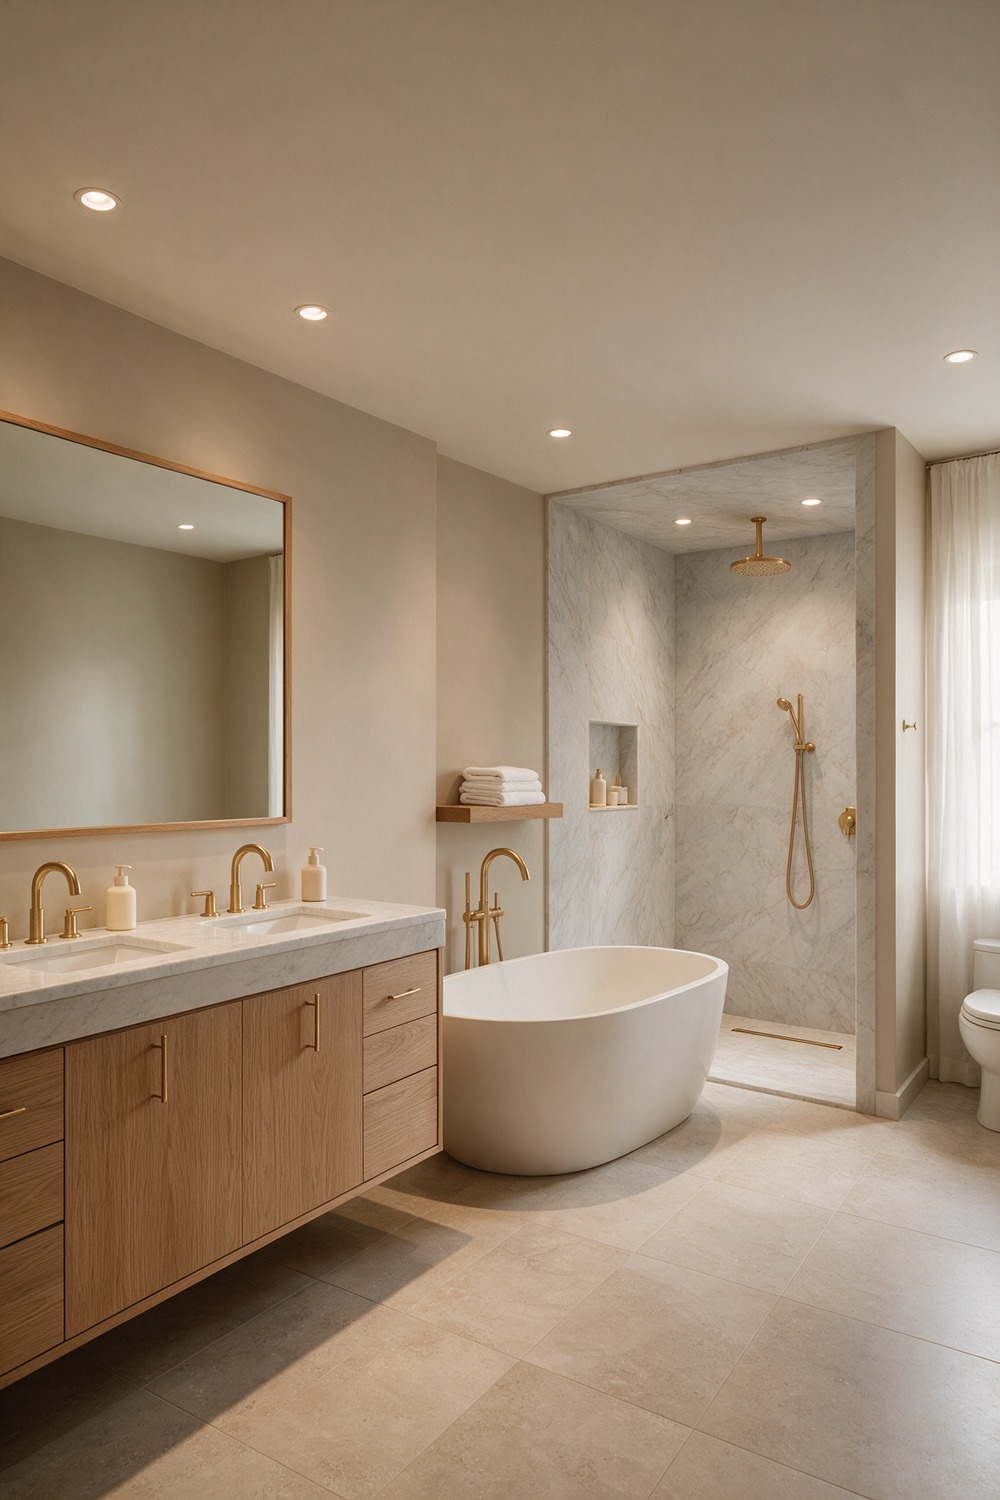
The primary ensuite is the one worth the splurge, because it is the room you use at your most unguarded, morning and night. This is where I would blow the tile budget.
Go grown-up and grounded: a soft warm greige on the walls, think Dulux Egyptian Cotton, a large-format matte porcelain floor, and a double vanity in rift-cut oak.
Add a private water closet and a generous walk-in shower in honed marble-look tile. Unlacquered brass taps, a linear drain, soft recessed light.
Underfloor heating is the one invisible upgrade I would never skip in here. Warm stone underfoot at 6am is a small daily joy the cheap rooms never give you.
It should feel like the nicest hotel you ever checked into and never wanted to leave. Start with the floor tile; the vanity and shower take their cue from it.
7. Guest Ensuite Bathroom
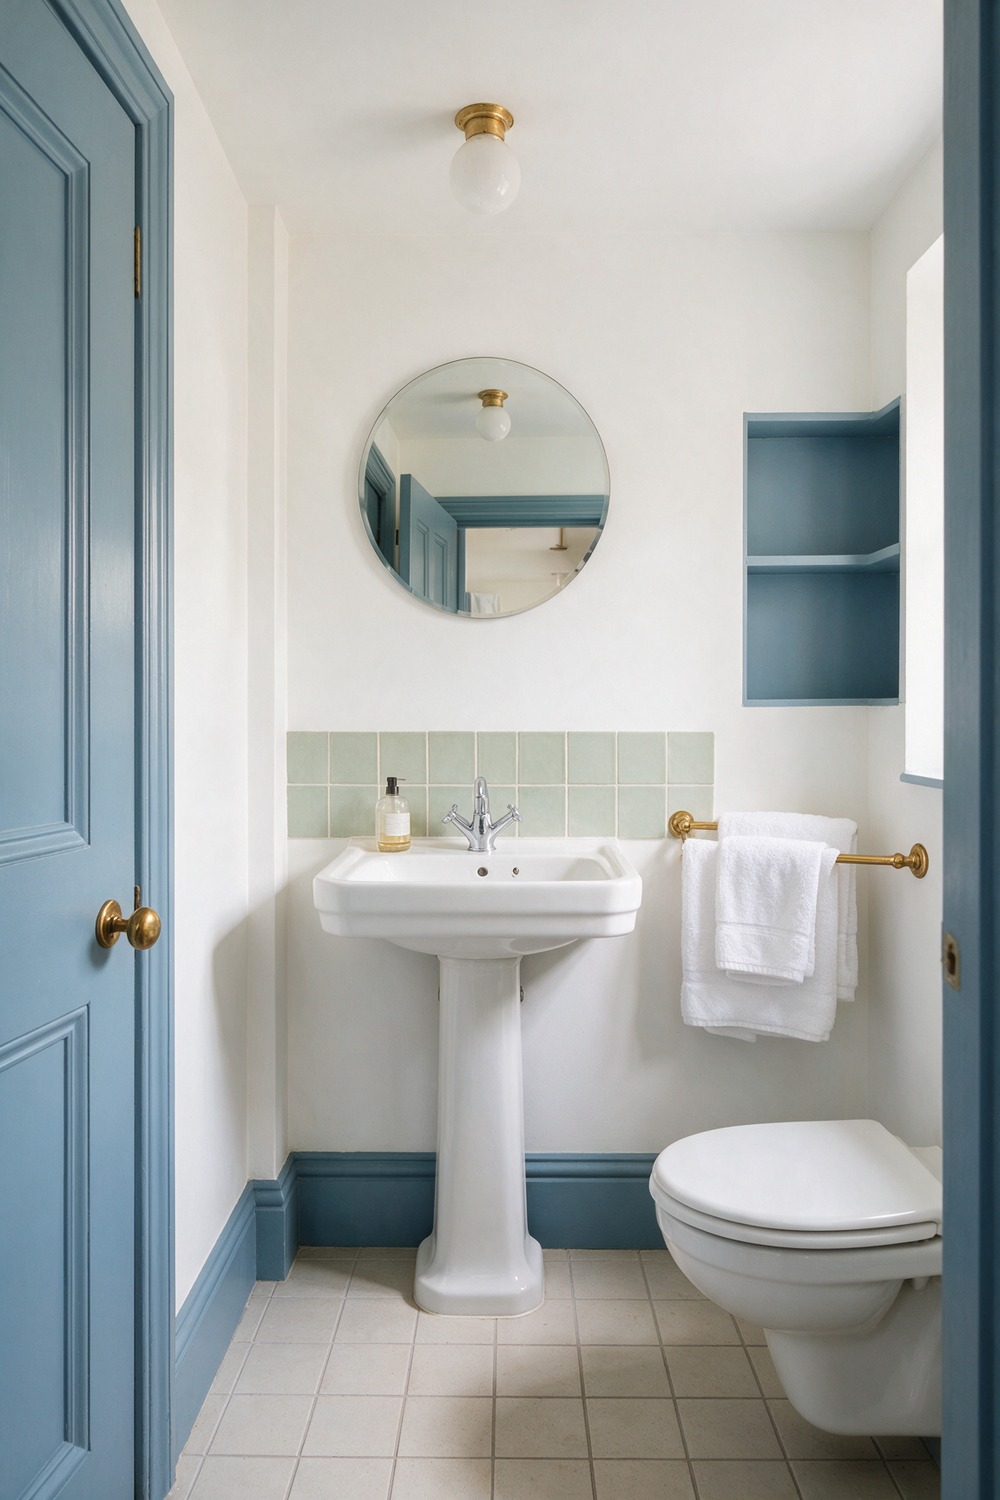
A guest ensuite is a small act of hospitality, the room that quietly tells a visitor you thought about them. It does not need to be grand. It needs to feel considered.
Keep it crisp and welcoming: white walls, a single run of pale green square tile behind the basin, a round mirror to soften the corners. A pretty pedestal basin reads more generous than a boxy vanity here.
Paint the door and trim in a muted blue like Clare Goodnight Moon for a wink of personality. The move most people skip: leave empty shelf space so a guest can set their own things down.
8. Girls Ensuite Bathroom
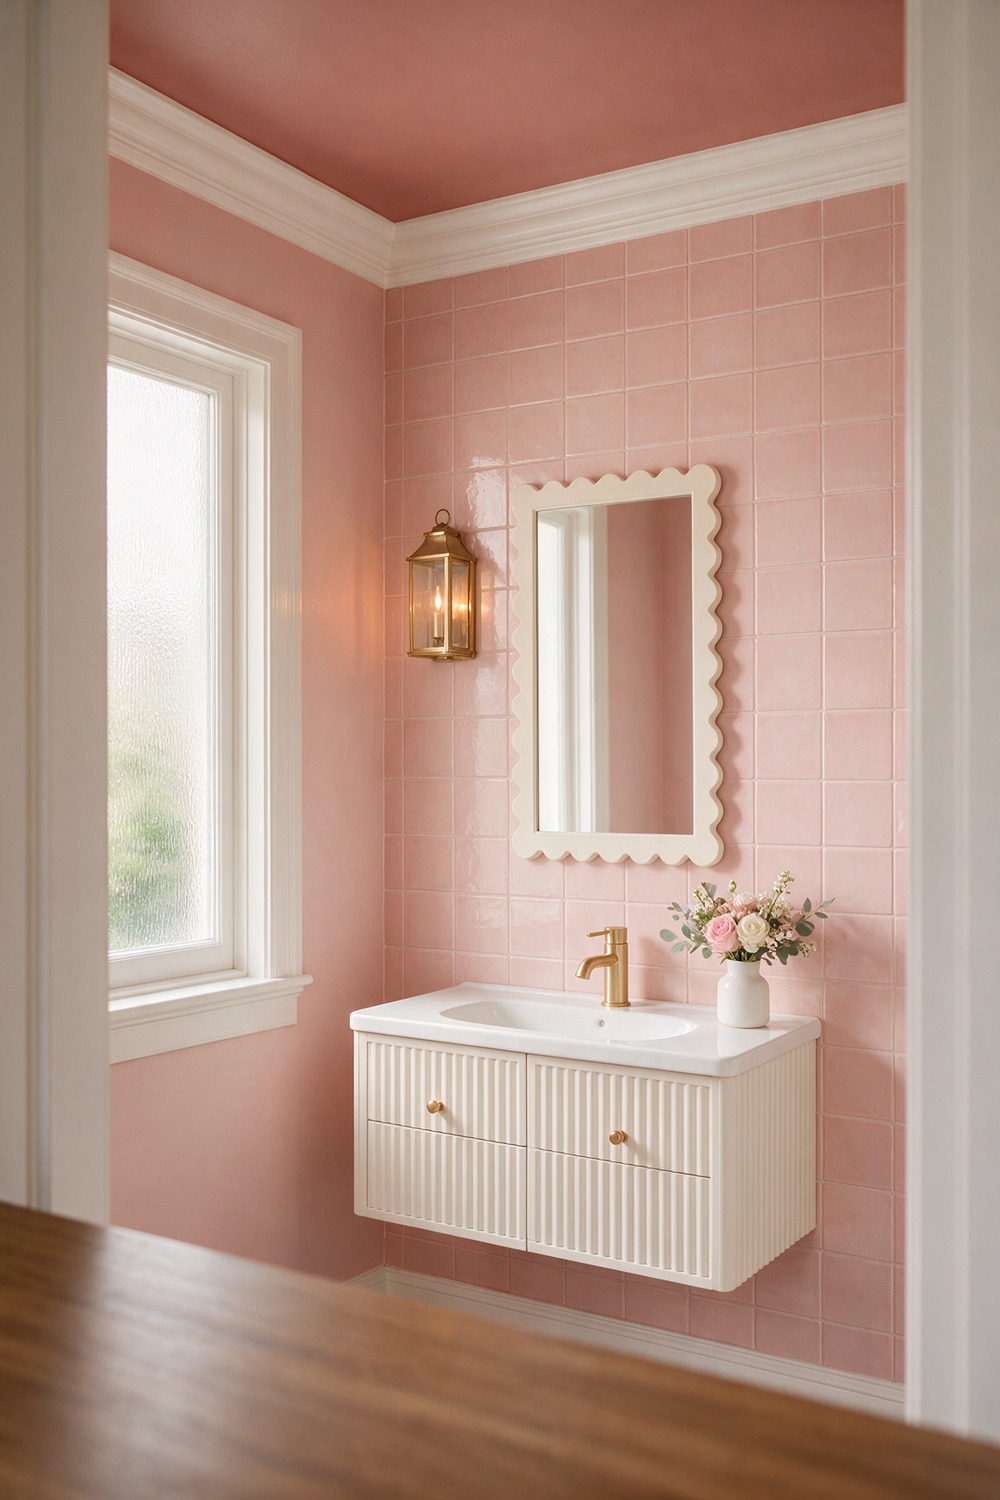
A girls ensuite can be sweet without tipping into a theme-park nursery she will hate by twelve. The secret is treating pink as a proper decorating color, not a cartoon.
I love a dusty, grown-up blush like Farrow and Ball Setting Plaster, warmed with brass and plenty of white. A scalloped mirror and soft blush 4×4 ceramic keep the pretty bits the stars.
9. Shared Ensuite Bathroom
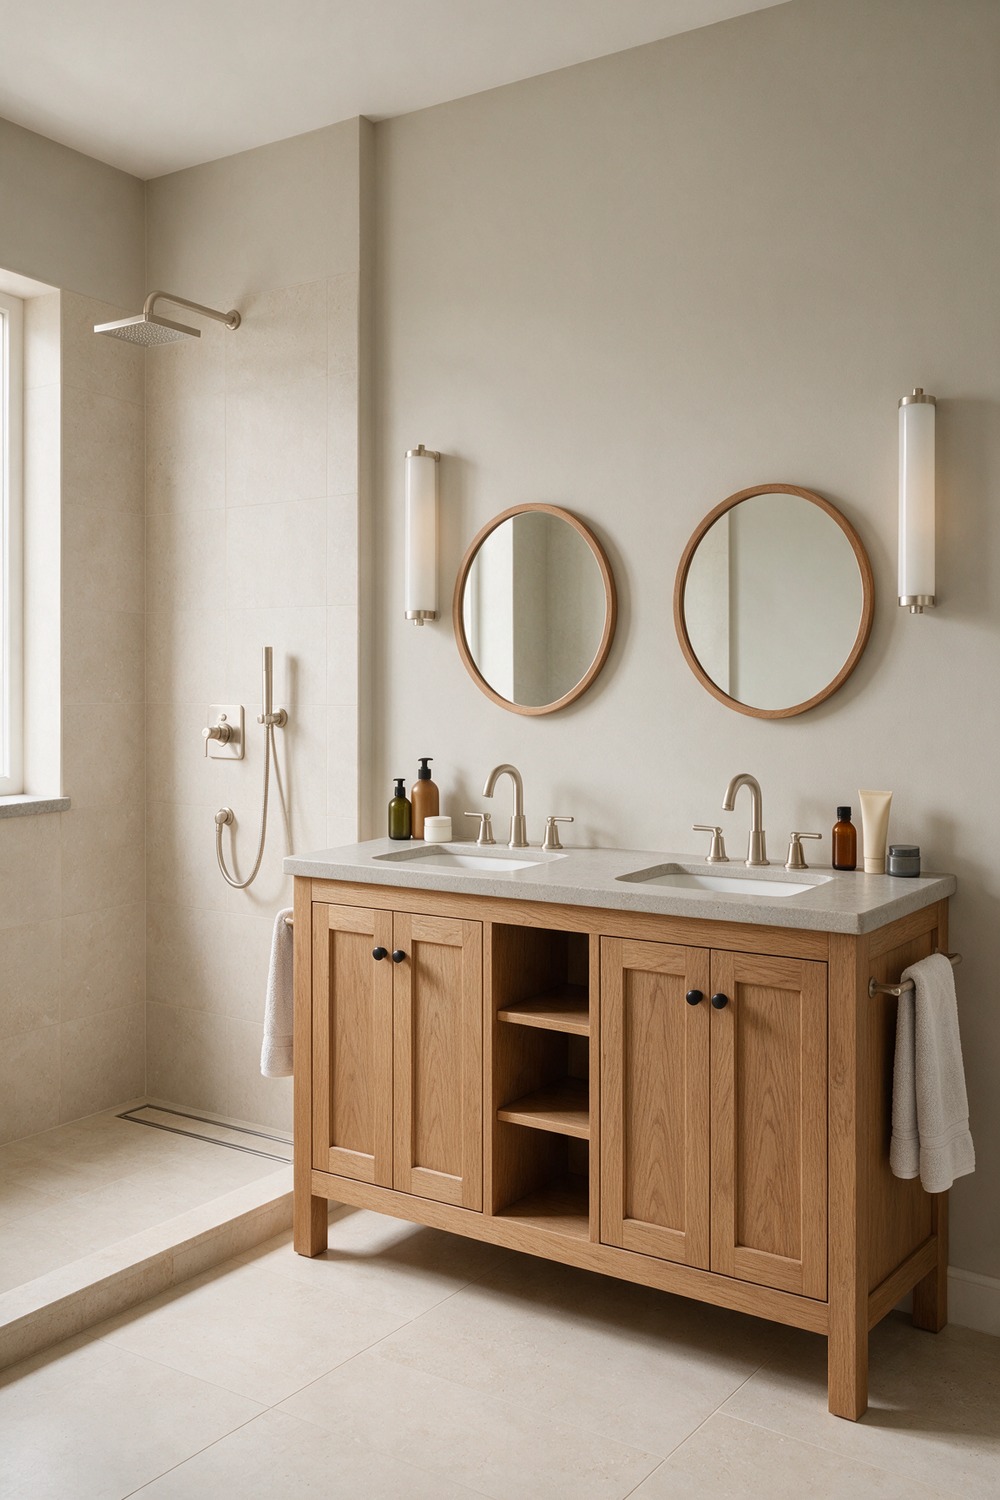
Two people, one bathroom, one truce. A shared ensuite lives or dies on whether both people have their own spot, so nobody is elbowing the other out at 7am.
The answer is almost always a double vanity with a true divide down the middle, his drawers and hers, plus a mirror each. Go restful and neutral so two tastes can agree: a soft greige in Dunn-Edwards Cool December, oak cabinetry, a honed stone top.
Separate the wet zone with a walk-in shower so one can wash while the other brushes. Split the storage evenly and the peace follows.
10. Freestanding Tub Ensuite Bathroom
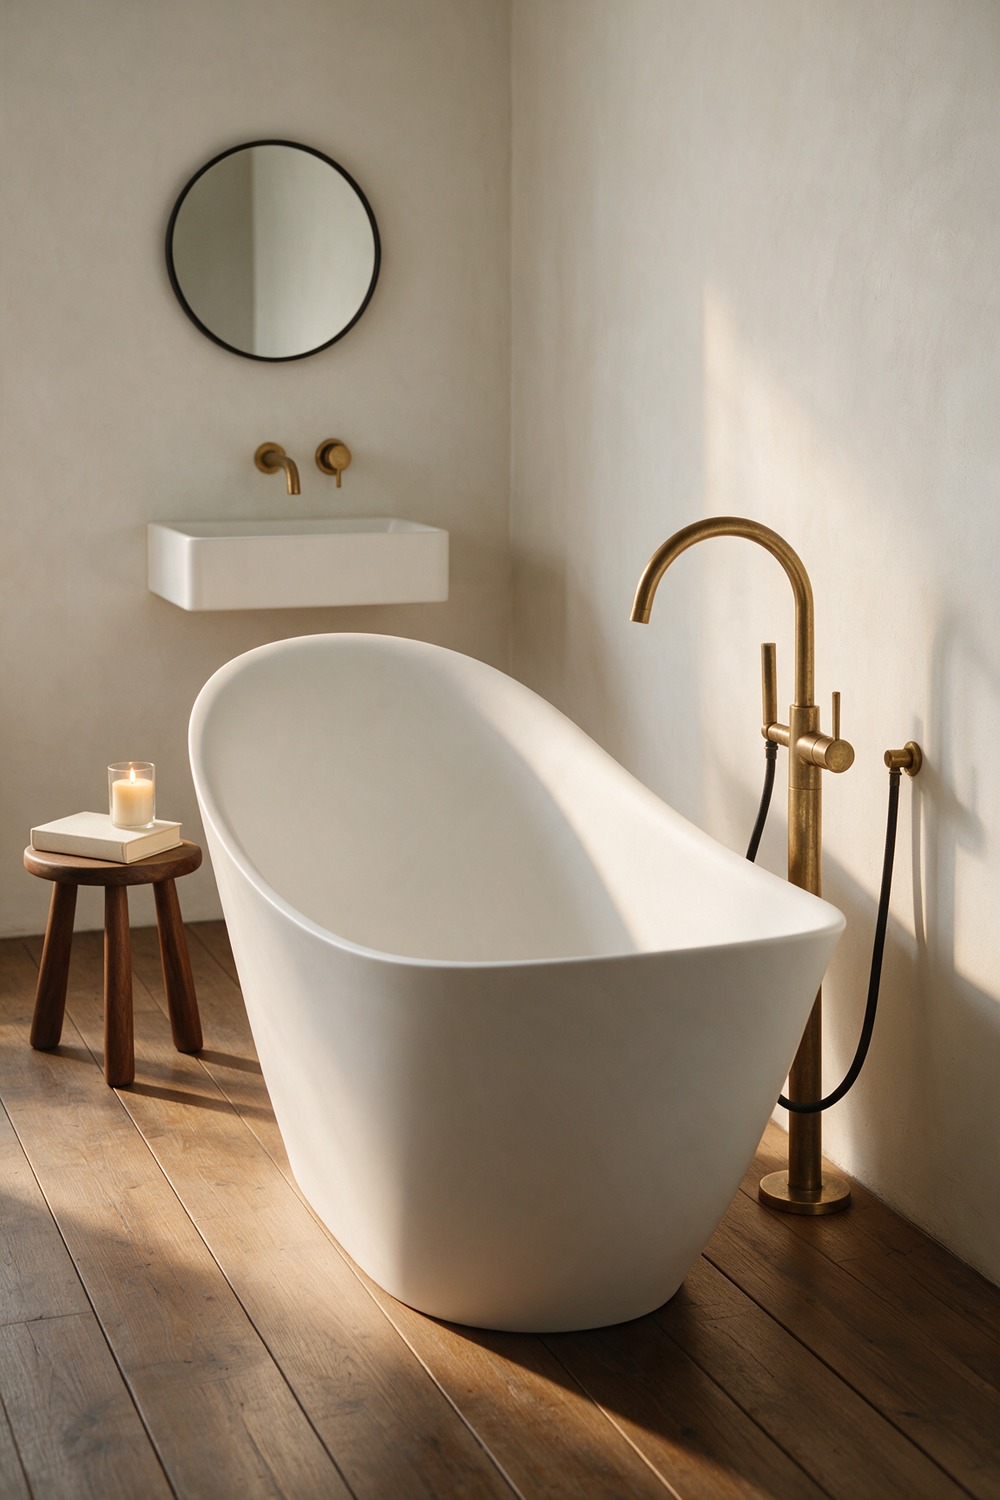
A freestanding tub is pure theater, and I am completely here for it. One sculptural bath carries an ensuite the way a single great sofa carries a living room.
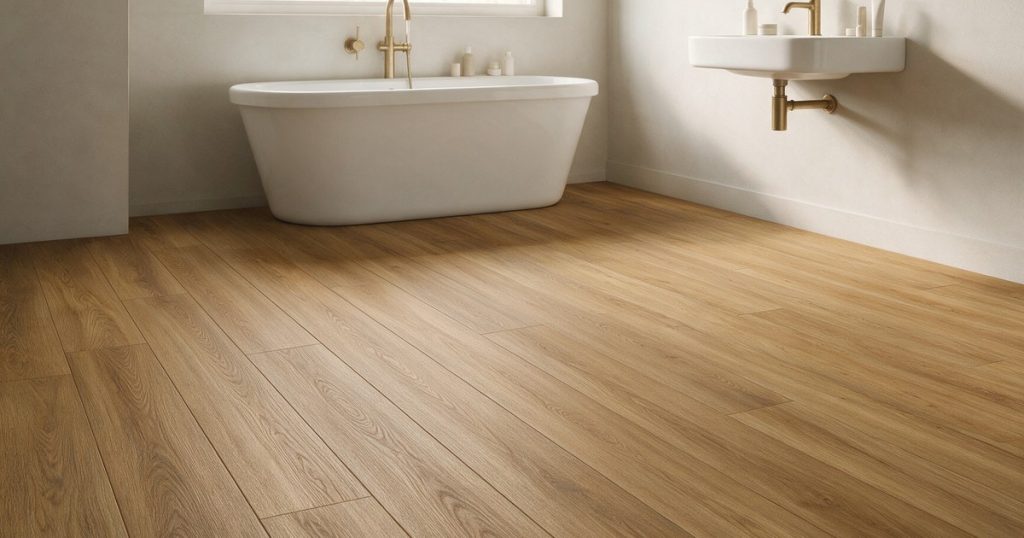
Float a slipper tub beneath a window, and give it room to breathe, because crowding it is the one mistake that kills the drama. Keep the backdrop quiet in a soft plaster-white like Portola Salt Flat, warm wood underfoot, a floor-standing brass filler on one hose.
Add a stool for a book and a glass of something. Buy the tub, place it, then design the room it deserves.
11. Double Sink Ensuite Bathroom
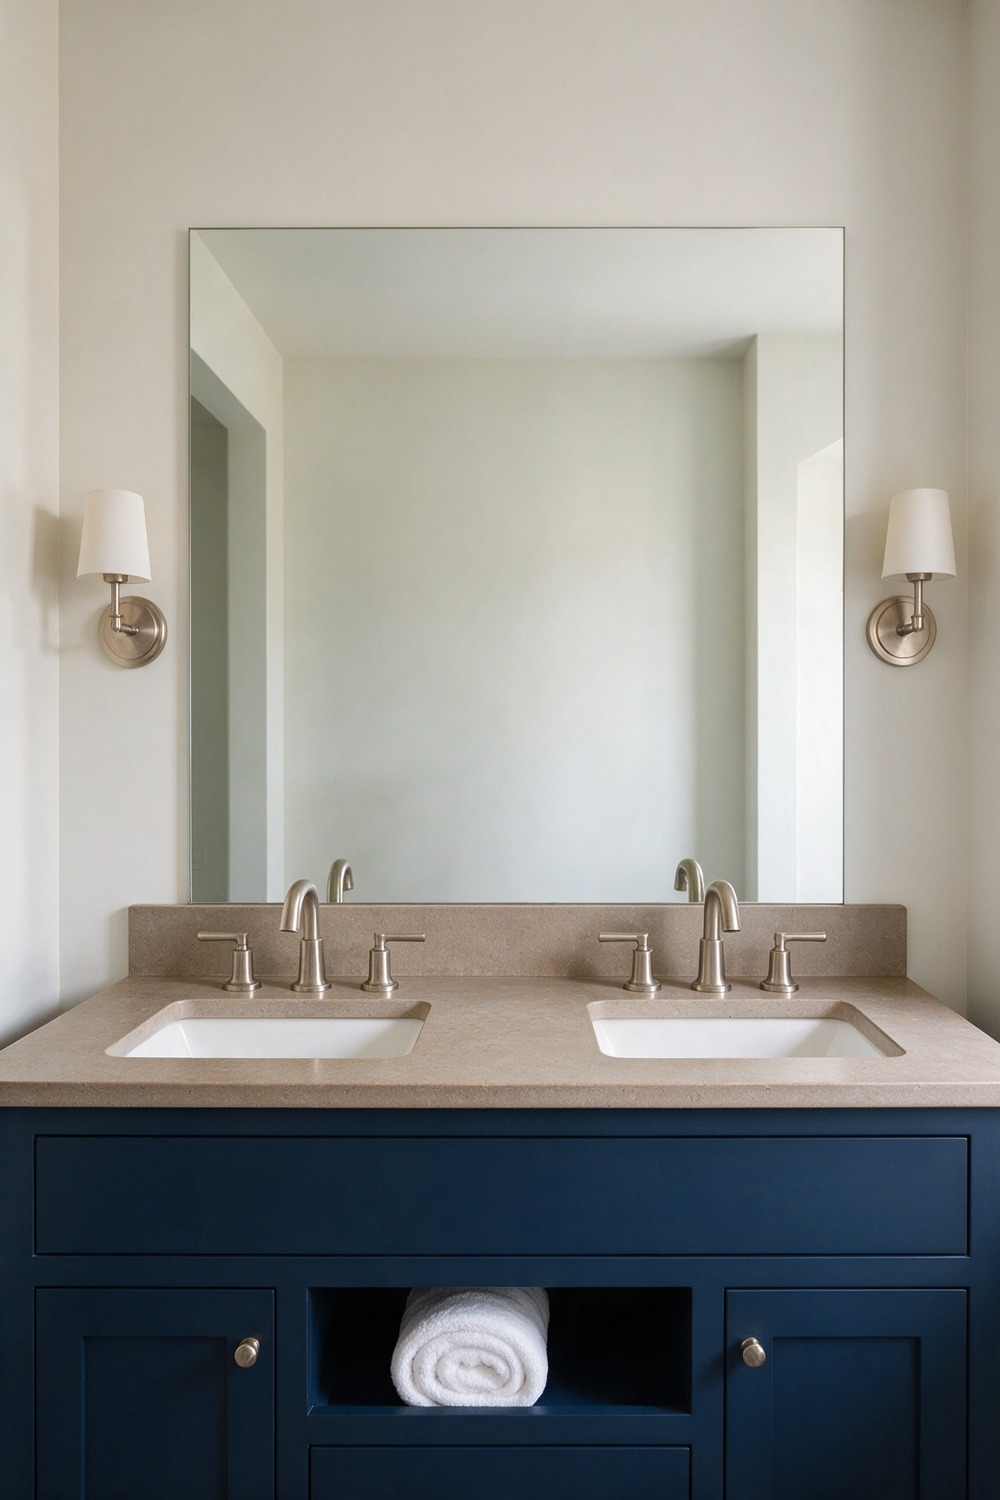
If you share a bathroom and have the wall for it, two sinks will do more for your marriage than any couples retreat. That is only half a joke.
Run one long vanity with two undermount basins, topped in a warm honed quartz that shrugs off toothpaste. I prefer a single wide mirror over the pair, grounded by a deep cabinet color like Benjamin Moore Hale Navy. Measure your wall first, because the vanity length decides everything else.
12. Walk In Shower Ensuite Bathroom
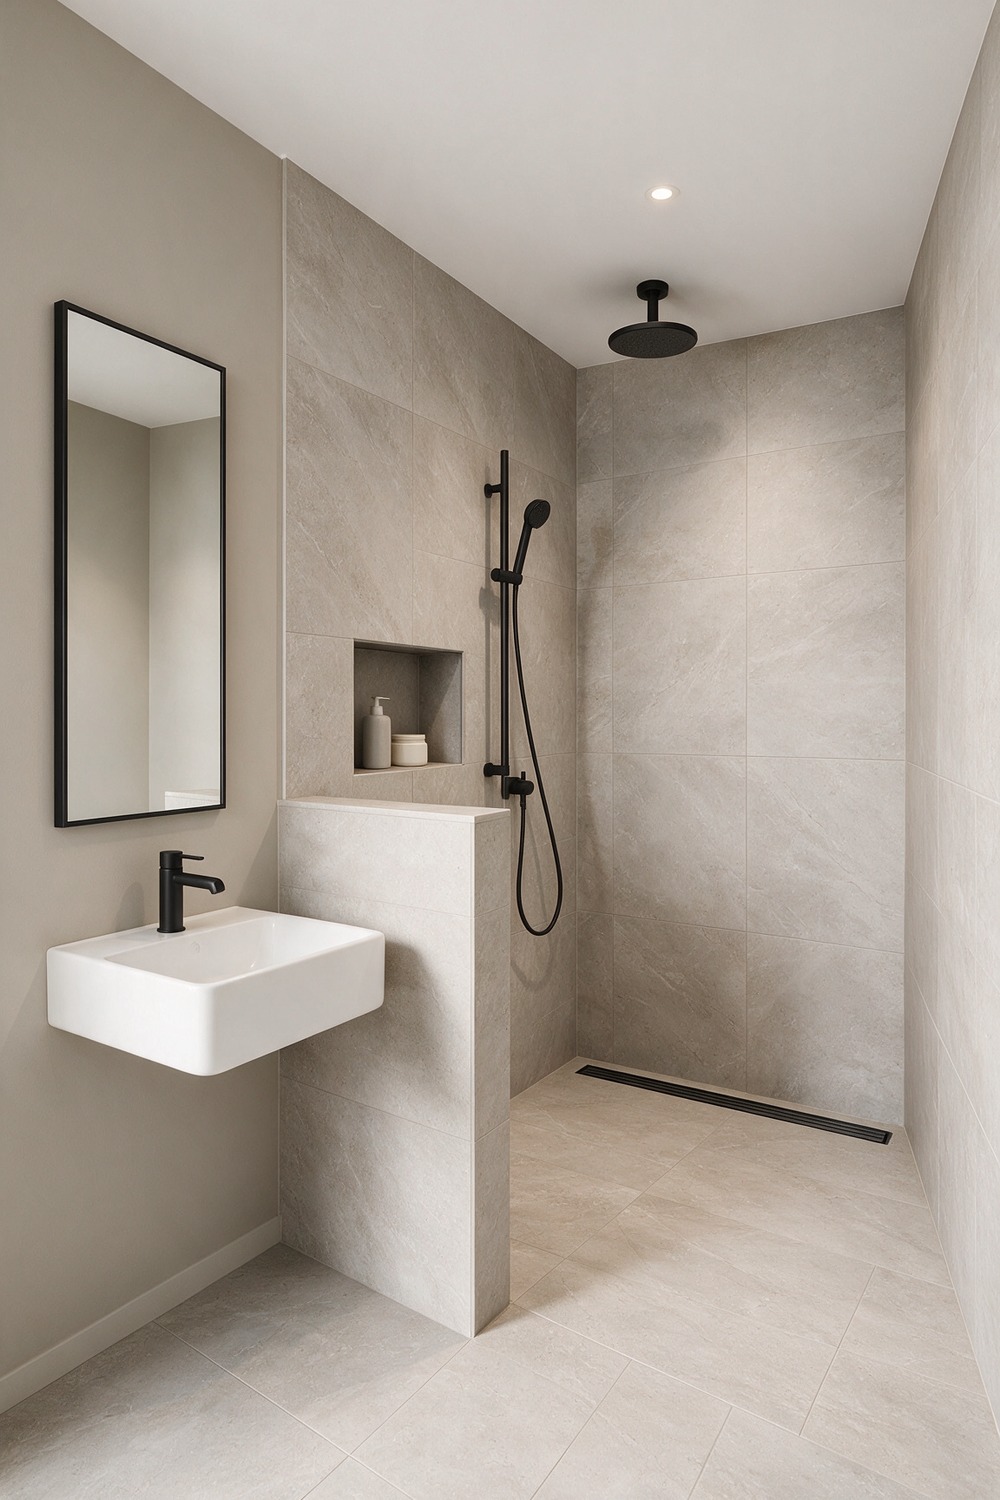
A walk-in shower is the upgrade that makes a bathroom feel like an adult owns it. No fiddly door, no mildewed curtain. Step in and go.
Keep it open and glass-free where you can, with a half-height wall or a single fixed panel, so the room breathes and there is less to squeegee.
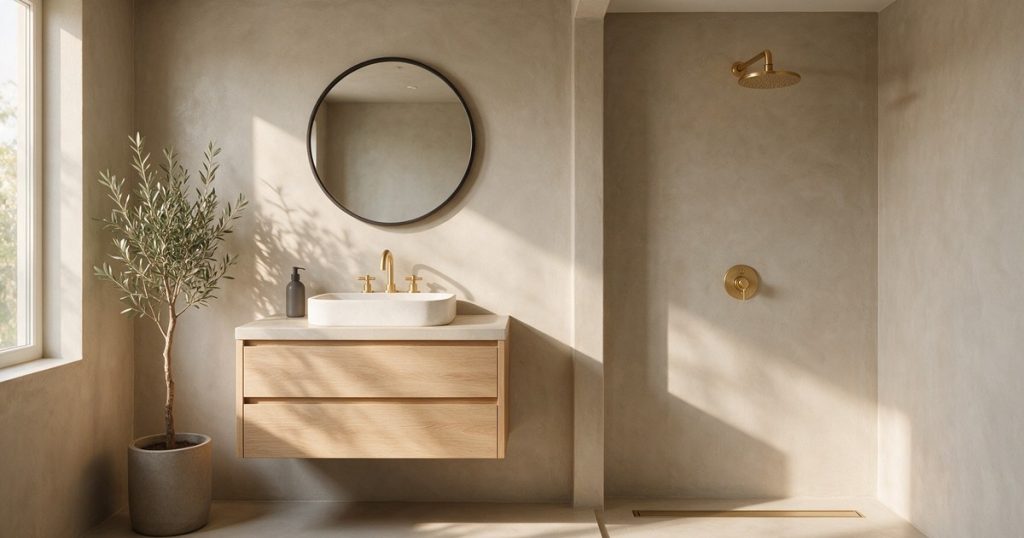
Line it in large-format stone-look porcelain, add a built-in niche for bottles, and a generous rain head overhead. A linear drain lets the floor run in one clean plane, warmed by a greige wall like Behr Perfect Taupe and matte-black fittings.
Sort the drain and the fall first. A beautiful shower that puddles is just a wet floor.
13. Corner Shower Ensuite Bathroom
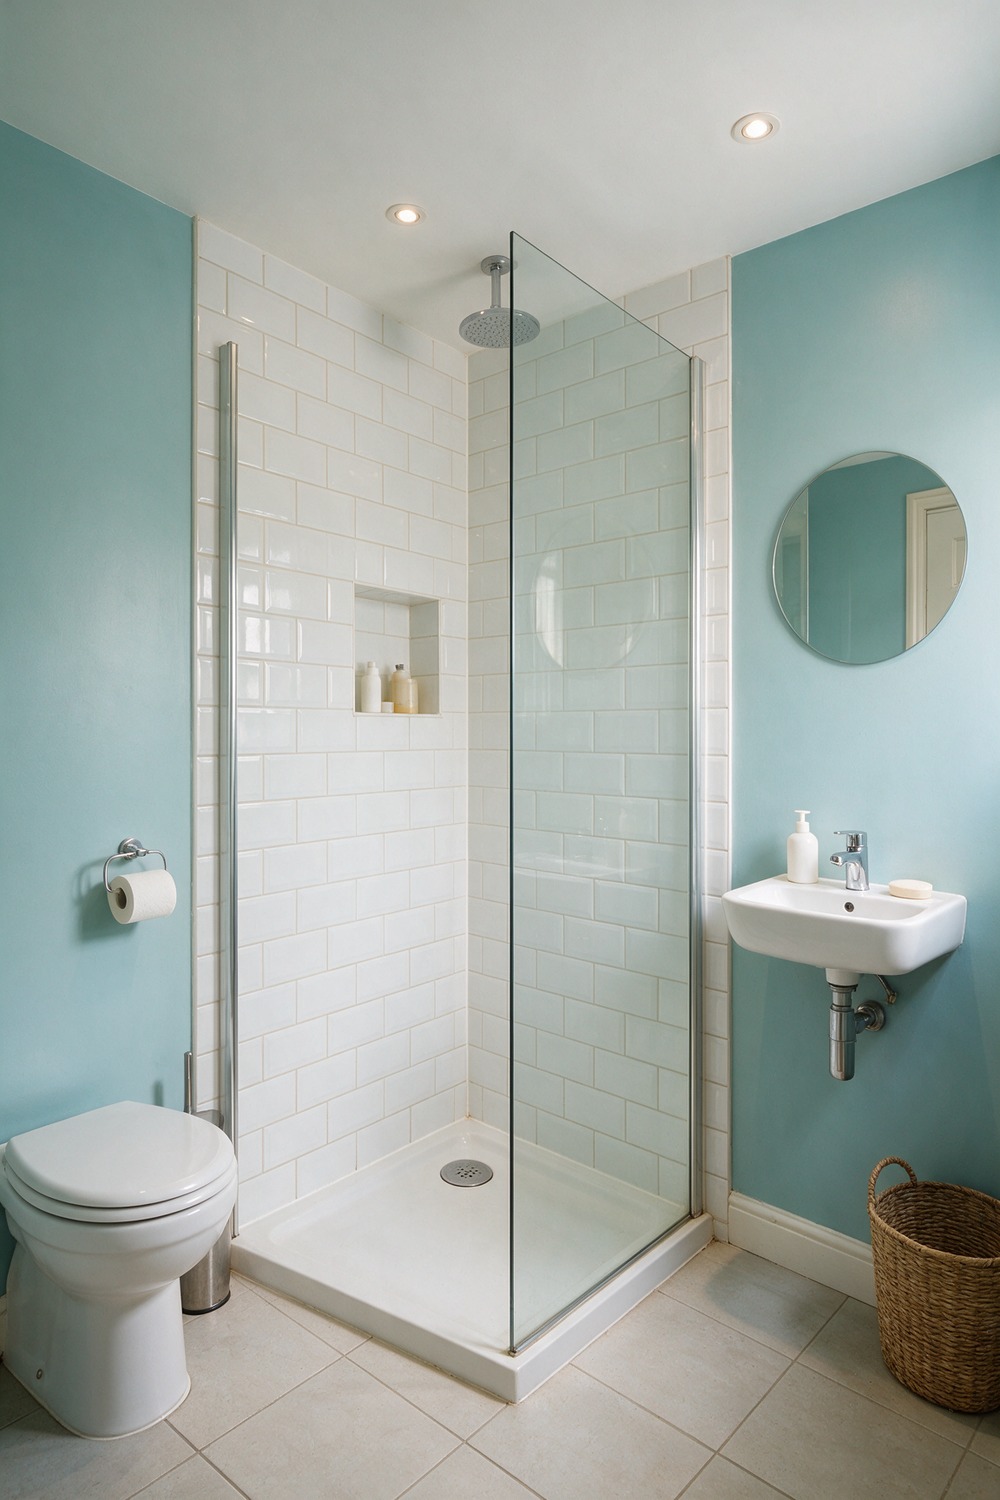
The corner shower is the unsung hero of the smaller ensuite. Tuck the wet zone into the angle nobody was using and you free the whole middle of the room.
Go for a neat square enclosure with a slim frameless panel, lined in white gloss metro tile with pale grout. Paint the room a gentle duck-egg, maybe Little Greene Celestial Blue, then tile to the corner you have.
14. Makeup Vanity Ensuite Bathroom
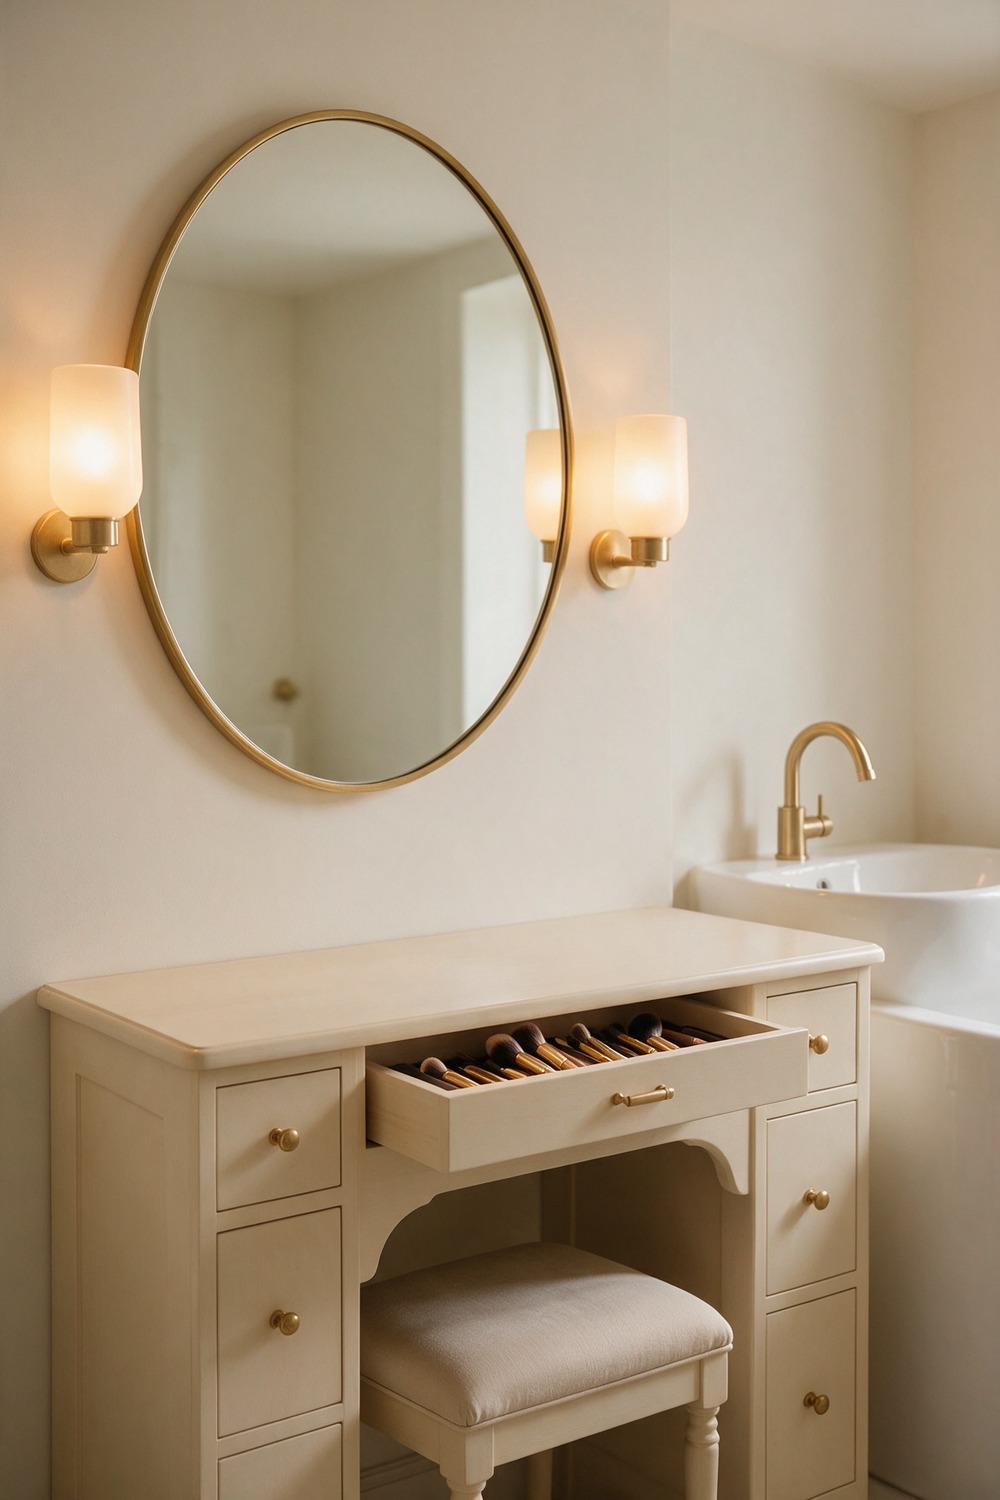
Doing your makeup perched on the edge of the bath is a rite of passage nobody should have to keep repeating. A dedicated makeup vanity in the ensuite is a small daily luxury.
Carve out a seated station beside the main sink: a knee-hole counter, a comfy stool, and a proper mirror lit evenly from both sides. Side light flatters; overhead light does not.
Keep it warm and forgiving with a creamy wall in Benjamin Moore White Dove and soft brass hardware. Fit one deep drawer with dividers for brushes and palettes, and a small counter tray for the three things you actually reach for daily.
Start with the lighting. A 2700K bulb either side of the mirror is the whole secret to a face that looks like yours.
15. Walk In Closet Ensuite Bathroom
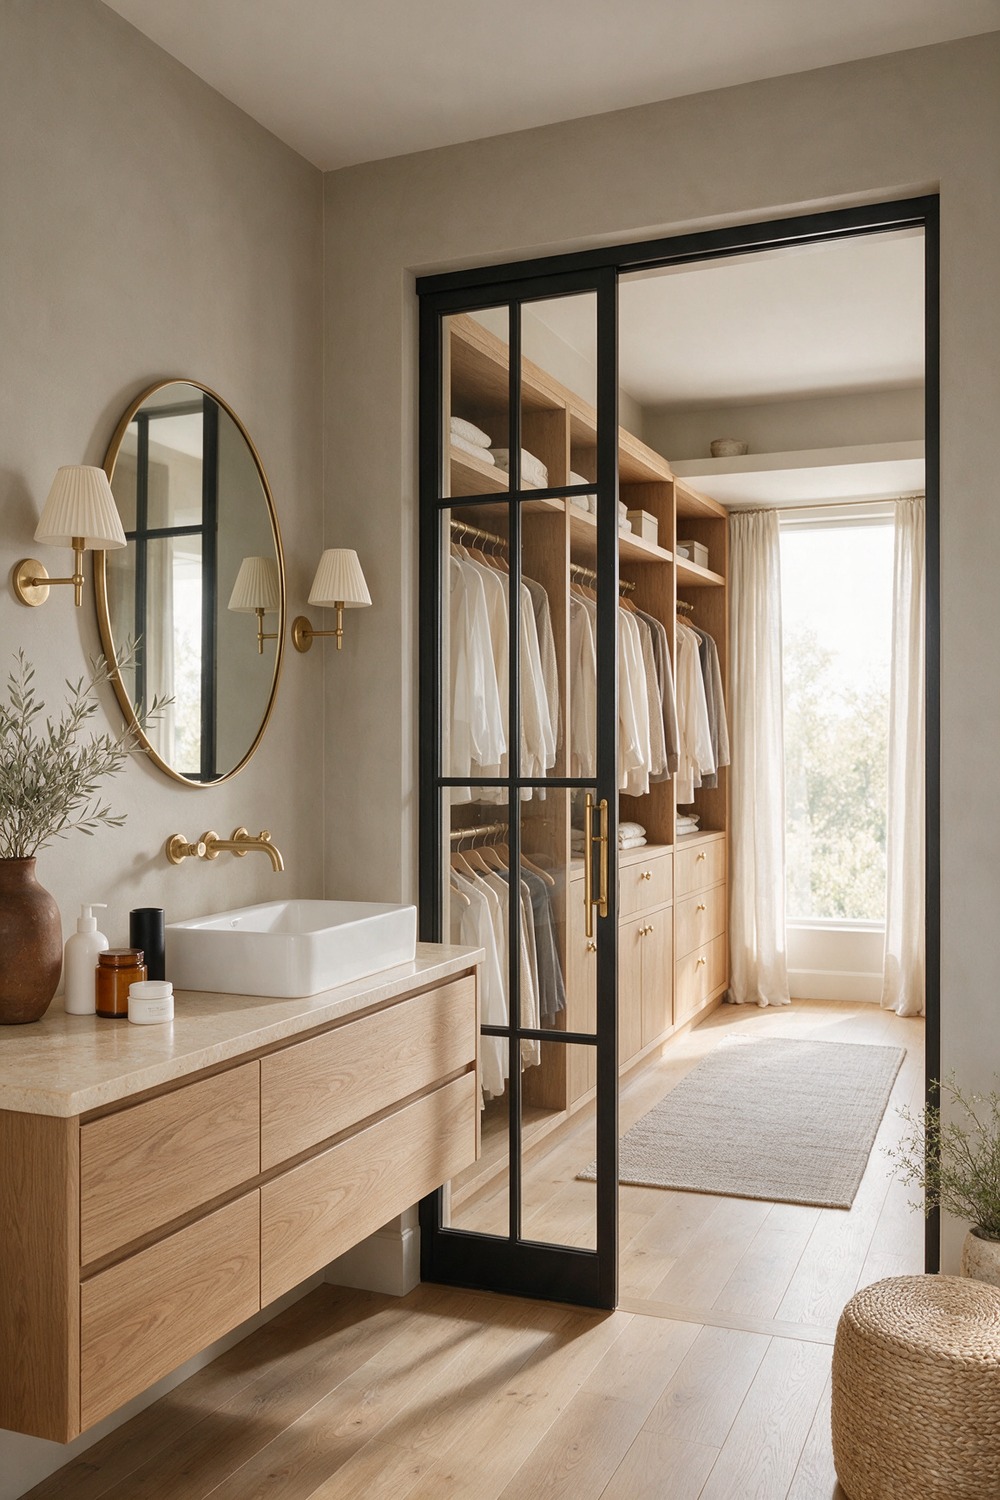
The dressing-room-into-ensuite flow is the quiet flex of a well-planned primary suite. Wake, dress, wash, all in one private loop without crossing the bedroom. It feels indulgent because it is.
Carry one calm palette straight through so the closet and bathroom read as a single suite: warm oak joinery, soft greige walls in Sherwin-Williams Agreeable Gray, the same brass on both wardrobe handles and taps.
A wide opening or a Crittall-style glazed door keeps the sightline and the light flowing. Match the metal and the wood across both rooms and the loop feels designed, not stitched together.
16. Floating Shelves Ensuite Bathroom
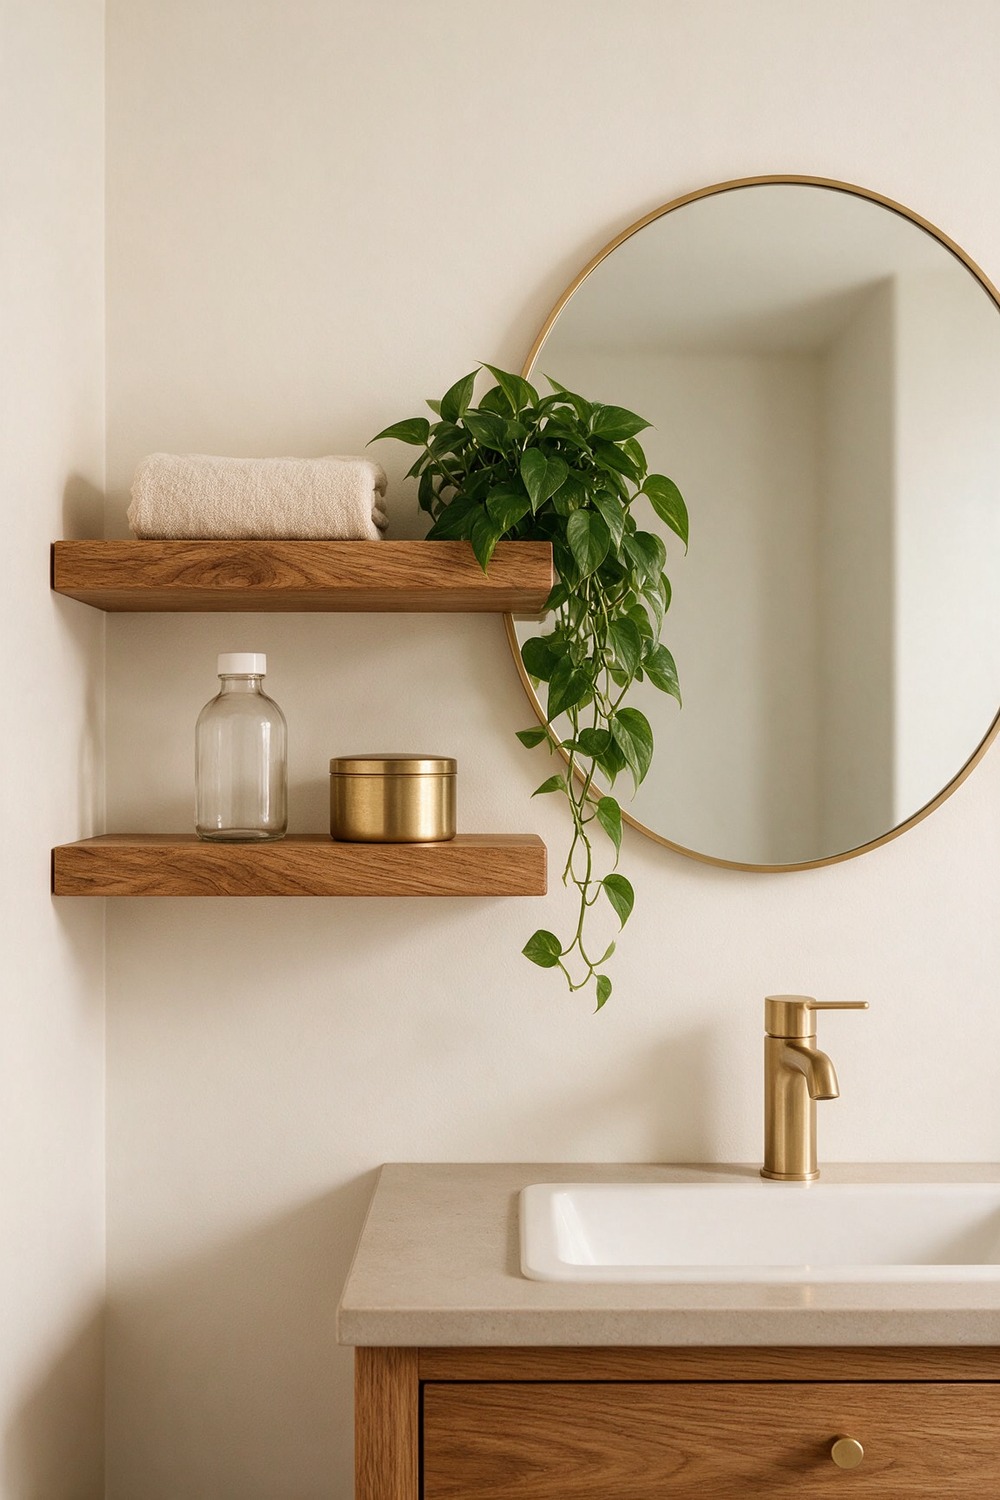
Floating shelves are where bathroom storage stops being purely practical and starts being pretty. Done right, they are the jewelry of the room. Done wrong, a dumping ground, so edit ruthlessly.
I like a pair of chunky solid-oak shelves on a concealed bracket, styled with a folded towel, a glass bottle, and one trailing plant. Keep the wall behind them a warm white like Farrow and Ball Wimborne White.
17. Tiled Ensuite Bathroom
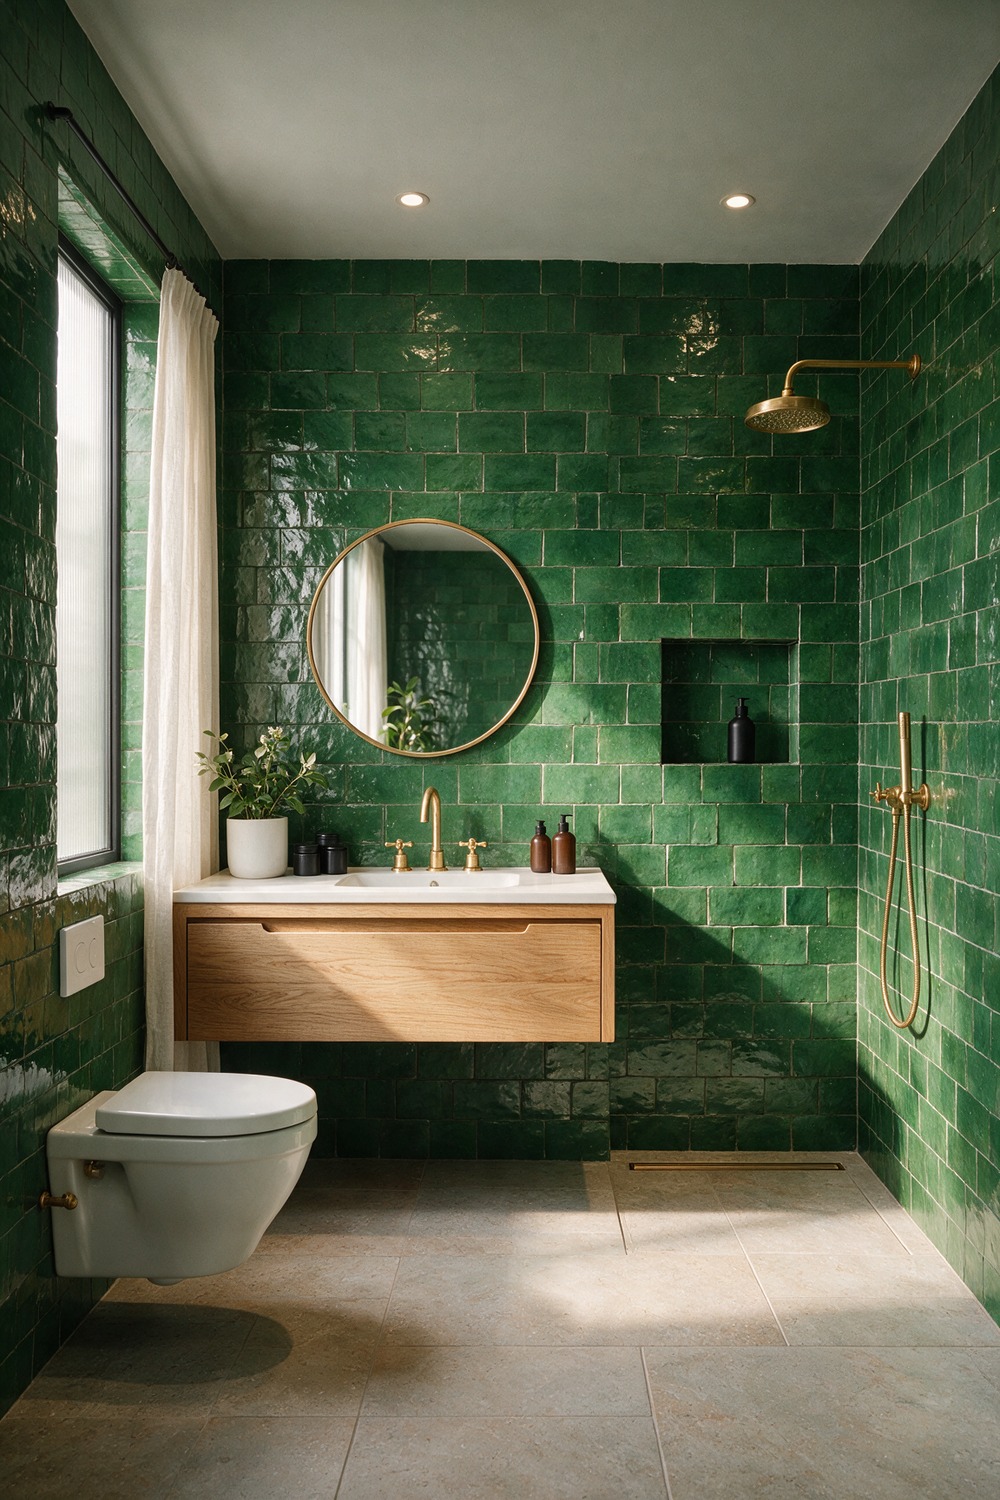
Some bathrooms wear tile as a background. A properly tiled ensuite wears it as the entire outfit, and that commitment is exactly what makes it memorable.
Pick one hero tile and let it run: a green zellige, say, carried floor to ceiling across the shower and the basin wall, every handmade ripple catching the light differently. The slight unevenness of true zellige is the point.
Keep the floor quiet in a honed stone, and pair the walls with warm brass and a simple oak vanity. Choose the hero tile first; everything else is supporting cast.
18. Space Saving Ensuite Bathroom
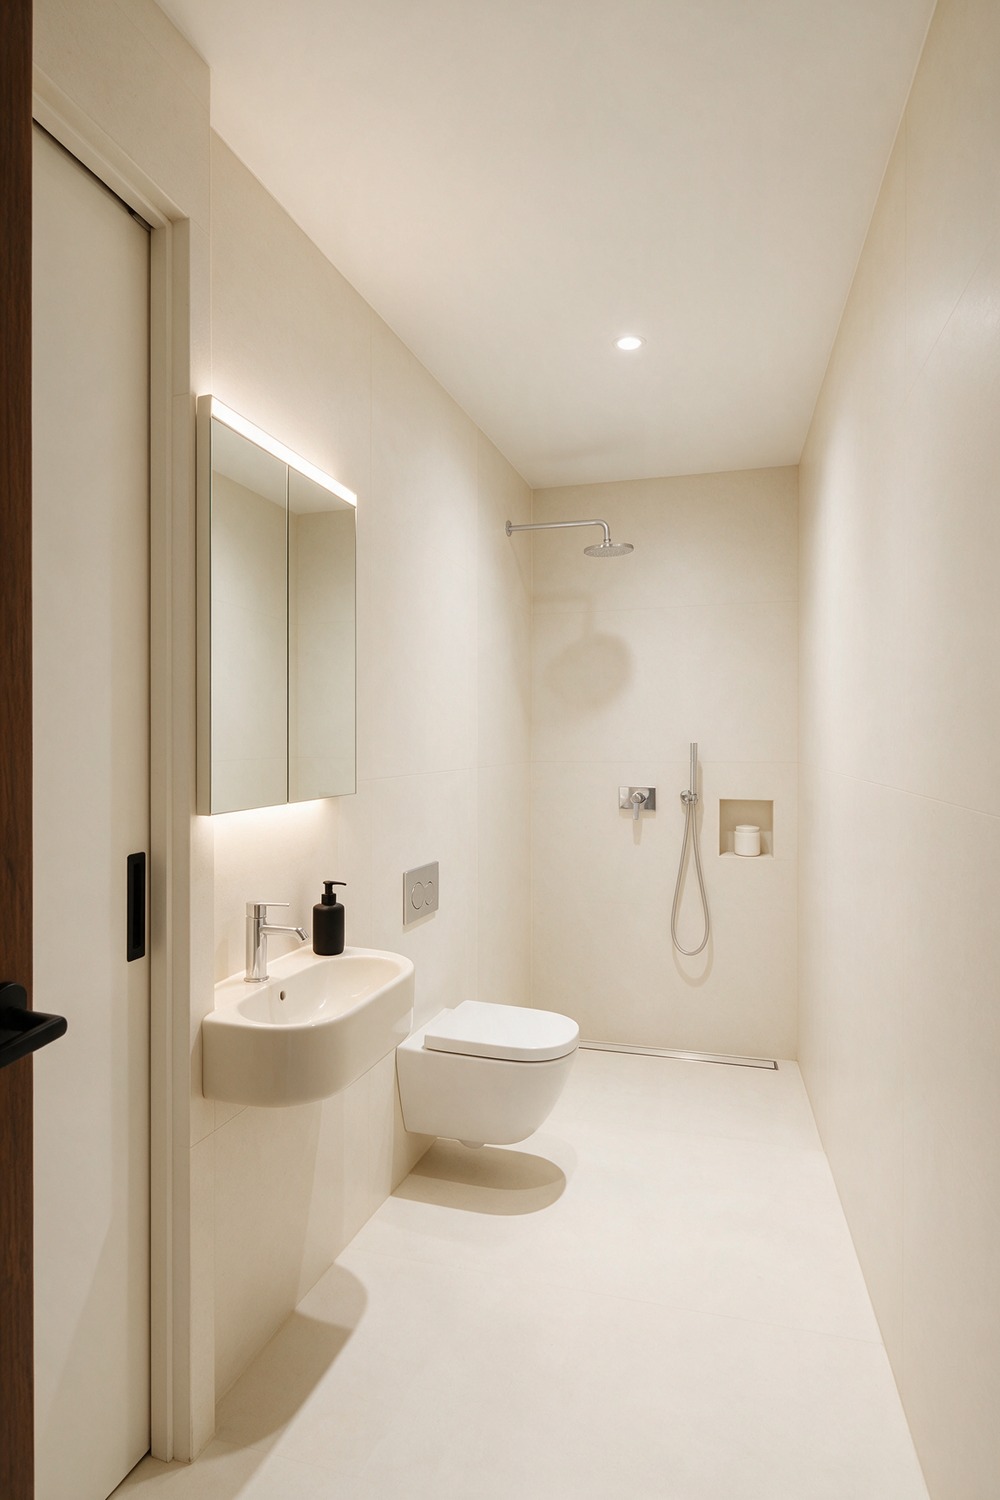
A space-saving ensuite is a puzzle, and honestly, solving it is half the fun. Every inch has to work twice, which forces the kind of clever choices a bigger room never would.
Reach for a wall-hung toilet with a concealed cistern, because the floor you can see makes the room feel bigger. Add a compact rounded basin and a mirror cabinet that hides everything. A sliding pocket door claws back the swing of a hinged one.
Keep it all pale and seamless, walls and trim in one soft white like Dulux Polished Pebble. Measure, then measure again. In here, the plan is the design.
Which Ensuite Style Is Right for You
Start with the room you actually have, not the one on your mood board. Tight footprint under the eaves? The loft, tiny, and space-saving looks will reward you most, and a single drenched color does more than any clever gadget.
Sharing the room, or the morning rush? Go straight for the double sink or shared layout, where fairness is the real luxury. If this is your primary suite, the freestanding tub, walk-in shower, and walk-in closet flow are the ones you feel every single day.
And if you just want the room to feel special, pick one hero: a tub, a wall of zellige, a run of oak shelves. I would always rather see one brave move done fully than five cautious ones done halfway.
Ensuite Bathroom Ideas, Answered
What does an ensuite remodel actually cost? Think in bands. A cosmetic refresh of paint, a new tap, and fresh towels is a low-spend weekend. A mid-range job swaps the vanity, tiling, and shower. A full splurge moves plumbing and runs stone floor to ceiling.
What can I do myself, and what needs a pro? Paint, a new mirror, shelves, and hardware swaps are happily DIY. Anything that moves water wants a real plumber, and the waterproofing of a wet zone is the one job worth paying for.
How long does it take? A refresh is a weekend. A vanity-and-tile update runs one to two weeks. A full gut with moved plumbing is three to six weeks once you count ordering and drying time. Order your tile and tub early.
What is the one thing worth spending on? The tap you touch every day and the tile in the wet zone. A good solid-brass tap outlasts the cheap one twice over, and proper waterproofing is money you will never regret.
What do I ask the tiler for? Name the tile size and finish you chose, ask for a linear drain with a proper fall, and confirm the grout color before they mix. Those three answers prevent most of the regrets.
Whatever your room, start with one change this week. Paint the walls a color you actually love, or swap that builder tap for warm brass. The private retreat is closer than you think, and it begins with a single brave choice.
More stories
Share this story