18 Bathroom Vanity Ideas for Every Size, Shape, and Sink Setup

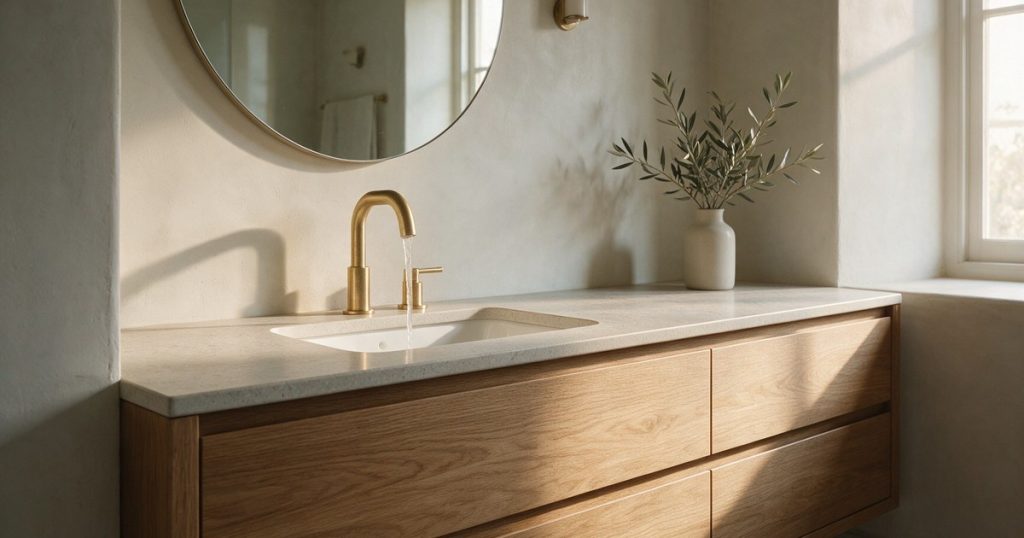
Here is my unpopular opinion: the vanity is the most important decision in the whole bathroom, and most people pick it last, when the budget is already gone.
It is the one piece you touch every single morning. It sets the colour, the storage, the height of your whole routine. Get it right and the rest of the room falls into line behind it.
So before you fall down the tile rabbit hole, let’s talk shape and size. This is the quiet workhorse of the room, and the right one depends entirely on the footprint you have to work with.
Below are 18 vanity setups, sorted by how much floor you’ve got and how many sinks you need. Small bathroom or a sprawling primary suite, there is one here with your name on it.
1. Double Sink Bathroom Vanity
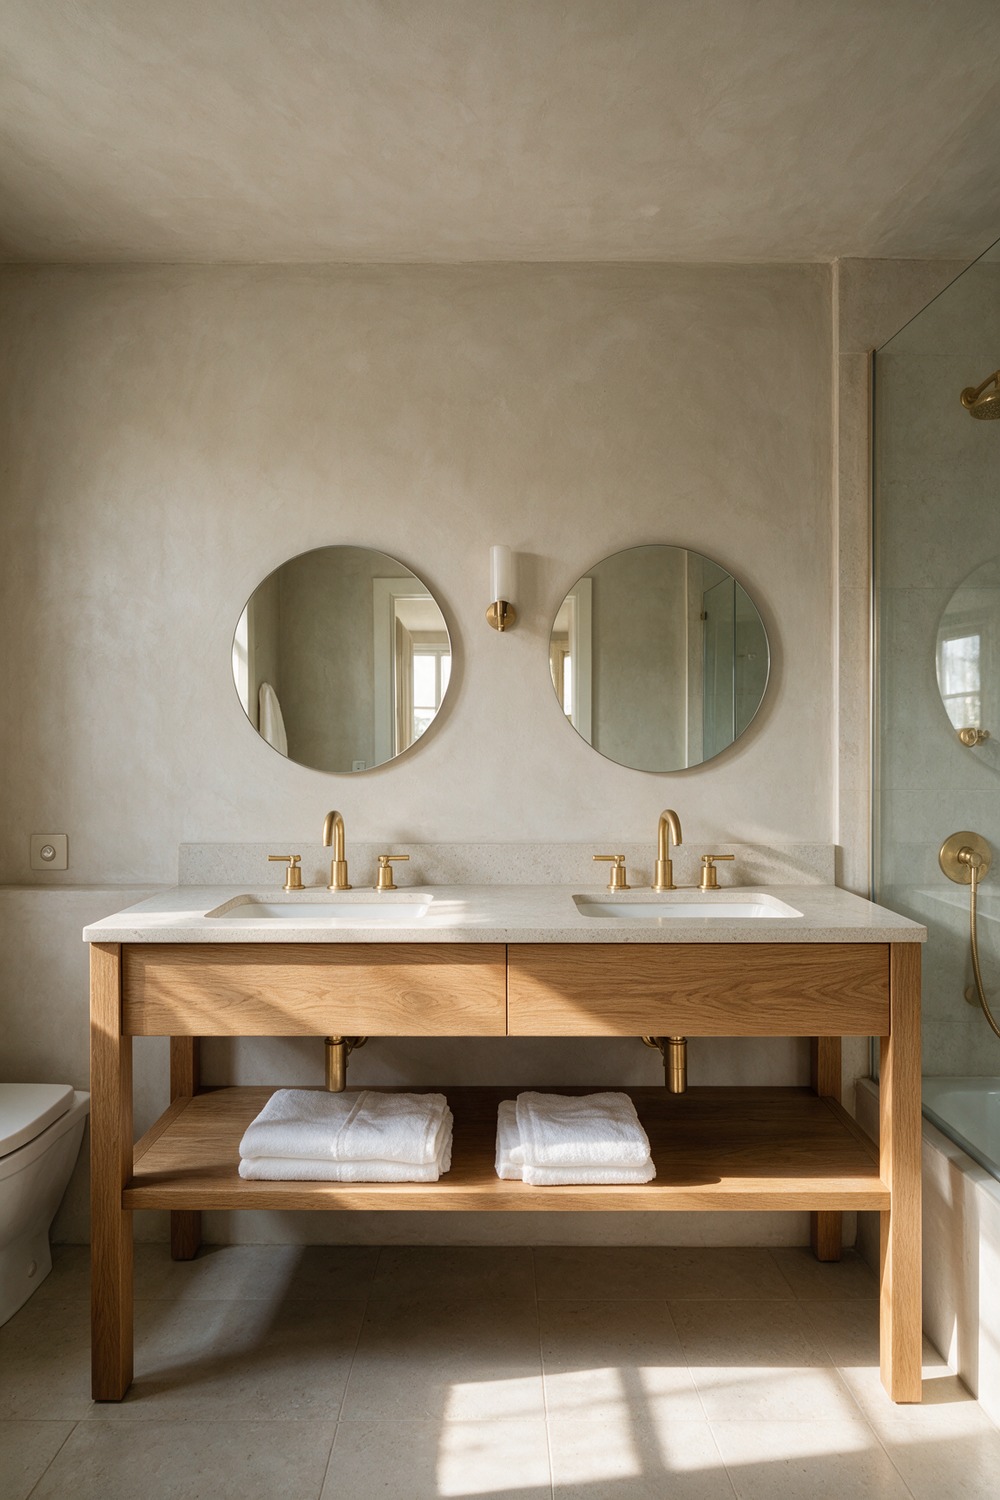
If you share a bathroom with someone, two sinks will save your marriage. I only half mean that.
The look that ages best is a long run of warm oak with two undermount basins and a single slab of honed quartz across the top. Twin round mirrors, twin sconces, nothing fighting for attention.
Get the look: a 72-inch oak vanity, two white undermount sinks, unlacquered brass taps that patina over the years. Paint the walls a soft greige like Benjamin Moore Pale Oak so the wood leads.
Start with the vanity width, then centre each sink in its own half.
2. Single Sink Bathroom Vanity
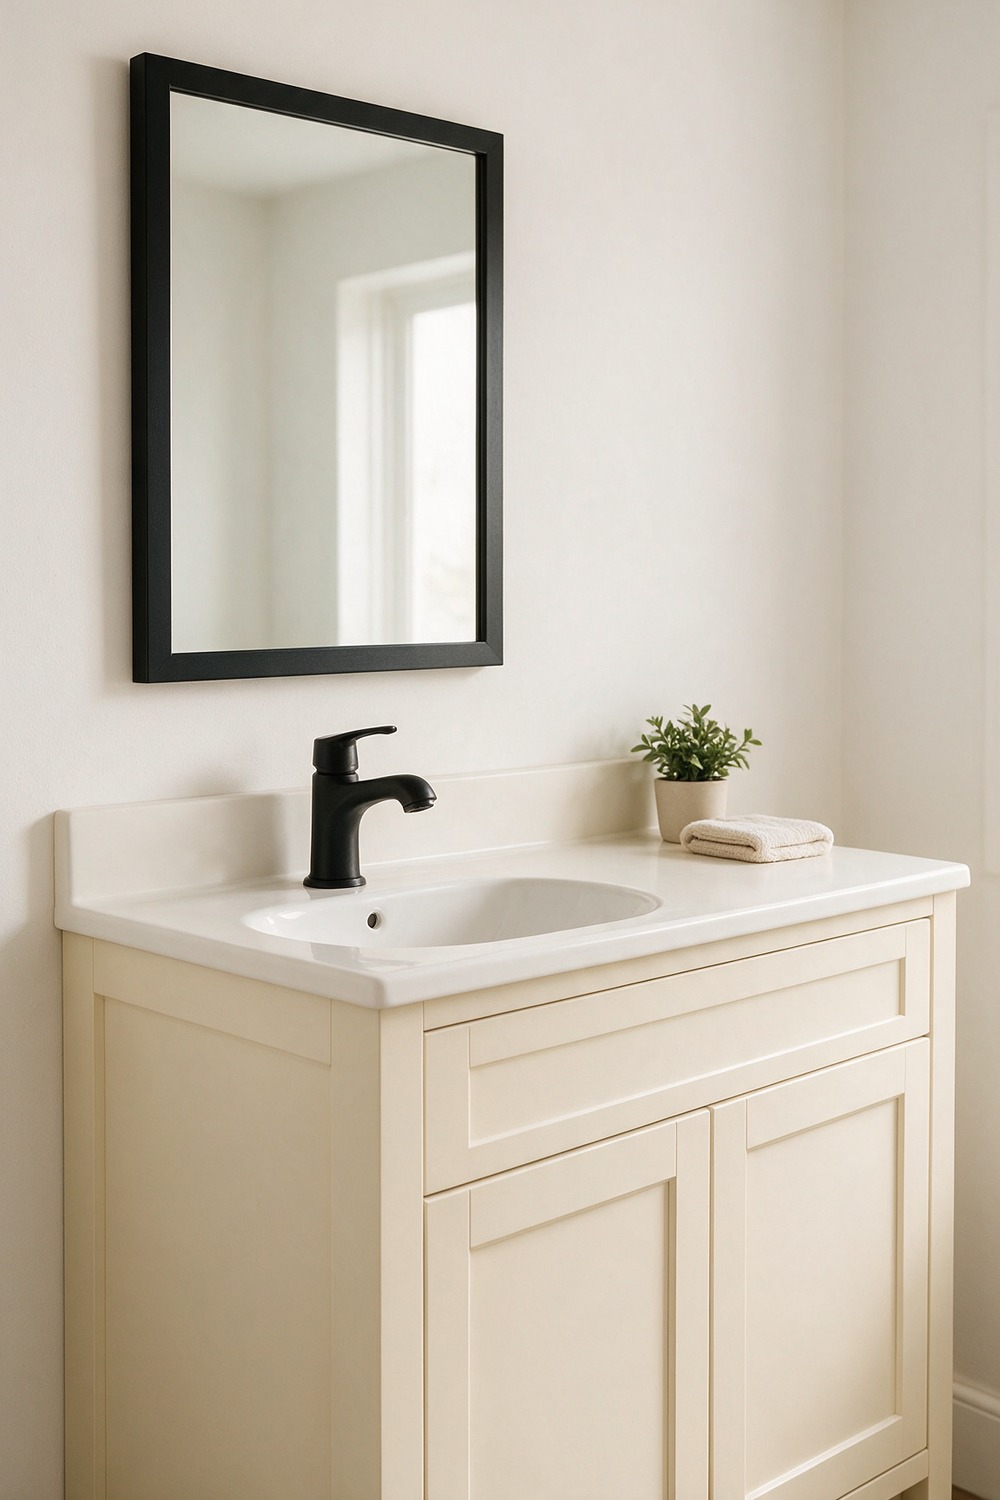
One sink is not a compromise. It is a gift of counter space, and I will die on this hill.
A single basin leaves you a whole stretch of surface for a tray, a plant, the morning chaos. My favourite version pairs a creamy shaker-front cabinet with a white ceramic top and a simple black tap.
Go a little wider than you think, a 36-inch cabinet, so the basin sits off to one side and the rest is open landing space. Think Farrow & Ball Pointing on the door for a warm, lived-in white.
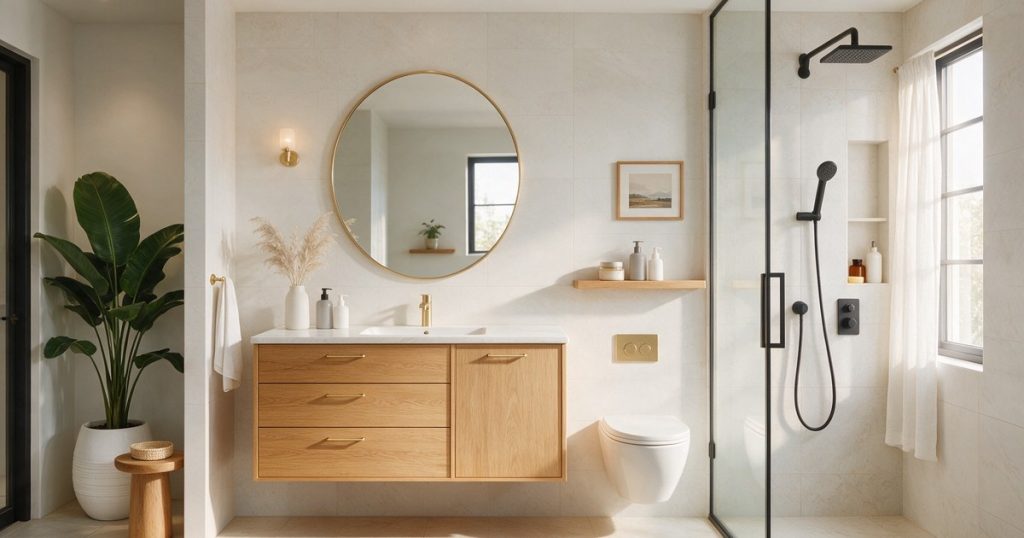
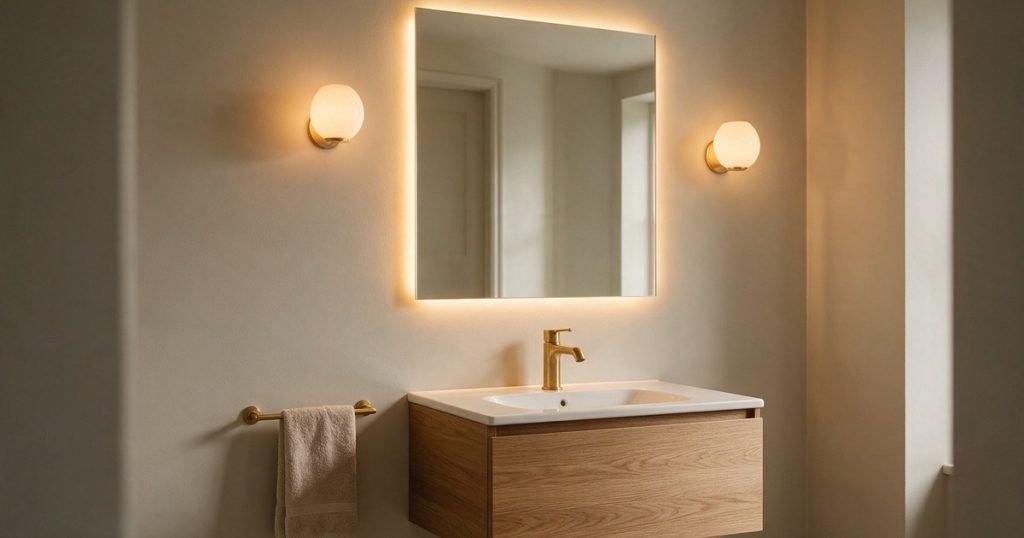
3. Floating Bathroom Vanity
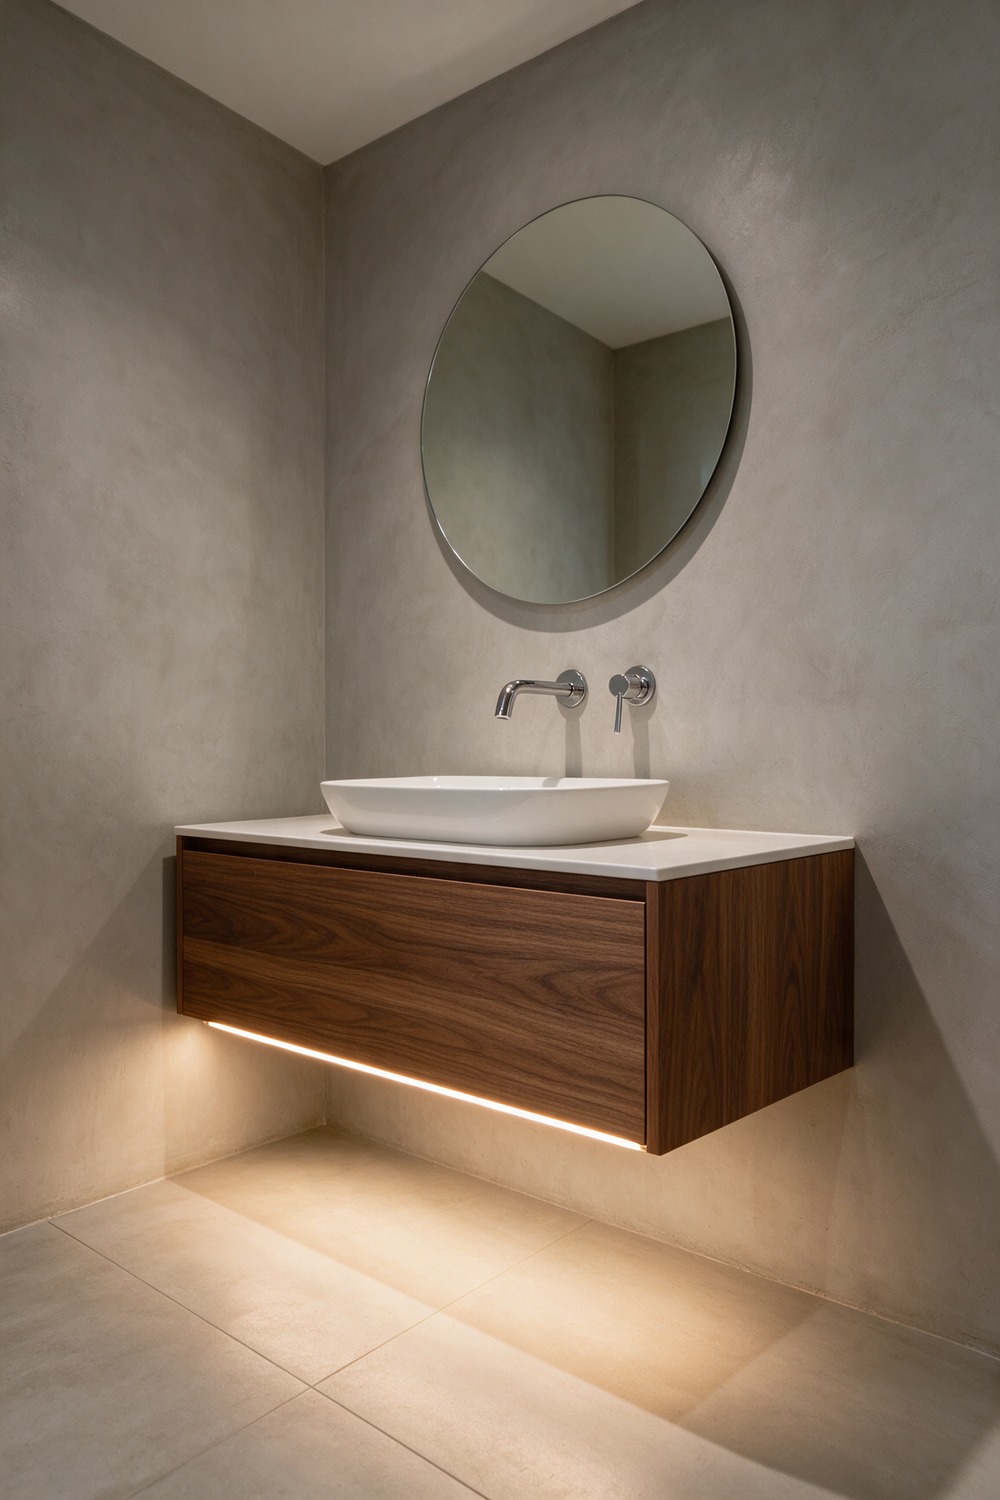
Want a small bathroom to feel bigger? Lift the vanity off the floor. That strip of visible tile underneath tricks the eye into reading more room than there is, and it looks expensive even when it is not.
Go for a flat-front cabinet in walnut veneer, a slim countertop basin, and a wall-mounted tap so nothing interrupts the clean line. Keep the floor tile running underneath. One warm LED strip below the cabinet makes it glow at night.
4. Corner Bathroom Vanity
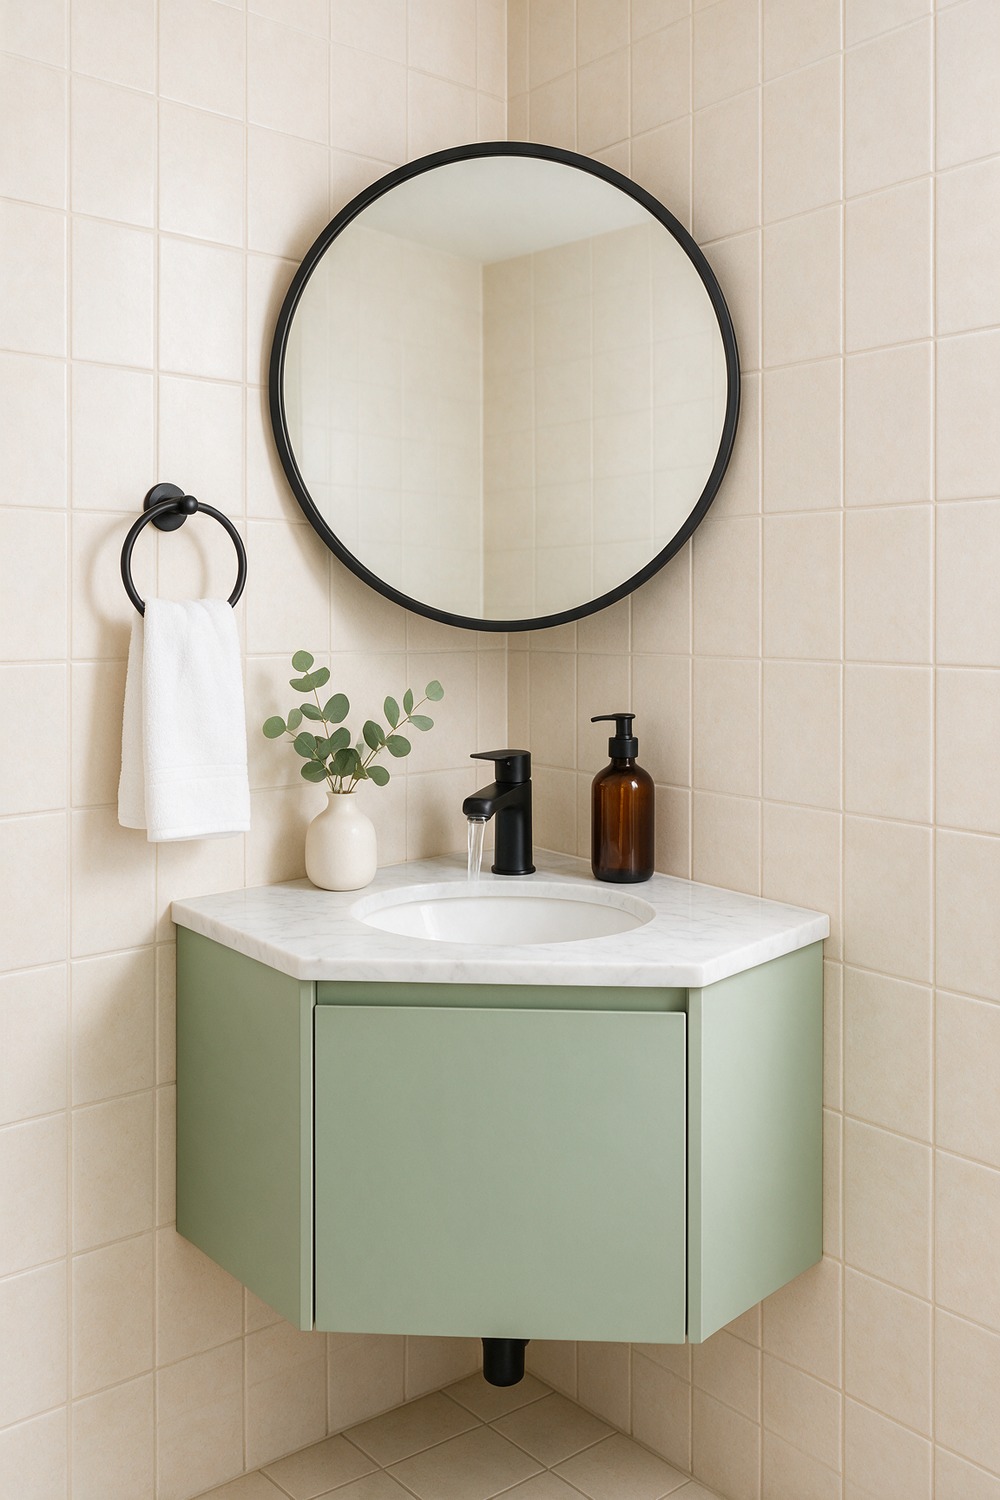
Nobody loves the awkward corner. A corner vanity does, clawing back floor you wrote off. I like a compact unit in a soft sage, close to Little Greene Sage and Onions, a round white basin, a matte-black tap. Pro tip: a curved front, never a hard point.
5. L Shaped Bathroom Vanity
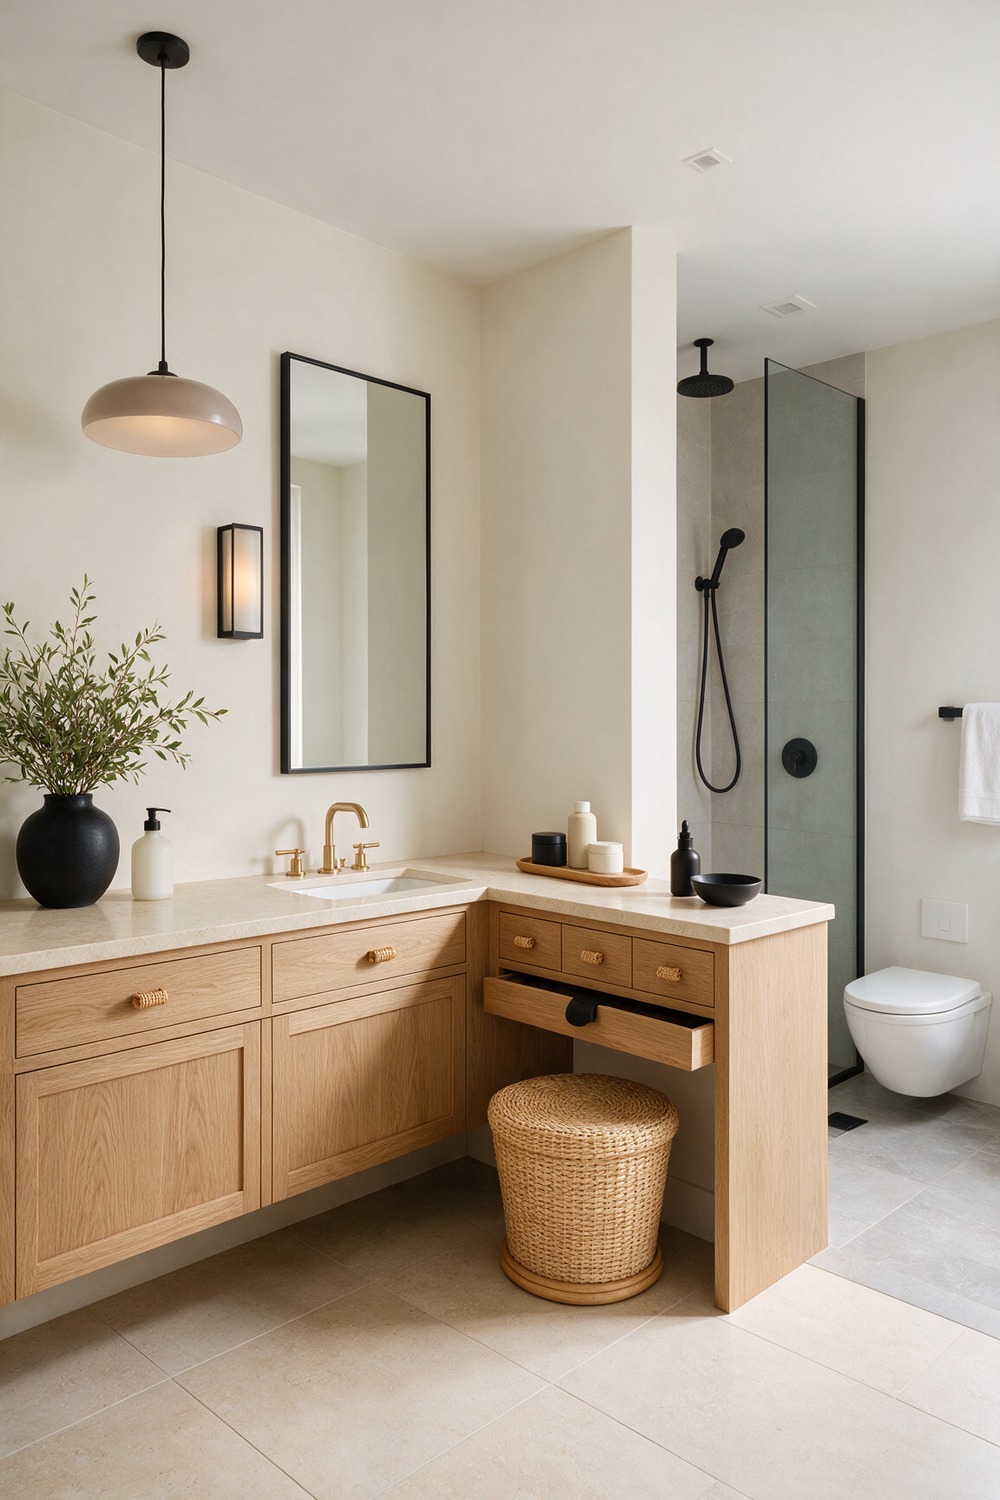
An L-shaped vanity is the answer when one wall simply is not long enough. It wraps the corner and keeps going down the next wall.
Suddenly you have a run for the sink and a return leg of pure counter, perfect for a seated makeup spot or a tidy row of jars. It is the layout that makes a square bathroom finally make sense.
Build it in oak with a quartz top that mitres cleanly around the corner, a single basin on the long leg, drawers on the short one. A stool tucked under the return turns it into a little dressing table.
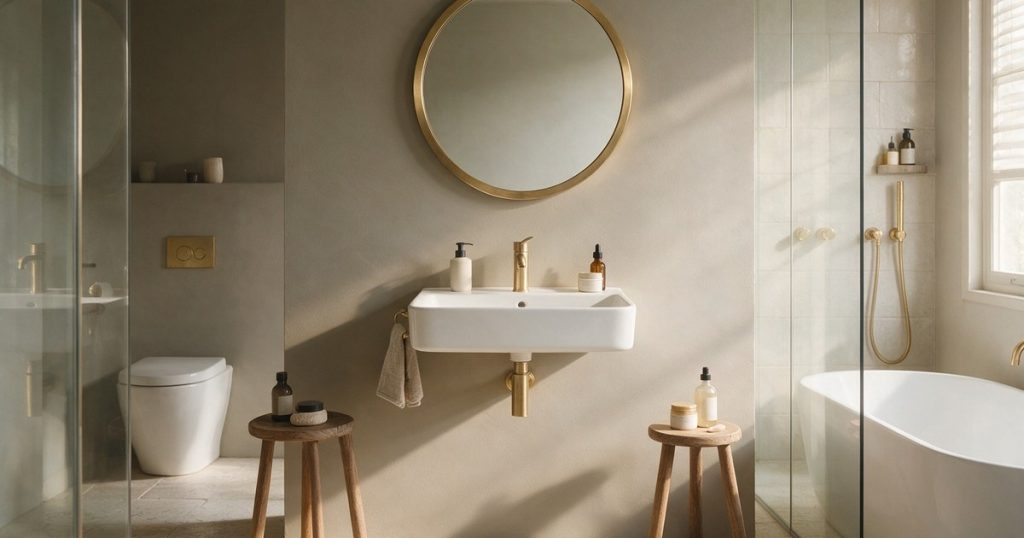
6. Wall Mounted Bathroom Vanity
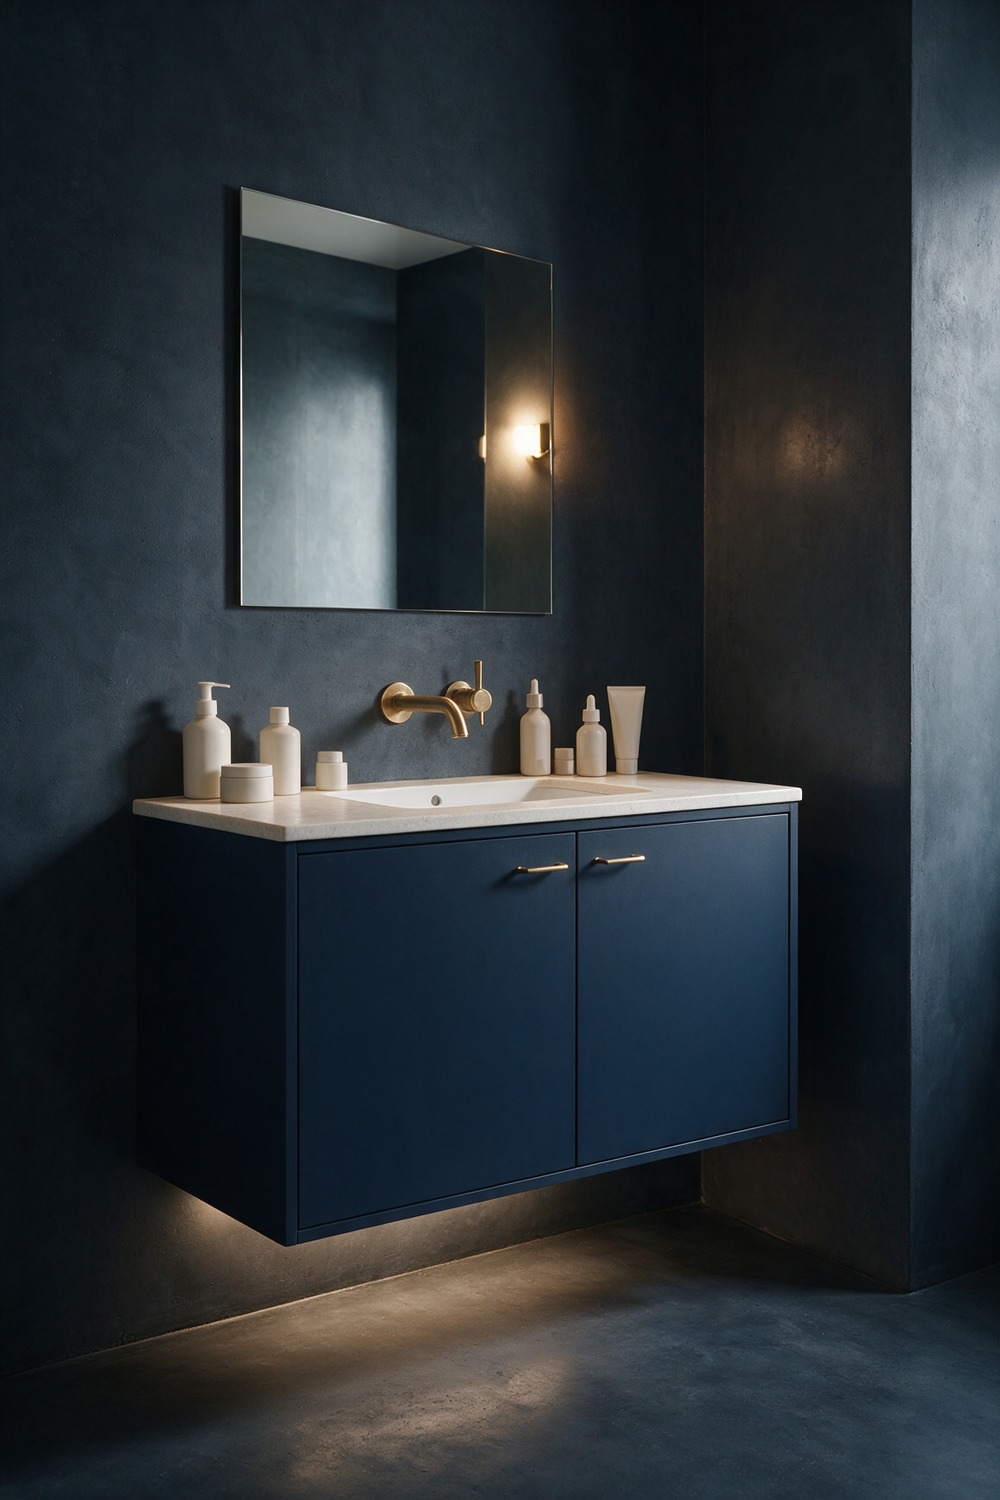
People use “wall mounted” and “floating” like twins. They are more like cousins. Floating is the airy look; wall mounted is the engineering underneath, the cabinet bolted straight to the studs with no legs on the floor.
Done in a moody colour it reads solid and architectural. My pick: a deep inky cabinet, think Sherwin-Williams Naval, a thick stone top, a wall-mounted tap. Mount it a touch high, around 36 inches to the counter, so tall folks stop hunching.
7. Built In Bathroom Vanity
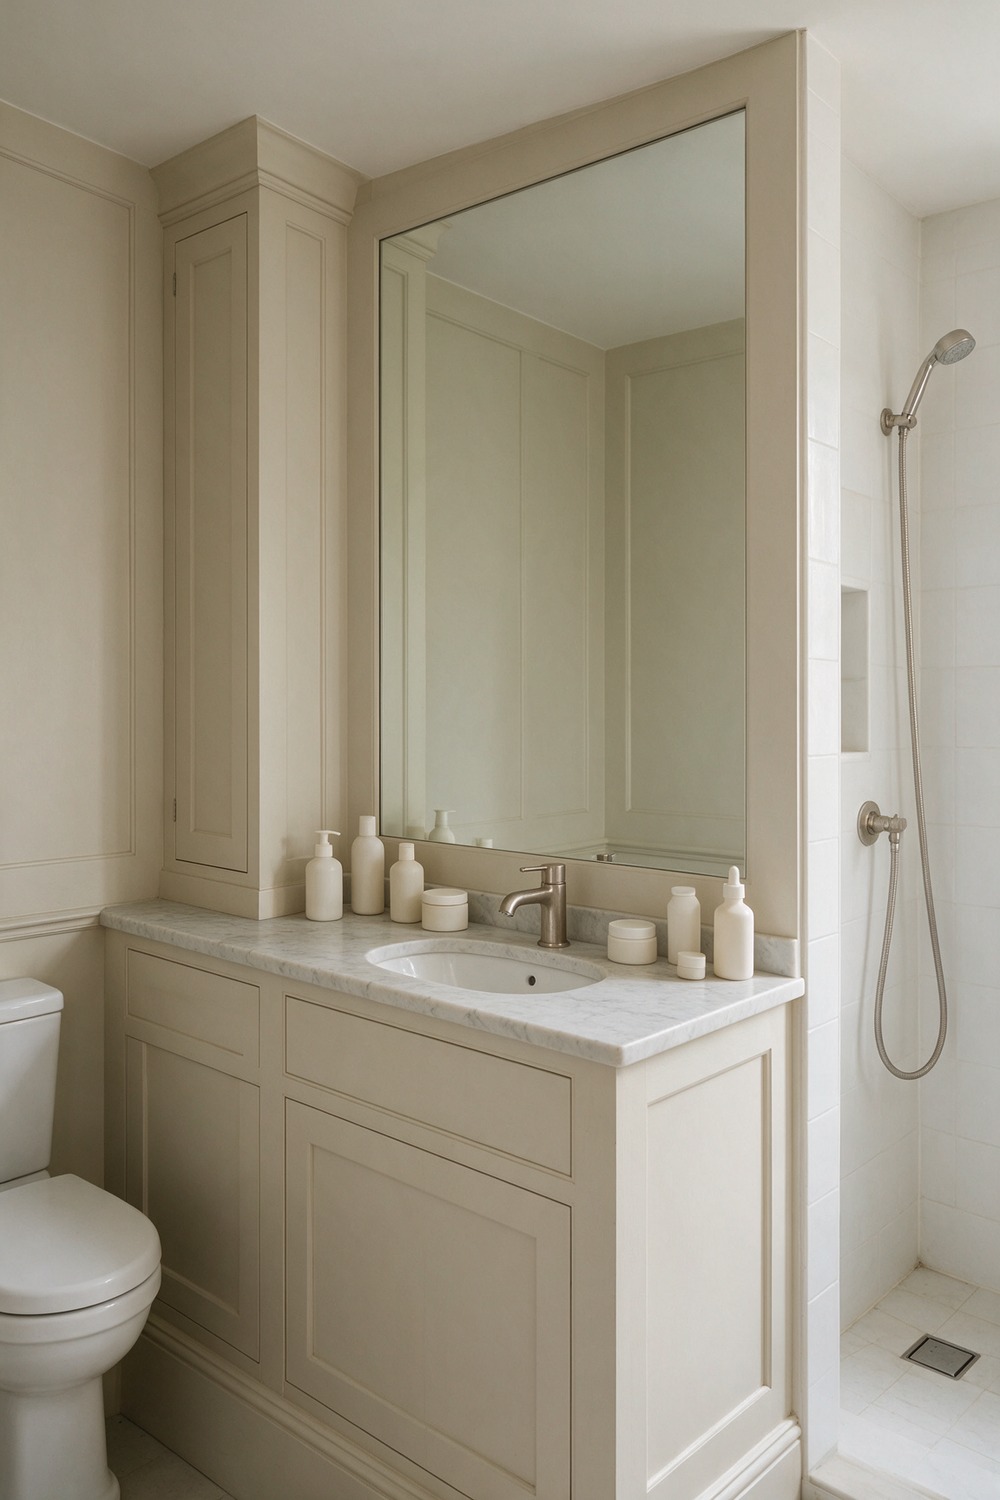
A built-in vanity is the one that looks like it grew there. No gaps at the ends, no visible sides, cabinetry running wall to wall as if the house came with it.
This is the furniture-grade option, and it is where custom joinery earns every penny. Full-height on both sides, often with a tower of storage rising from one end.
Paint it the same shade as the walls for that seamless, panelled Nancy Meyers feel, a soft putty like Dulux Egyptian Cotton. A honed marble top and brushed-nickel hardware keep it calm.
Begin with an exact measure of the alcove. Built-in means it has to fit to the millimetre.
8. Open Bathroom Vanity
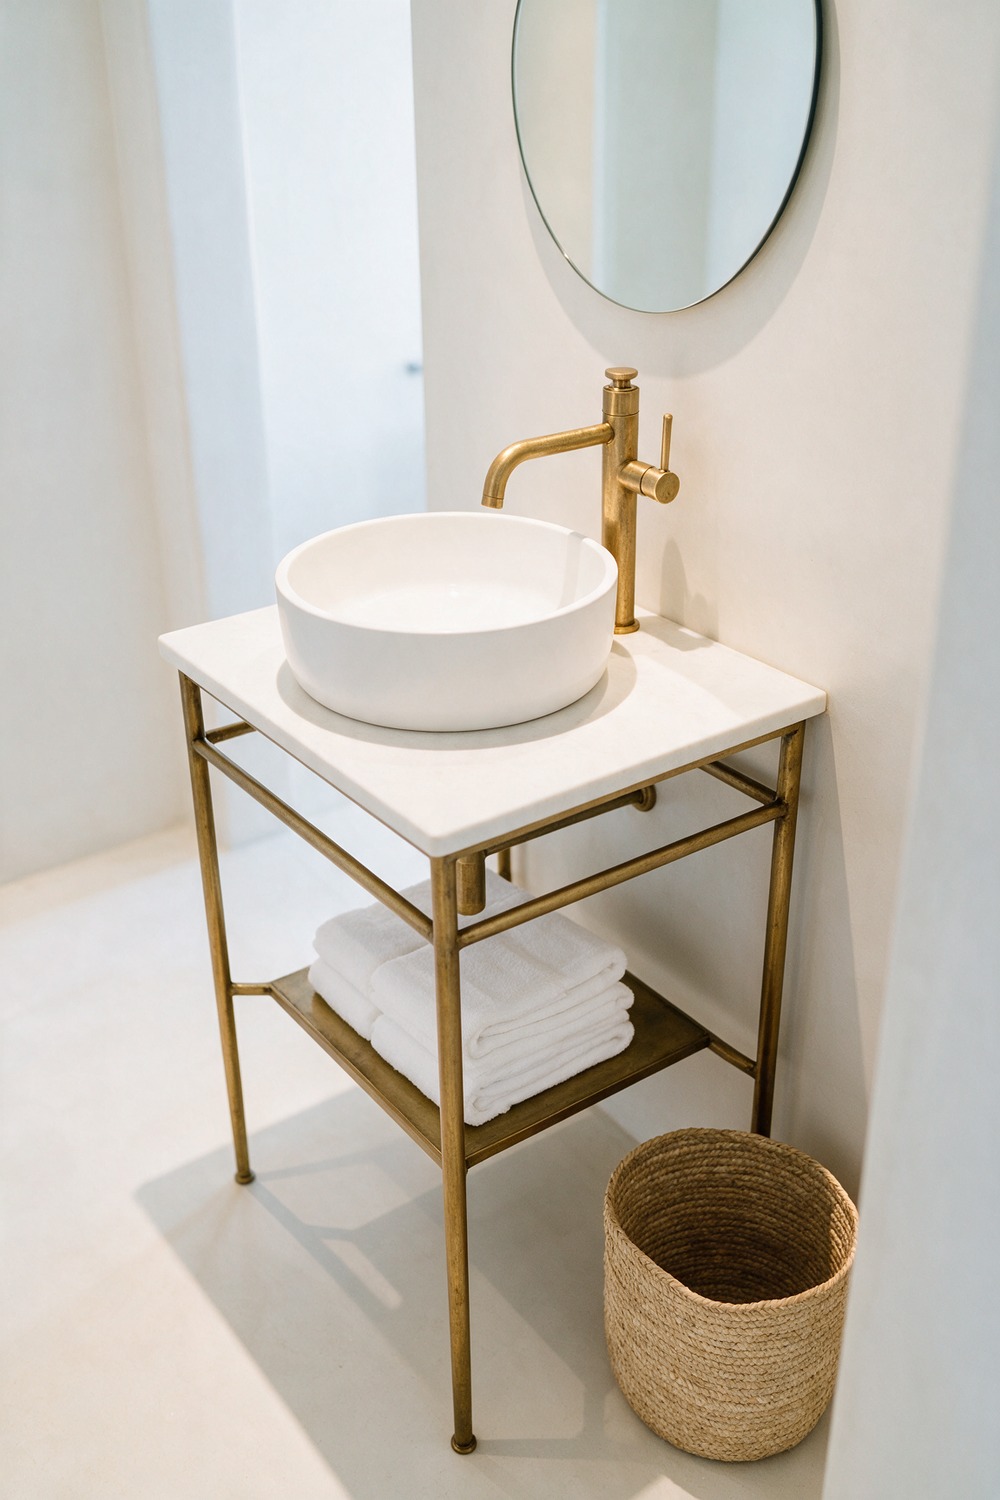
Here is the honest truth about open shelving: it only works if you are tidy. If your towels live in a heap, close that cabinet.
But a washstand with legs and a single shelf below feels light and old-world. I love a slim metal-frame stand in aged brass with a white stone top and a vessel basin on top.
Roll the towels, hide the clutter in one lidded box, and let the legs show the floor through.
9. Small Bathroom Vanity
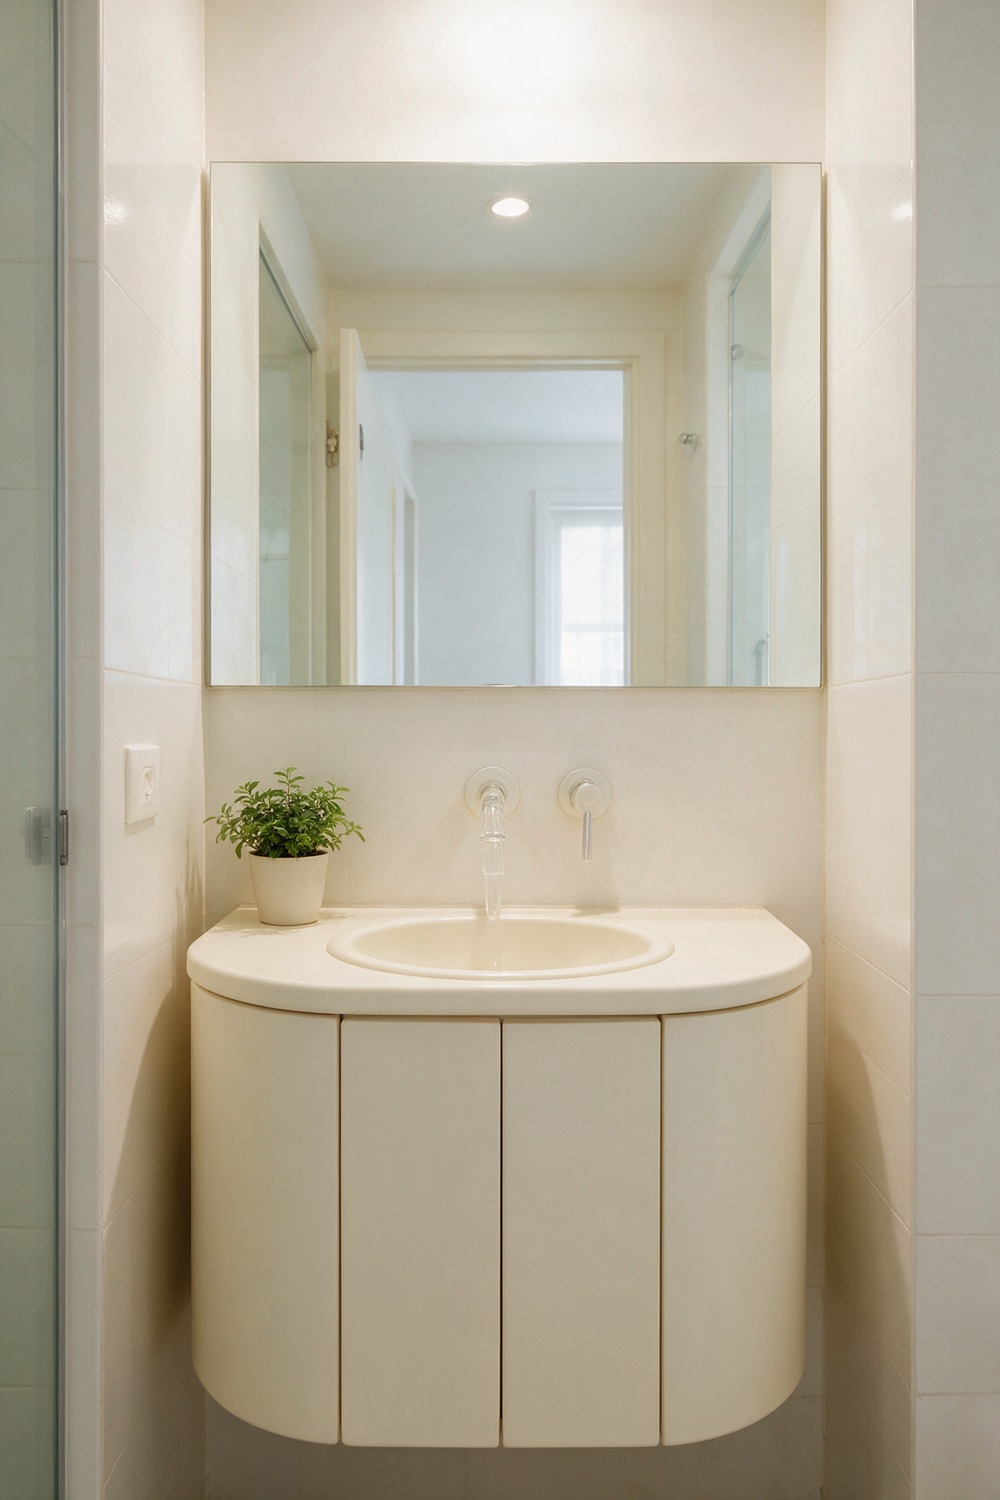
Small does not mean sad. Some of the prettiest bathrooms I have ever seen were barely bigger than a cupboard.
The move is a shallow vanity, around 18 inches deep, with a rounded front and a single compact basin. Pale everything, so the walls recede and the light bounces.
Go for a creamy cabinet in something like Behr Swiss Coffee, a small oval basin, and a wall tap to save counter depth. One generous mirror, as wide as the vanity, doubles the apparent size.
10. Tiny Bathroom Vanity
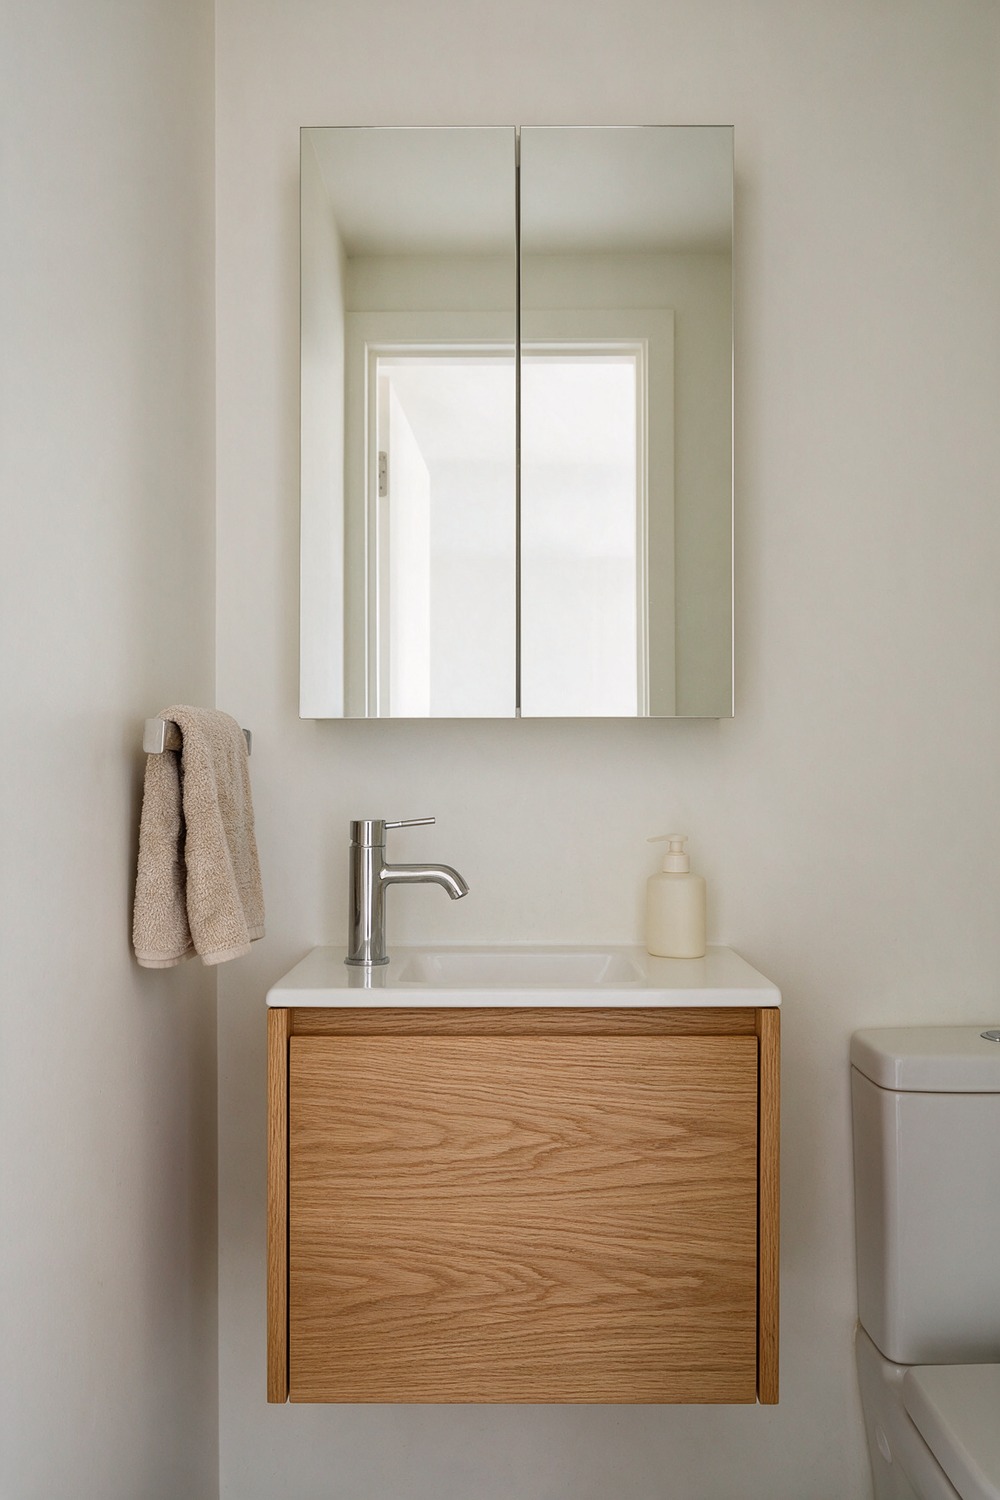
When even small is a stretch, you go tiny, and tiny is a design challenge I secretly adore. A 16-inch floating drawer in pale oak, a petite rectangular basin, a slimline tap. Fit a mirrored cabinet above so the lost storage comes back on the wall. Vertical is your friend.
11. Large Bathroom Vanity
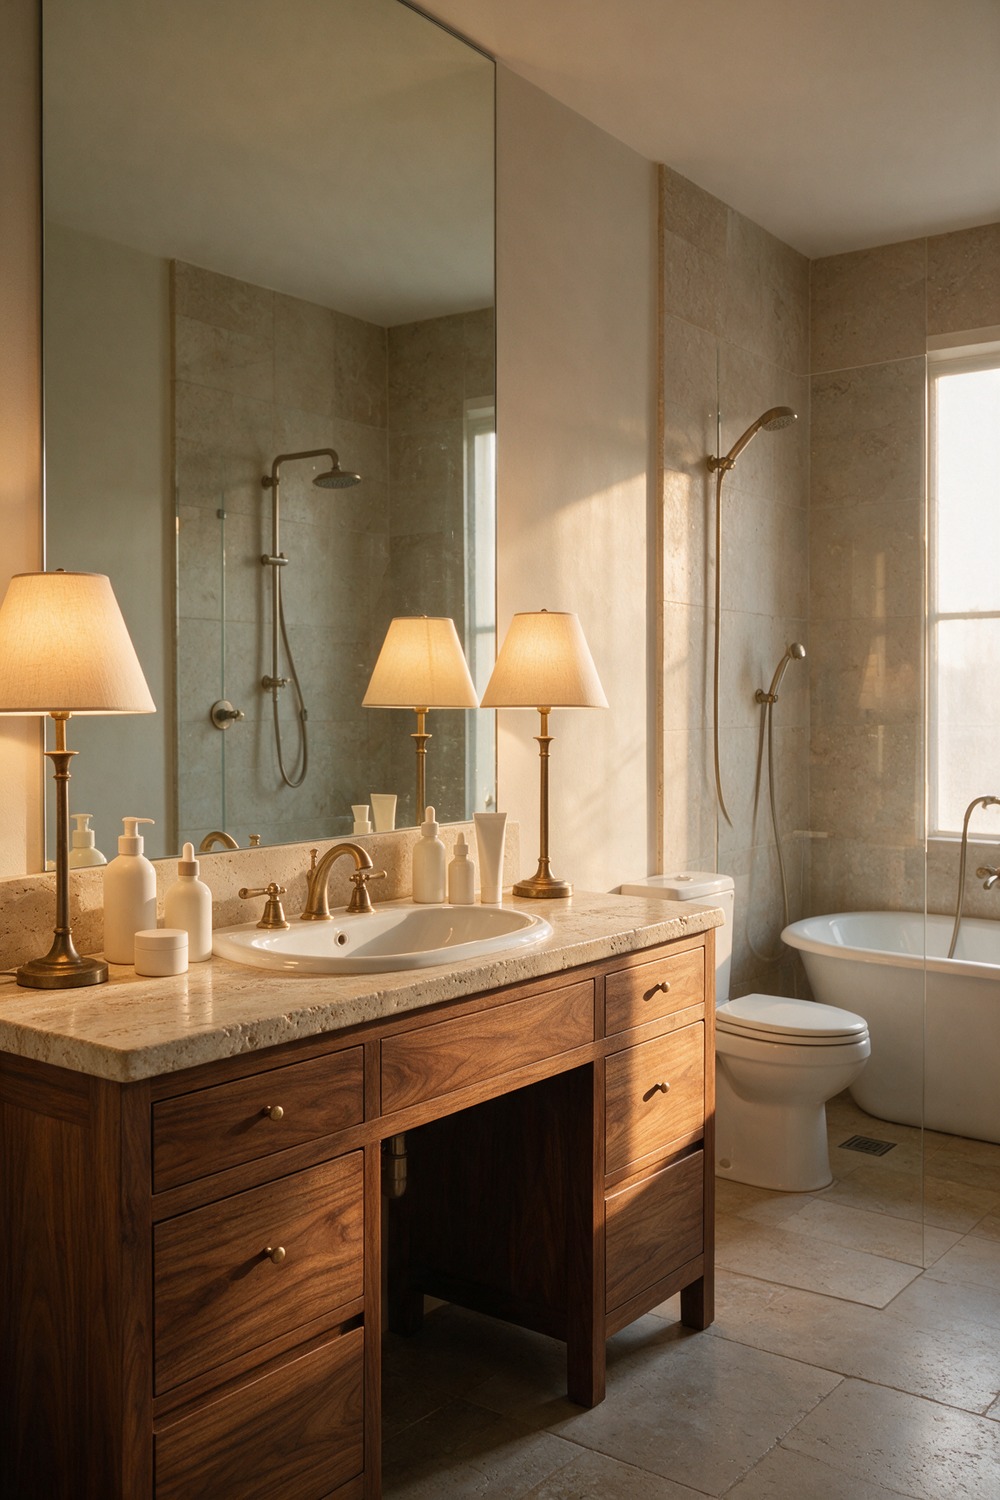
Give me a big bathroom and the first thing I am doing is a proper, grand vanity. The kind you could lay a whole towel flat on.
A large vanity is an invitation to layer, a run of drawers, a knee-hole for a stool, a tall mirror, and still room to breathe. This is where you let one beautiful material take over.
Picture a six-foot vanity in rich walnut, a thick travertine top with a little movement in the stone, and warm antique-brass handles. Two lamps instead of downlights make it feel like a dressing room.
Let the stone be the star and keep the hardware quiet.
12. Long Bathroom Vanity
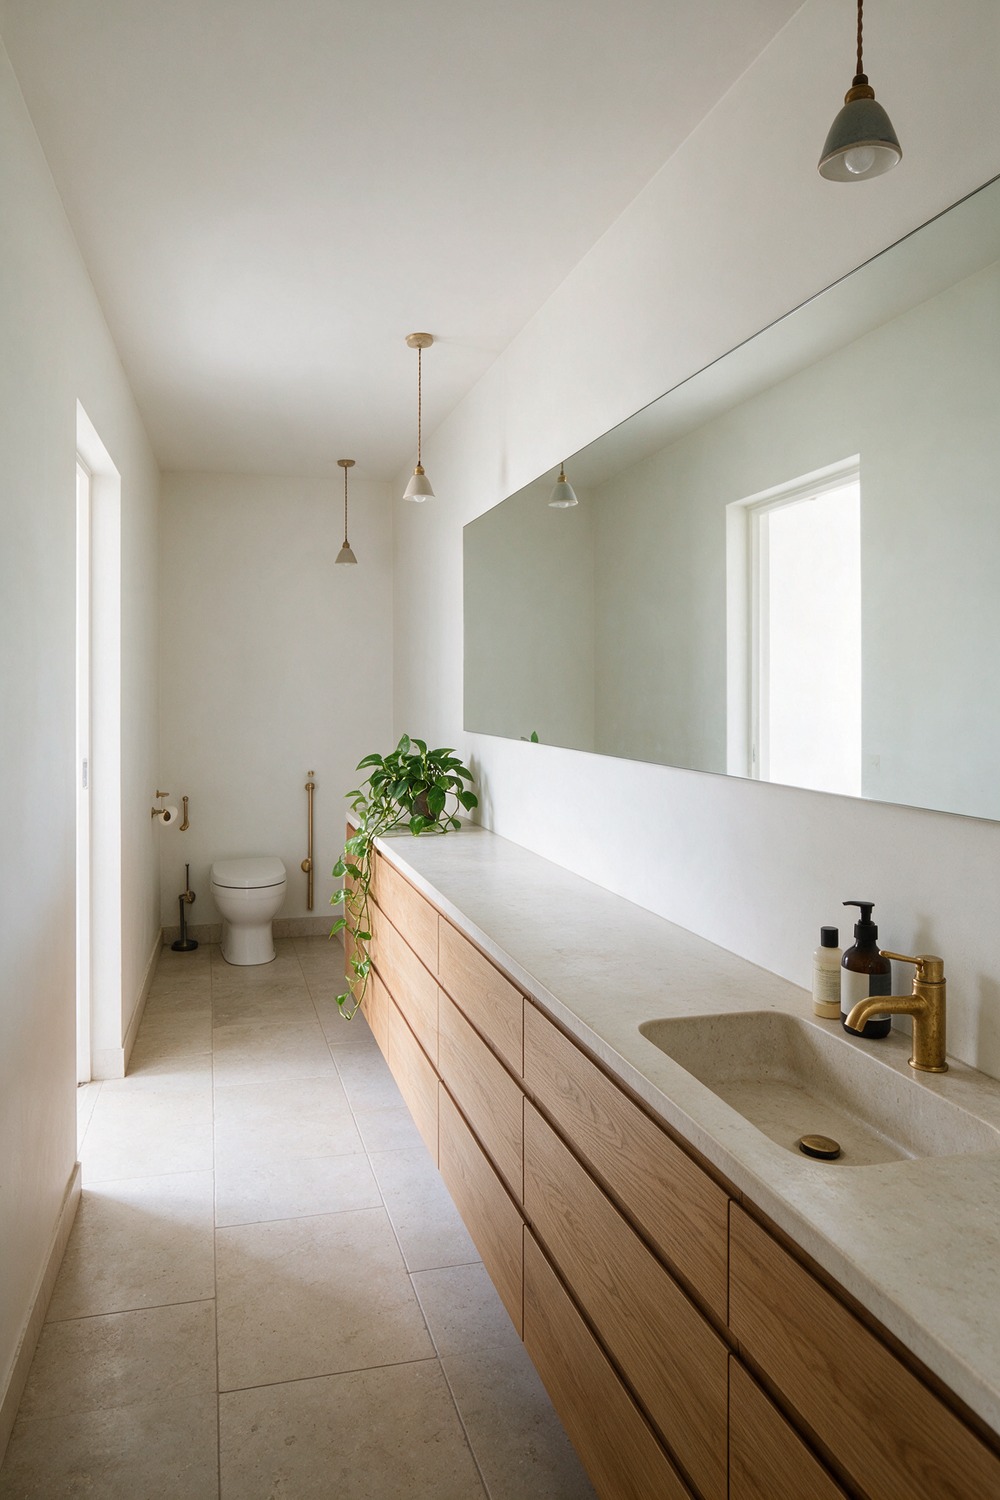
A long, narrow bathroom gets a long, narrow vanity, and honestly it can look gorgeous, like a gallery wall of storage.
The length gives you a continuous counter you can style end to end: a tray here, a stack of folded flannels there, a trailing pothos at the far end.
Run a slab top the full length over flat oak drawers, basin centred or pushed to one end. A row of three pendant lights spaced along it turns the length into the feature.
13. Small Double Bathroom Vanity
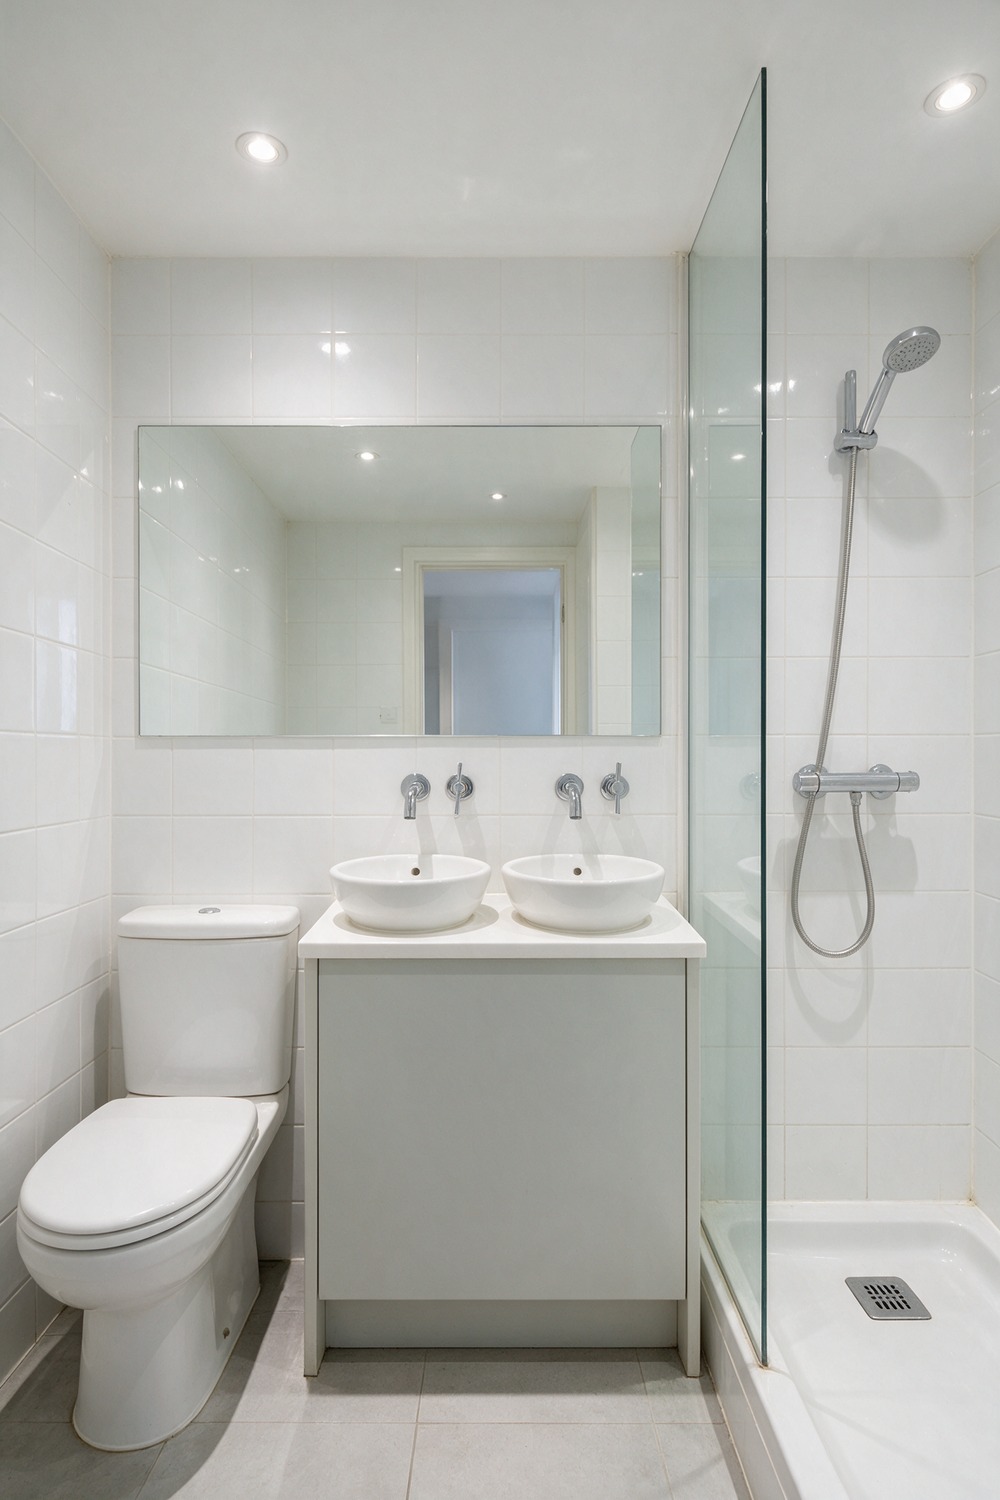
Two sinks in a small bathroom sounds impossible. It is not, it just needs discipline.
A small double packs two compact basins onto a 48-inch run, the narrowest width that fits a true pair. The sinks sit close, the taps wall-mounted to save every spare inch of counter.
Keep it bright: a pale-grey cabinet, think Sherwin-Williams Repose Gray, two small round basins, one long mirror spanning both. One shared mirror reads calmer than two little ones.
14. Floating Double Bathroom Vanity
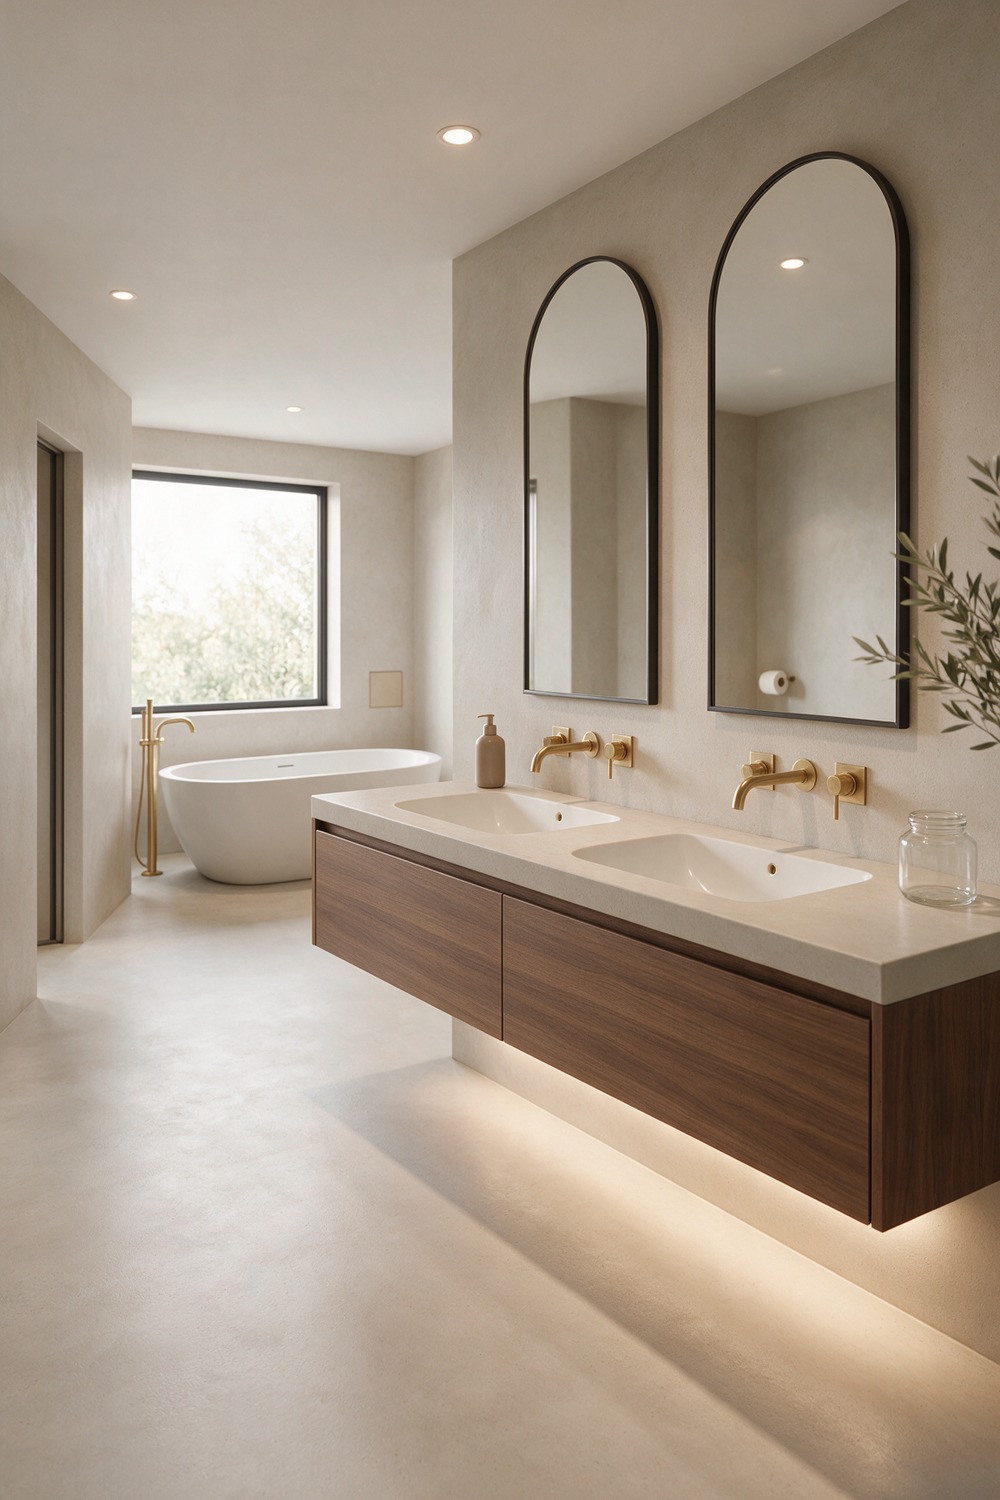
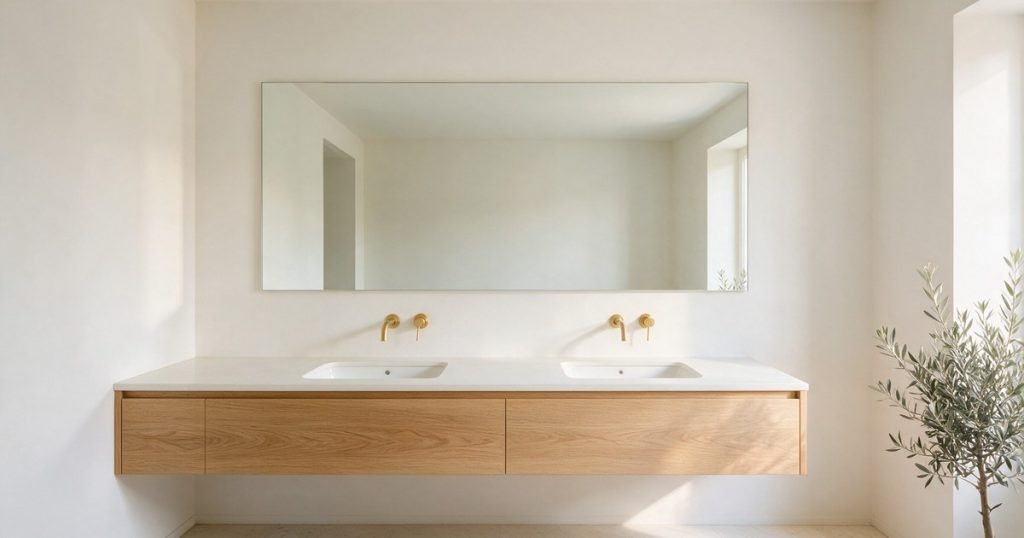
This is my dream vanity, if we are being honest. Two sinks, wall-hung, the whole thing floating with light underneath.
A floating double gives you the shared convenience of twin basins with the airy trick of the wall-hung look. In a primary suite it is pure quiet luxury, and the open floor beneath makes even a generous room feel bigger.
Go wide, around 60 to 72 inches, in a flat walnut or microcement finish, two undermount basins, wall-mounted taps, an LED glow beneath. Twin arched mirrors above.
Fix it dead level and dead solid. A floating double carries real weight.
15. Off Center Sink Bathroom Vanity
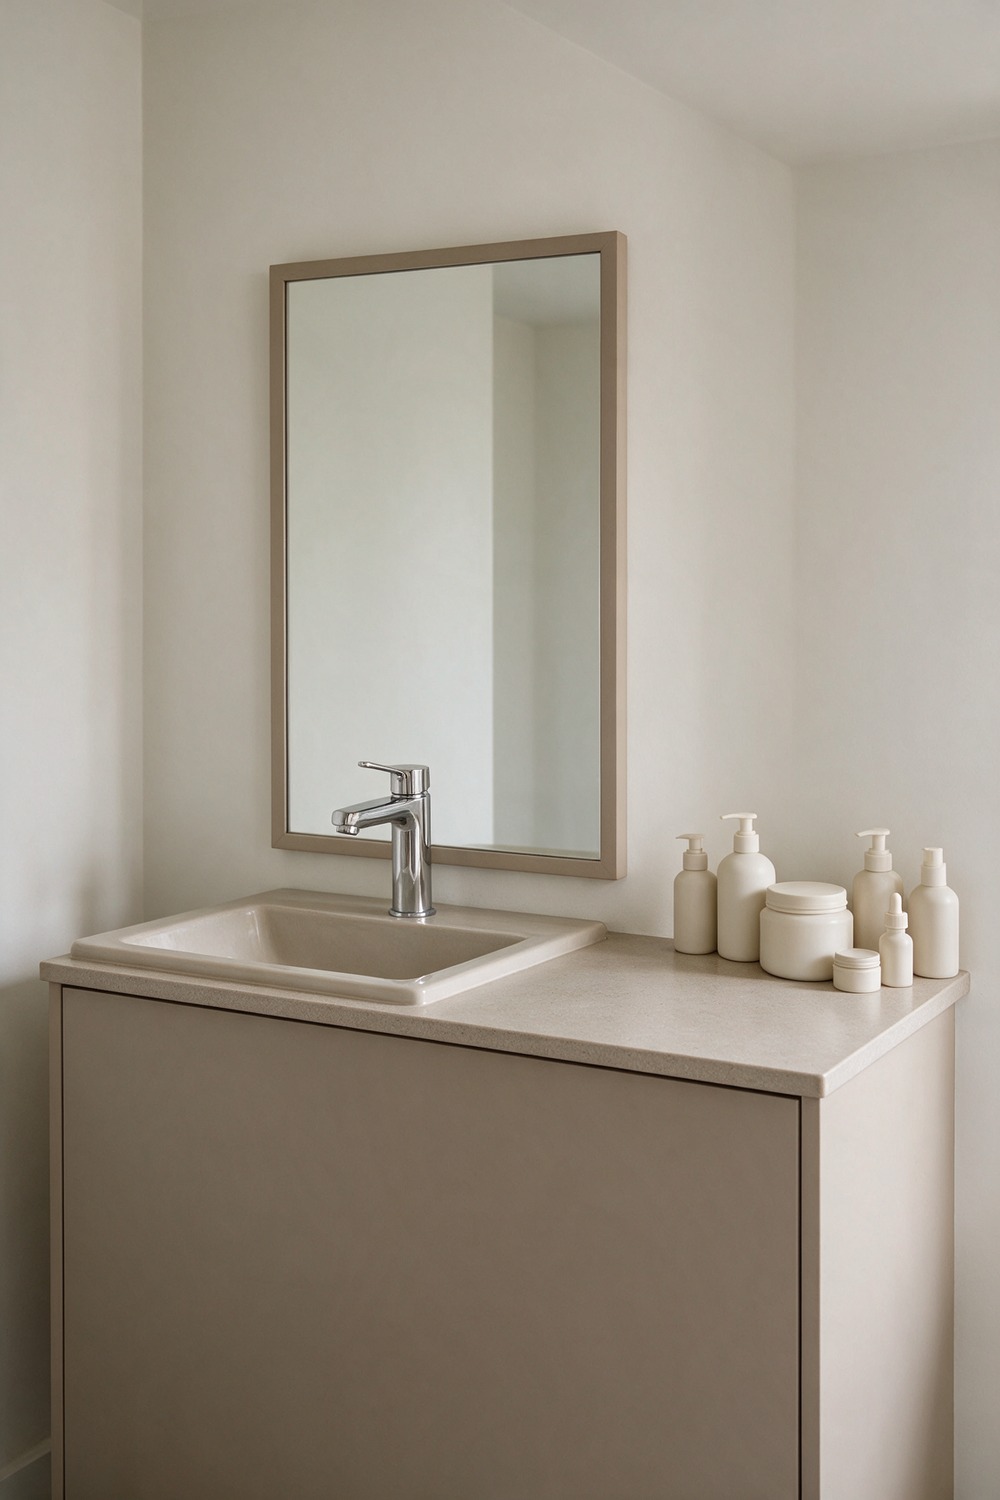
An off-centre sink is the little trick nobody notices but everyone feels. Push the basin to one side and you free a proper block of usable counter on the other. It is the smartest single-sink layout there is.
I would do a flat-front cabinet in warm taupe, basin pushed hard to the left, a wide sweep of honed-quartz counter to the right for the daily kit. Centre the tap over the basin, not the cabinet, so it still looks deliberate.
16. Primary Bathroom Vanity
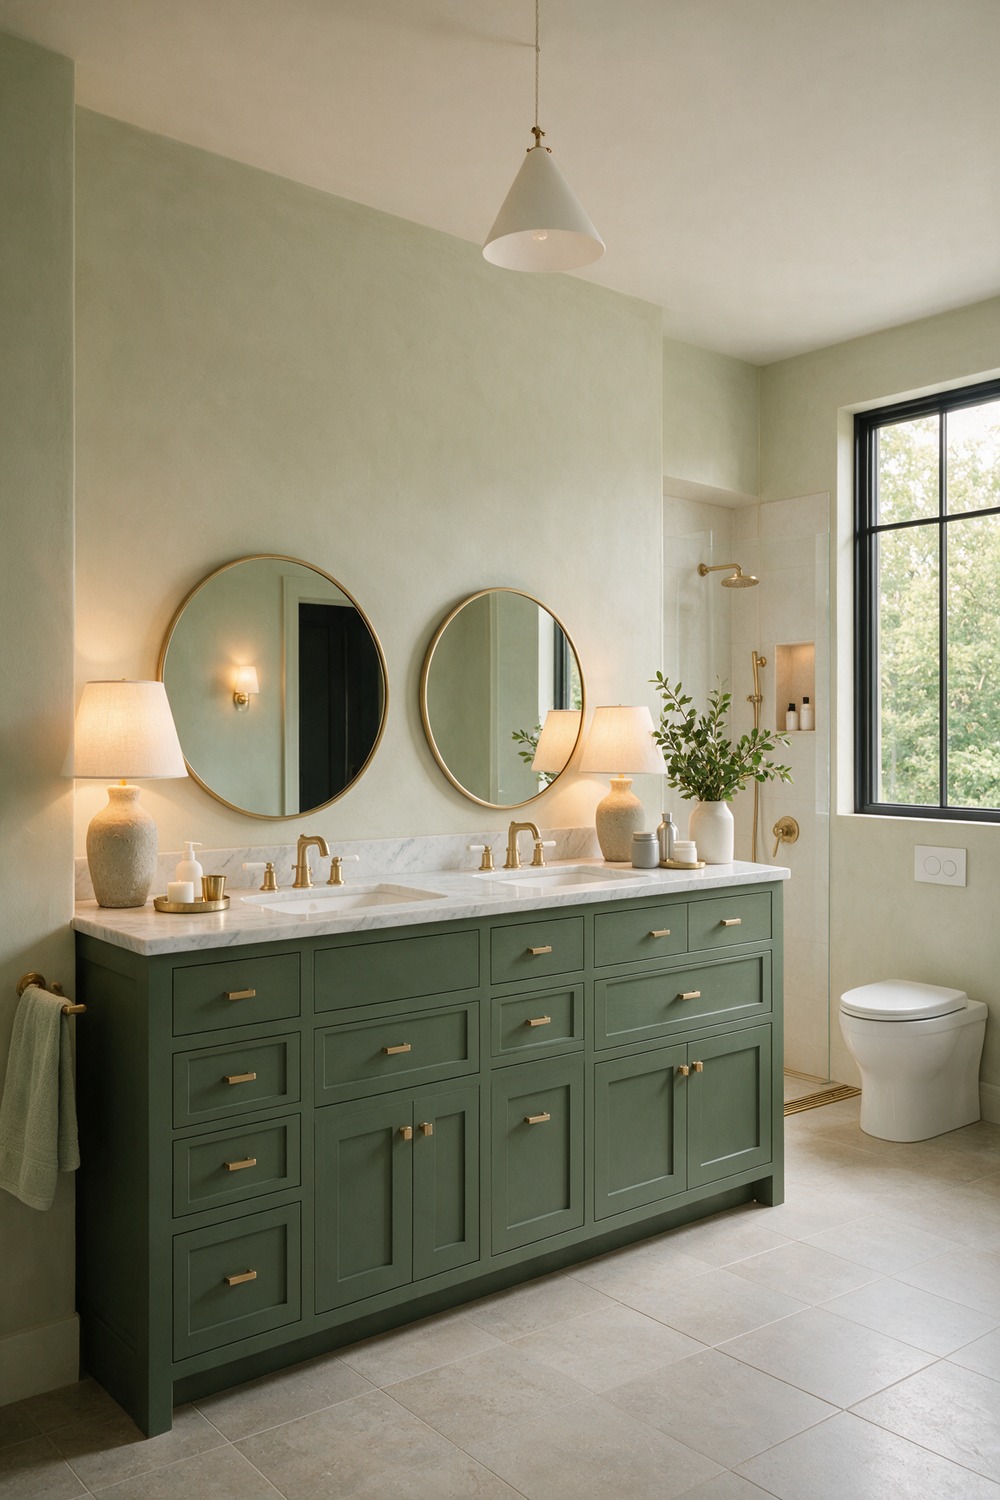
The primary bathroom is the one that is just yours, so the vanity should feel like a treat, not a utility.
This is where a double vanity, soft lighting and a real sense of calm come together. Think spa. Think the hotel room you never wanted to check out of.
My version: a wide shaker vanity in a deep sage like Farrow & Ball Green Smoke, double basins, a marble top, and unlacquered brass that warms with age. Two table lamps beat any ceiling light for mood. Spend here on the tap; you use it ten times a day.
17. Guest Bathroom Vanity
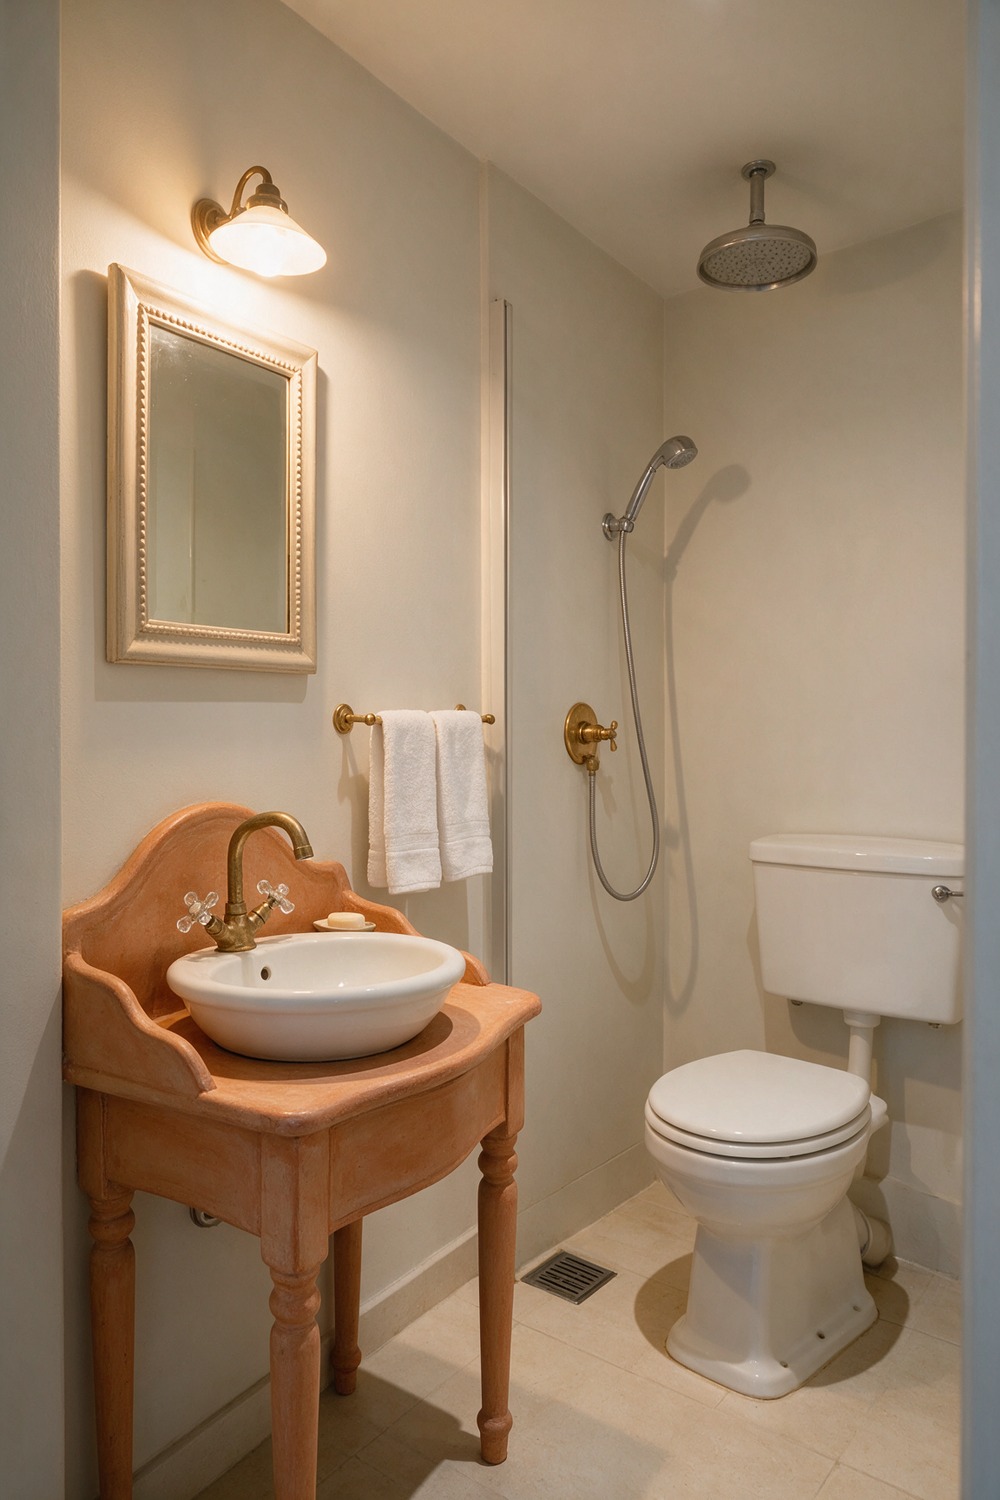
A guest bathroom is a chance to be a little bolder than you would dare in your own. Your visitors only see it for a weekend, so have fun.
Because it gets light use, you can lean decorative: a petite vintage-style washstand, a pretty basin, a statement tap. I love a compact cabinet in a warm clay or terracotta tone, a round white basin, and an aged-brass tap.
Fold two good towels, add a small dish of soap, and it says welcome without a word.
18. Kids Bathroom Vanity
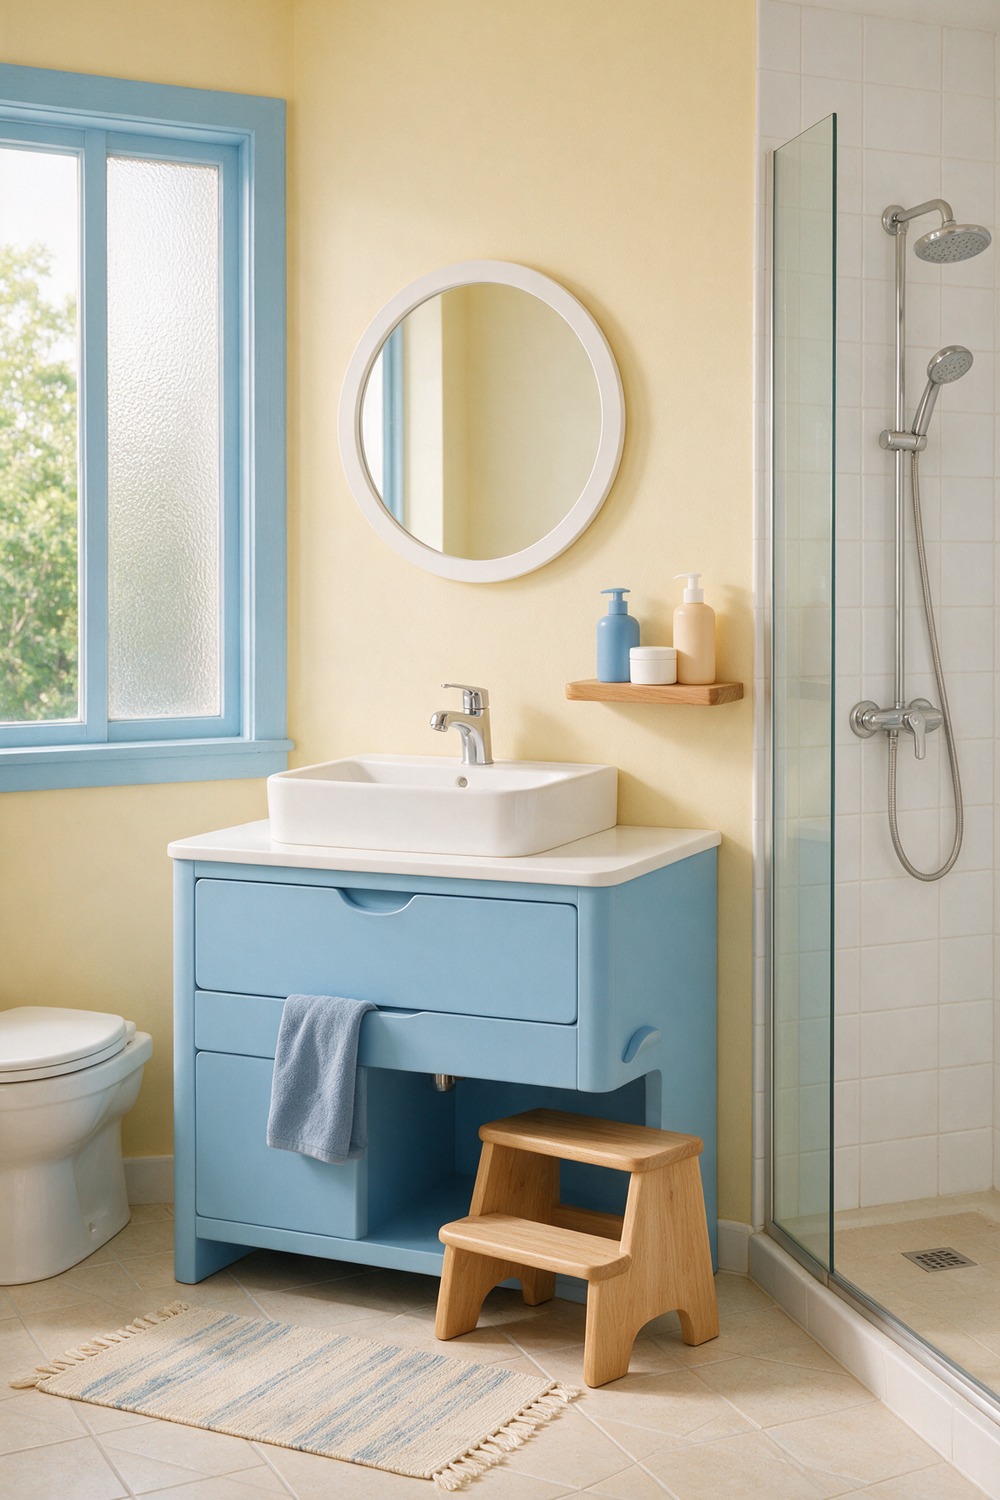
A kids’ bathroom vanity has one real job: survive. The second job is to be cheerful about it. Durability first, a wipe-clean laminate or painted front, rounded corners, and a height little arms can reach.
Keep it playful but not babyish so it grows with them: a pale cabinet in a happy soft blue like Benjamin Moore Constellation, a sturdy ceramic basin, and a simple lever tap tiny hands can turn. A step stool underneath buys a few more years.
Which Bathroom Vanity Is Right for You
Start with your floor, not your Pinterest board. The footprint decides more than the finish ever will.
Tight on space? A floating or wall-mounted vanity gives you back the visual floor, and a corner or tiny unit squeezes into the spot you wrote off. Shallow and pale is the whole game in a small room.
Sharing the sink every morning? A double, or a small double if the wall is short, is worth every inch. In a big primary suite, a floating double or a large single-material vanity is where I would put the budget.
And if you just want more usable counter in a normal room, the off-centre single sink is the quiet genius nobody talks about. I would choose it again and again.
Bathroom Vanity Questions, Answered
How much does a new vanity cost? Widely. A flat-pack single-sink unit is the low end, a mid-range shaker double sits in the middle, and custom built-in joinery with a stone top is the splurge. Spend on whichever part you touch most.
Can I install a vanity myself? A freestanding single-sink vanity is a confident weekend job. A floating one, or anything that moves the plumbing, is where I would call a plumber. A wall-hung cabinet has to sit dead level and into the studs.
How long does it take? Swapping a like-for-like freestanding vanity is often a single day. A floating install with new wall plumbing runs two to three days. A full built-in with custom joinery and stone is a couple of weeks once the cabinetry is made.
What is the one thing worth spending on? The countertop and the tap. A honed quartz or stone top shrugs off daily life, and a good solid-brass tap feels right in the hand and lasts decades. A pretty cabinet with a flimsy tap always gives itself away.
What do I tell the fitter? Give them the vanity width, the basin position (centred or off-centre), whether it is floating or floor-standing, and your finished counter height. Confirm the waste and the tap feeds land where the cabinet expects them before anything is screwed to the wall.
Pick the shape that fits your floor, choose one material you love to touch, and let that be the decision the whole room follows. Start with the vanity. The rest is easy.
More stories
Share this story