16 Small Bathroom Cabinet Ideas for Clutter-Free Storage

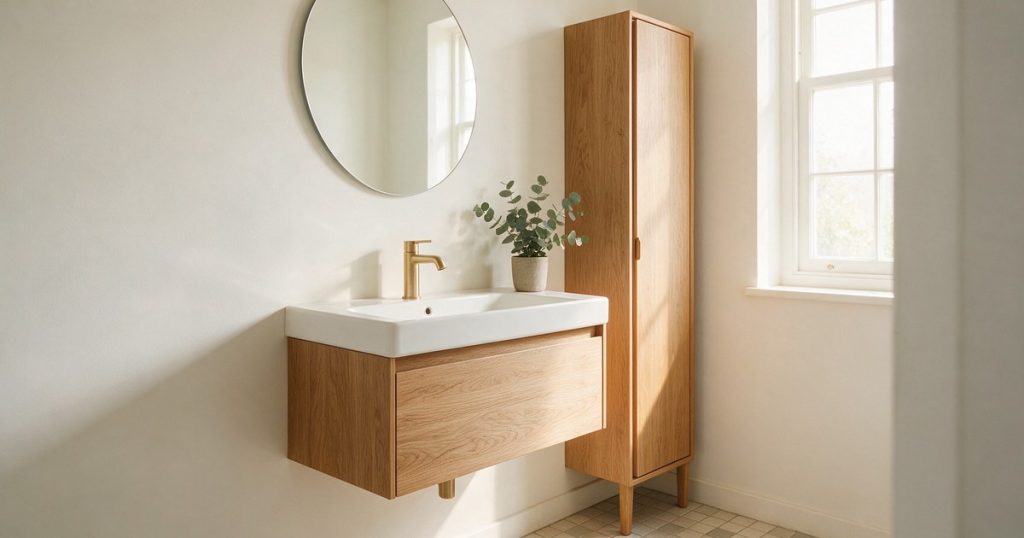
Small bathrooms do not have a storage problem. They have a cabinet problem. The right box in the right spot swallows every bottle, towel and spare roll, and suddenly the whole room breathes.
I have lived with a bathroom barely wider than its own door, and the fix was never a bigger room. It was clever vertical storage. Below are sixteen small bathroom cabinets that pull real weight without eating the floor, each with the look and the honest way to get it.
1. Over-the-Toilet Cabinet
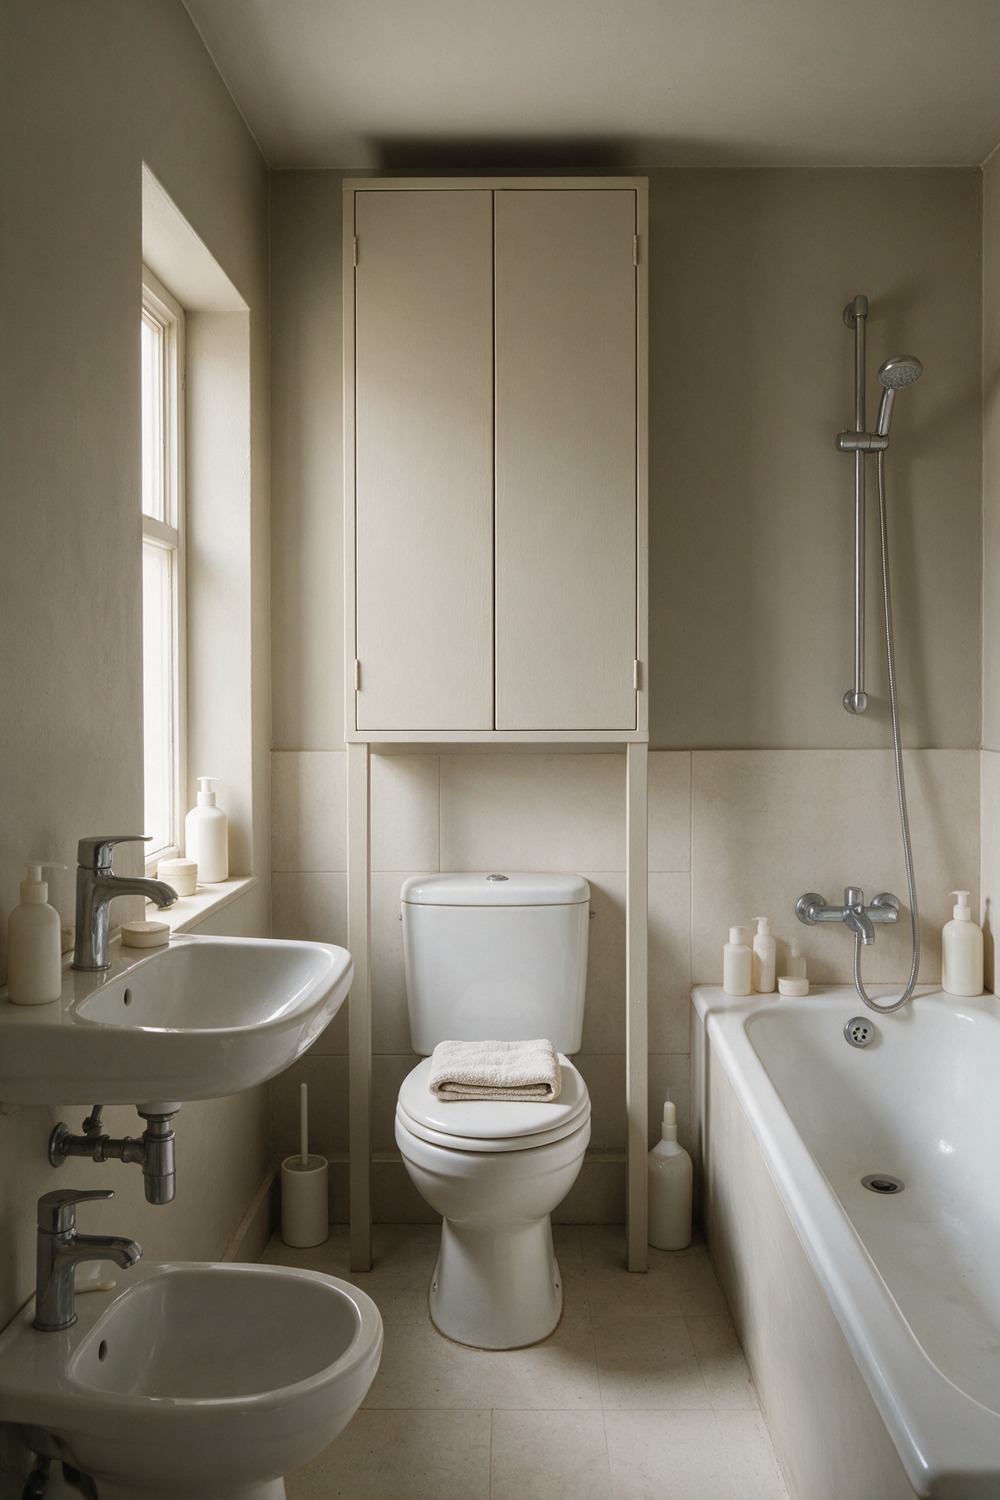
The space above the toilet is the most wasted real estate in any small bathroom. An over-the-toilet cabinet claims it straight back, standing on slim legs or bracketed to the wall so the tank underneath stays easy to reach.
My rule: leave about 24 inches of clear air above the tank lid so it still lifts, and keep the unit near 10 inches deep so nobody clips a shoulder squeezing past.
Paint it the wall colour and let it vanish. A soft greige, something like Farrow & Ball Cornforth White, recedes so well the storage barely registers as furniture.
2. Recessed Medicine Cabinet
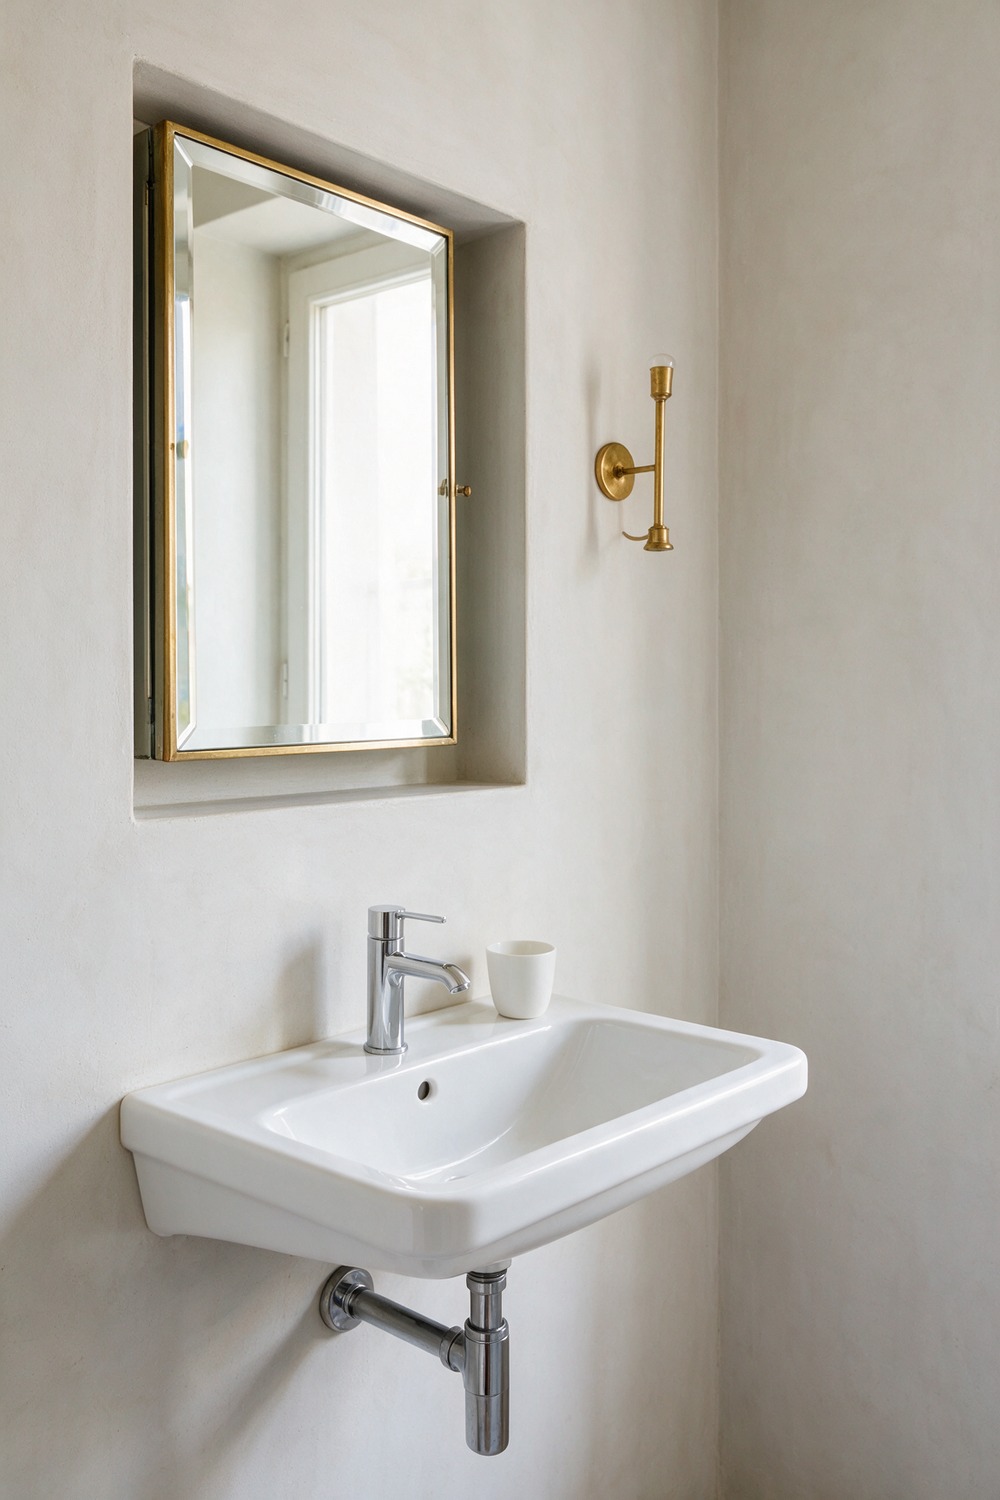
Here is the trick most people miss: a medicine cabinet does not have to stick out. Set it into the wall between the studs and the mirror sits flush, so the room never feels interrupted.
You give up about 3.5 inches of depth into the cavity, plenty for serums, floss and a razor. I would spend here before anywhere else. A bevelled mirror in a thin brass frame earns its keep every single morning.
3. Mirrored Medicine Cabinet
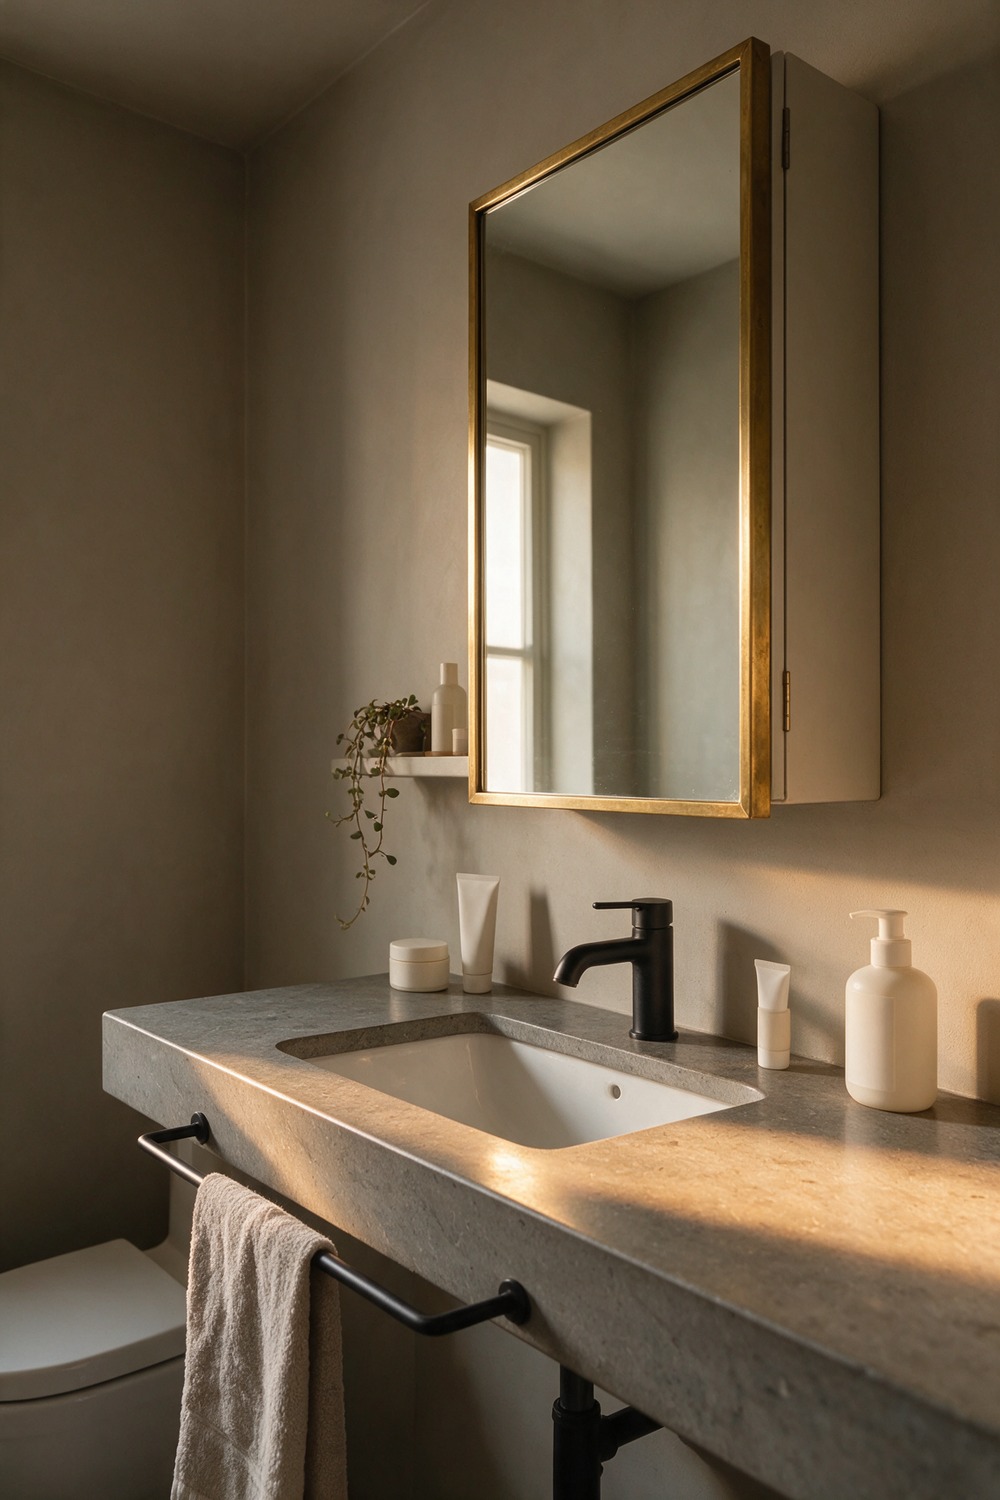
If your walls are tiled or solid and you cannot recess, a surface-mount mirrored cabinet is the honest answer. Get one mirrored inside and out for a second angle on your hair, and let the frame carry the style. I lean unlacquered brass every time.
4. Slim Tallboy Cabinet
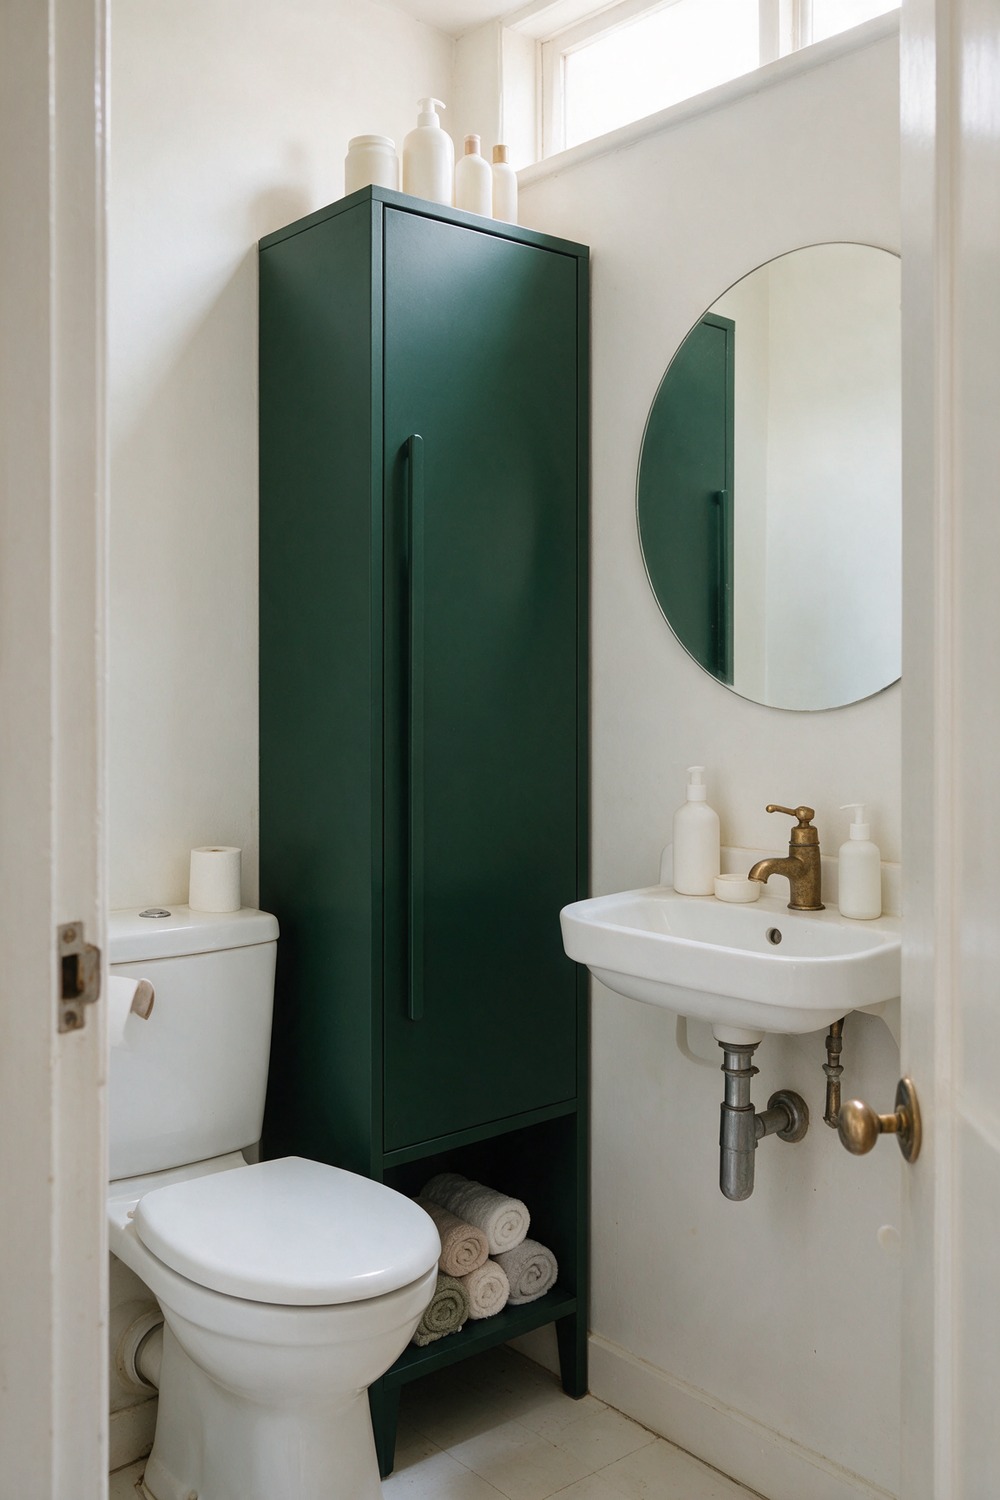
Picture the dead gap beside the toilet or next to the door, maybe 12 inches wide. A slim tallboy fits exactly there and grows up instead of out.
Four or five shelves of towels and backup supplies hide behind one tall door. I like a tallboy in painted oak with a single long handle. One brave colour here, a deep forest green, and the whole room gains a focal point.
5. Corner Cabinet
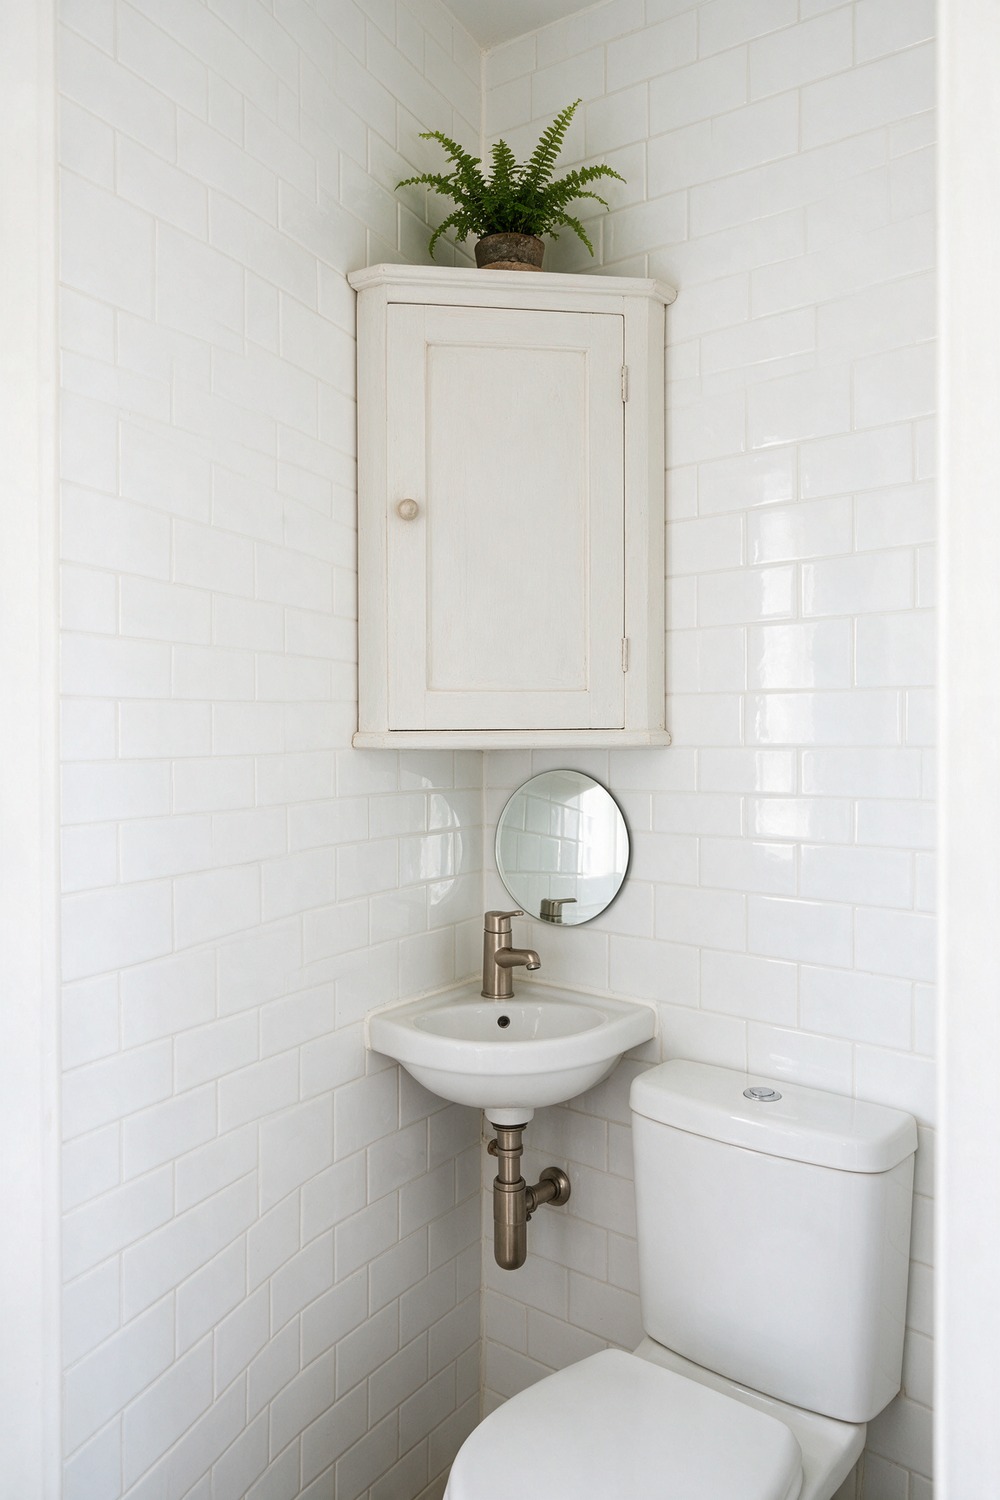
Corners are where storage goes to be forgotten. A fitted corner cabinet rescues that triangle, either a wall unit above the sink or a floor cabinet with a curved door. Keep it a chalky limewash white, and you win back a clear sink ledge.
6. Wall-Mounted Cabinet
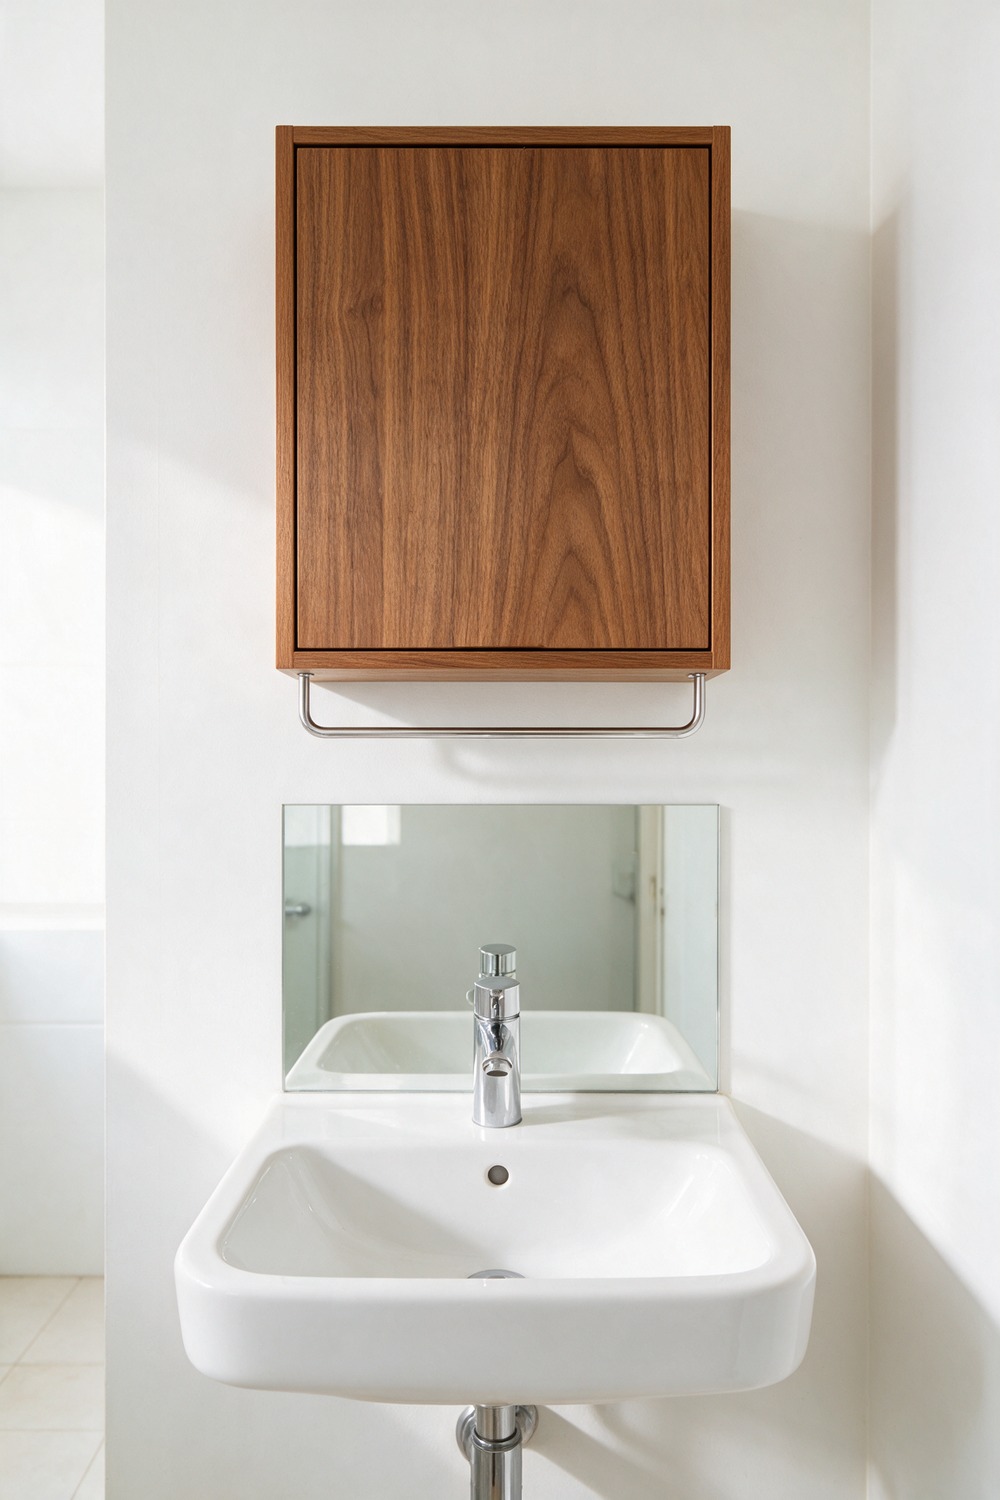
If you only add one cabinet, make it a wall-mounted box floating above the towel rail. Lifting it off the floor keeps the tile visible underneath, and visible floor is what reads as a bigger room. I would hang it in warm walnut veneer, around 60 inches up.
7. Under-Sink Vanity Cabinet
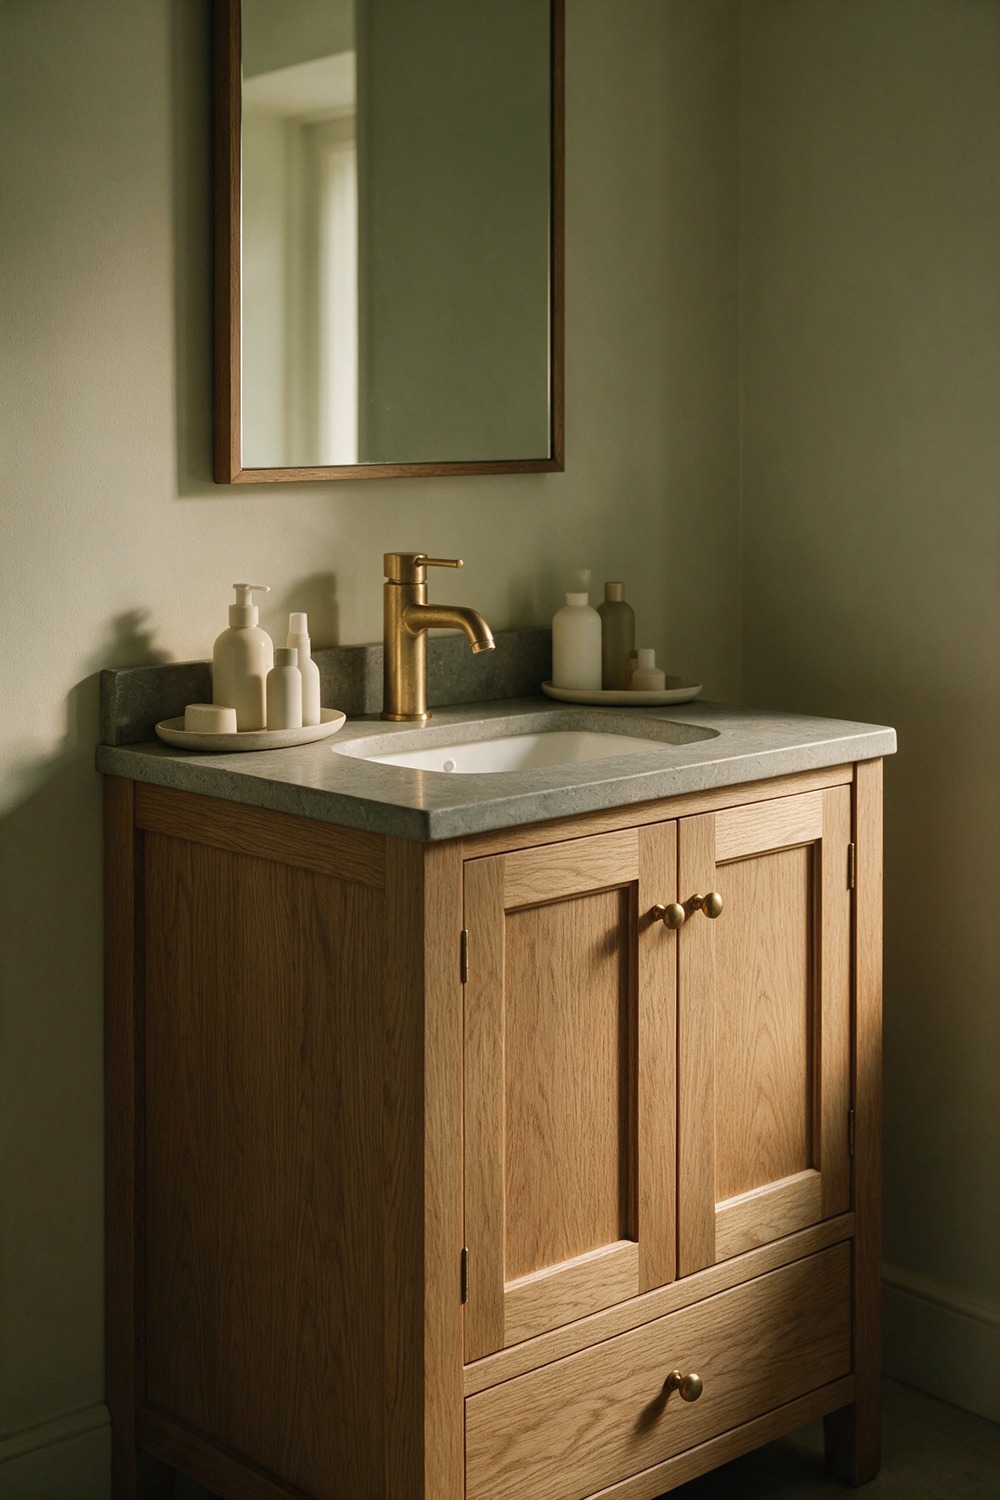
I used to think a pedestal sink looked prettier. Then I ran out of anywhere to put the cleaning spray. In a small bathroom, the under-sink vanity cabinet is the quiet workhorse you do not go without.
Choose one with a notched back that clears the plumbing, and a deep drawer over a cupboard, because a drawer shows you everything at a glance. A 24-inch vanity in Shaker-fronted oak with a honed stone top does real work.
8. Floating Vanity Cabinet
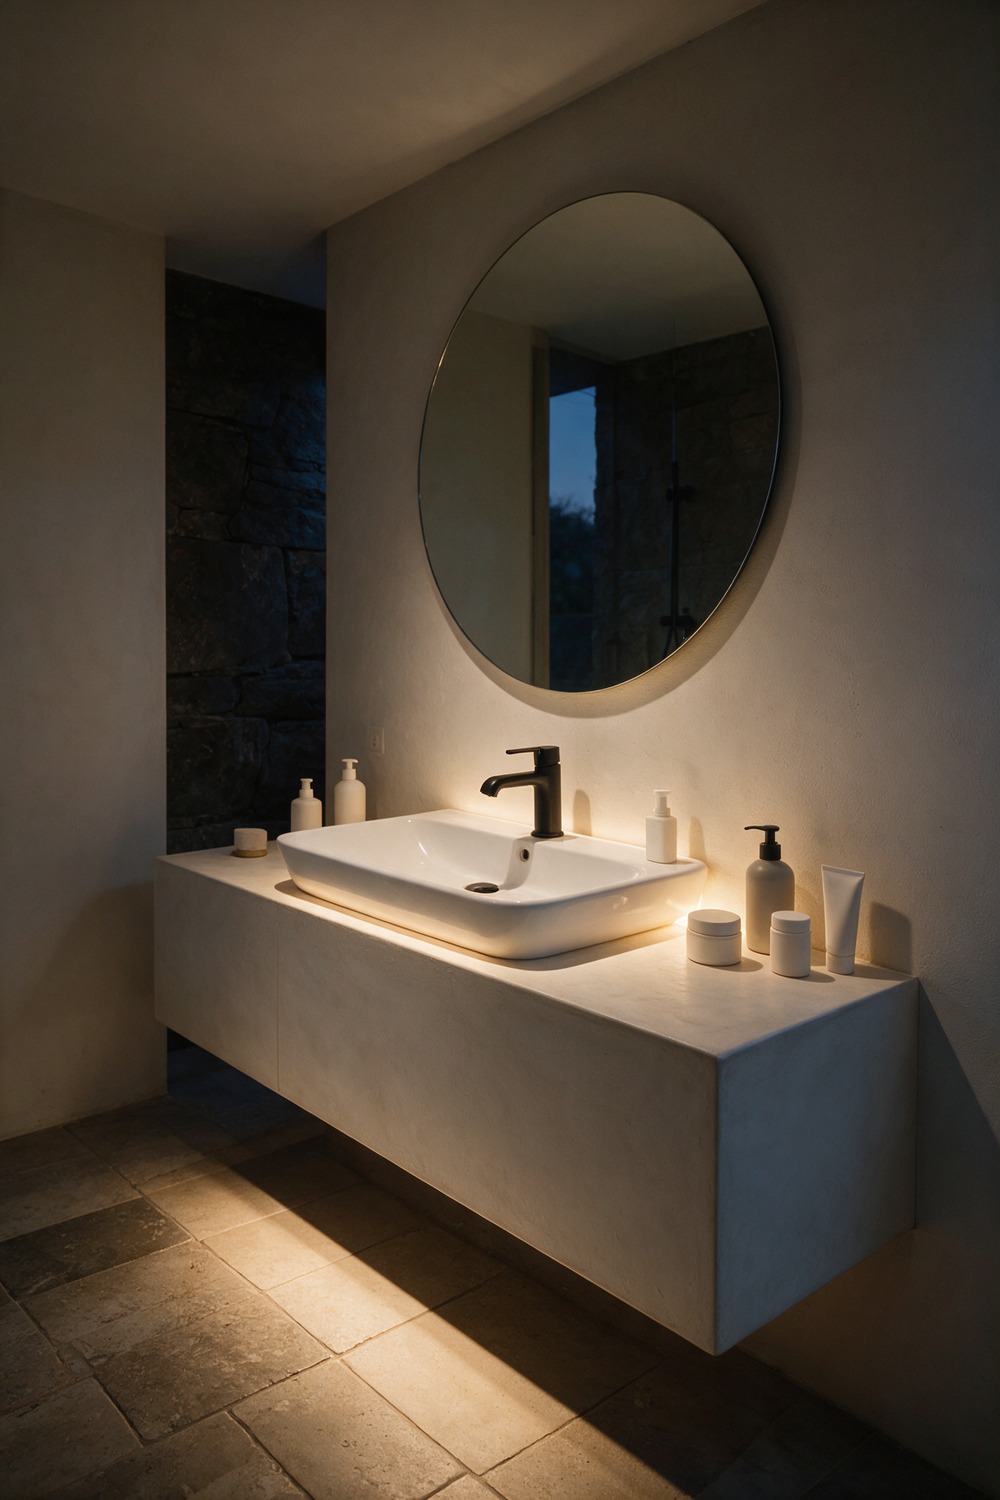
A floating vanity is the single best illusion in small bathroom design. Mount the cabinet to the wall, leave a band of open floor beneath it, and run the tile straight underneath.
That unbroken floor reads as more room, every time. Light it from below with a warm LED strip and the cabinet seems to hover after dark.
I would keep it low and wide, in pale microcement or fluted oak, with a shallow basin on top. The slice of visible floor is the whole point, so do not crowd it.
9. Open and Closed Cabinet
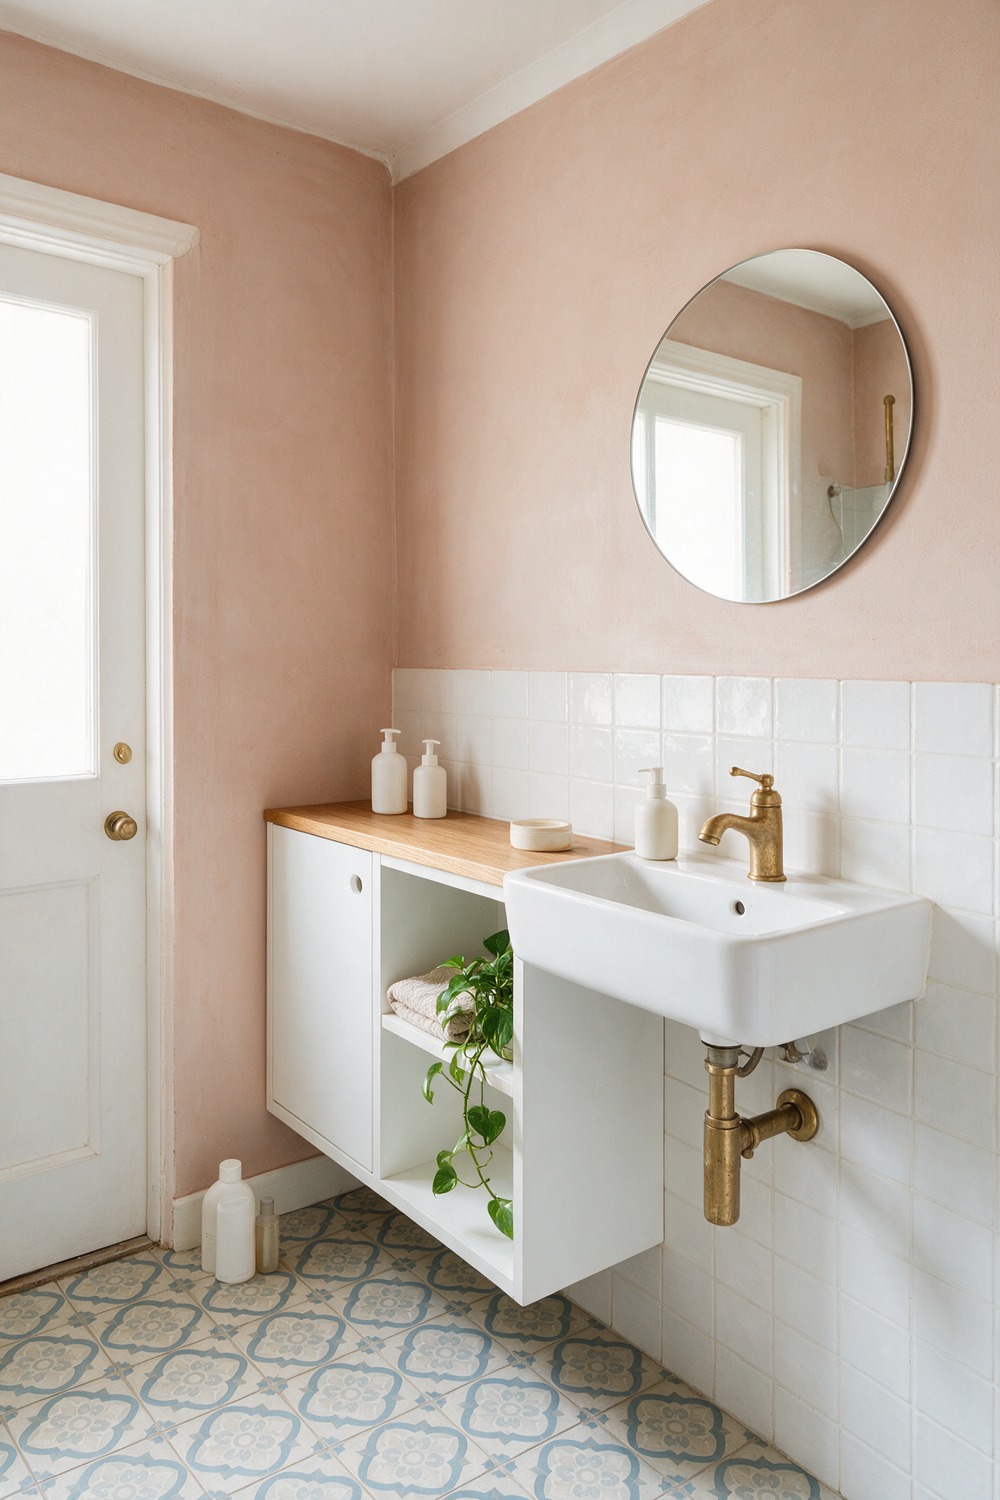
All closed doors feel like a blank wall of cupboard; all open shelves get dusty and chaotic. The combination cabinet, part cupboard and part open niche, is the grown-up compromise. Keep a folded linen towel and a pothos on the open third, hide the rest, and never crowd it.
10. Freestanding Linen Cabinet
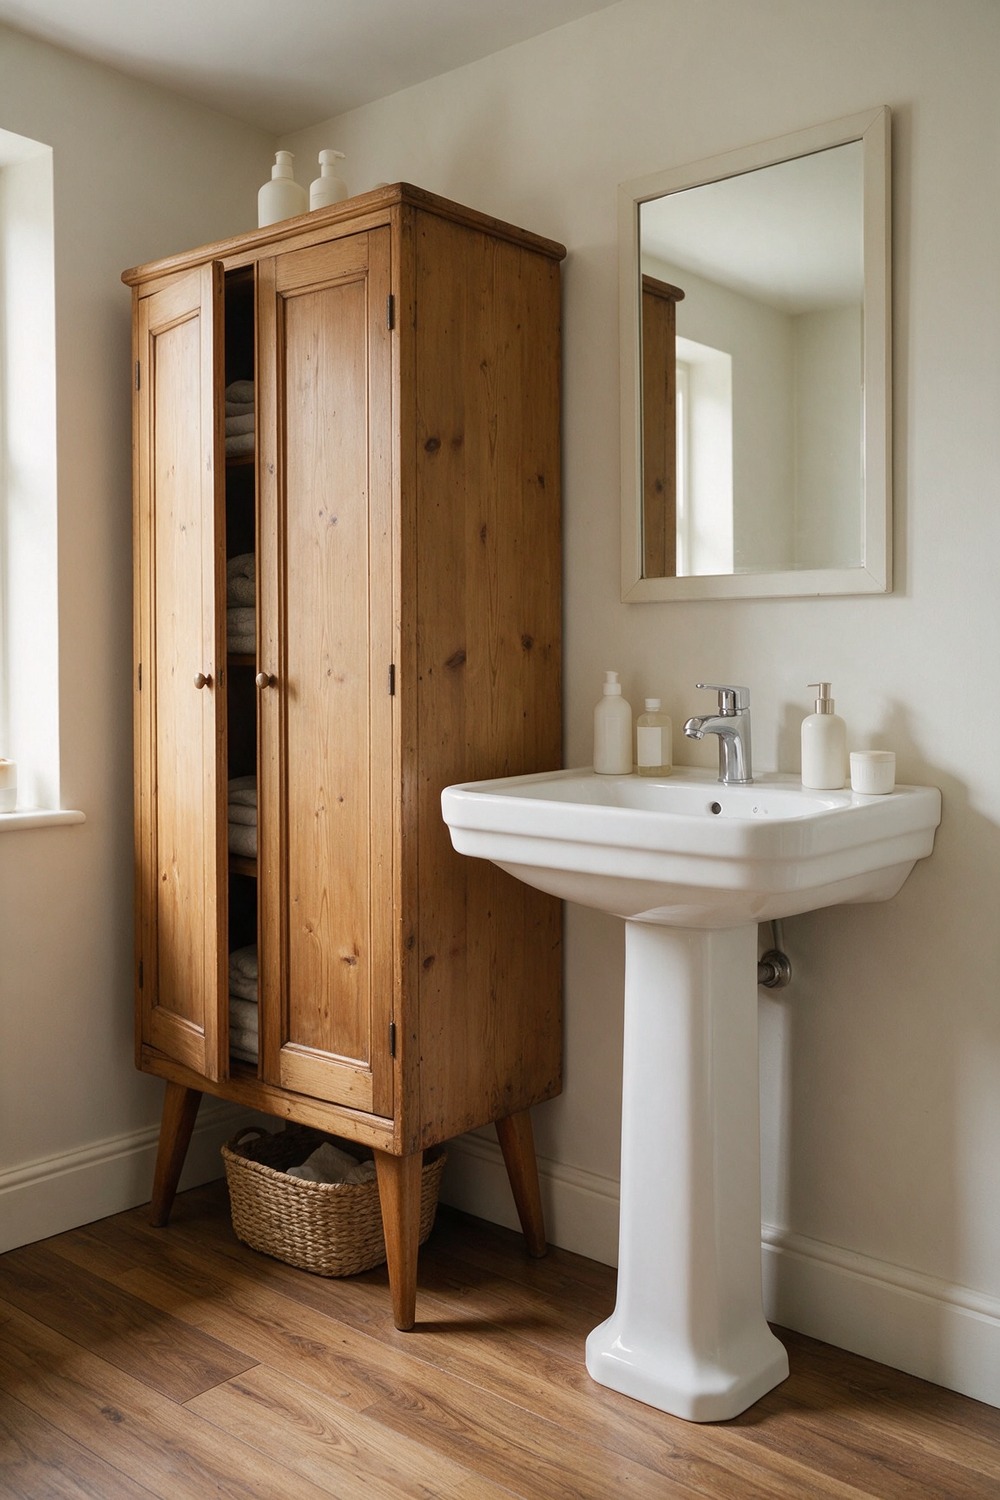
The best thing about a freestanding linen cabinet is that it moves with you. No fitted joinery, no builder, just a tall cupboard that lands and works from day one.
In a small bathroom, look for one under 16 inches deep so the door does not block the walkway. I love an antique pine press or a simple mid-century cabinet on splayed legs. It hands the room a stitch of character a fitted box never manages.
11. Shaker-Style Cabinet
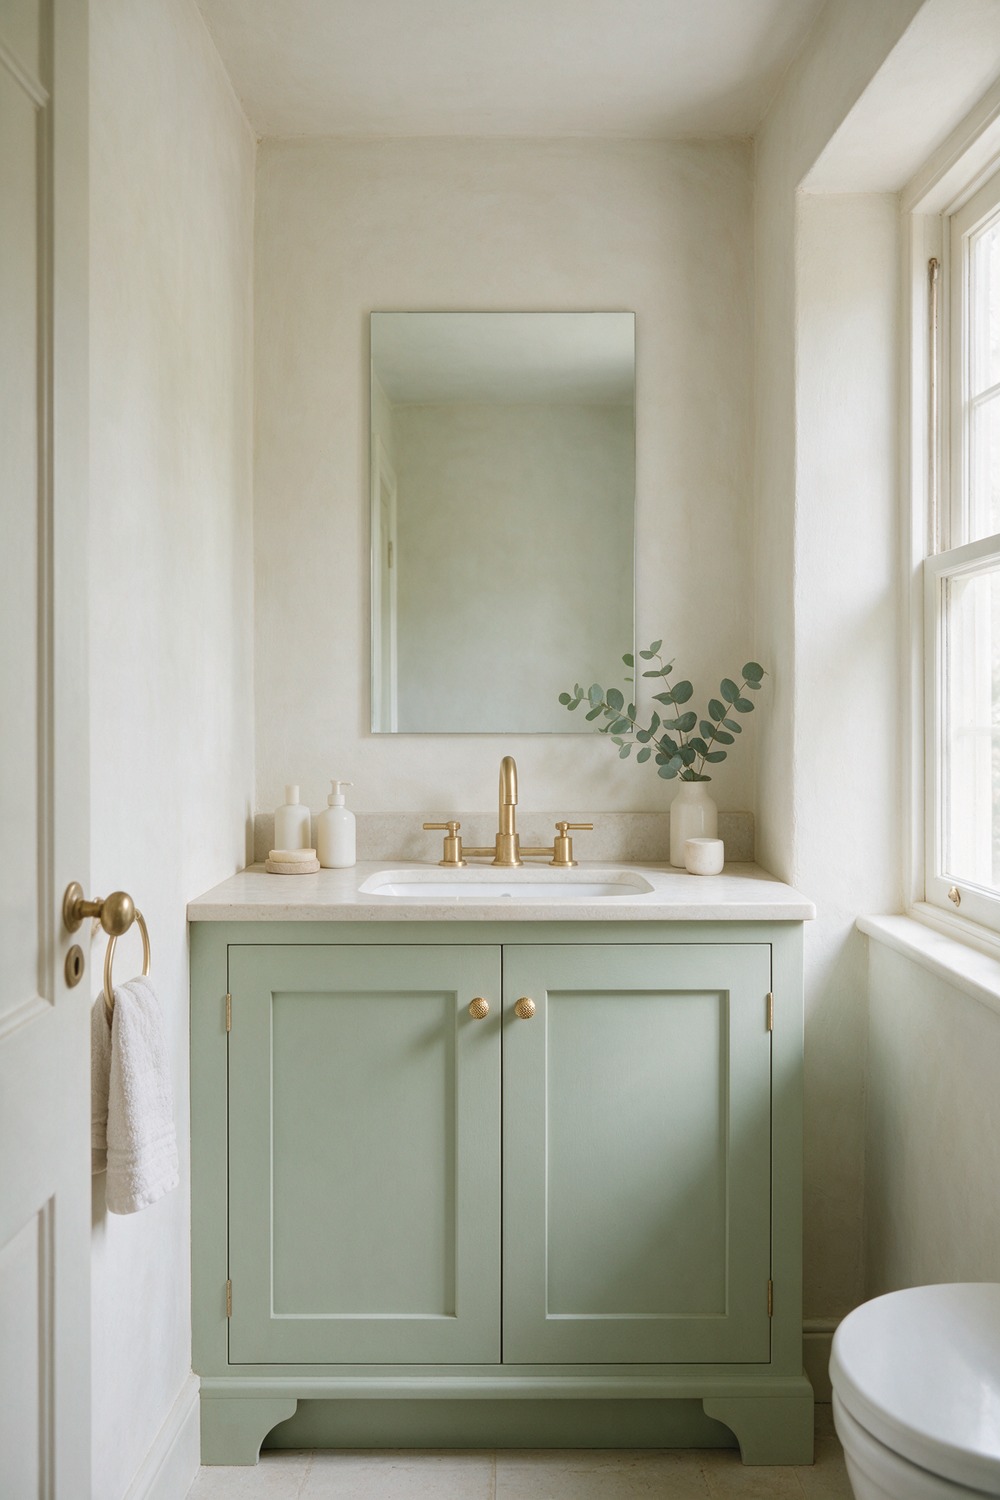
Shaker cabinetry, that clean recessed-panel door the Shakers made famous back in the 1800s, is the most timeless front you can pick. It never dates, which in a bathroom you keep for a decade is the whole game.
On a small cabinet the plain frame stays calm rather than busy. Paint it a soft sage, think Farrow & Ball Card Room Green, add a slim knurled brass knob, and it looks custom for the price of a paint tin.
12. Fluted Cabinet
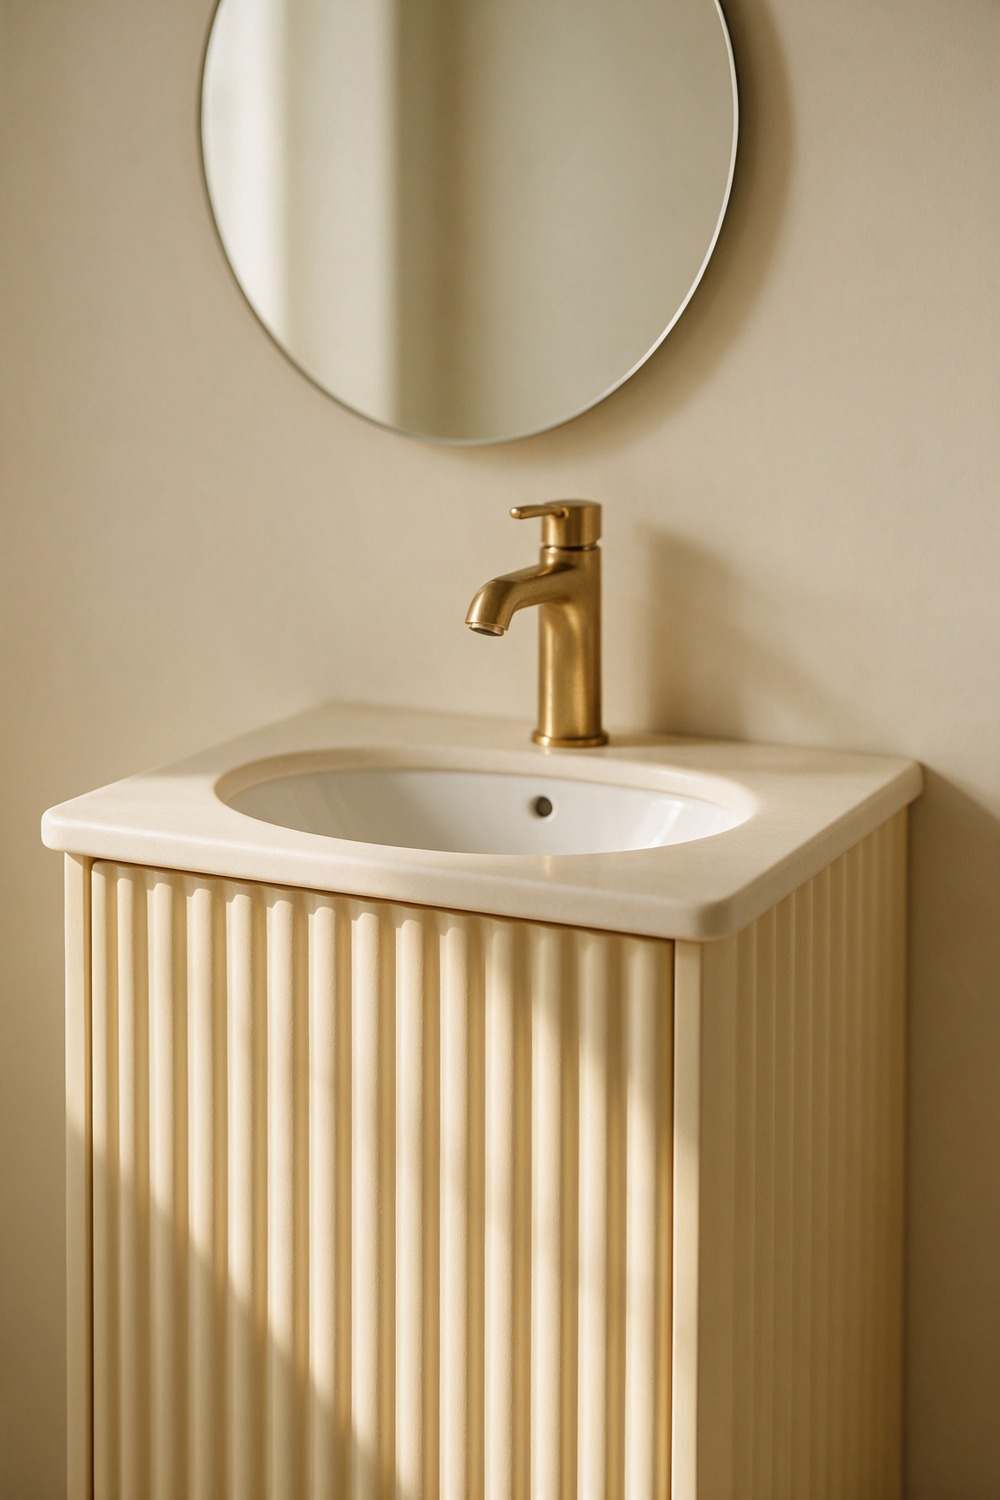
Fluted fronts are having a moment, and for once I think the trend earns it. Those vertical reeded grooves catch light and shadow all day.
So even a plain cabinet gains real texture and movement, no colour required. On a small vanity the ribs do the same favour as floor-length curtains, drawing the eye up and the ceiling with it.
I would keep it tonal, a cream fluted front under a cream stone top, and let the texture be the only detail. One idea, done well, beats five competing ones.
13. Glass-Front Cabinet
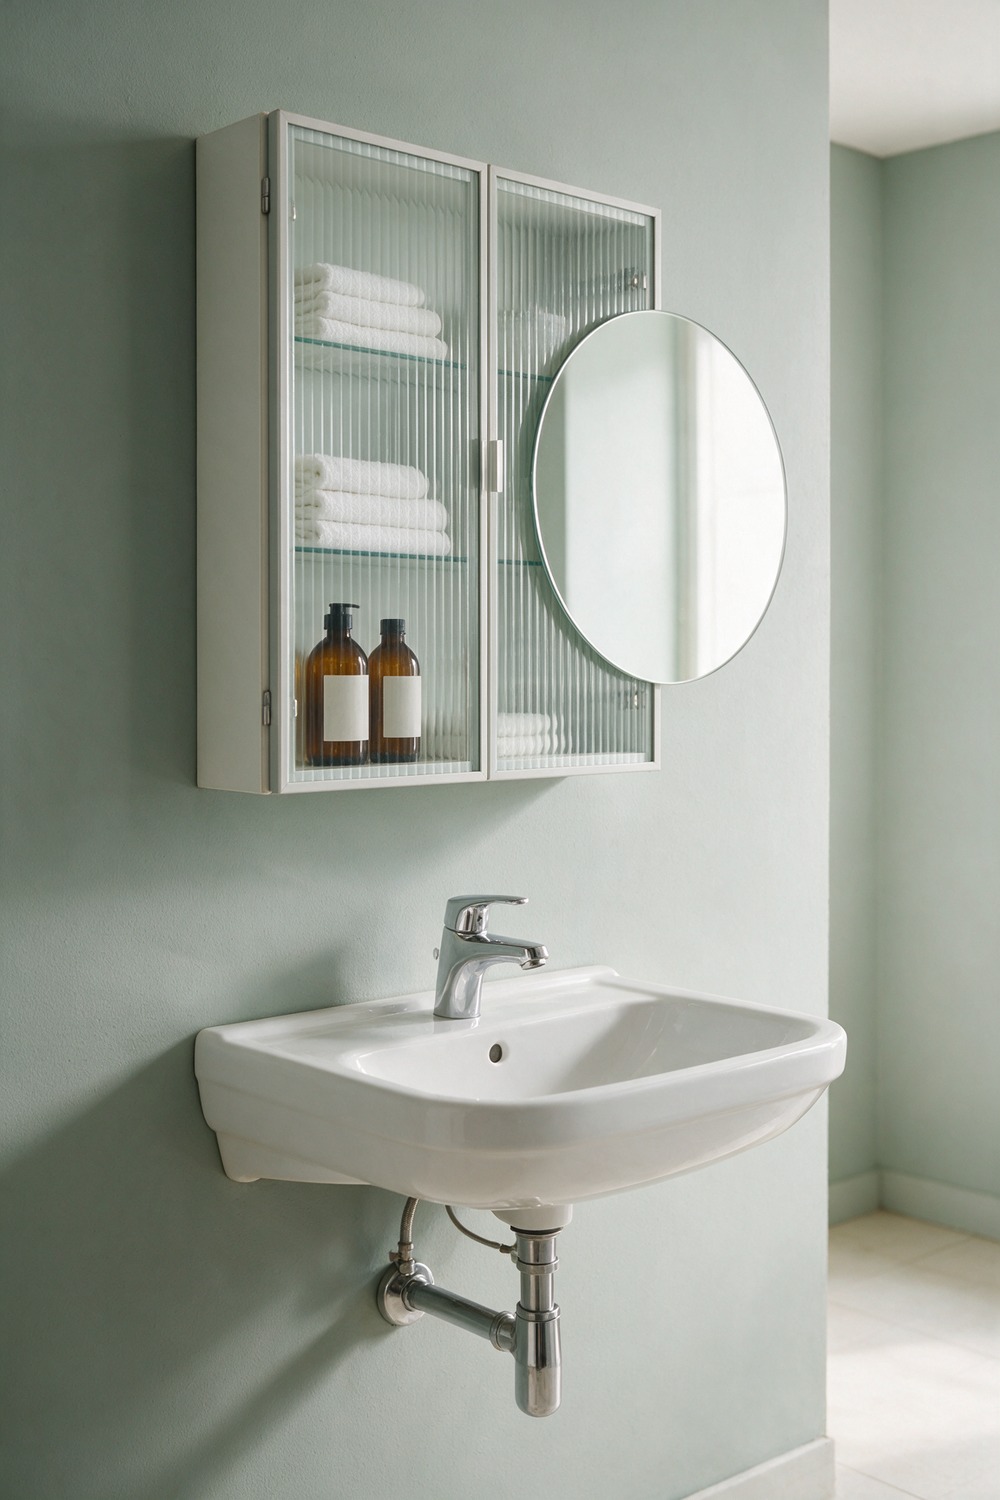
Should everything in a small bathroom hide behind solid doors? Not always. A glass-front cabinet keeps the room airy because the eye travels through it. Style neat white towels and amber bottles behind it so it reads as a display, and use reeded glass if you are not tidy.
14. Rattan-Front Cabinet
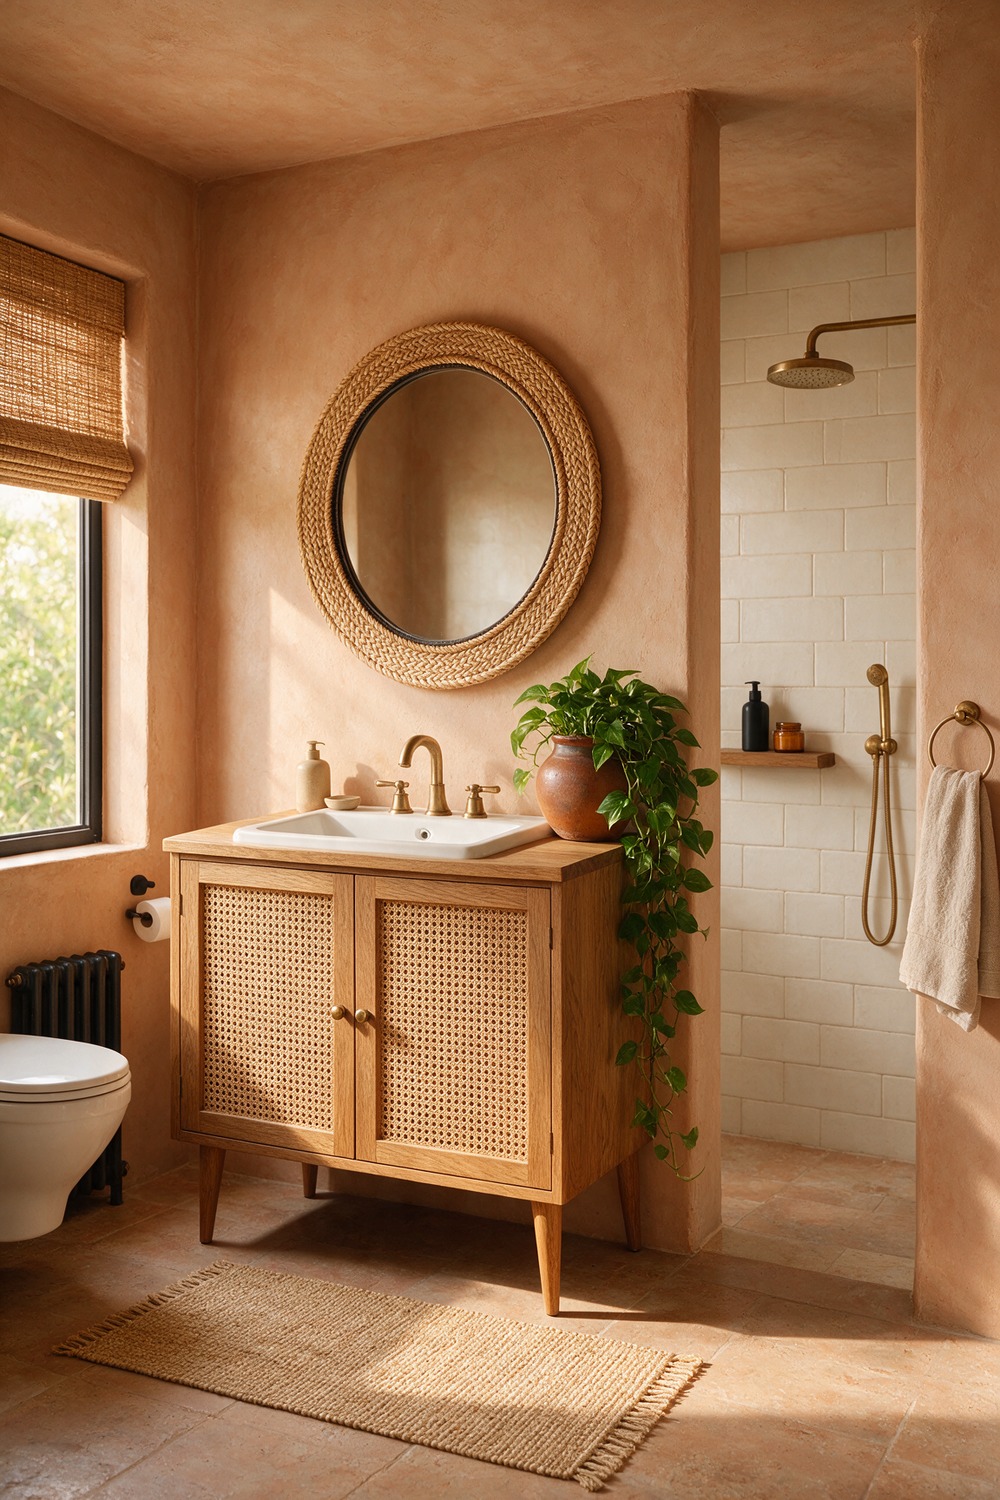
There is a warmth to natural woven cane that no painted door quite gives you. A rattan-front cabinet brings that soft, handmade texture into a room full of hard tile and cold porcelain.
The woven panels let a little air move through, which a steamy bathroom quietly appreciates. I pair rattan fronts with warm oak and a terracotta pot for a calm, boho feel. It is the fastest way to make a bathroom feel less clinical.
15. Backlit Mirror Cabinet
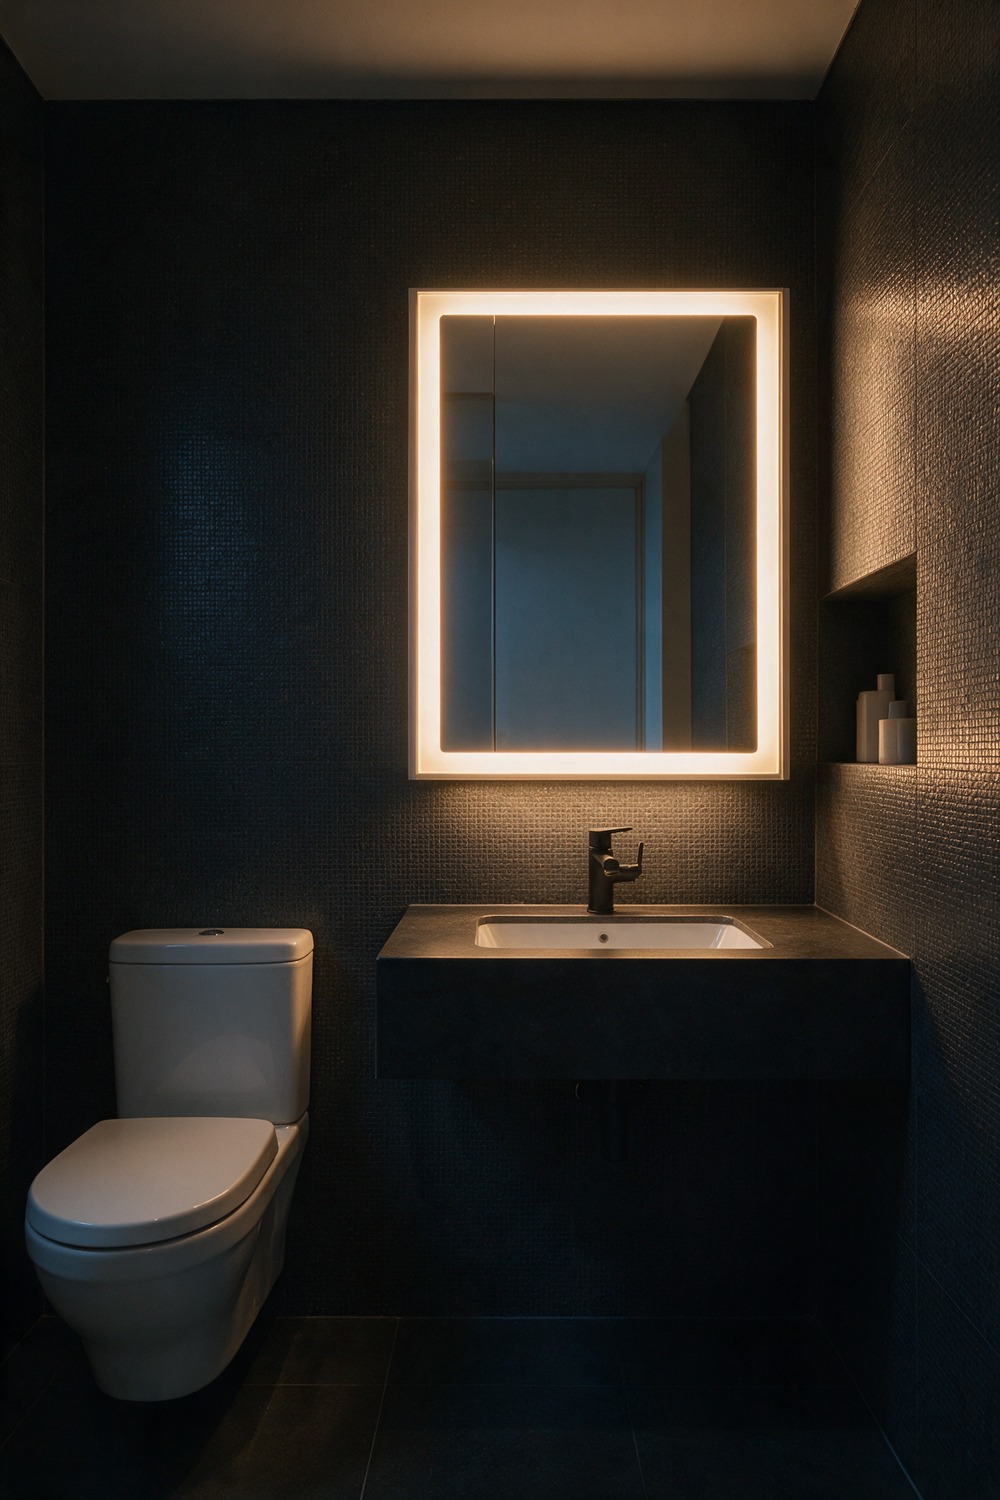
A backlit mirror cabinet is where storage and lighting finally stop fighting over the same wall. A soft halo of LED light glows around the mirror while shelves hide behind it.
One unit, two jobs, done quietly. Choose a warm 2700K to 3000K glow, never a cold blue one, because nobody looks their best under hospital light at 7am.
I would wire in a demister pad too. A mirror that stays clear through a hot shower is a tiny daily luxury you feel every single morning.
16. Built-In Alcove Cabinet
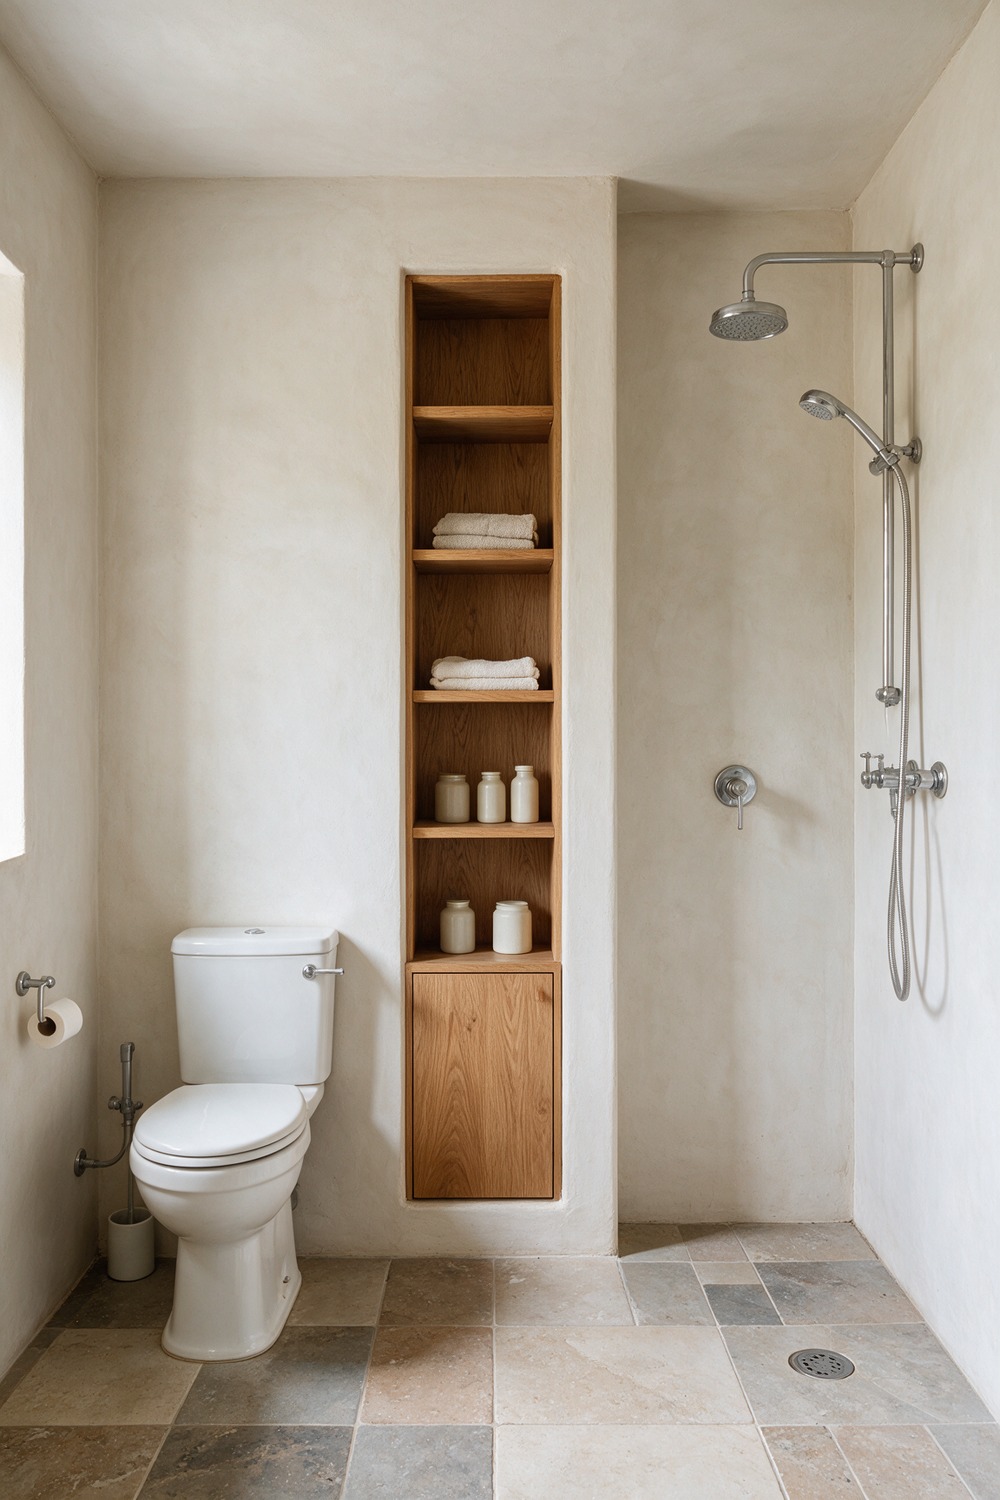
Already opening up the walls? Build the storage into them. A built-in alcove cabinet sinks a run of shelves and a low cupboard into the wall cavity.
Set it beside the shower or over the loo and nothing projects into the room at all. Line the niche in the same tile as the walls for a seamless look, or in warm oak for contrast.
This is the splurge that reads most expensive while taking the least space. Worth the extra from the tiler, every time.
Which Small Bathroom Cabinet Is Right for You
Start with your wall. If you can open it up, a recessed medicine cabinet or a built-in alcove gives you storage that takes zero floor. If the walls are solid, or you rent, go freestanding: a slim tallboy or a linen press that comes with you.
Then think about the floor. Visible tile makes a room feel bigger, so if you crave space, choose the floating vanity and the wall-mounted box over anything that stands on the ground.
Craving warmth instead? Rattan and oak fronts soften a hard little room faster than any paint can.
My honest pick for most tiny bathrooms is the pairing: a recessed mirror cabinet over the sink for the daily things, plus one tall slim cabinet for the bulk. That duo has never once let me down.
Small Bathroom Cabinets, Answered
How much does a small bathroom cabinet cost? Think in bands. A ready-made wall or over-toilet unit is the budget end, a recessed or backlit mirror cabinet sits mid-range, and custom built-in joinery is the splurge. One good cabinet beats three cheap ones.
Can I install one myself? A freestanding or surface-mounted wall cabinet is a confident afternoon with a stud finder and a level. Recessing a cabinet into the wall or wiring a backlit mirror is a job for a pro, especially near plumbing or power.
How long does it take? Hanging a ready-made cabinet is an hour. A recessed niche, once the wall is open, is a weekend. A full built-in with tiling runs several days, most of it just waiting on adhesive and paint to cure.
What is the one thing worth spending on? The mirror cabinet over your sink, because you open it every single day. A bevelled, well-lit one in solid brass or matte black is the piece your hands and eyes meet most, so let that be the nice one.
What do I ask the joiner or tiler for? Give them the cabinet depth, the stud or cavity spacing, and the tile you are using so a recessed unit sits flush. Ask for soft-close hinges and a notched back panel to clear any pipework.
You do not need a bigger bathroom. You need the right cabinet in the one spot currently holding nothing but air. Pick the wall that bugs you most, measure the gap, and start there. Your future self, reaching for a towel that is finally where it belongs, will thank you.
More stories
Share this story