18 Farmhouse Bathroom Ideas for Every Size and Space

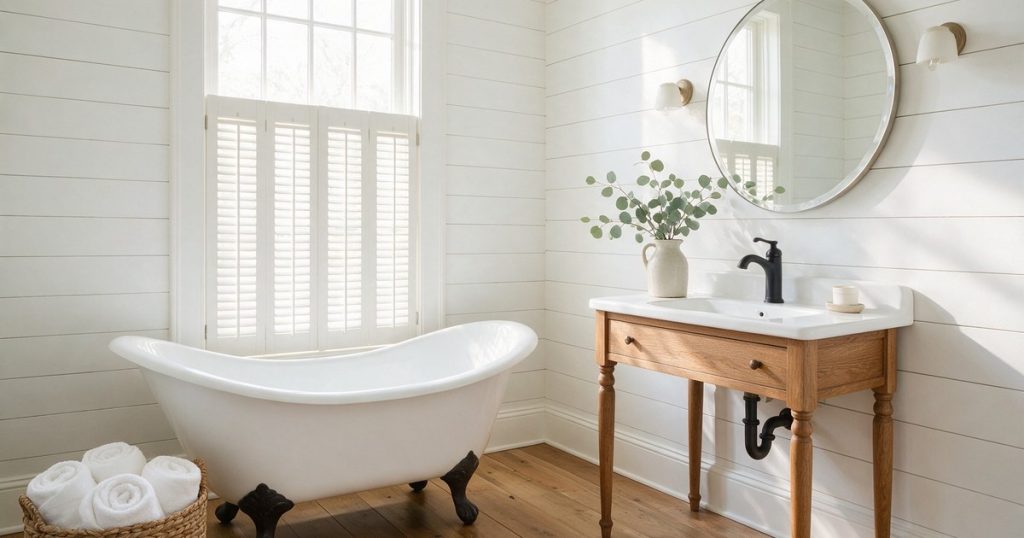
Confession: I used to think farmhouse bathrooms all looked the same. One wall of white shiplap, a black faucet, a little sign that says wash your hands, done.
Then I started really looking. The good ones are anything but samey. They are warm and unfussy, and they bend to fit any space you hand them, from a powder room the size of a coat closet to a master suite with room to spare.
Below are 18 farmhouse bathrooms, one for every size and spot in the house, each with the paint, the tile, and the one first move that makes it yours.
1. Small Farmhouse Bathroom
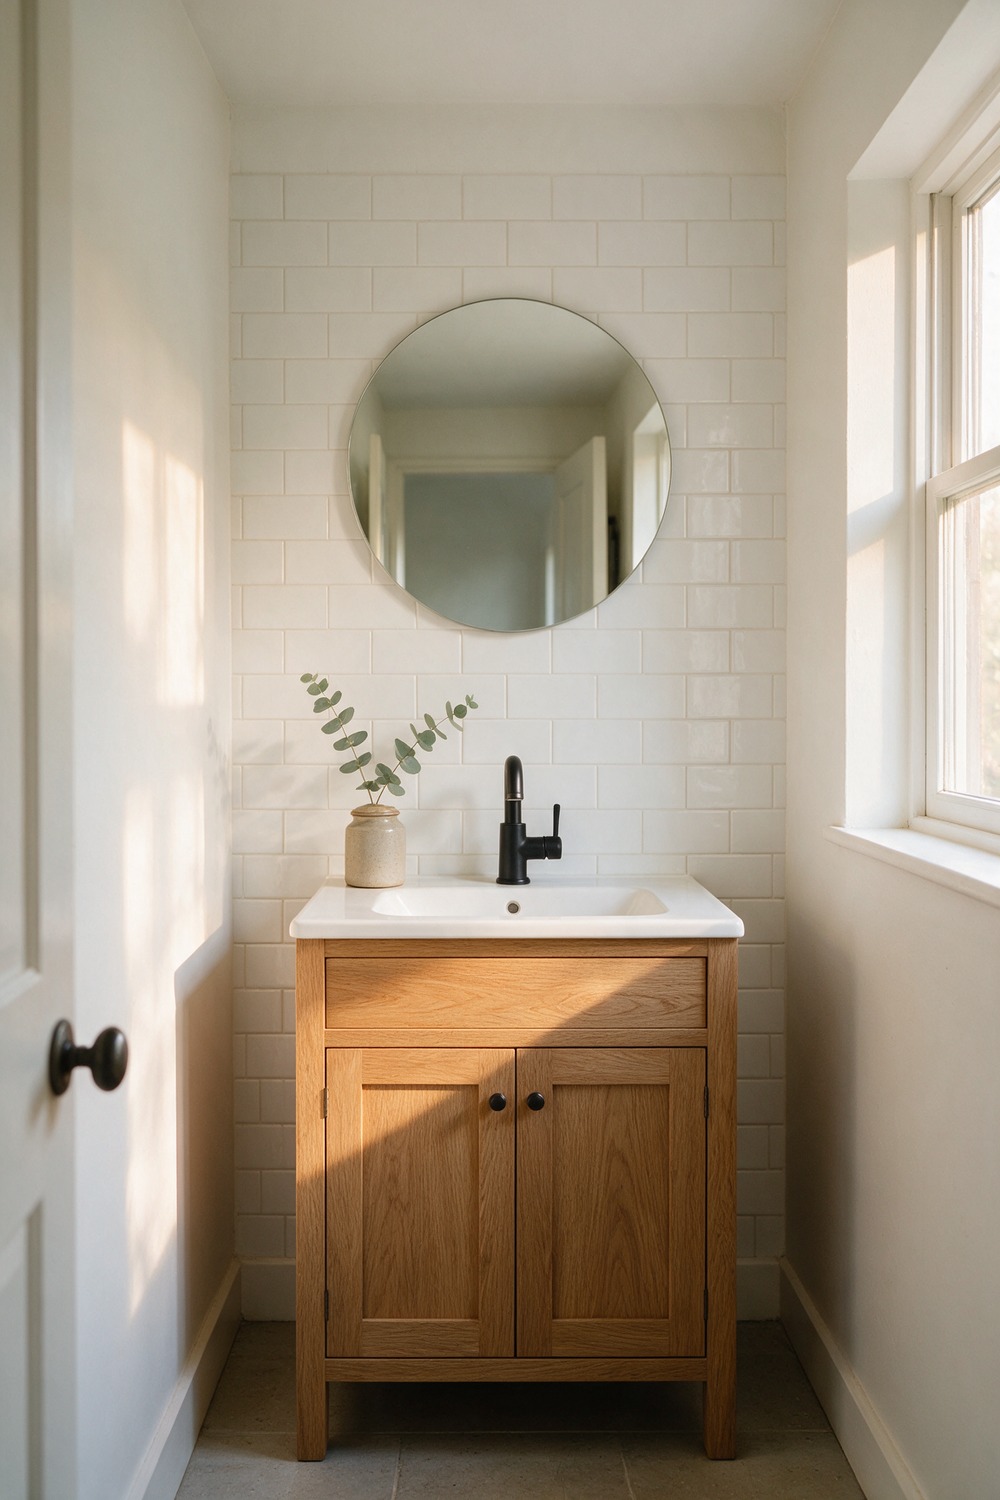
Small is where farmhouse earns its keep. Run 3×6 white subway tile to the ceiling, paint the rest Benjamin Moore White Dove, keep the vanity a compact oak Shaker. Matte black tap, round mirror, one sprig of eucalyptus. Start with the tile and the room follows.
2. Farmhouse Half Bathroom
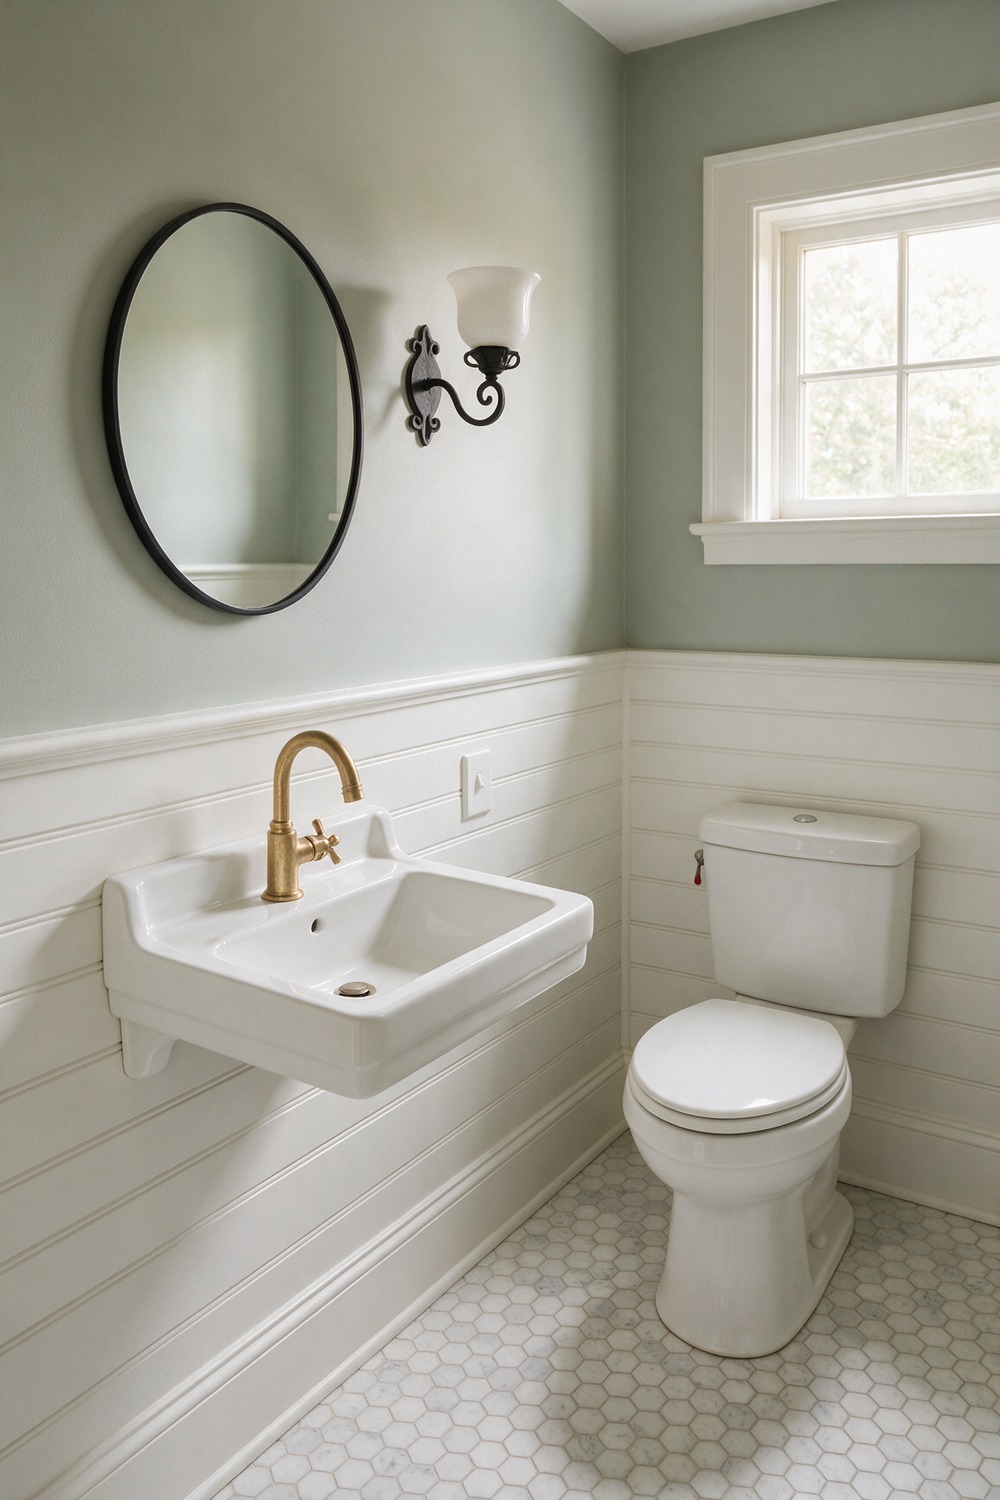
A half bath is the one room where you can be a little bold, because nobody showers in it and nobody lingers. No tub, no shower, just a sink, a toilet, and a mirror.
So have fun with the envelope. Beadboard wainscoting up to chest height, Farrow and Ball Pigeon above it, a marble hex mosaic underfoot.
A slim console sink, an unlacquered brass tap, a little black-framed mirror. Pro tip: lose the cabinet and let the console breathe.
3. Farmhouse Guest Bathroom
A guest bath should feel like a small kindness. You want whoever is staying over to walk in and exhale, the way you do in a good bed and breakfast you never quite want to leave.
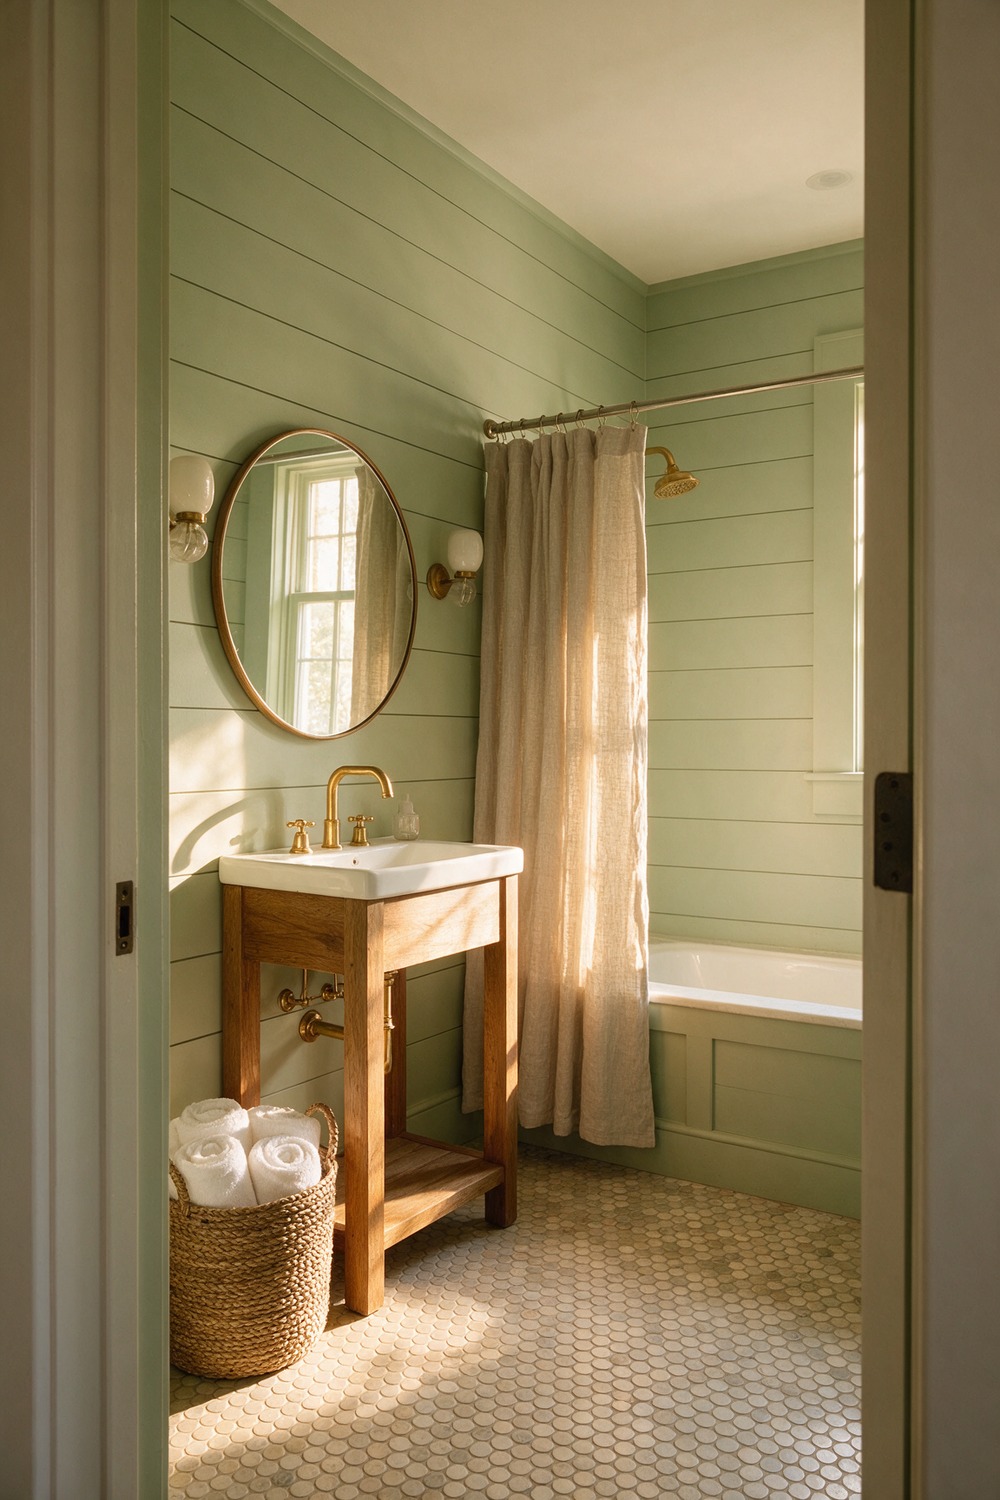
Keep it soft and a touch generous. Shiplap in Sherwin-Williams Sea Salt, that gentle green-gray that reads calm in every light. Penny-round tile on the floor, a freestanding wood vanity with a little age to it.
Stack white towels in a woven basket below, hang a linen shower curtain instead of glass, and leave a real bar of soap in a stoneware dish. Warmth over polish, every time.
4. Farmhouse Kids Bathroom
Here is where most people trip up with a kids bathroom. They theme it within an inch of its life, pick a cartoon and commit, then redo the whole thing in three years when the theme wears off and the kid has moved on.
Build a farmhouse room that grows up with them instead, and let all the fun come from the things you can swap out in a single Saturday afternoon.
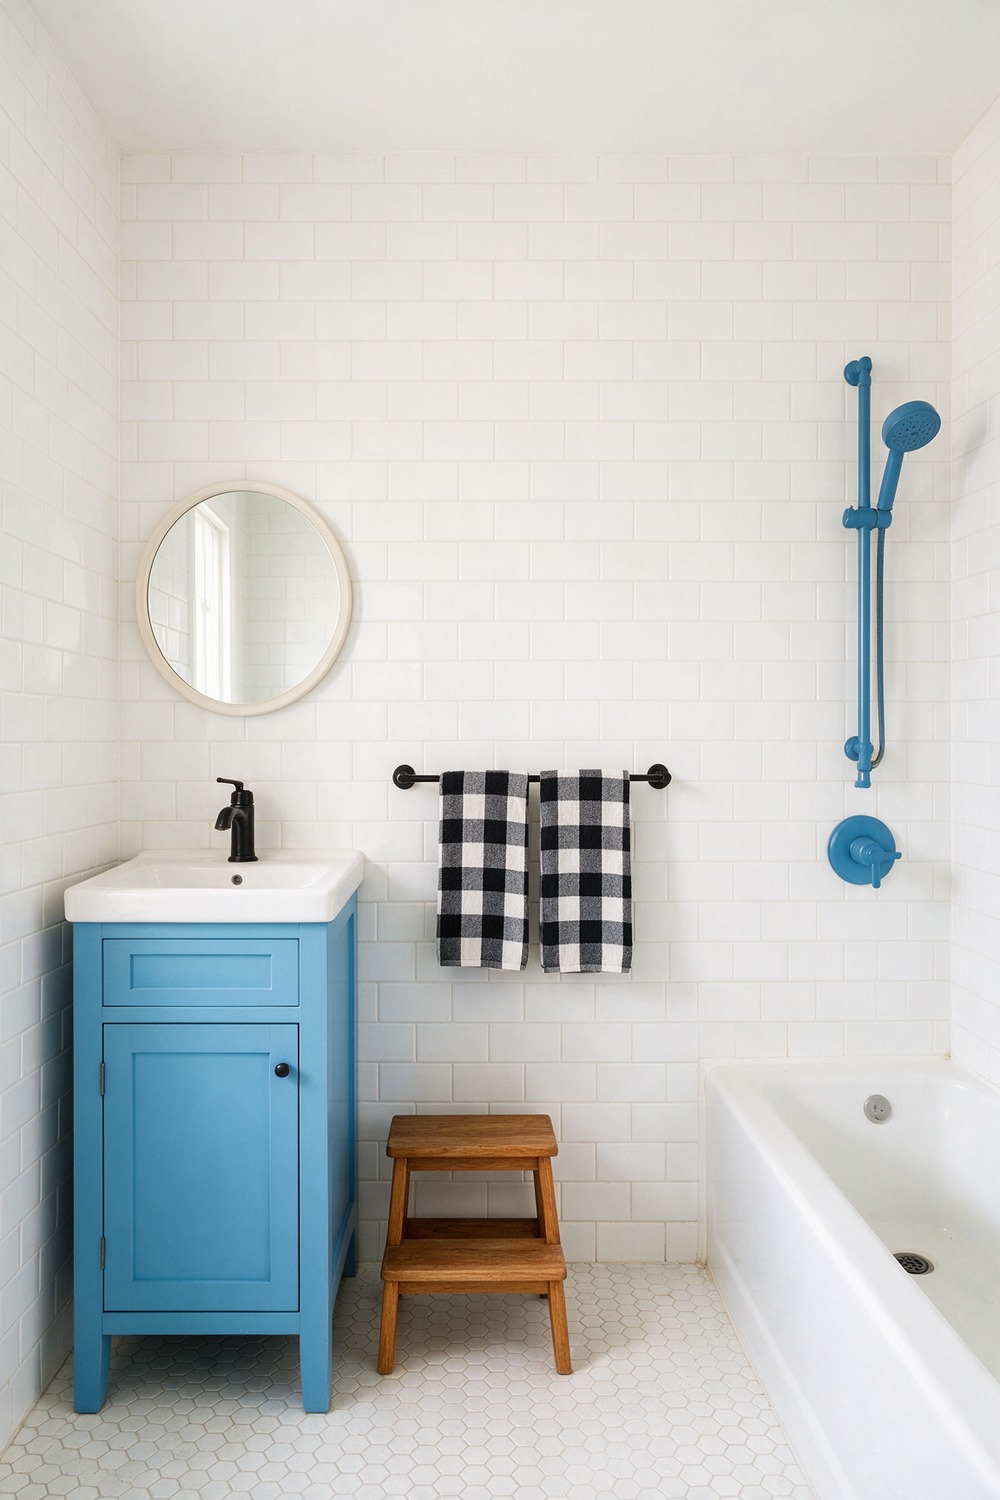
White subway walls, a sturdy Shaker vanity in a cheerful blue like Behr Wishful Blue, a built-in tub with a shower above. Buffalo-check towels on a low rail, a wooden step stool, everything set at kid height. Change the towels, not the tile.
5. Farmhouse Master Bathroom
A master bath is farmhouse with the volume turned up. Same honest bones, just more room to let them breathe. This is where you finally earn the freestanding tub you have been eyeing for years.
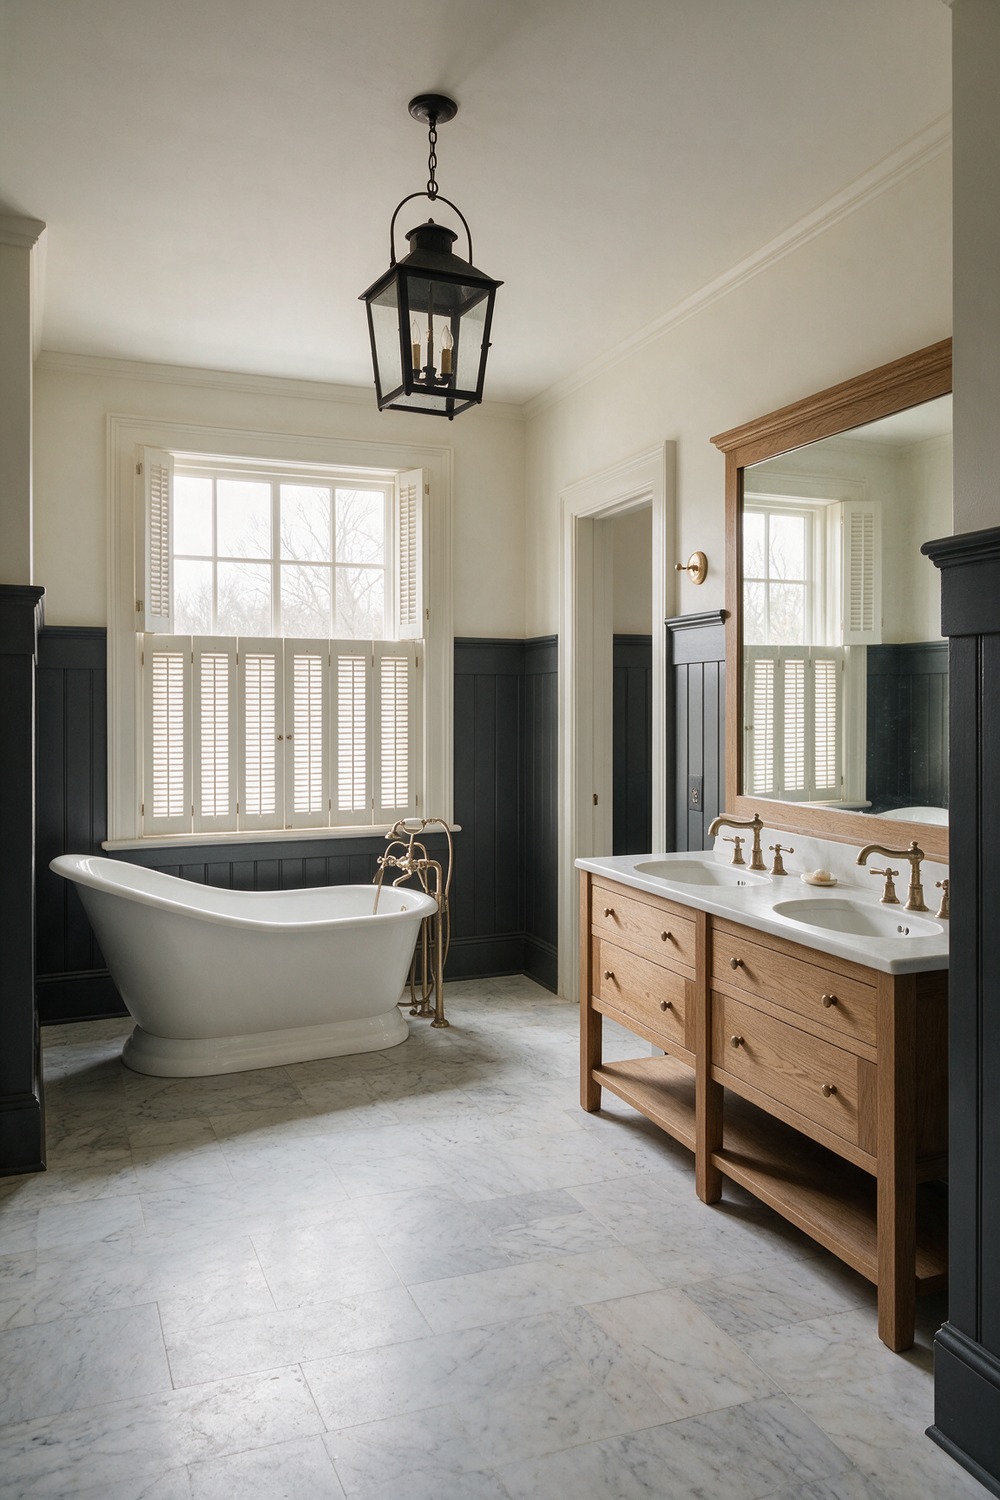
I would go moody low and bright high: board and batten in Farrow and Ball Railings to chair height, soft warm white above it, honed marble running underfoot, and a big shuttered window to pour light across all of it.
Then a double Shaker vanity, a slipper tub set by the window, aged-brass taps, an iron lantern over the open floor. Start with the tub placement. Everything else in the room orbits that one piece.
6. Farmhouse Powder Bathroom
The powder room is the single best place in the house to be brave, and most people spend it on beige. It is tiny, guests see it, and you are not living in a dark color all day.
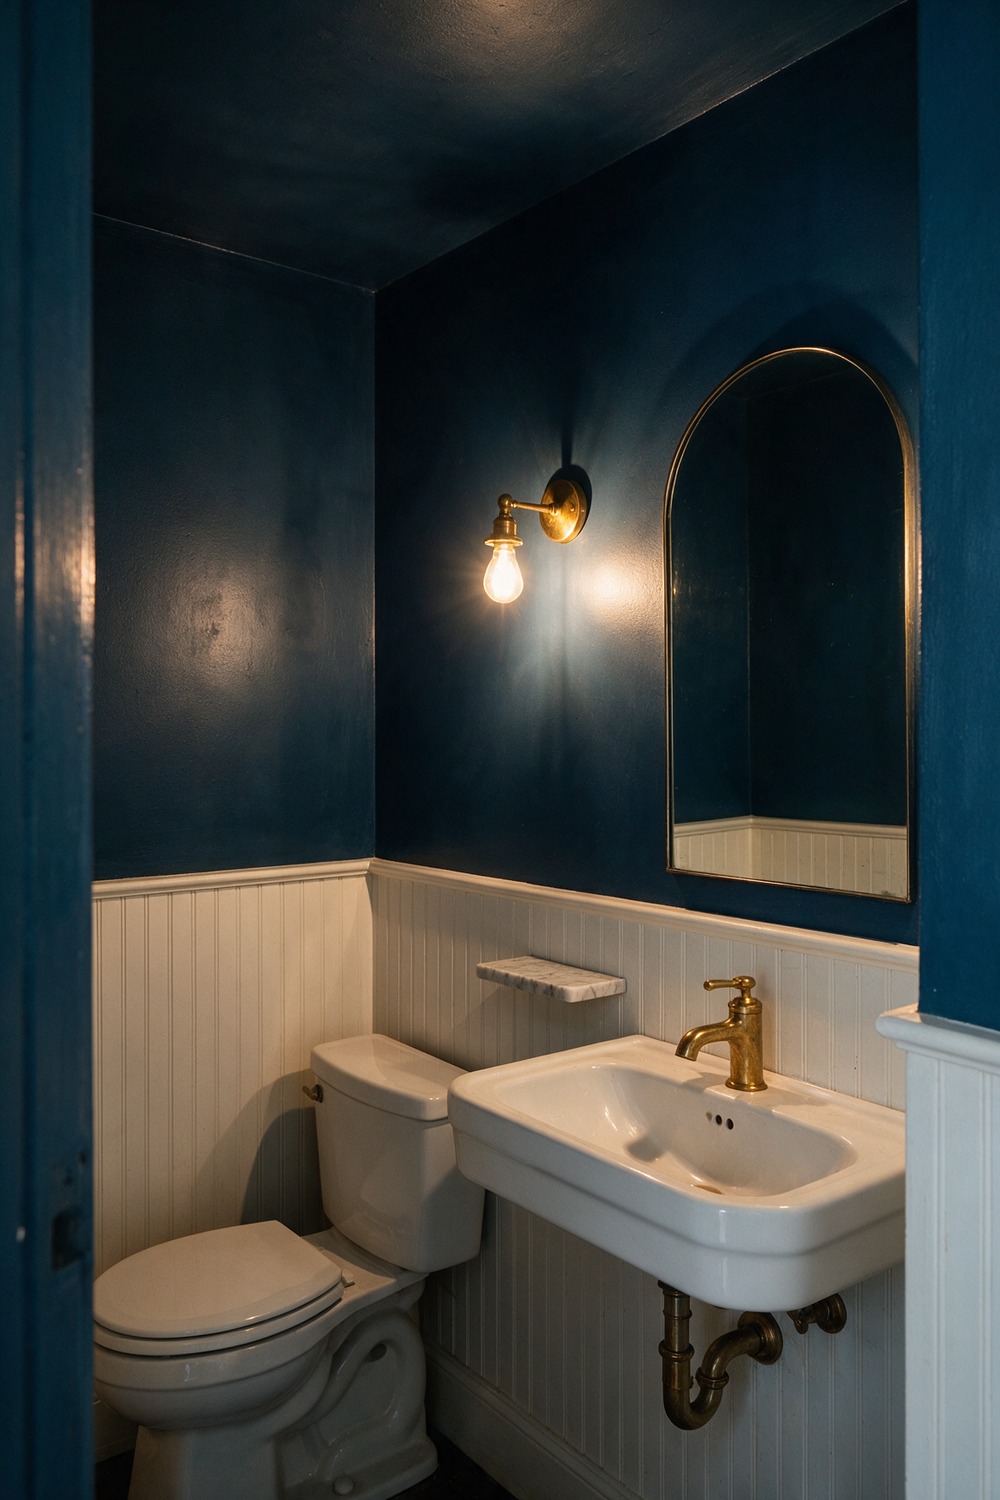
So go deep. Farrow and Ball Hague Blue on every wall and across the ceiling, a wall-hung basin, a brass tap with real heft.
A toilet beside the vanity, an arched mirror, one warm pool of light. No shower, no tub, nothing to dilute it. One brave color, done.
7. Tiny Farmhouse Bathroom
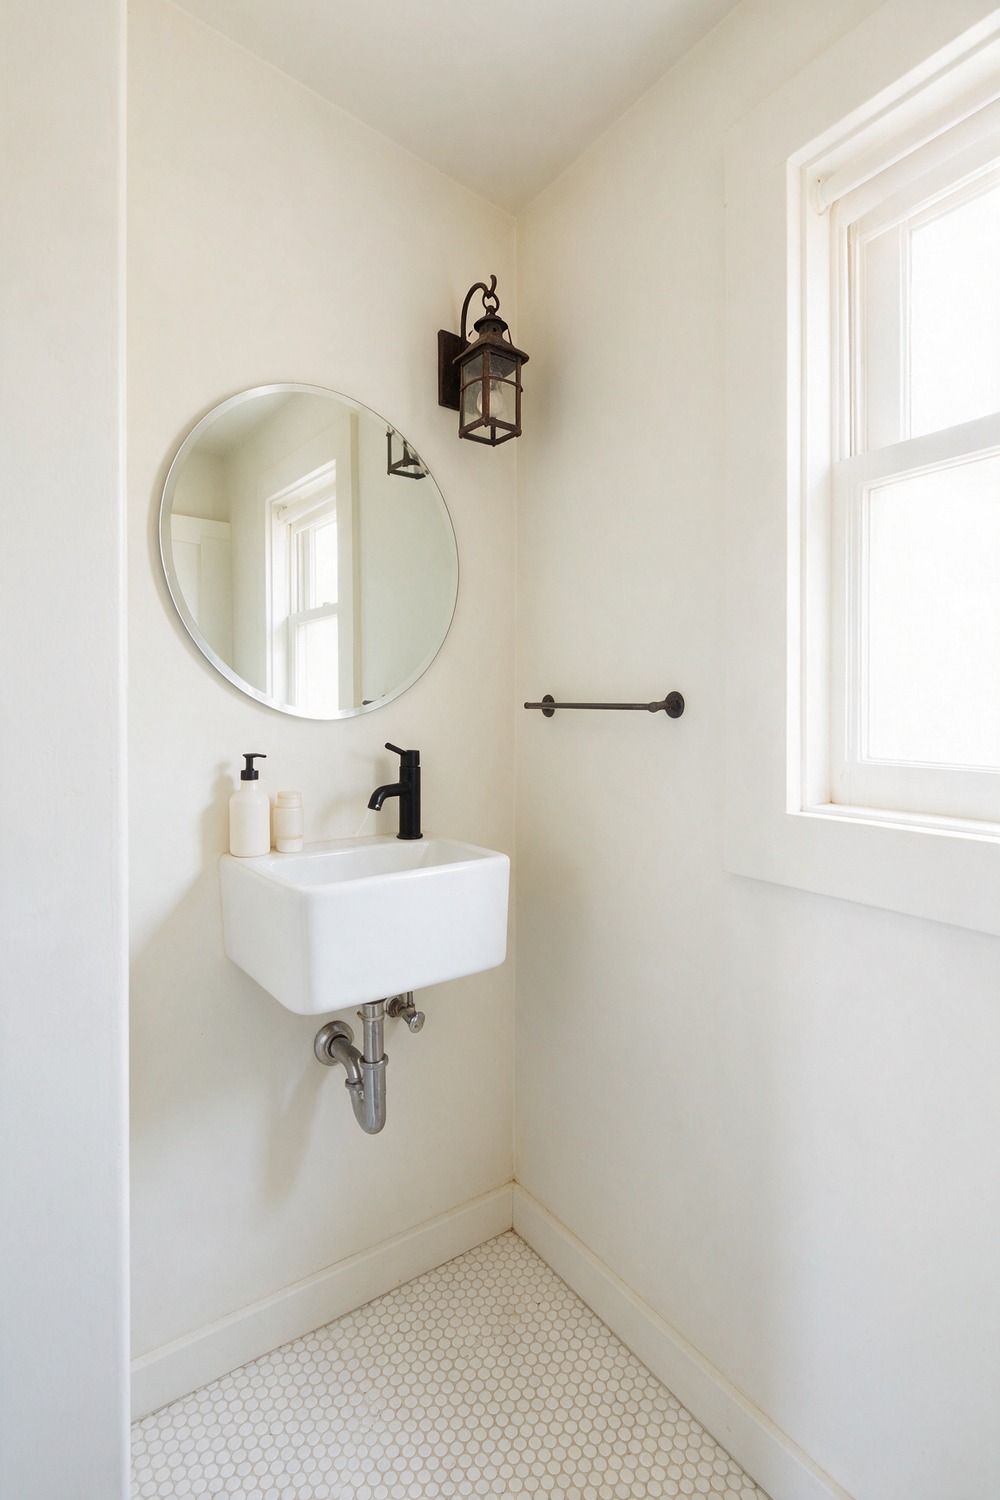
The trick with a tiny bathroom is to stop fighting the size and flatter it instead. Sherwin-Williams Alabaster walls, small-scale penny tile, a wall-hung basin with a little floor showing beneath it. One lantern sconce, a slim black tap. Hang the mirror high to stretch the wall.
8. Farmhouse Jack And Jill Bathroom
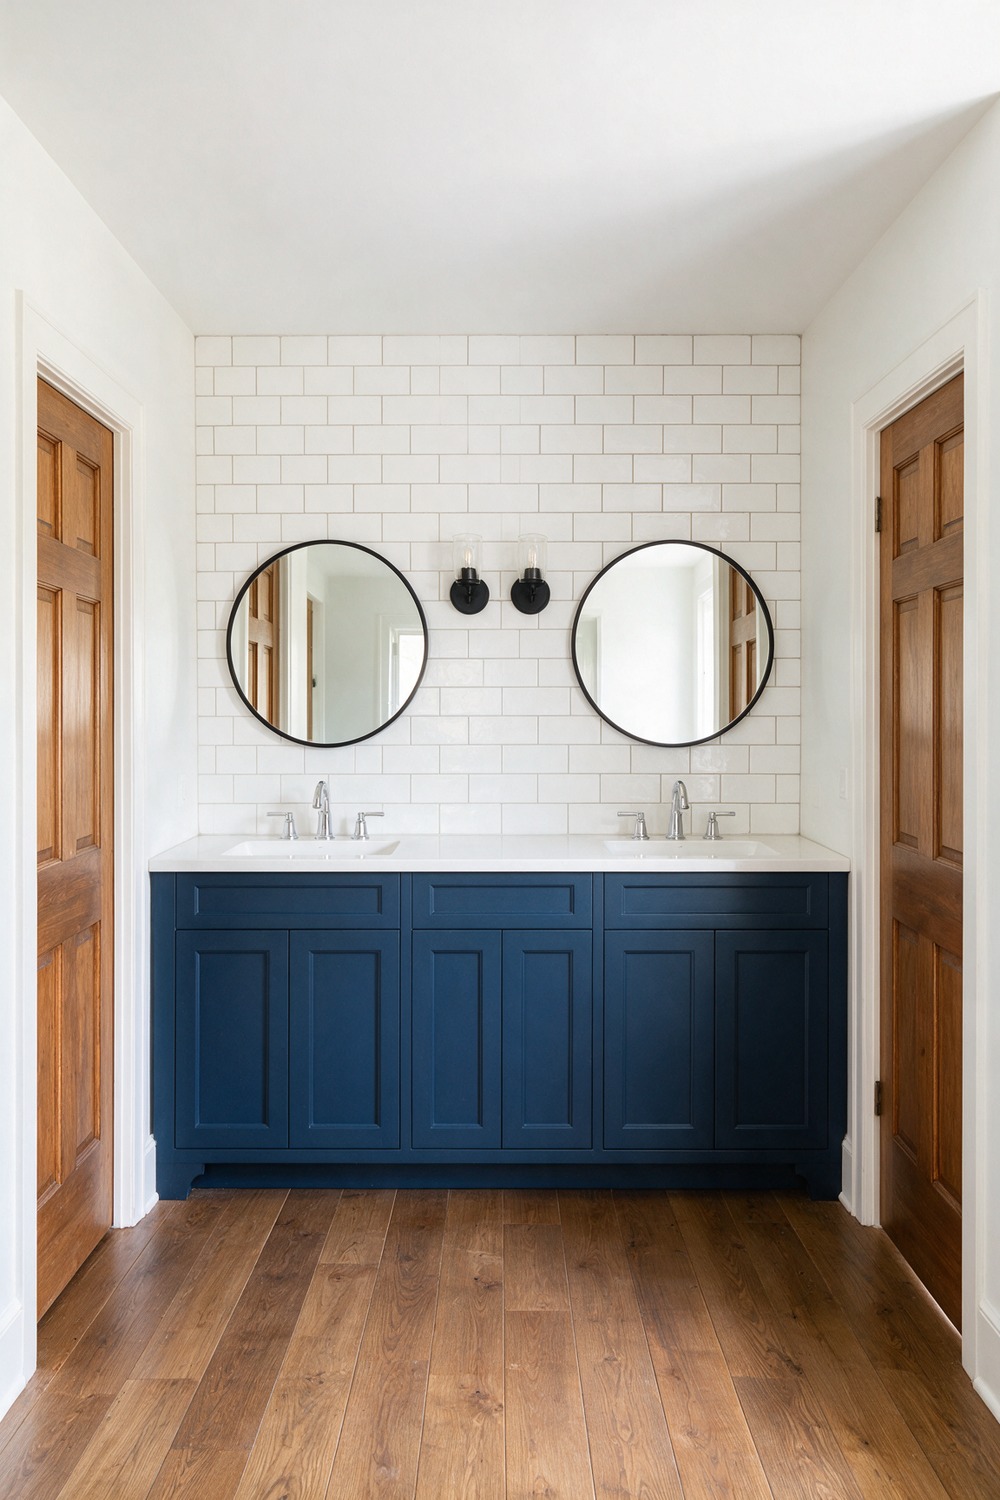
A Jack and Jill bath, the kind with a door on each end shared between two bedrooms, lives or dies on fairness. Two of everything, or at least the feeling of it, so neither kid feels shortchanged.
A long double vanity is the hero: two basins, a Benjamin Moore Hale Navy Shaker base, two round mirrors, a pair of glass sconces between them. White subway walls, a warm wood floor, a door at each end so two rooms share it. Symmetry is the whole peace treaty.
9. Farmhouse Primary Bathroom
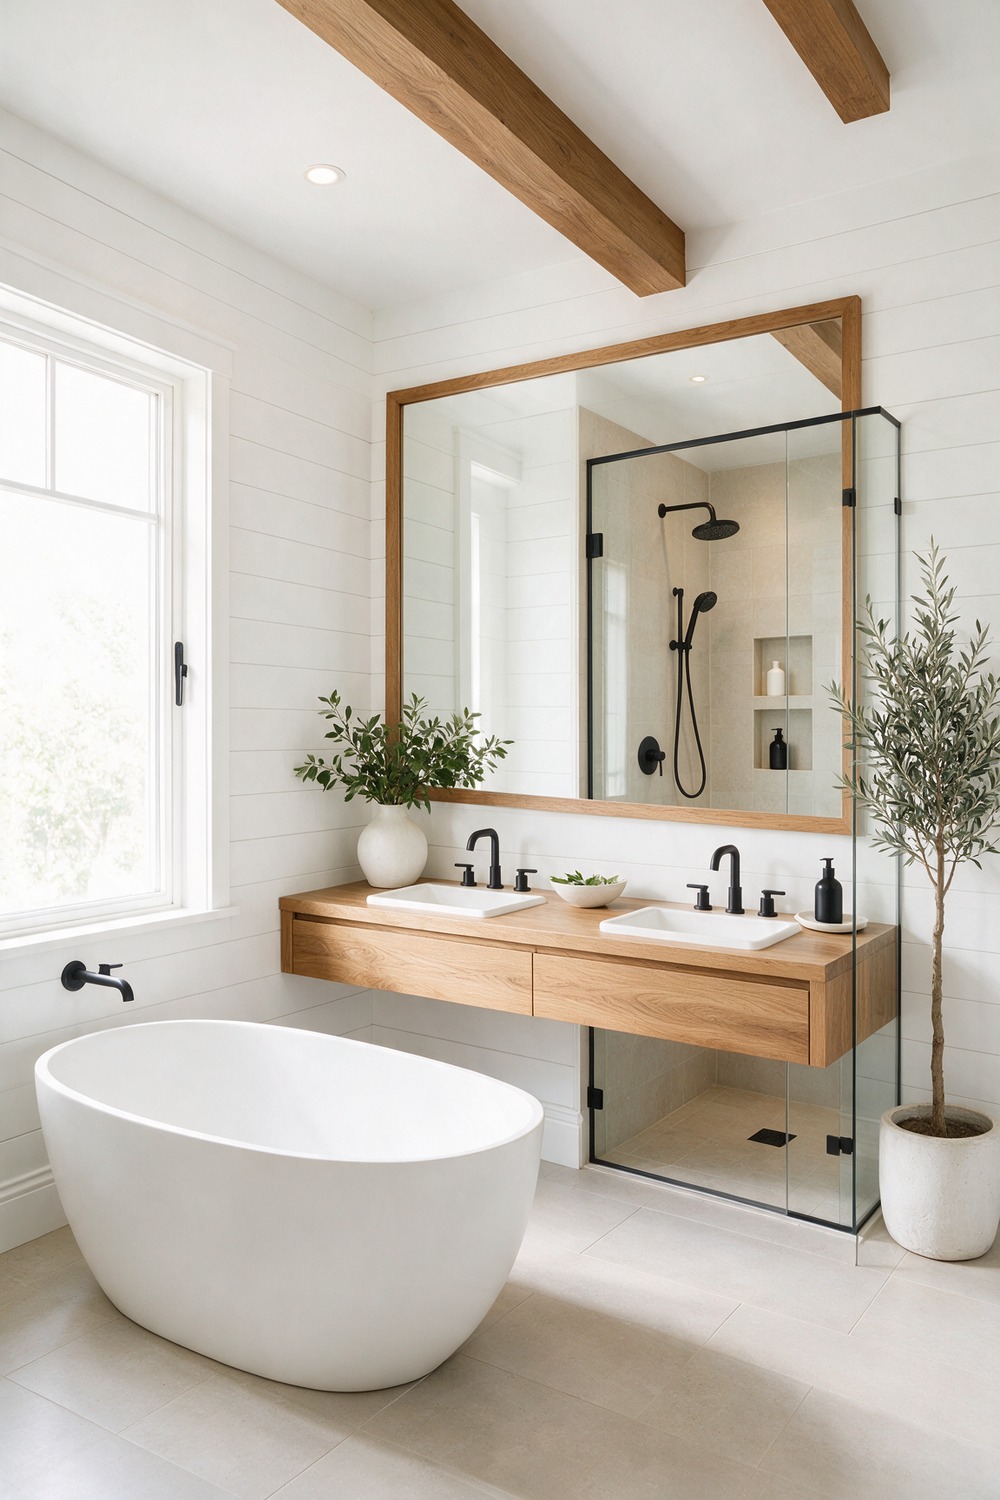
Primary is just master in newer clothes, and I read it as the more modern of the two. This is the Joanna Gaines end of farmhouse: crisp, airy, a little Scandinavian in its restraint.
Walls in Magnolia Home Shiplap, a true clean white, with real shiplap to match. A sculptural freestanding tub, large-format matte floor tile, matte-black taps, a long floating oak vanity. Keep styling spare: one olive tree, one stack of towels. Let the quiet work.
10. Farmhouse Attic Bathroom
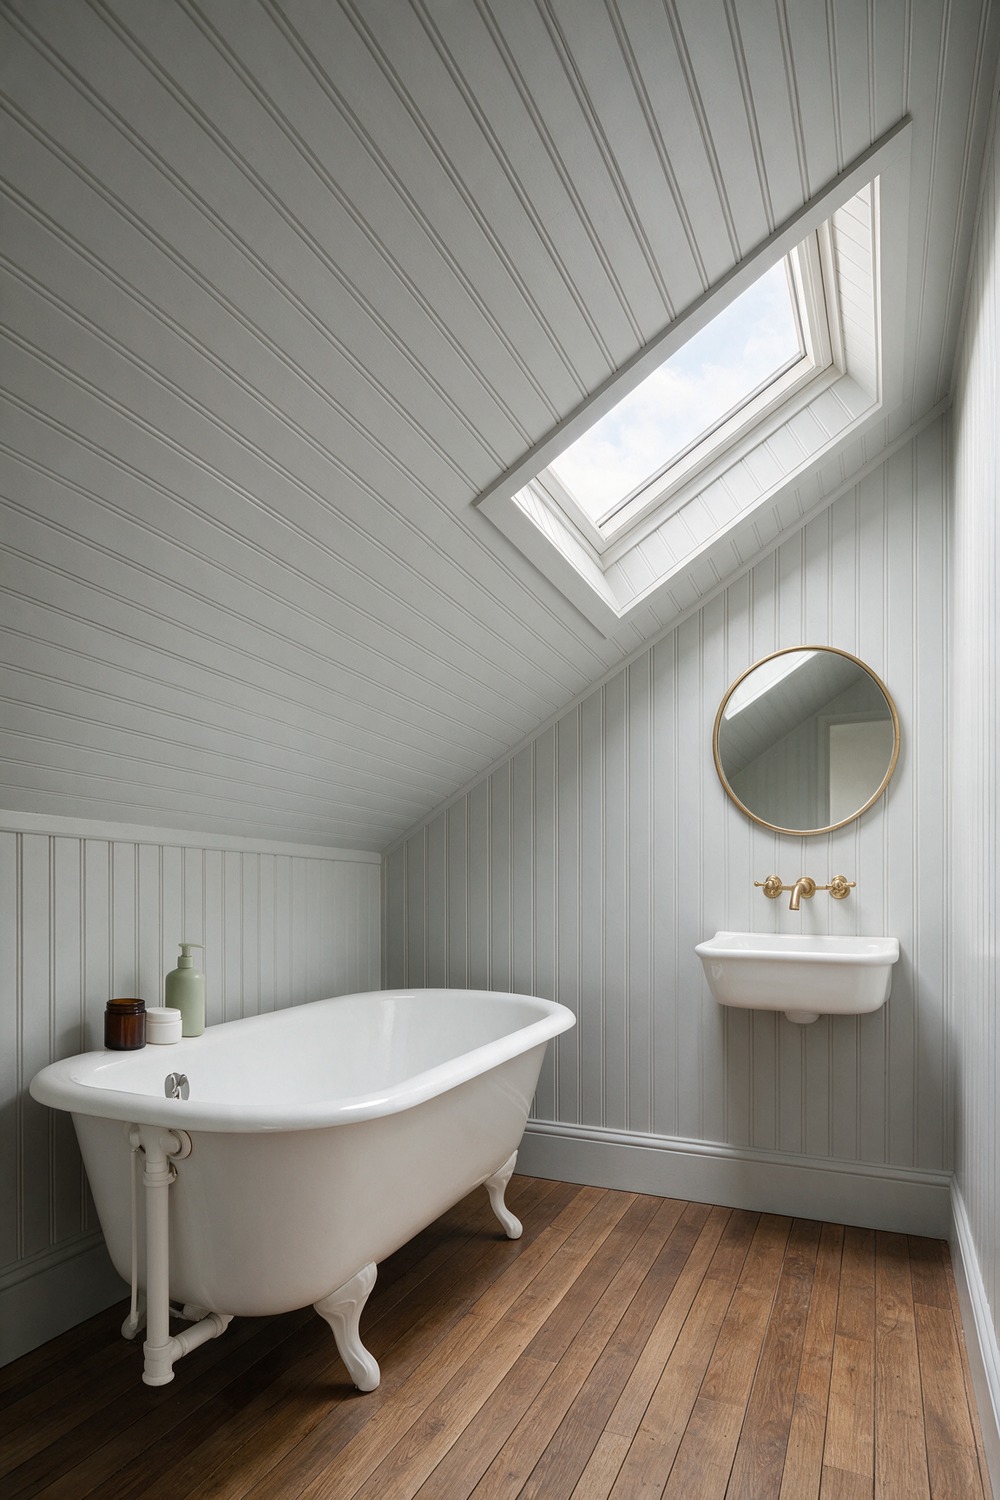
An attic bath has a sloped ceiling people fear for no reason. Beadboard up and over the slope in Little Greene French Grey, a skylight cut into the pitch. A clawfoot tub under the low side, a small basin on the tall wall. Let the angle lead.
11. Farmhouse Basement Bathroom
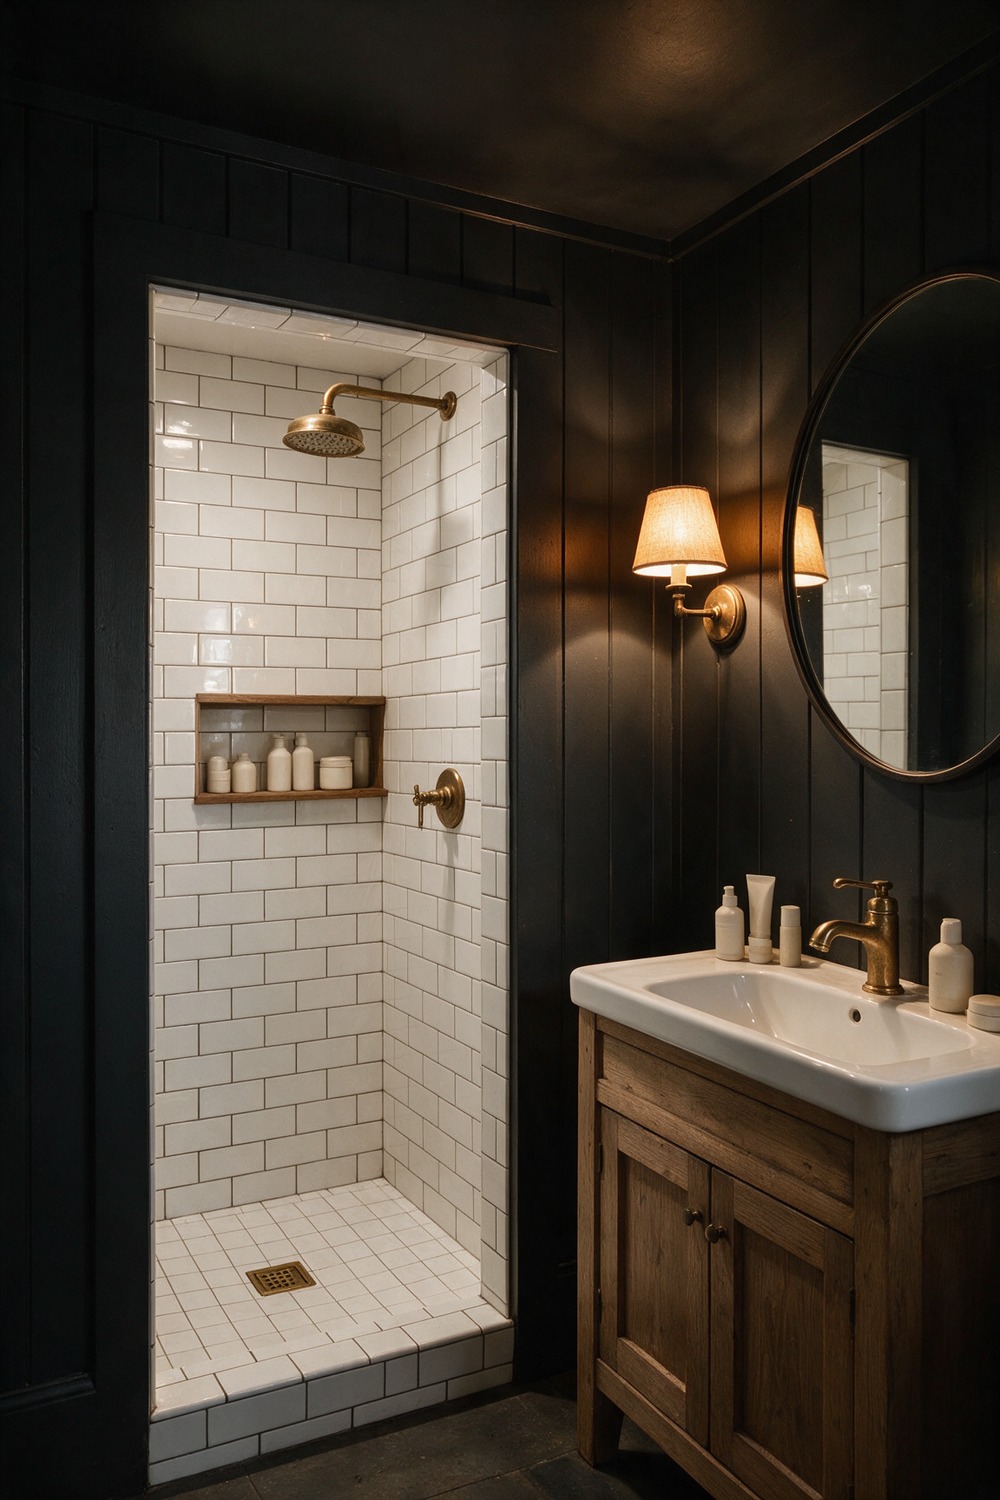
Everyone treats a basement bath like an afterthought, all builder beige and flat overhead light that makes the whole room feel like a utility closet. Flip it completely.
A basement has no view to compete with and often no daylight at all, so it is the one place you can go dark and cocooning fully on purpose. Behr Cracked Pepper, a near-black charcoal, on board and batten all the way round.
Warm it back up with aged-brass fixtures and layered light at face height, an open walk-in shower lined in white subway with dark grout, a wood vanity for softness. Light it like a room, not a cupboard.
12. Farmhouse Ensuite Bathroom
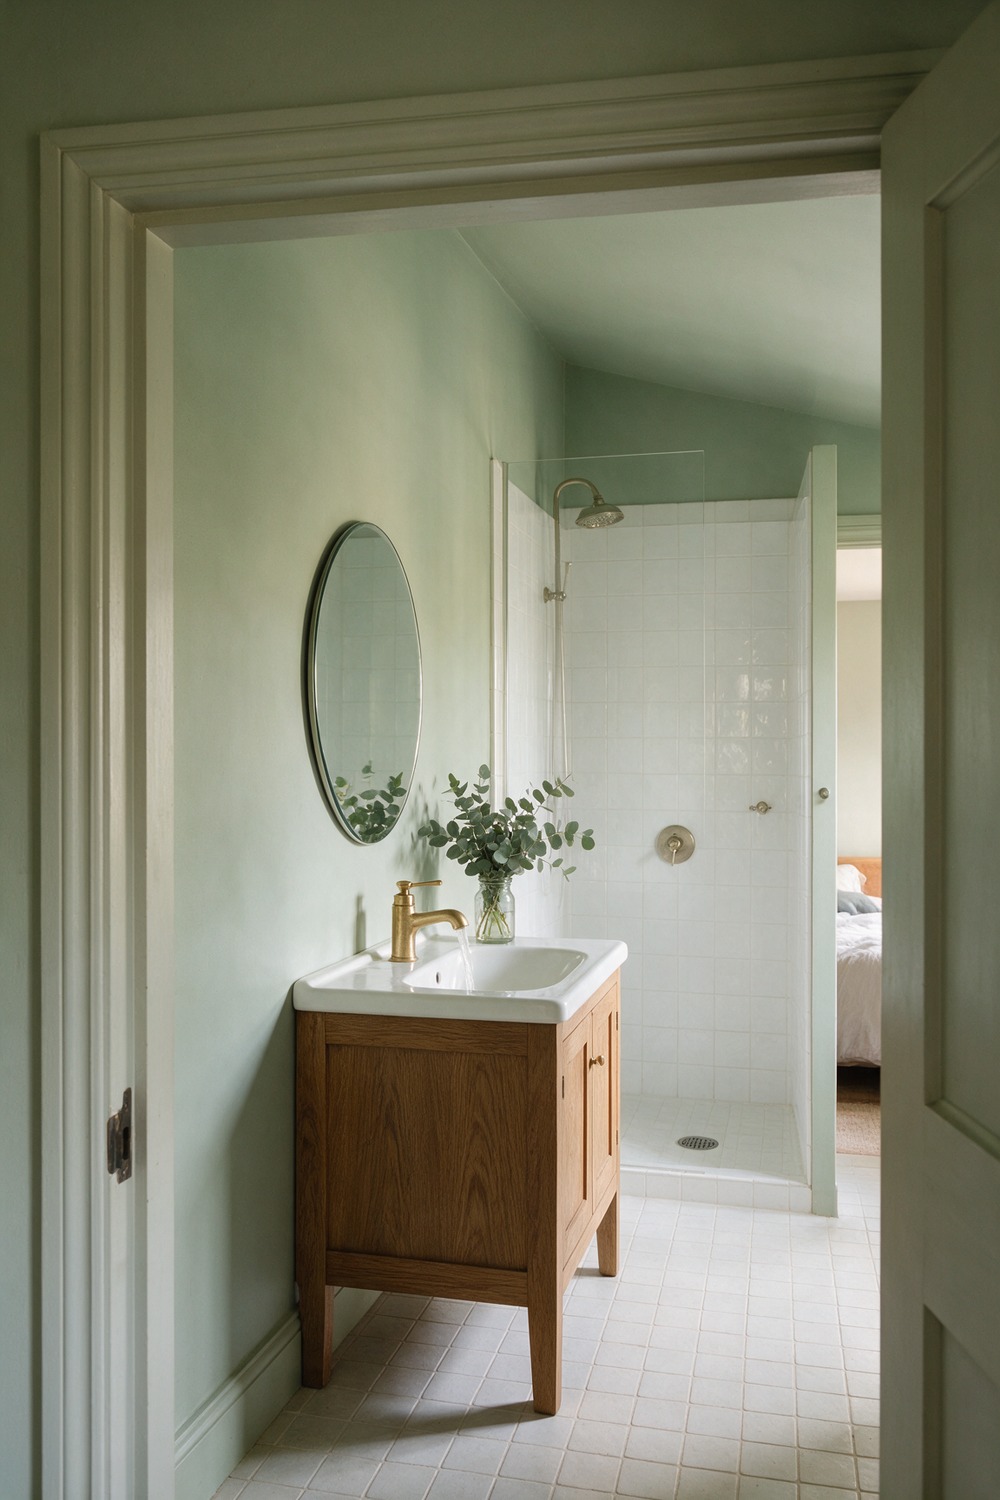
An ensuite should feel like an extension of the bedroom it opens off, not a hard switch into a cold tiled box. The goal is one continuous exhale from pillow to shower.
Carry a soft sage like Farrow and Ball Card Room Green through from the bedroom, keep the materials warm, oak and brushed brass, and tile only where water lands. An open walk-in shower, a Shaker vanity, a jar of cut eucalyptus. The door almost disappears.
13. Narrow Farmhouse Bathroom
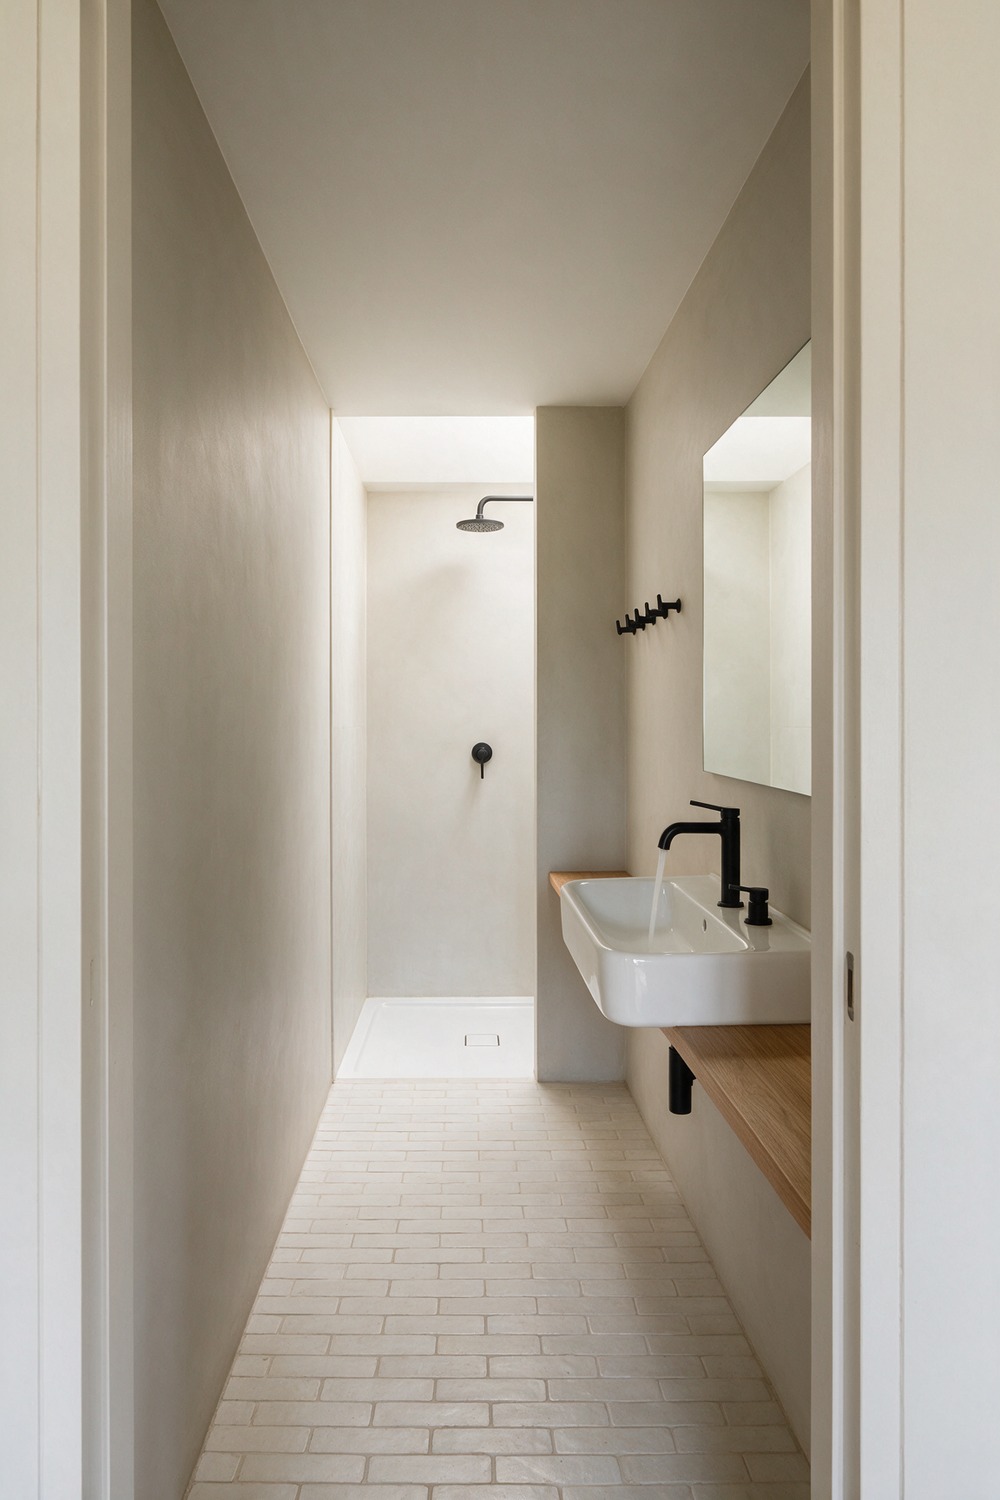
A long, narrow bathroom is a bowling-alley problem, and farmhouse solves it beautifully with lines. Run everything the long way and the room reads as intentional instead of awkward.
Lay the floor tile in a running bond down the length, put a slim vanity along one long wall, and park an open walk-in shower at the far end as the destination.
Walls in a pale Backdrop Clean Slate, a tall mirror over the vanity, a single row of black pegs. Draw the eye to the end and the narrowness turns into depth.
14. Large Farmhouse Bathroom
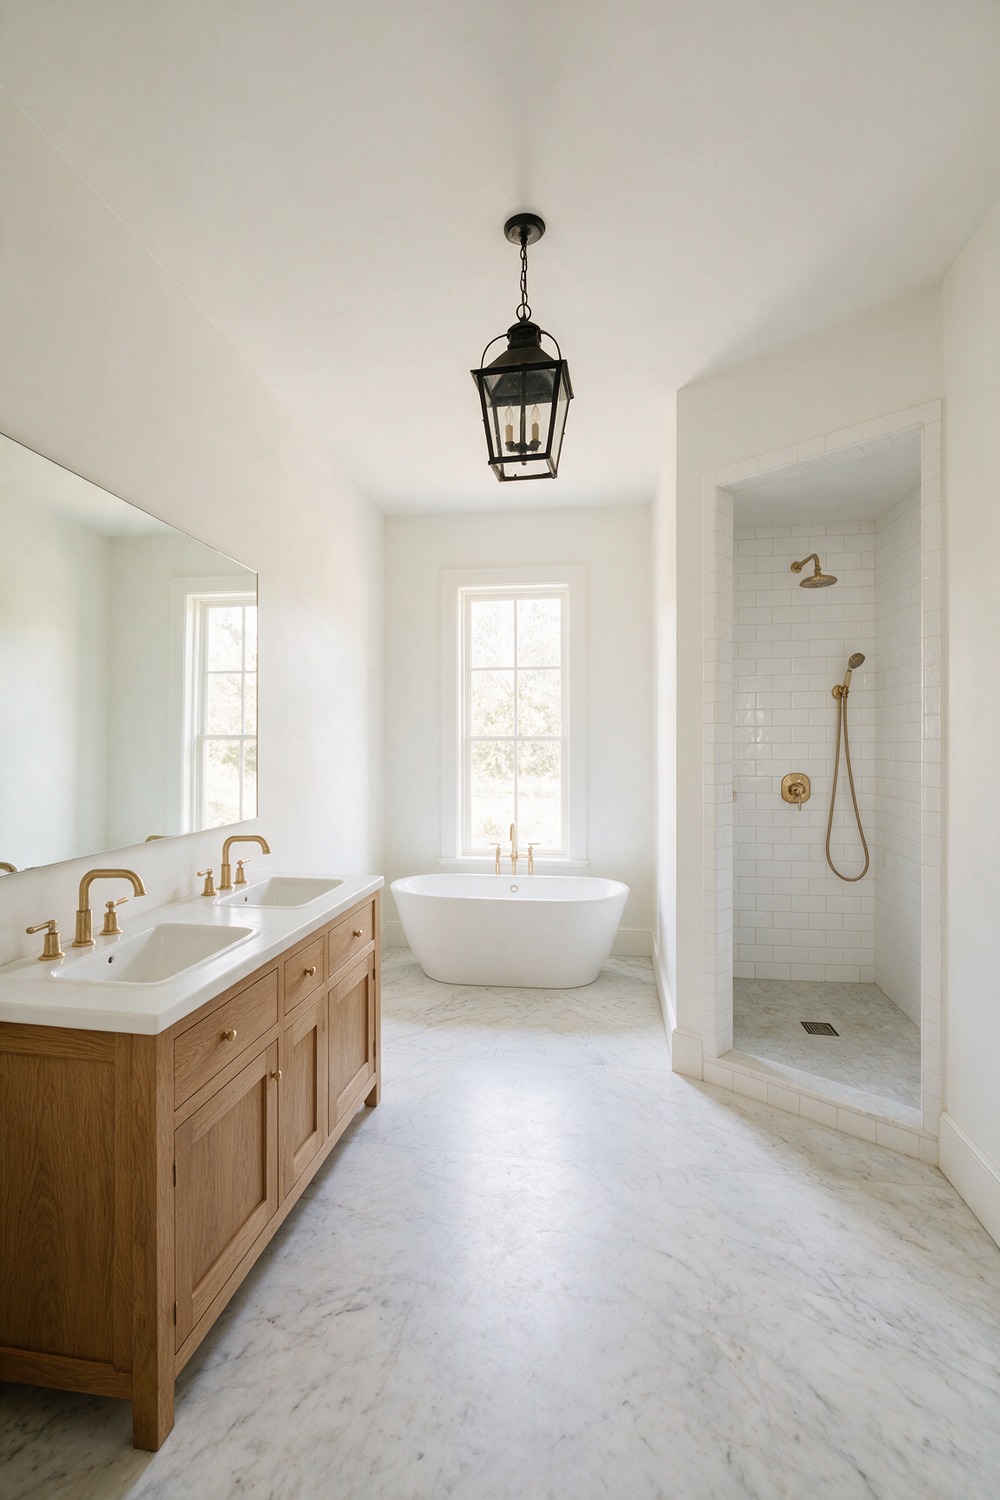
A big farmhouse bathroom tempts you to fill it, and that is the one thing not to do. Empty, warm floor space is the real luxury here.
Give the three main players room to stand apart: a long double Shaker vanity, a freestanding tub centered under a window, a separate open walk-in shower. Warm white in Dulux Timeless, honed marble across the floor. In a big room, breathing space beats another cabinet.
15. Shared Farmhouse Bathroom
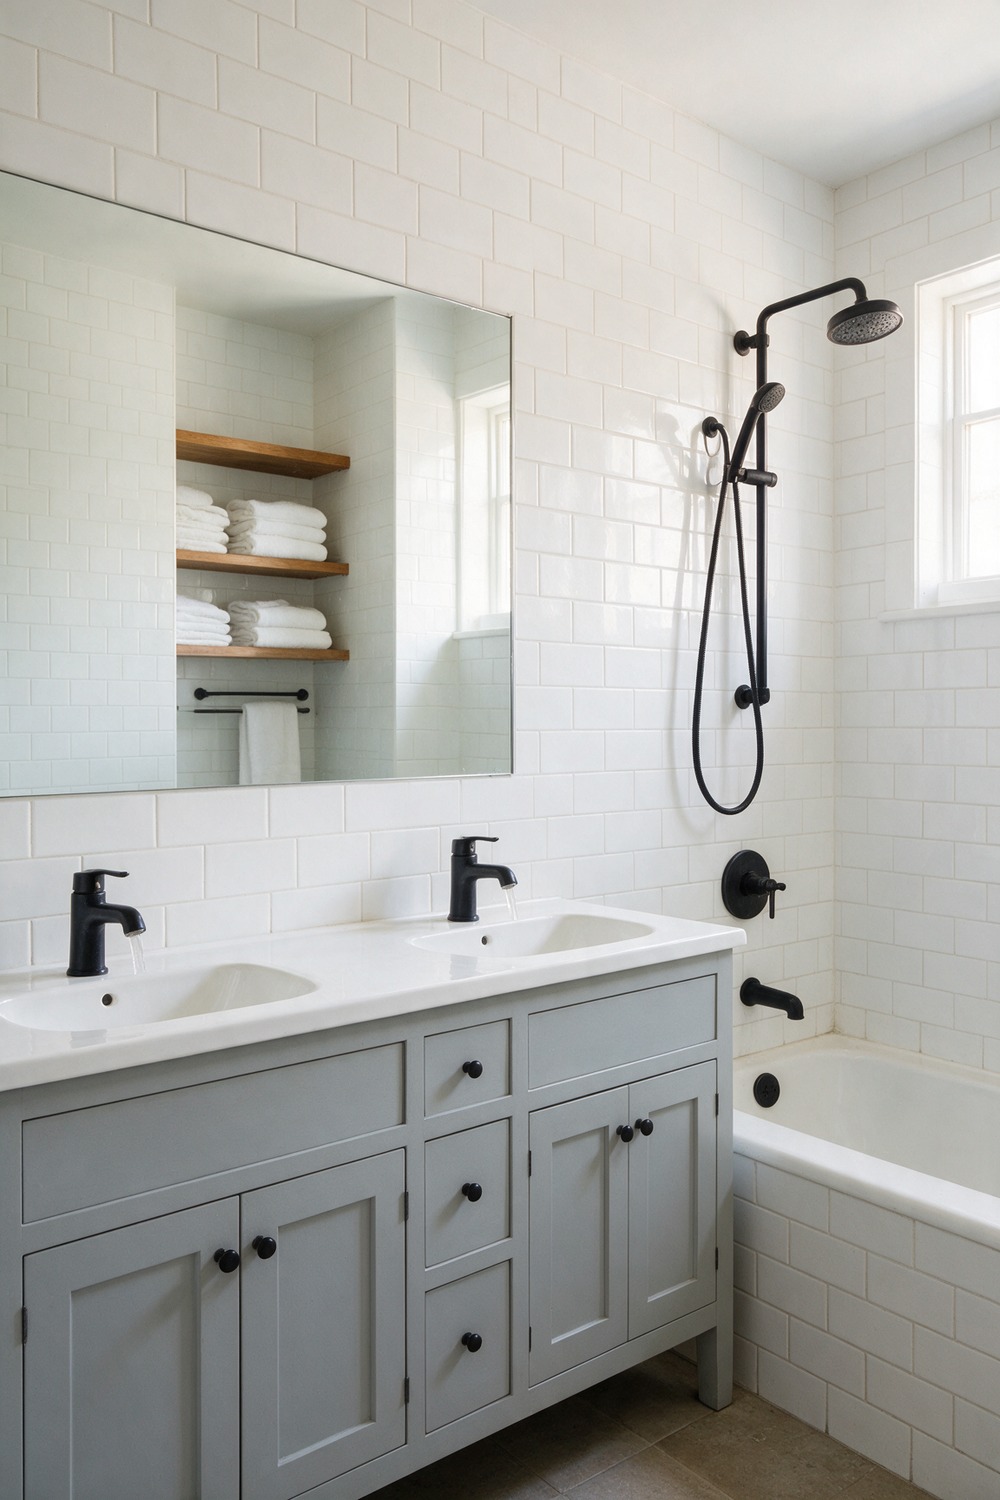
A shared family bath has to take a beating and still look good at seven in the morning with the whole family in it at once. Double up where it counts and choose finishes that forgive a wet towel on the floor.
A two-sink vanity is non-negotiable, painted Benjamin Moore Gray Owl, that endlessly agreeable soft gray. White subway walls behind it, a tub and shower combo for bath nights.
Add open wood shelving with stacked towels so nobody waits on a drawer, and a durable porcelain floor that mops clean in a swipe. Function first, and the farmhouse warmth makes it feel like a choice, not a compromise.
16. Farmhouse Loft Bathroom
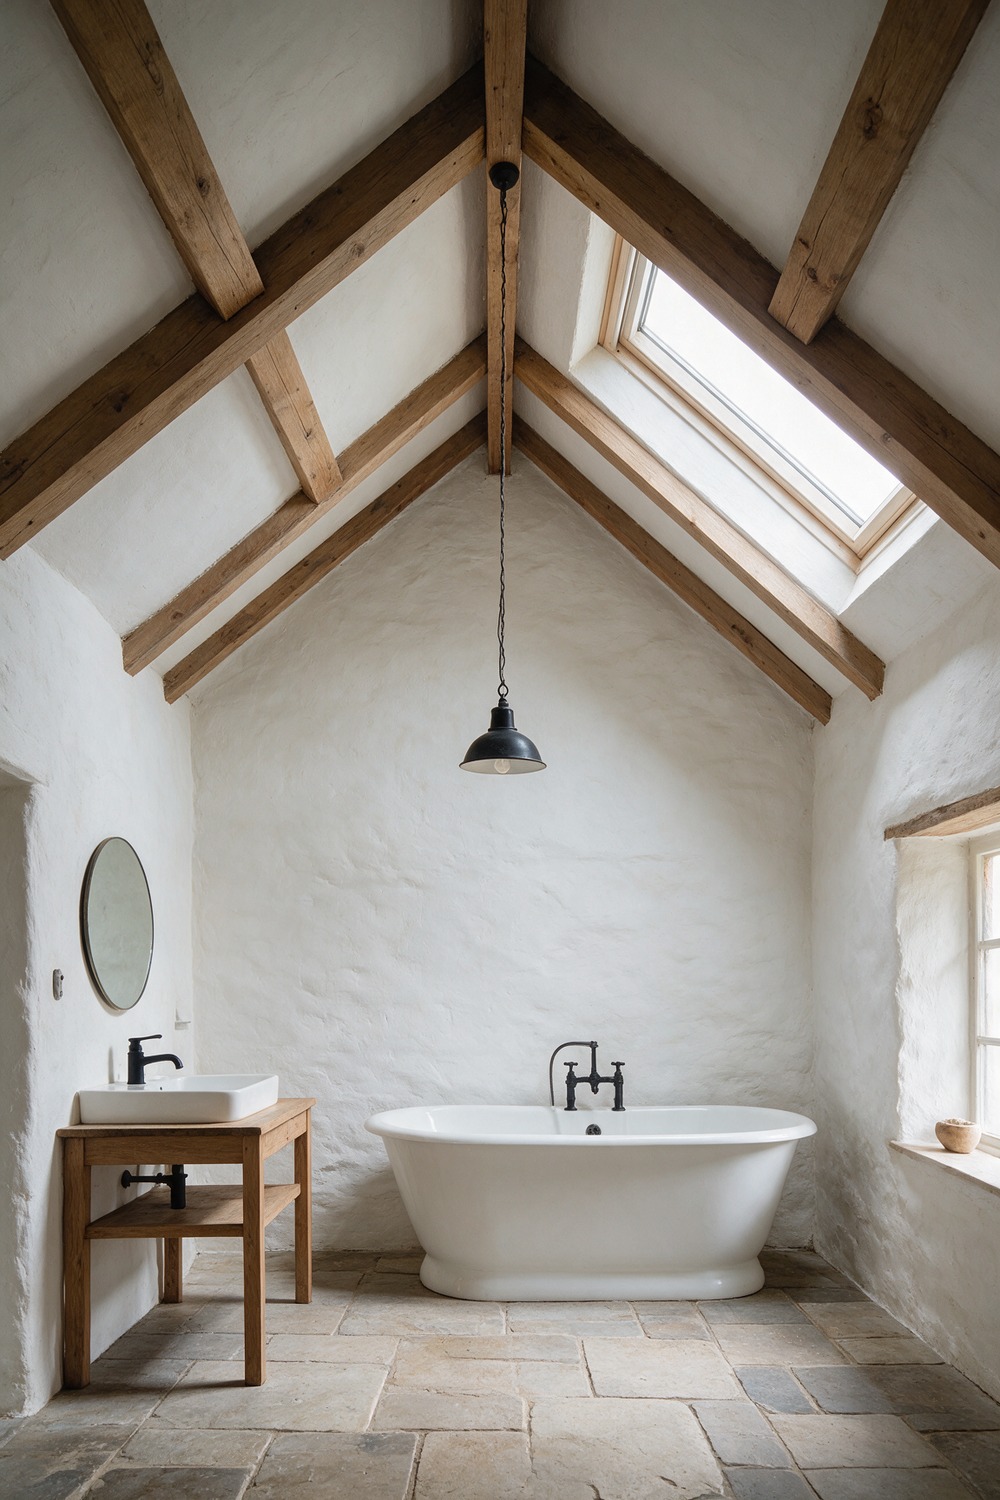
A loft bath has drama built in: that open pitched ceiling with the beams showing. Limewash the walls a soft chalky white, think Bauwerk, leave the timber beams raw, set a freestanding tub under the highest point. An iron pendant over the open floor, never the tub. Look up.
17. Farmhouse Bathroom Remodel
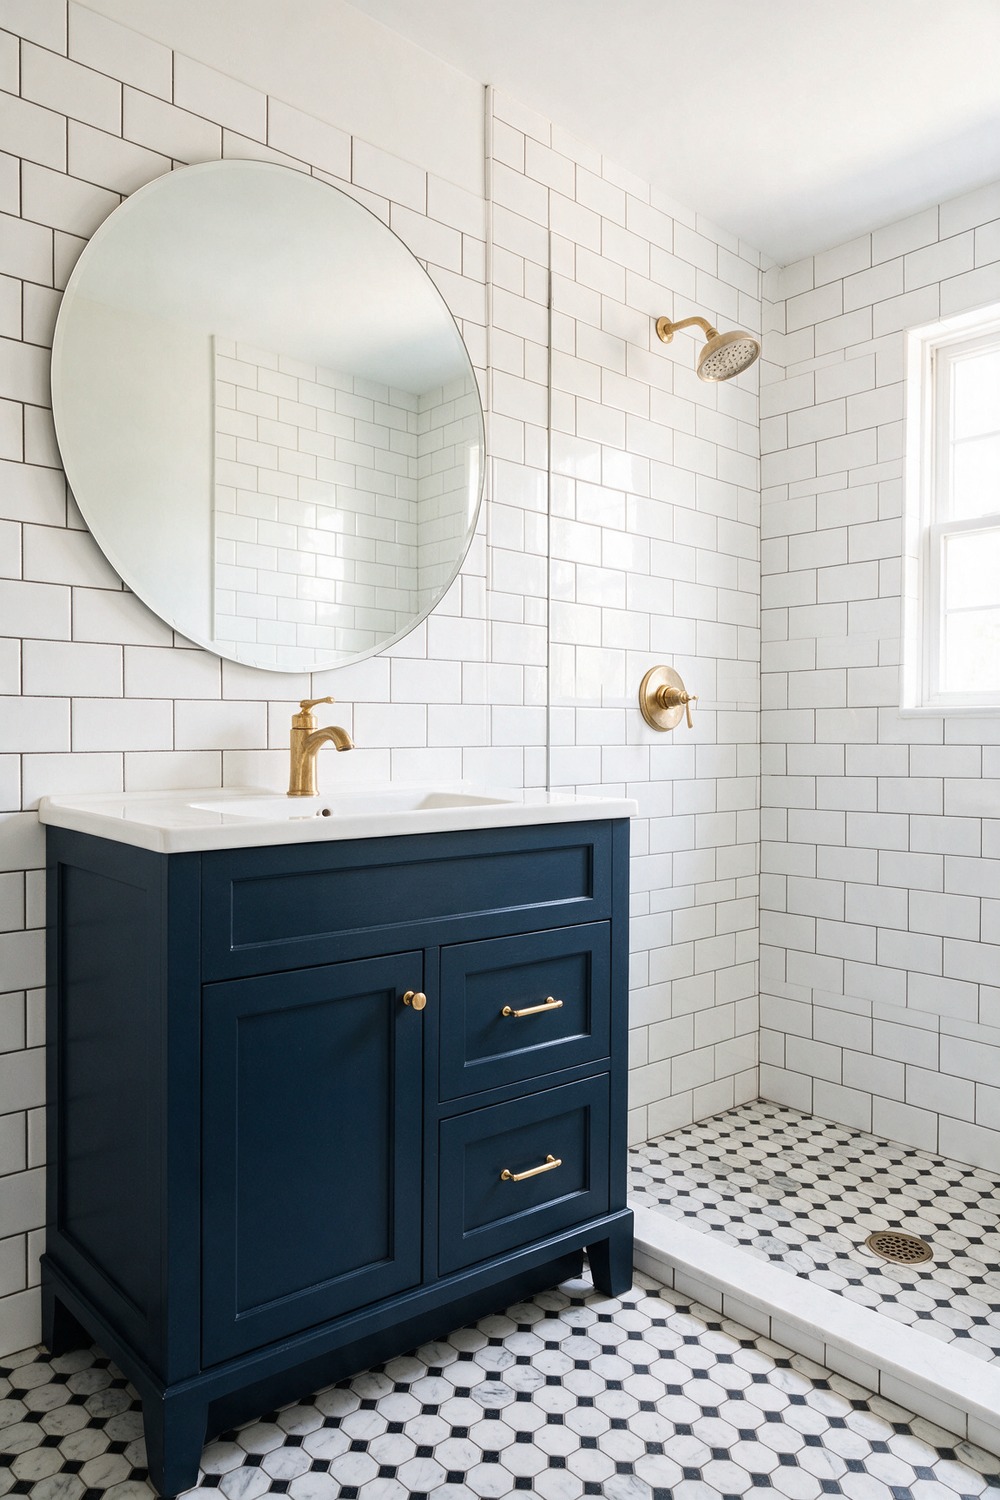
When people say remodel they often mean rip it all out, but the smartest farmhouse remodels keep the good bones and spend where it shows. Pick one statement piece and let it carry the room.
Mine would be a deep navy vanity in Sherwin-Williams Naval, grounding white subway tile set with dark grout for that hand-laid look. Brass tap, a big simple mirror, a classic hex floor. Spend on the vanity and the tile, and a plain faucet looks right at home.
18. Farmhouse Mudroom Bathroom
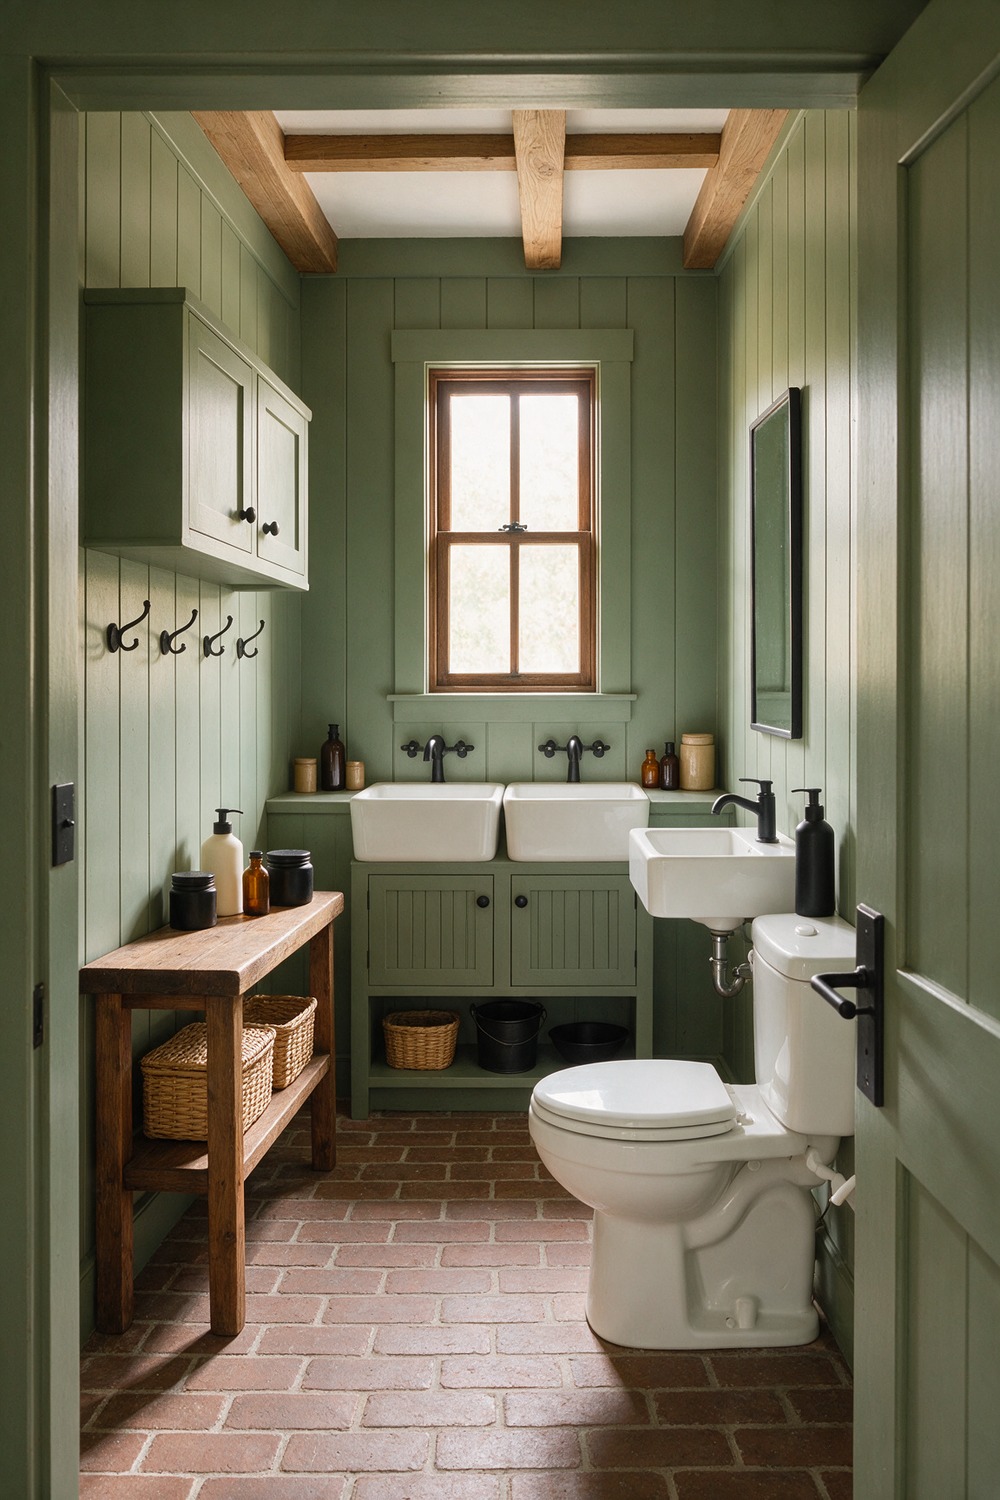
The mudroom bath is the hardest-working room in the house and my secret favorite: muddy boots and a half bath sharing one honest, practical, slightly chaotic space.
It should look like it can handle real life, because every single day it has to. Board and batten in Sherwin-Williams Pewter Green, a bench with baskets below and hooks above on one side, a toilet and a slim basin on the other.
A brick or slate floor that shrugs off wet paws and dropped cleats, a deep utility sink if you have the room for one. No shower, no tub. Built to be used.
Which Farmhouse Bathroom Style Is Right For You
If you are short on space, forget the idea that farmhouse needs a clawfoot tub and a barn door to count. In a small, tiny, or narrow room it is really about honest materials and a bright, pale palette, one good tile, a simple Shaker vanity.
If you have room to play, the master, primary, large, and loft bathrooms are where you spend on the freestanding tub and the marble. My rule: in a big space, buy fewer, better things and leave air between them.
And if the room has a real job to do, a kids bath, a shared family bath, a mudroom, choose durability first and let the warmth of wood and paint do the softening. Farmhouse is the rare style that looks better a little worn.
Farmhouse Bathroom Remodels, Answered
What does a farmhouse bathroom cost to pull off? A paint-and-hardware refresh lands in the low hundreds. A new vanity, tile, and fixtures runs a few thousand. A full gut with a freestanding tub and marble is a true splurge. The style stretches across all three.
What can I do myself, and what needs a pro? Paint, shiplap, board and batten, hardware, and open shelving are friendly weekend projects. Anything that moves water, a new shower or the plumbing for a freestanding tub, is a licensed plumber’s job.
How long does a farmhouse bathroom remodel take? A cosmetic refresh is a weekend. A vanity-and-tile update runs one to two weeks. A full renovation with layout changes is usually four to six weeks. Order your tile early, it is almost always what you wait on.
What is the one thing worth spending on? The tile and the vanity. They cover the most surface and set the whole tone, so put your money there and go simple on the accessories you can change later.
What should I ask the tiler for? Name the real thing: 3×6 ceramic subway in a straight stack, a marble hex mosaic for the floor, and your grout color. A soft greige grout reads farmhouse; bright white reads modern. Bring a photo and the tile size.
Start with one wall, one can of paint, and a black faucet this weekend. That is honestly how most farmhouse bathrooms begin, and yours can too.
More stories
Share this story