18 Tiny Bathroom Layouts and Features for a Small but Mighty Space

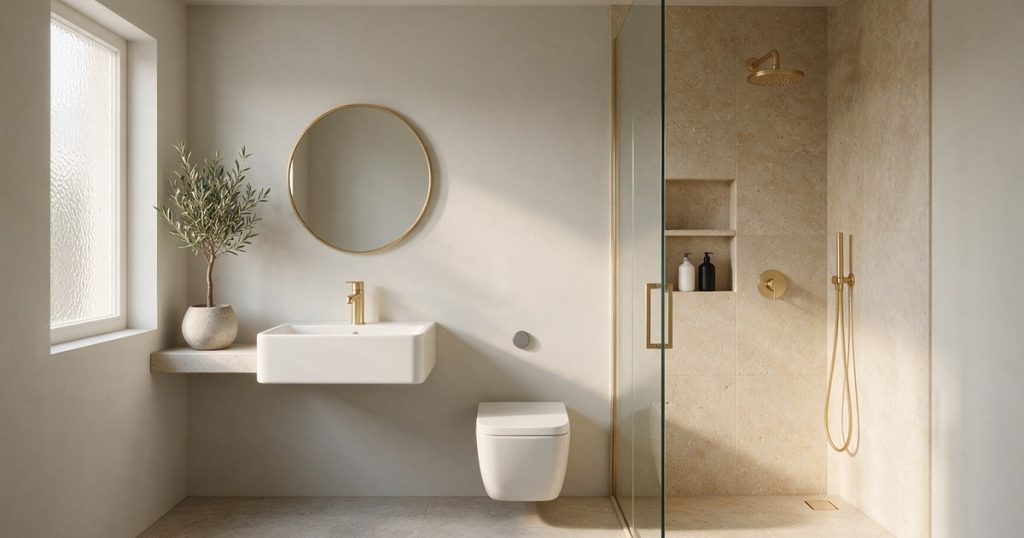
A tiny bathroom is not a problem to hide. It is the easiest room in the house to make feel expensive, and most people overthink it.
The secret is almost never more space. It is the right layout, and one or two features doing the heavy lifting. Get the plan right and a 30-square-foot room reads as calm and considered, not cramped.
Below are 18 tiny bathroom layouts and features, each with the look I would copy and exactly how to get it, from the tile to the tap.
1. Tiny Bathroom With Shower Only
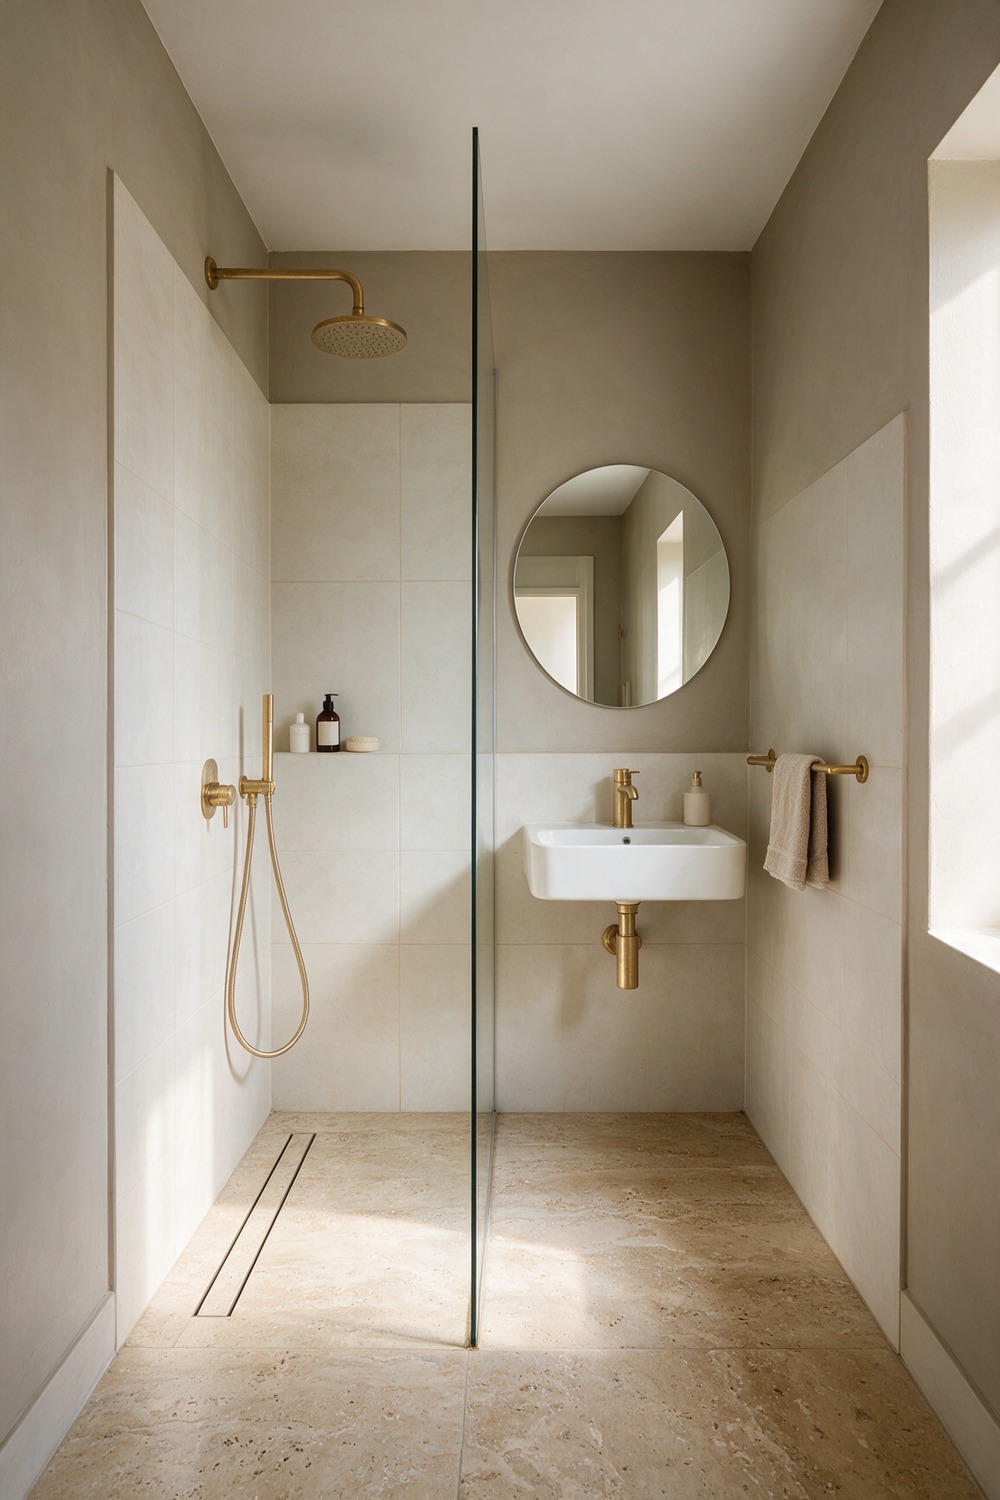
Giving up the tub is the bravest, smartest thing you can do in a genuinely tiny room. All that floor you free up makes the whole space breathe.
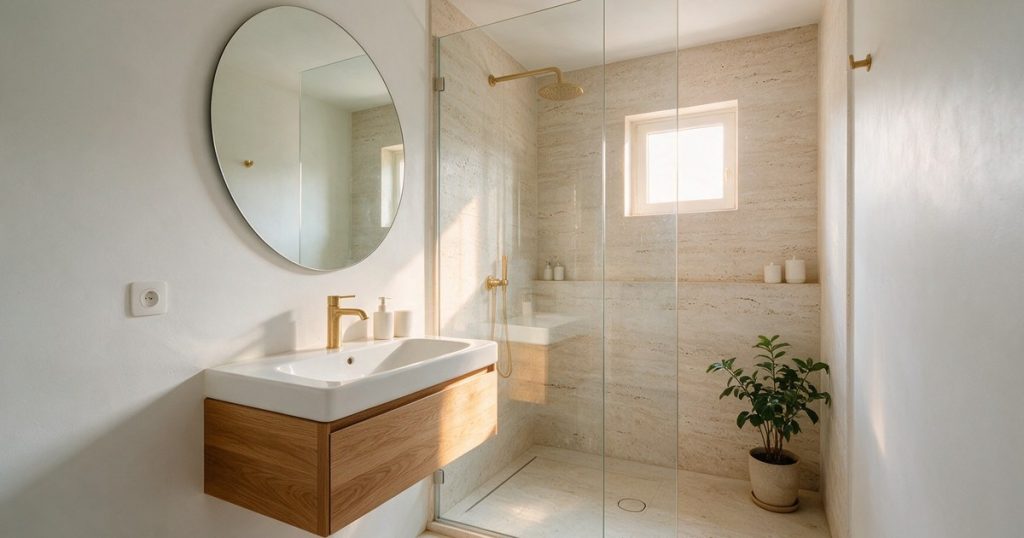
Go wet-room style: one continuous floor, a glass panel instead of a tray, and large-format tile so there are fewer grout lines to chop the room up. I love a warm greige here, something like Farrow & Ball Elephant’s Breath, with honed travertine underfoot.
Start with the floor. Run 600 by 600 porcelain in a soft stone colour wall to wall, add a slim linear drain, and keep every fitting one finish, brushed brass or matte black, never both.
2. Tiny Bathroom With Tub
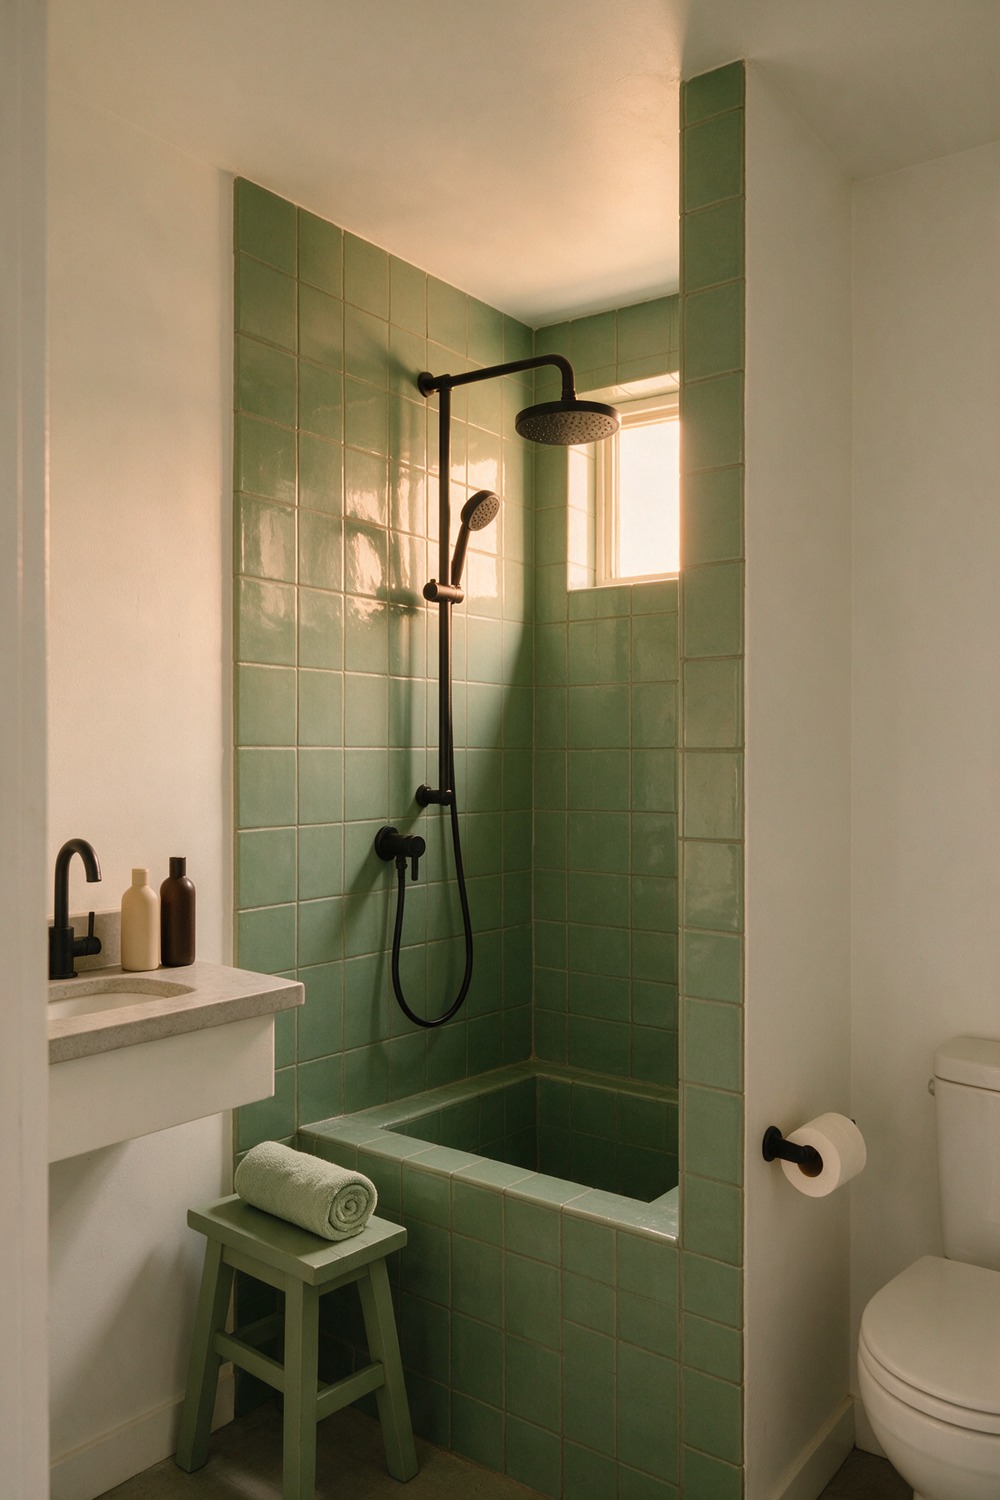
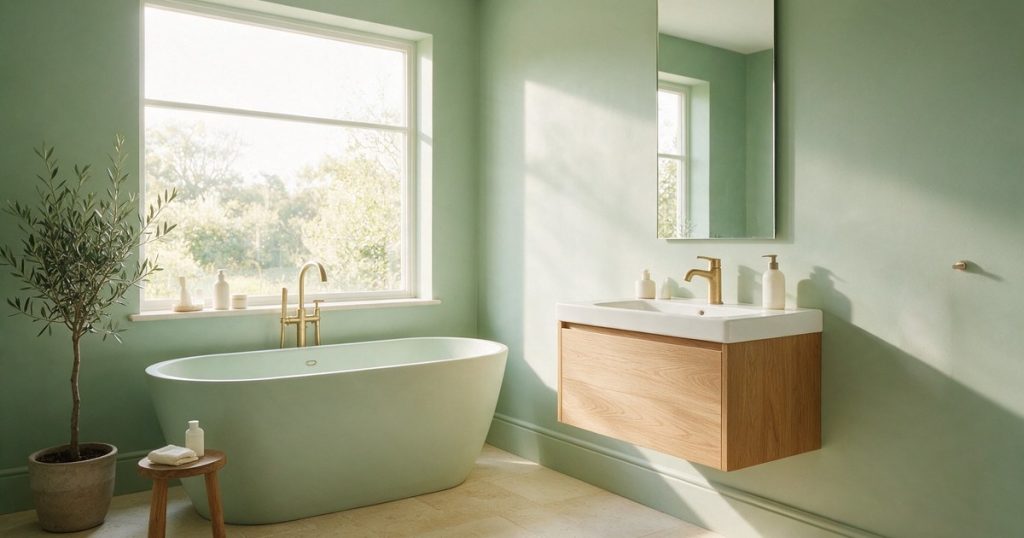
Everyone tells you a tiny bathroom cannot have a bath. They are wrong. You just need a Japanese-style soaker, the short deep kind, around 1200mm long, that gives you a proper soak without eating the room.
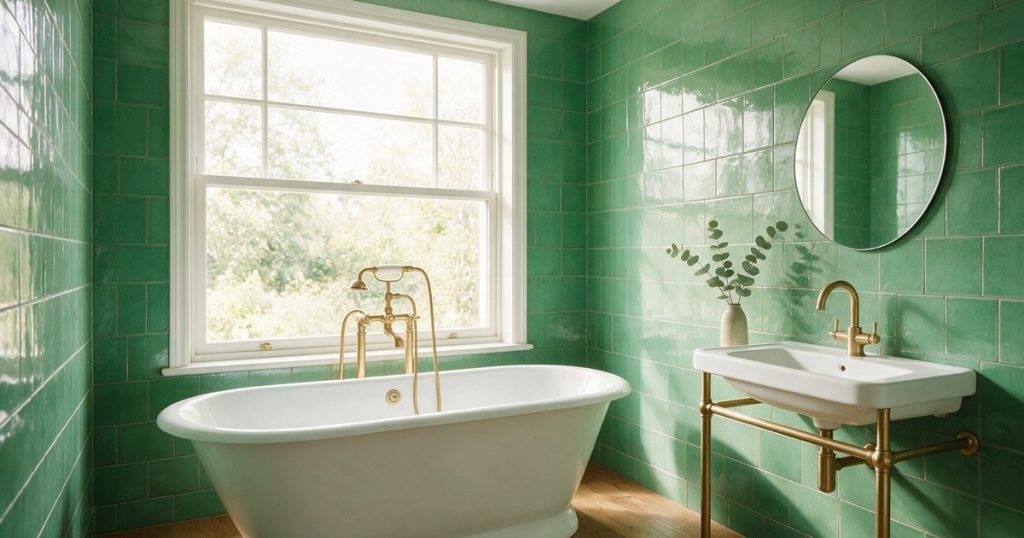
Drop it into an alcove so three walls do the work, and tile the surround in a glossy sage zellige that bounces the light around. The chunky little tub becomes the whole mood of the room.
Tile the alcove to the ceiling in 100mm square gloss sage, keep the rest of the walls a soft chalk white like Little Greene Shirting, and hang one matte black bath-shower mixer. The tile is where your budget goes, so choose the colour you will still love in ten years.
3. Tiny Bathroom With Walk-In Shower
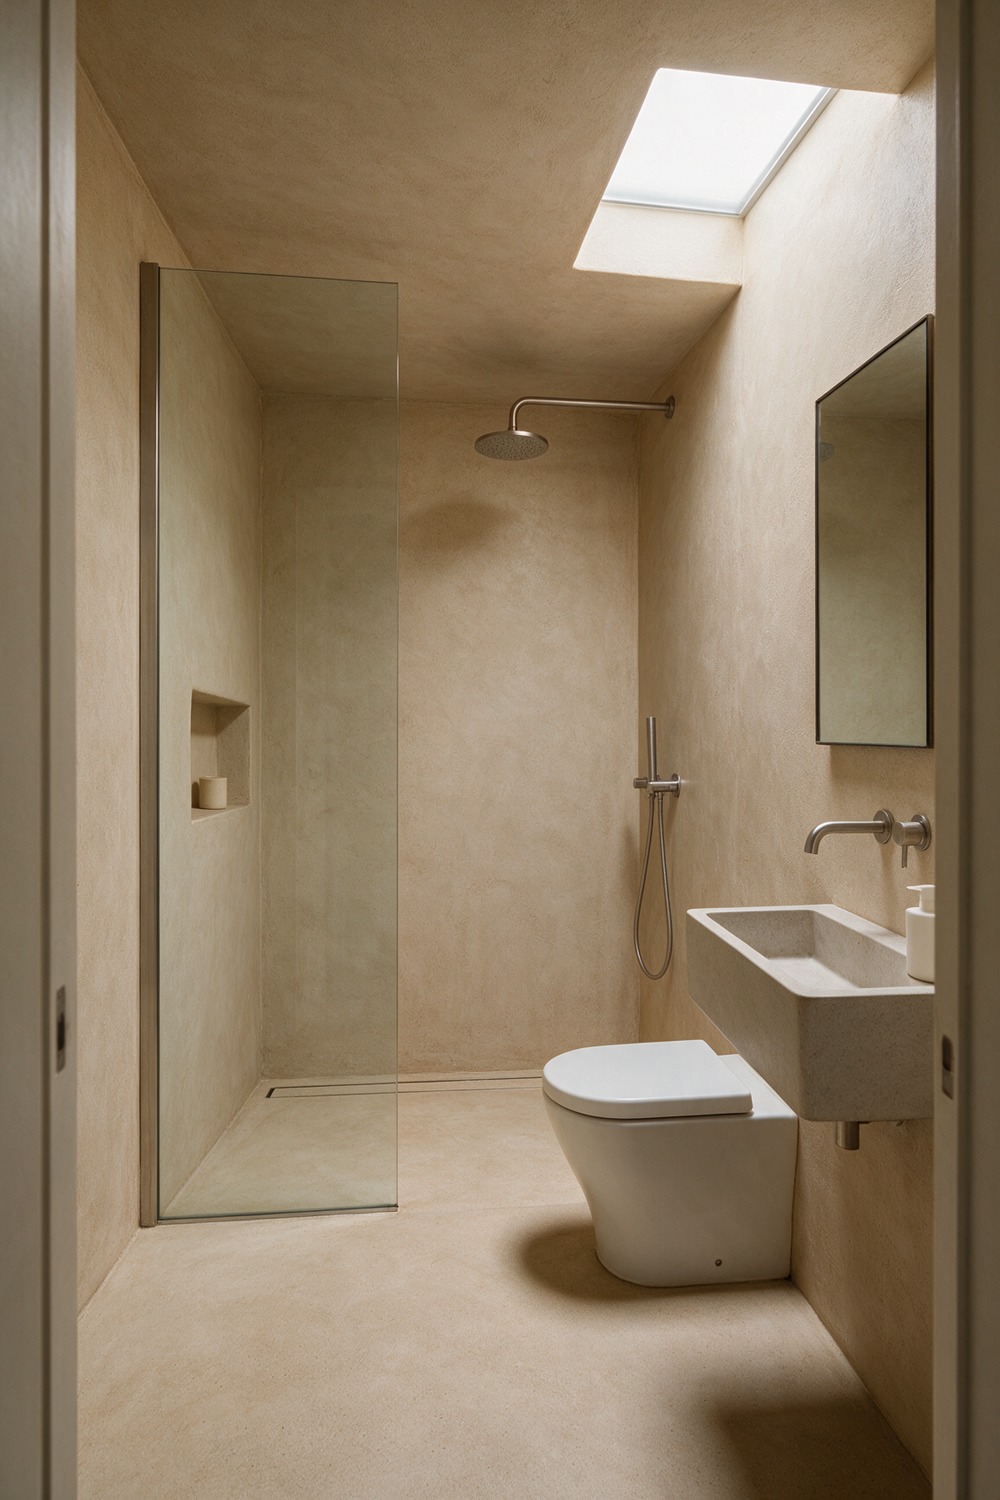
A walk-in shower is the quiet luxury move. No door to clean, no frame to dodge, just a single fixed glass screen and open floor.
In a small room that openness is everything. Keep the screen frameless and low-iron so the glass reads invisible, then line the recess in vertical microcement for a seamless, spa-hush feel in warm sand tones.
The trick is to let the floor tile run straight into the shower with no lip, so the eye never hits a boundary. Start there: one continuous floor, a hidden drain, and a 10mm frameless panel.
4. Tiny Bathroom With Corner Shower
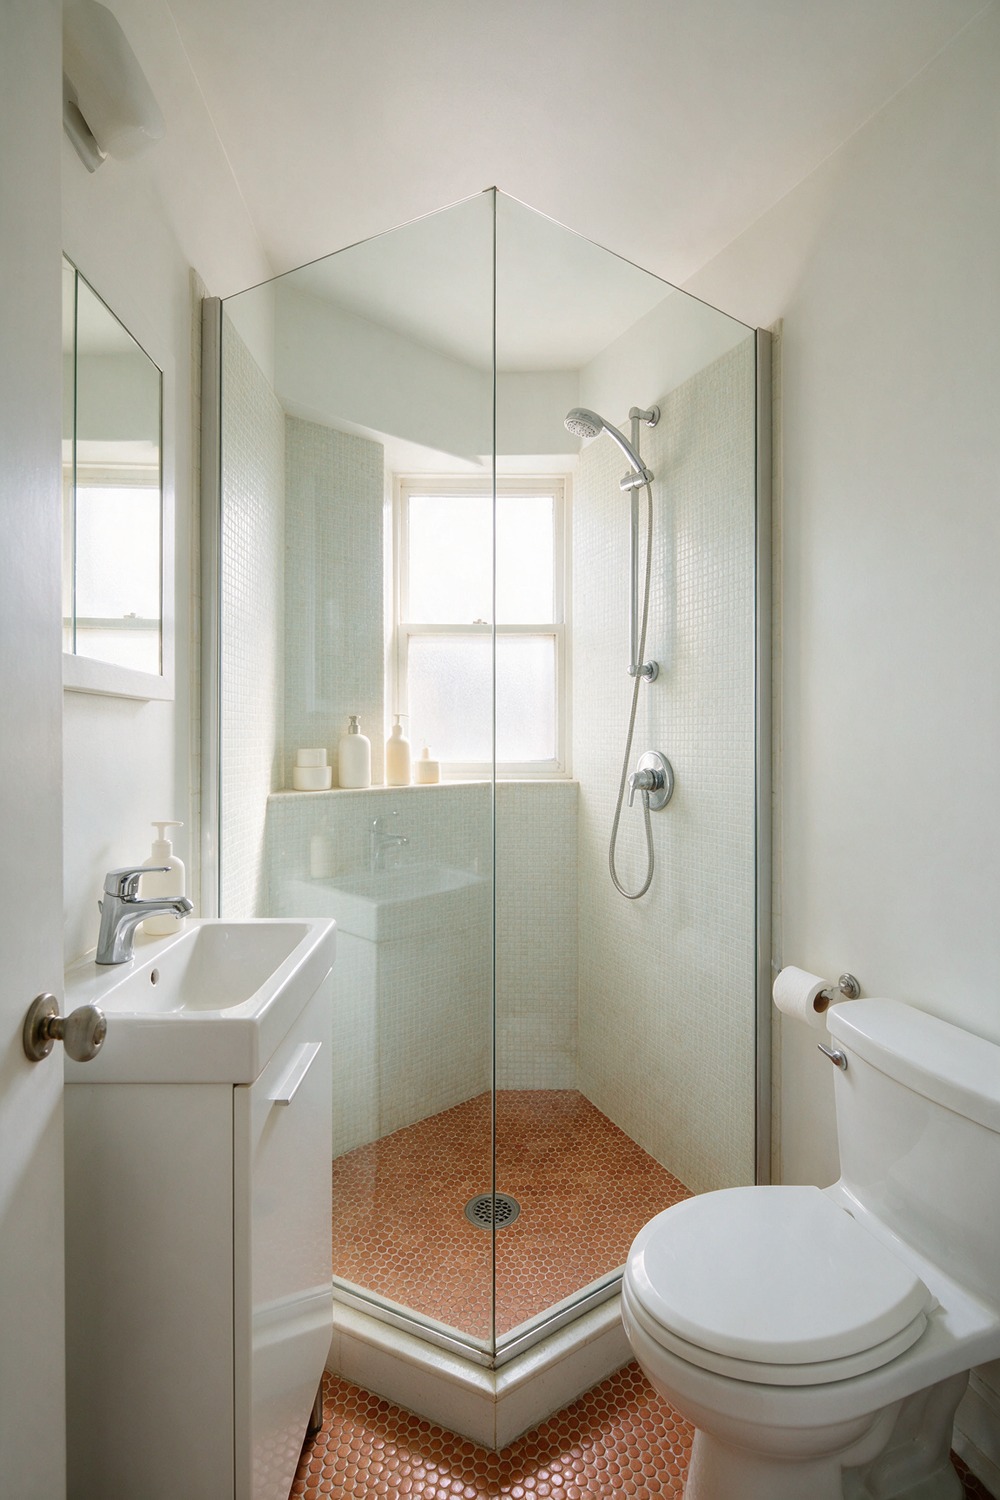
When the footprint is awkward, the corner shower earns its keep. It tucks the wet zone into the dead corner and leaves the useful wall free for the vanity.
I like a neo-angle enclosure with a diamond tray, because that clipped corner gives you shoulder room where a square one pinches.
Pair it with penny-round mosaic on the shower floor for grip, in a warm terracotta. Begin with the tray, usually 900 by 900, and build the tiling around it.
5. Tiny Bathroom With Pedestal Sink
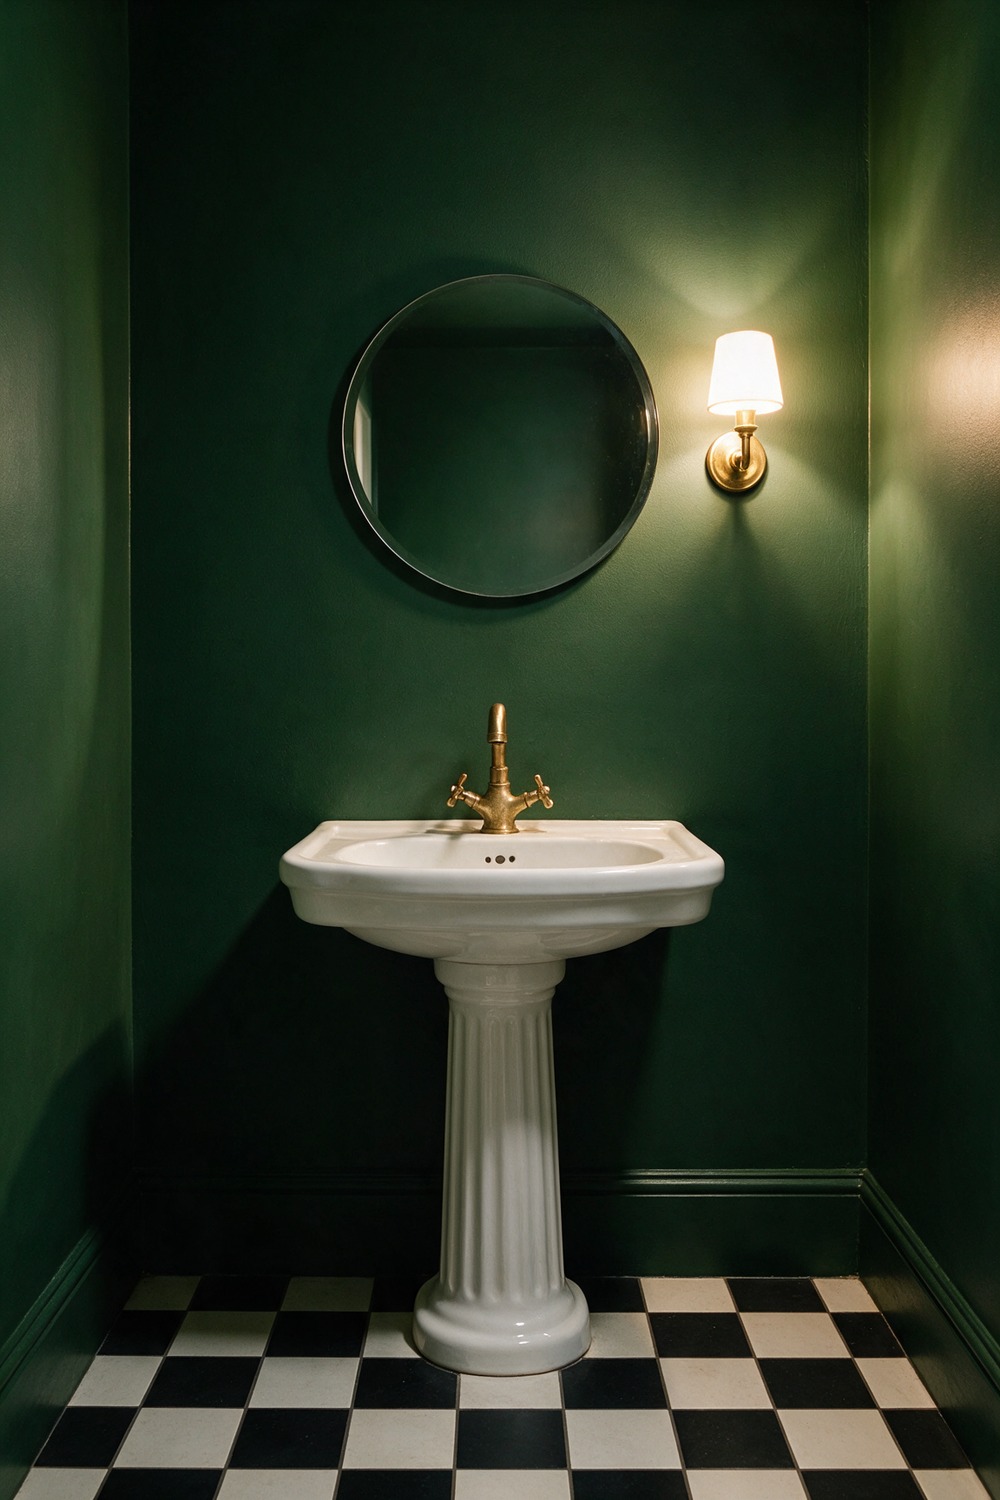
The pedestal sink is the original small-space hero, and it still works. It takes up almost no visual weight, the floor shows underneath, and the room instantly feels airier.
Honestly, in a powder room I would take a classic fluted pedestal over a boxy vanity every time. Go period-correct: a white vitreous china basin with gentle 1930s lines, an unlacquered brass tap that will age to a soft patina, and a plain round mirror above it.
Paint the walls a deep green like Farrow & Ball Green Smoke to play against the white china, lay a black and white checkerboard floor, and let the brass warm the whole thing. The one rule: keep the floor pattern small-scale so it does not overwhelm.
6. Tiny Bathroom With Floating Vanity
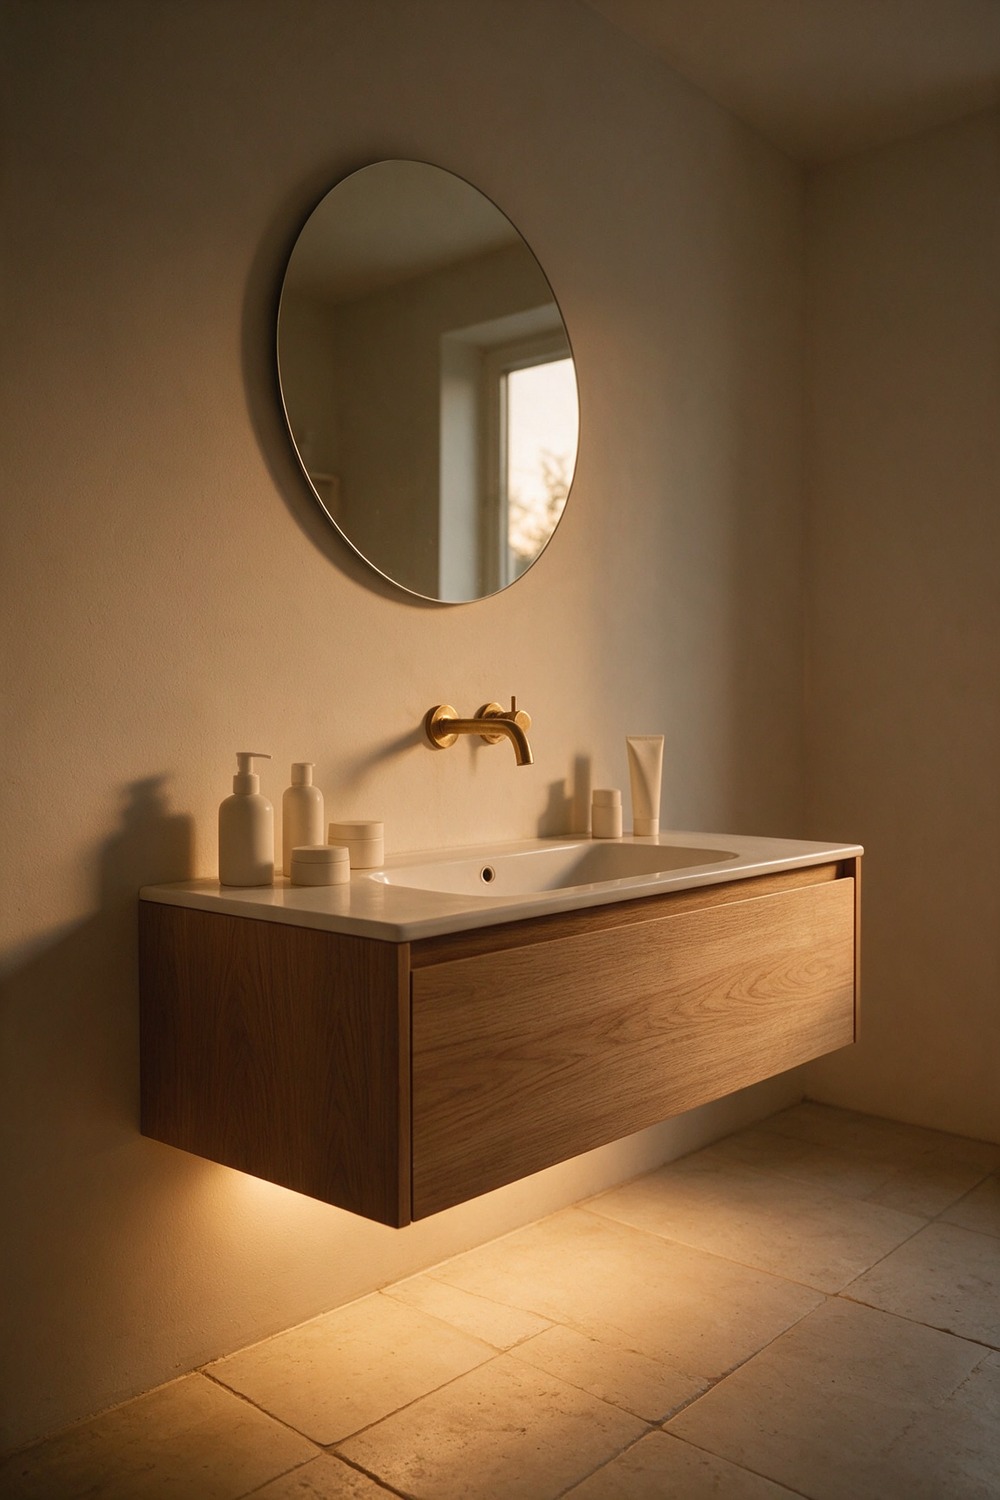
If I could give a tiny bathroom one upgrade, it would be a floating vanity. Lifting the cabinet off the floor shows more tile, and visible floor always reads as more space.
Keep it shallow, 300 to 400mm deep, in warm oak with a slim integrated basin on top. Under-mount a strip of LED so it appears to hover at night. That soft glow is the whole trick.
Start with the cabinet depth, go as slim as your plumbing allows, mount it high off the floor, and choose a wall-hung tap so the countertop stays clean and uninterrupted.
7. Tiny Bathroom With Wall-Mounted Toilet
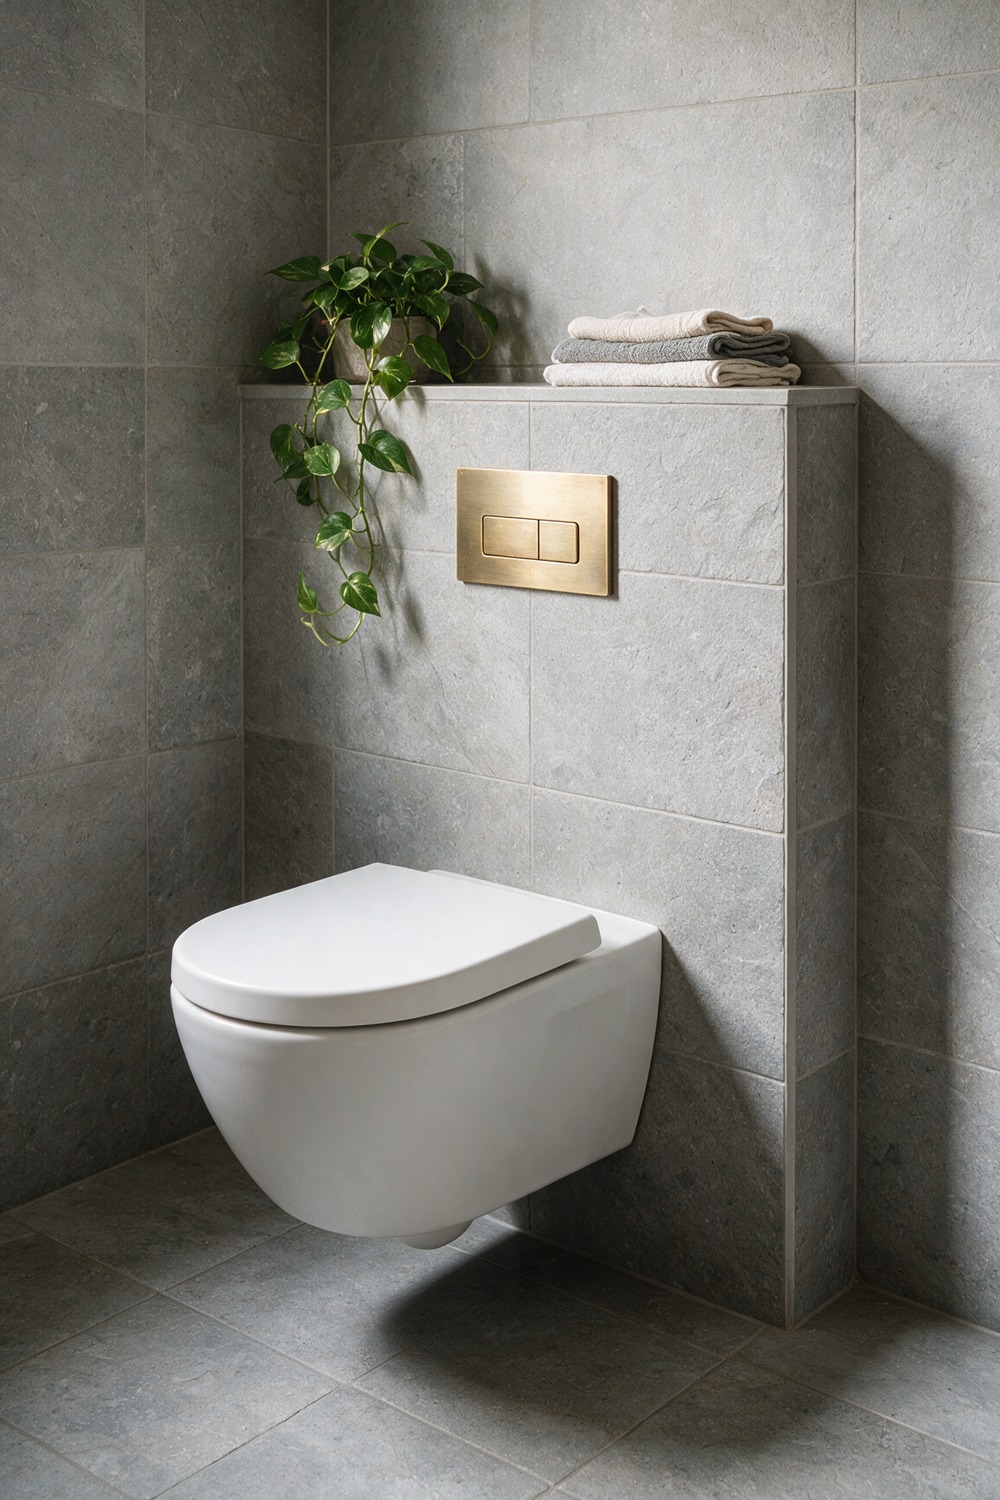
A wall-hung toilet is the grown-up choice in a small bathroom, and worth the extra install fuss. The cistern hides inside the wall, the bowl floats clear of the floor, and you reclaim both square footage and sight lines.
That concealed carrier frame also gives you a shallow shelf along the top of the boxing, the perfect ledge for a trailing pothos and a stack of folded towels. Keep the bowl a soft matte white and the flush plate brushed brass so it reads as a deliberate detail.
Plan the carrier frame depth when you set out the wall, tile the boxing in the same stone as the floor, and the toilet all but disappears into the architecture. It is more work up front and entirely worth it.
8. Tiny Bathroom With Shower Niche
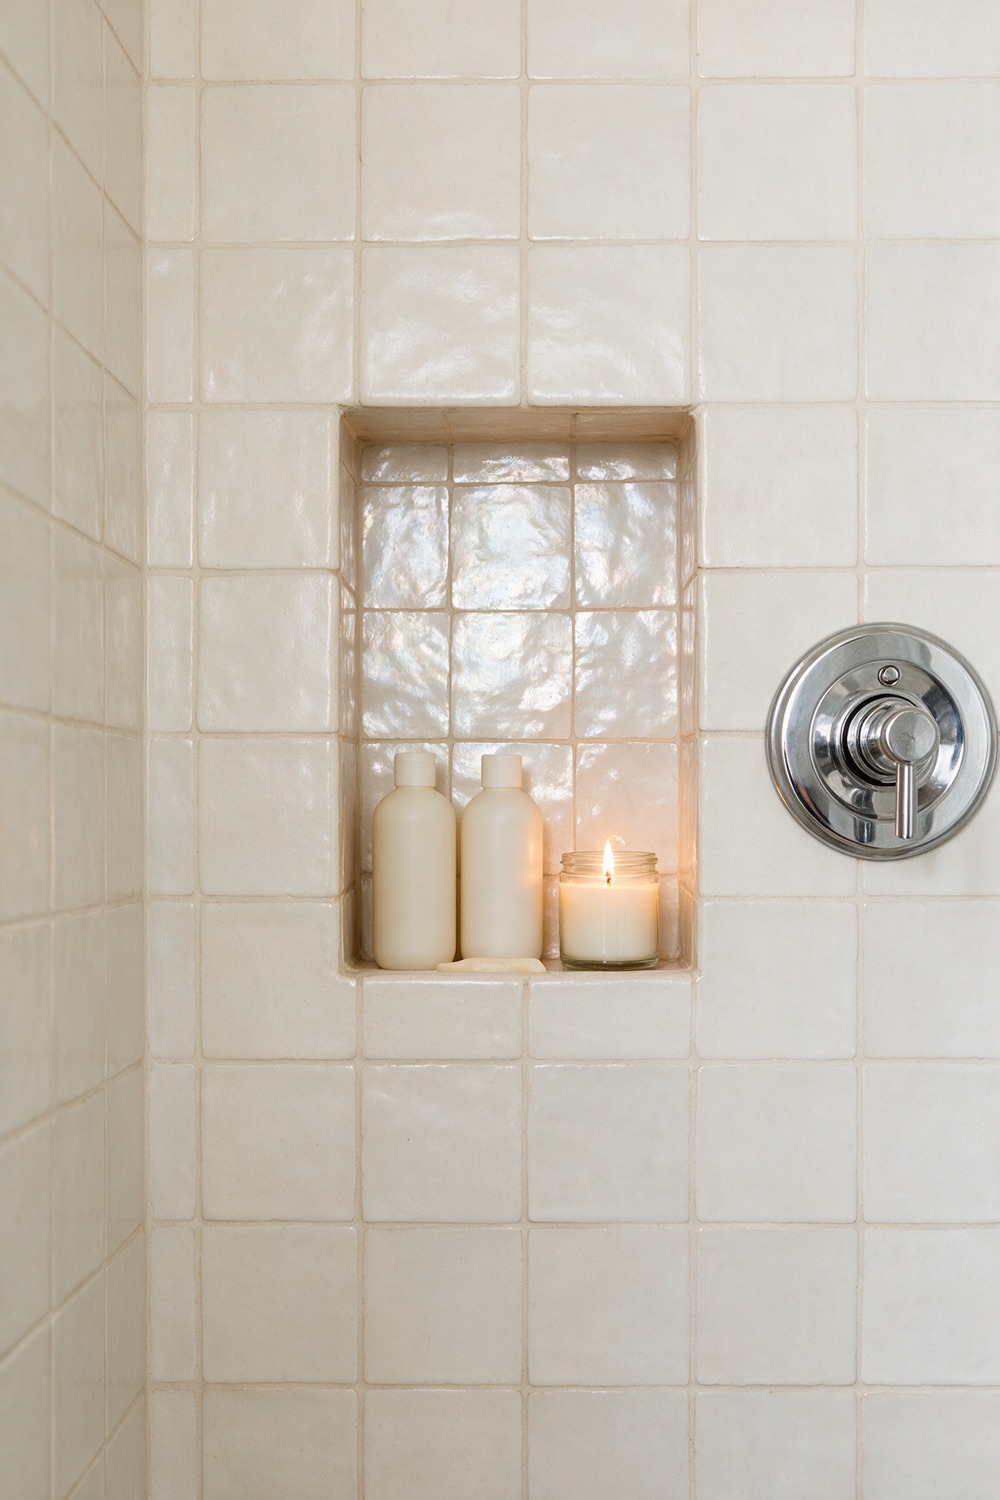
A recessed niche is the detail that separates a considered room from a basic one. No wire basket off the tap, just a clean cut-out for your bottles.
Set it between the studs so it steals zero floor, size it around a tall bottle and a candle, roughly 300mm wide, and tile the back in a pearly, iridescent mother-of-pearl tile so it glows against a matte off-white field.
9. Tiny Bathroom With Open Shelving
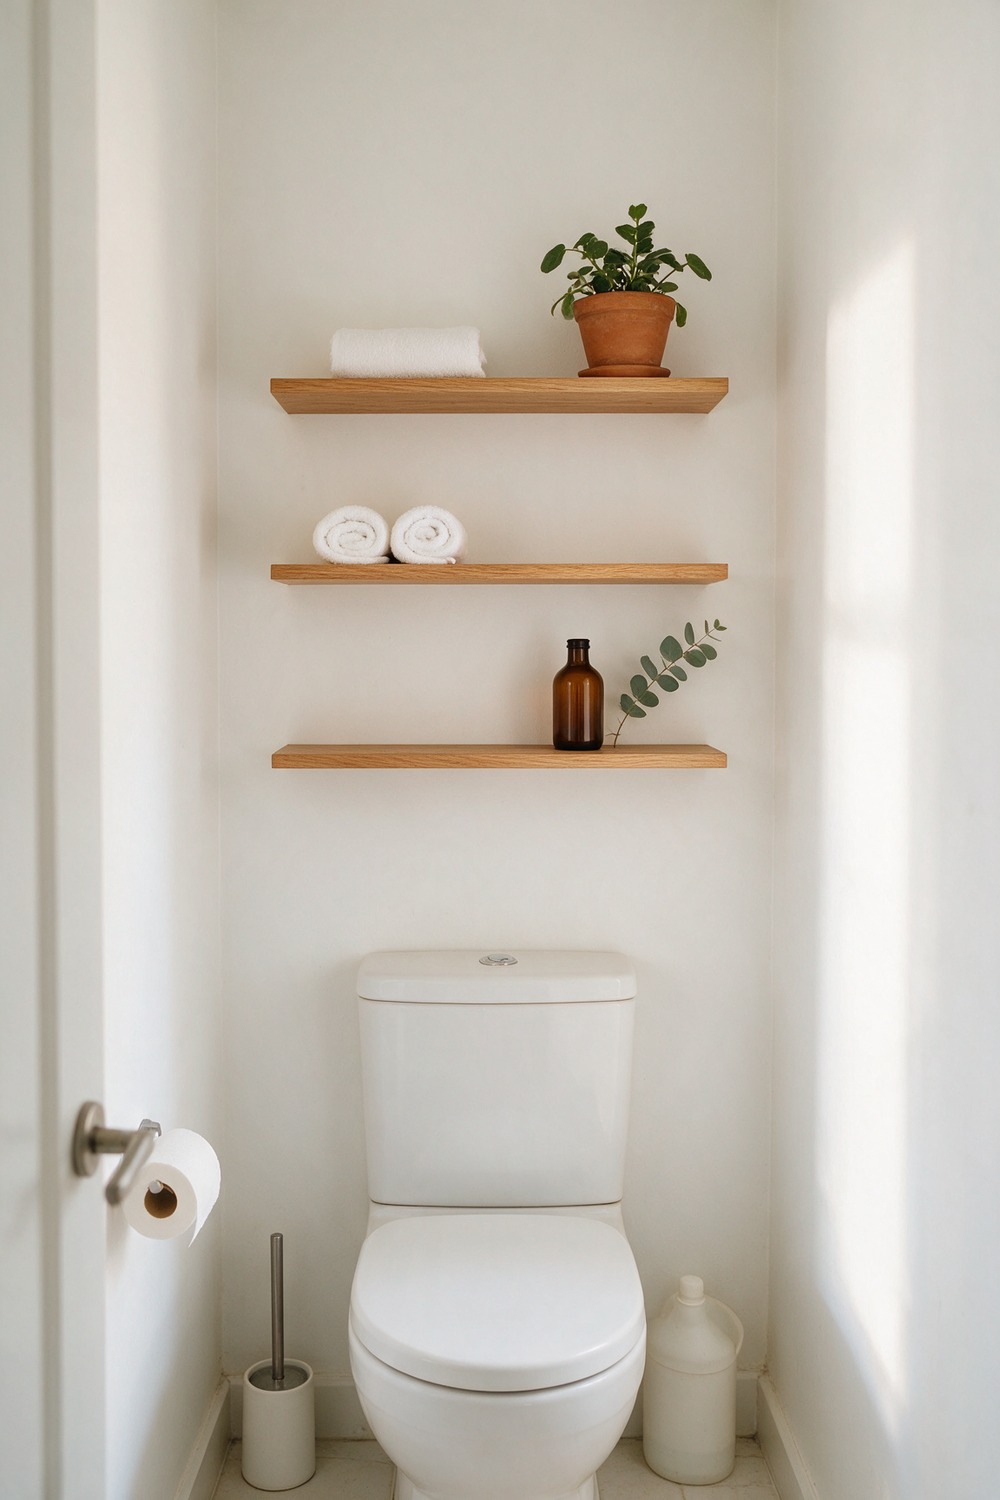
Closed cabinets make a small room feel smaller. Open shelving keeps the walls breathing, and it forces a tidiness that is honestly good for you.
Two or three slim oak shelves above the toilet, styled with rolled white towels, a terracotta pot and one brown-glass bottle, give you storage and a moment of warmth. Keep them 70 percent empty. The gaps are the point.
My rule: one natural material, one plant, one metal, nothing plastic on display. Float the shelves on hidden brackets in warm oak and let the grain be the decoration.
10. Tiny Bathroom With Glass Shower
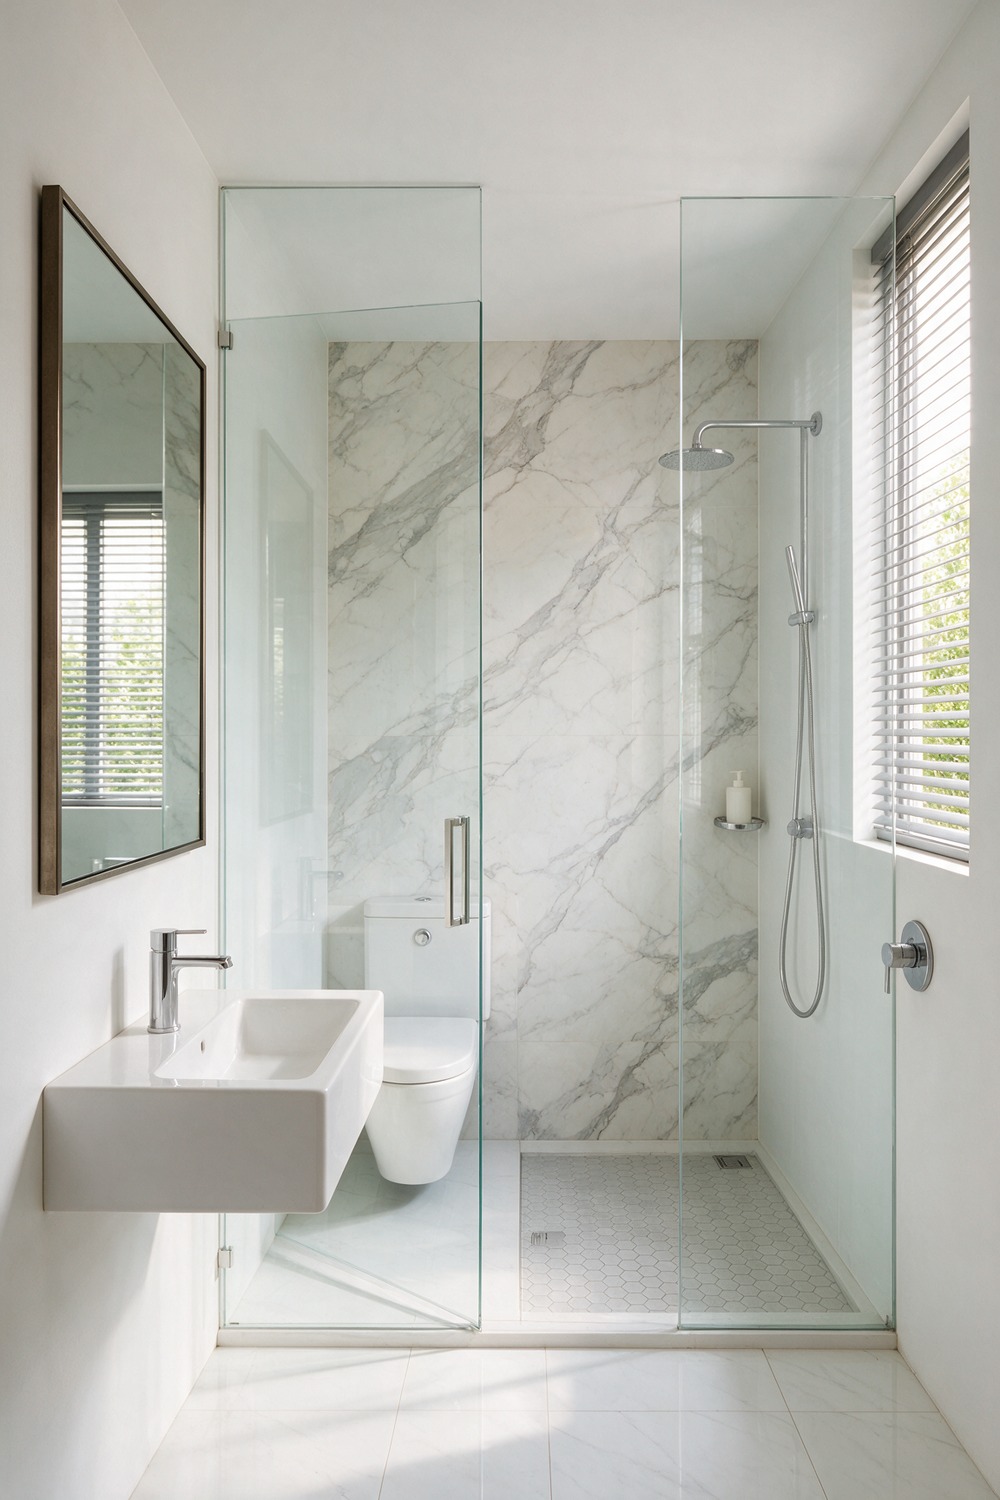
Clear glass is the cheapest trick for making a tiny bathroom look twice its size. A solid wall or a fabric curtain chops the room in half; glass lets your eye travel all the way to the back tile.
Go frameless, or slim-framed in black for a crisp graphic edge, and specify low-iron glass so it looks truly clear. Behind it, one hero tile earns its place, a 600 by 1200 marble-look porcelain, because now you can actually see it.
11. Tiny Bathroom With Heated Floor
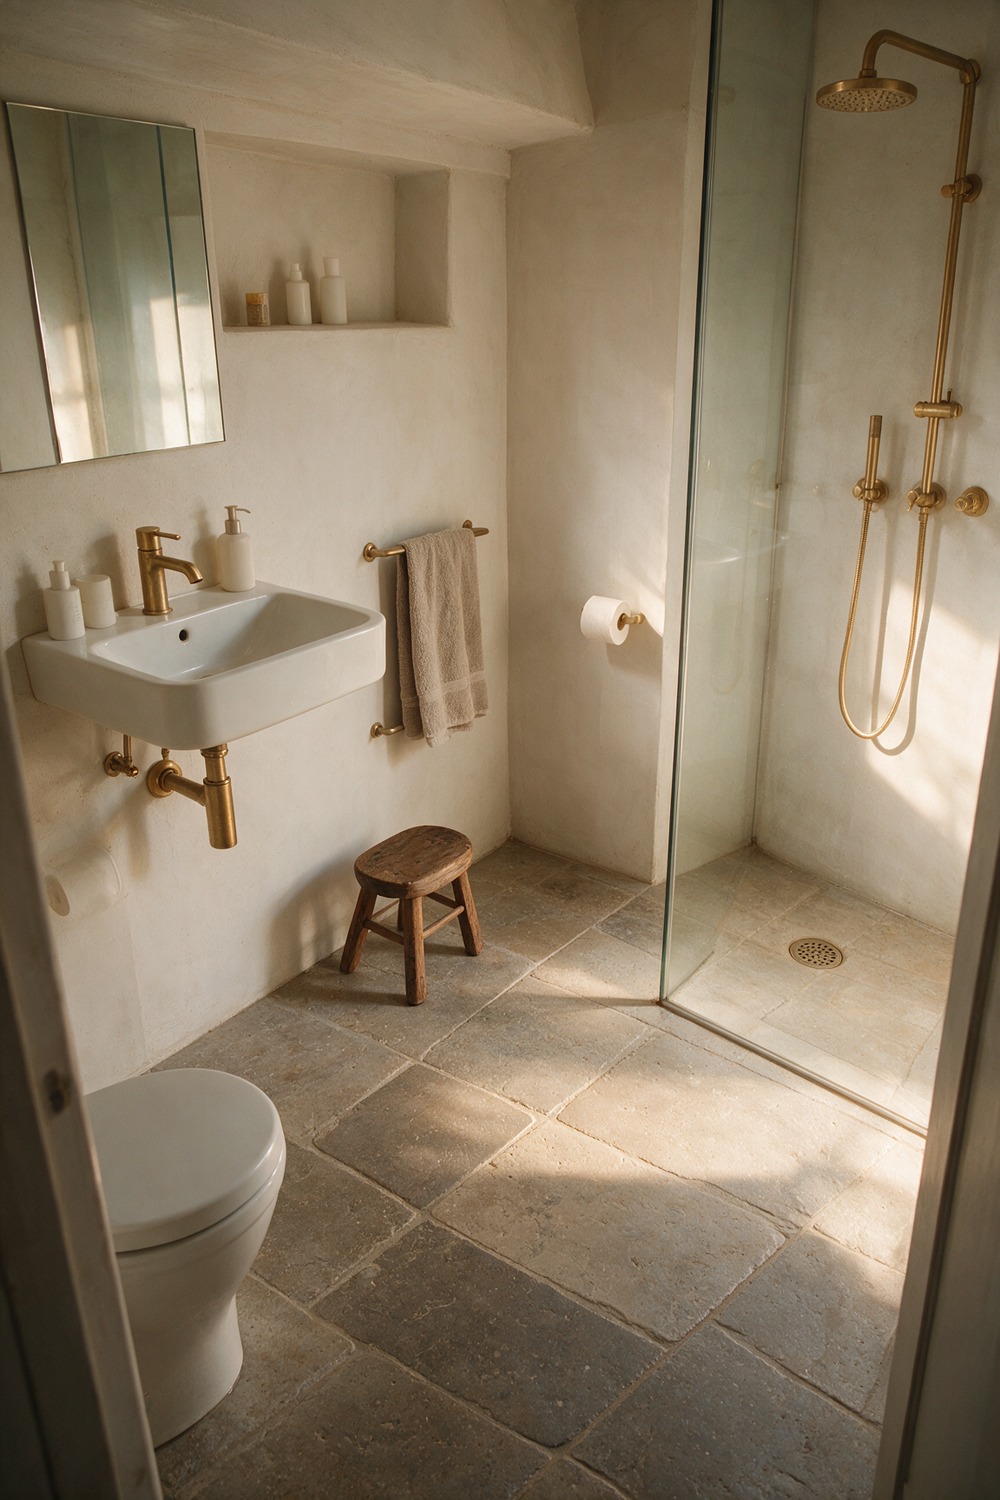
Underfloor heating is the one invisible upgrade I would fight for in a tiny bathroom. There is no radiator eating a wall, and stepping onto warm stone on a cold morning is a genuine small joy.
Because the heat rises evenly, you can use real stone that would feel icy otherwise, honed travertine or a warm grey limestone, and run it wall to wall. Losing the bulky radiator is what buys back the space.
Lay an electric mat under large-format tile, keep a single slim heated towel rail on the wall for the towels, and set the floor thermostat to come on before you wake. Worth every penny on a January morning.
12. Tiny Bathroom On a Budget
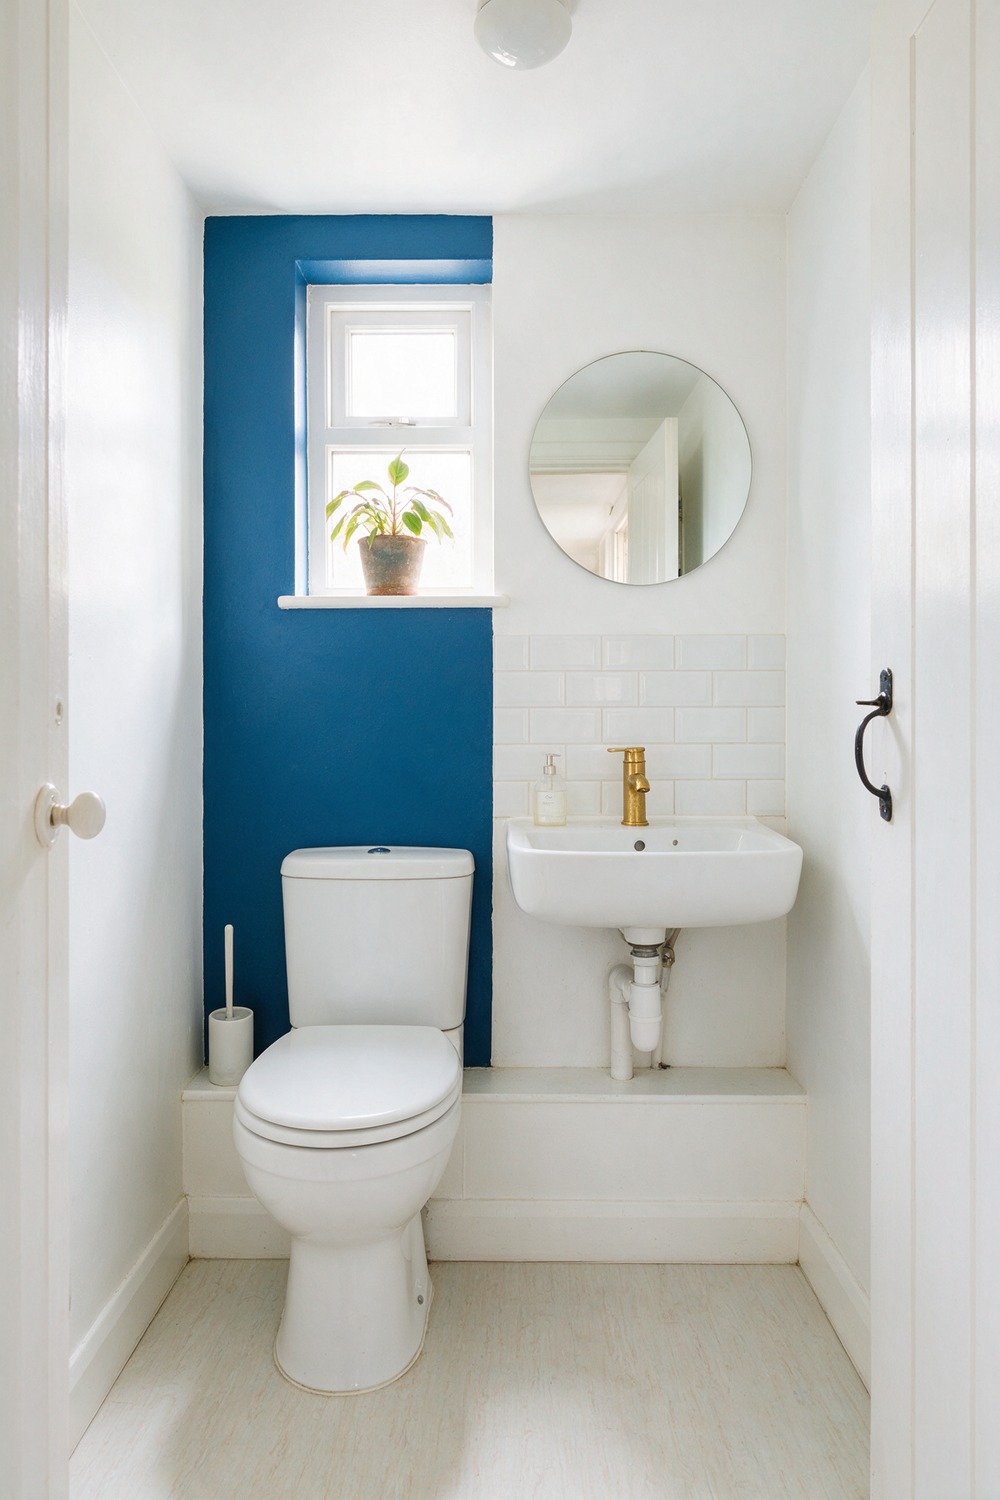
A beautiful tiny bathroom does not need a big budget, and some of the best ones I have seen were done cheaply with taste. Small rooms need less of everything, so you can spend where it counts.
Put the money into one thing, usually the tile or the tap, and go lean on the rest. A plain white suite, a tester pot of a rich paint like Farrow & Ball Hague Blue on the walls, and a bargain round mirror can look far above their price together.
Honestly, paint is your best friend here. Start with one bold wall colour and a single good brass tap, hunt the sales for a simple suite, and let those two choices do all the talking.
13. Tiny Bathroom With Accent Wall
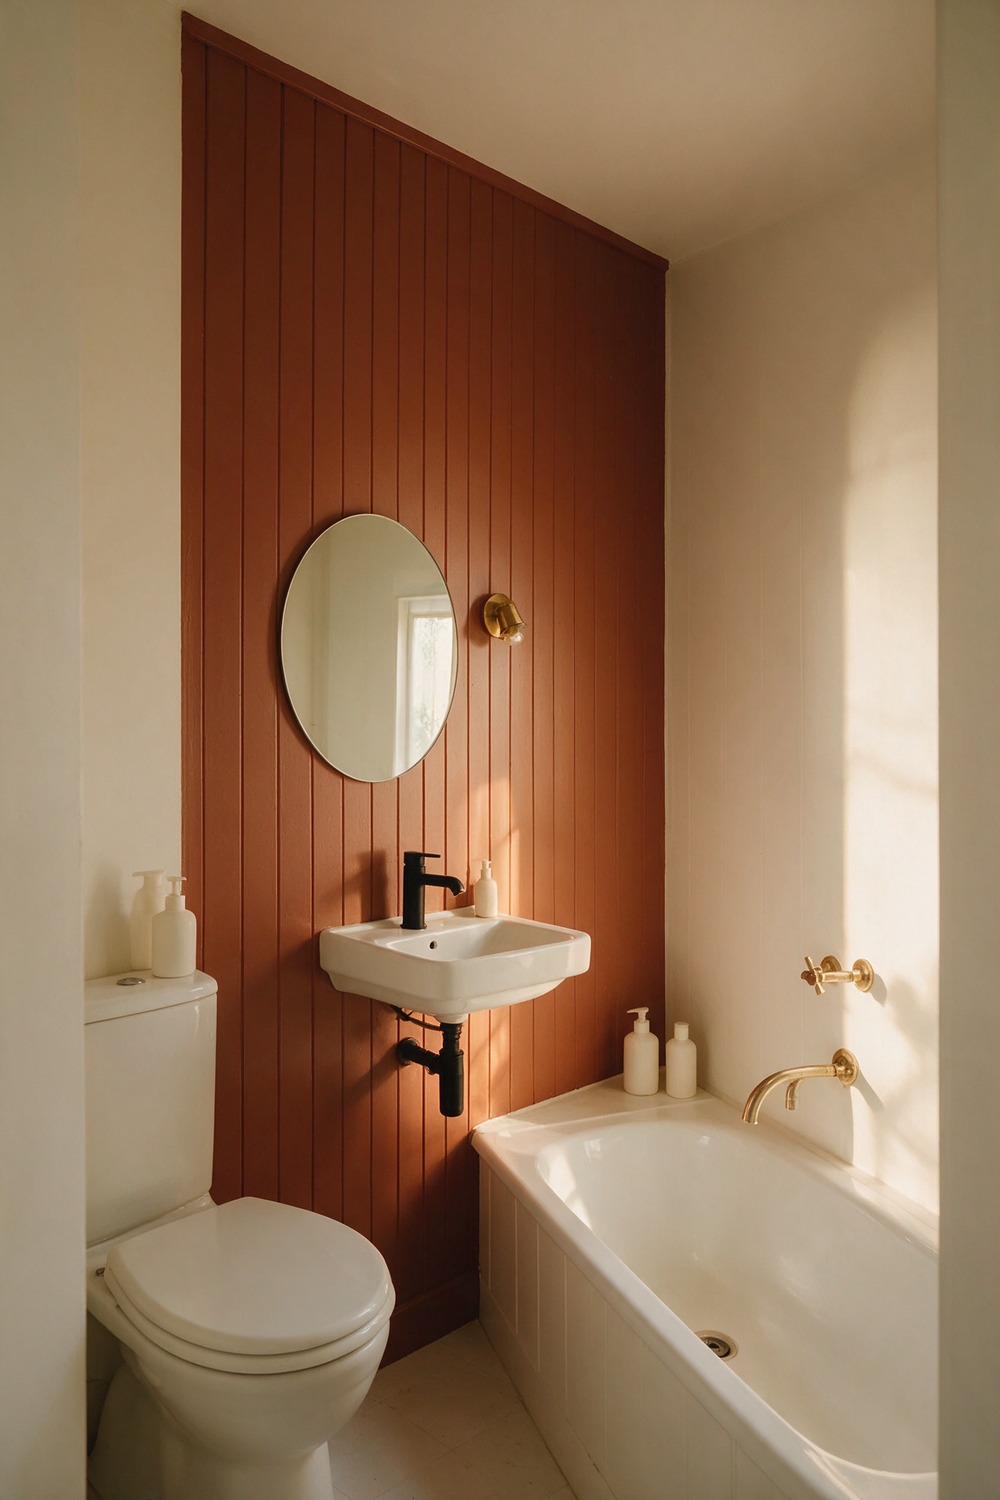
One wall doing something bold is how a tiny bathroom gets personality without getting busy. Pick the wall you see first from the door and commit to it.
My favourite version right now is a tongue-and-groove panel painted a deep clay, think Little Greene Ashes of Roses or a soft terracotta, taken floor to ceiling. The vertical lines pull the eye upward and the colour wraps you in.
Keep the other three walls a quiet off-white so the accent reads as intentional. Start with the panelling, prime it well, and paint wall and trim the same colour for that seamless, enveloping finish.
14. Tiny Bathroom With Pocket Door
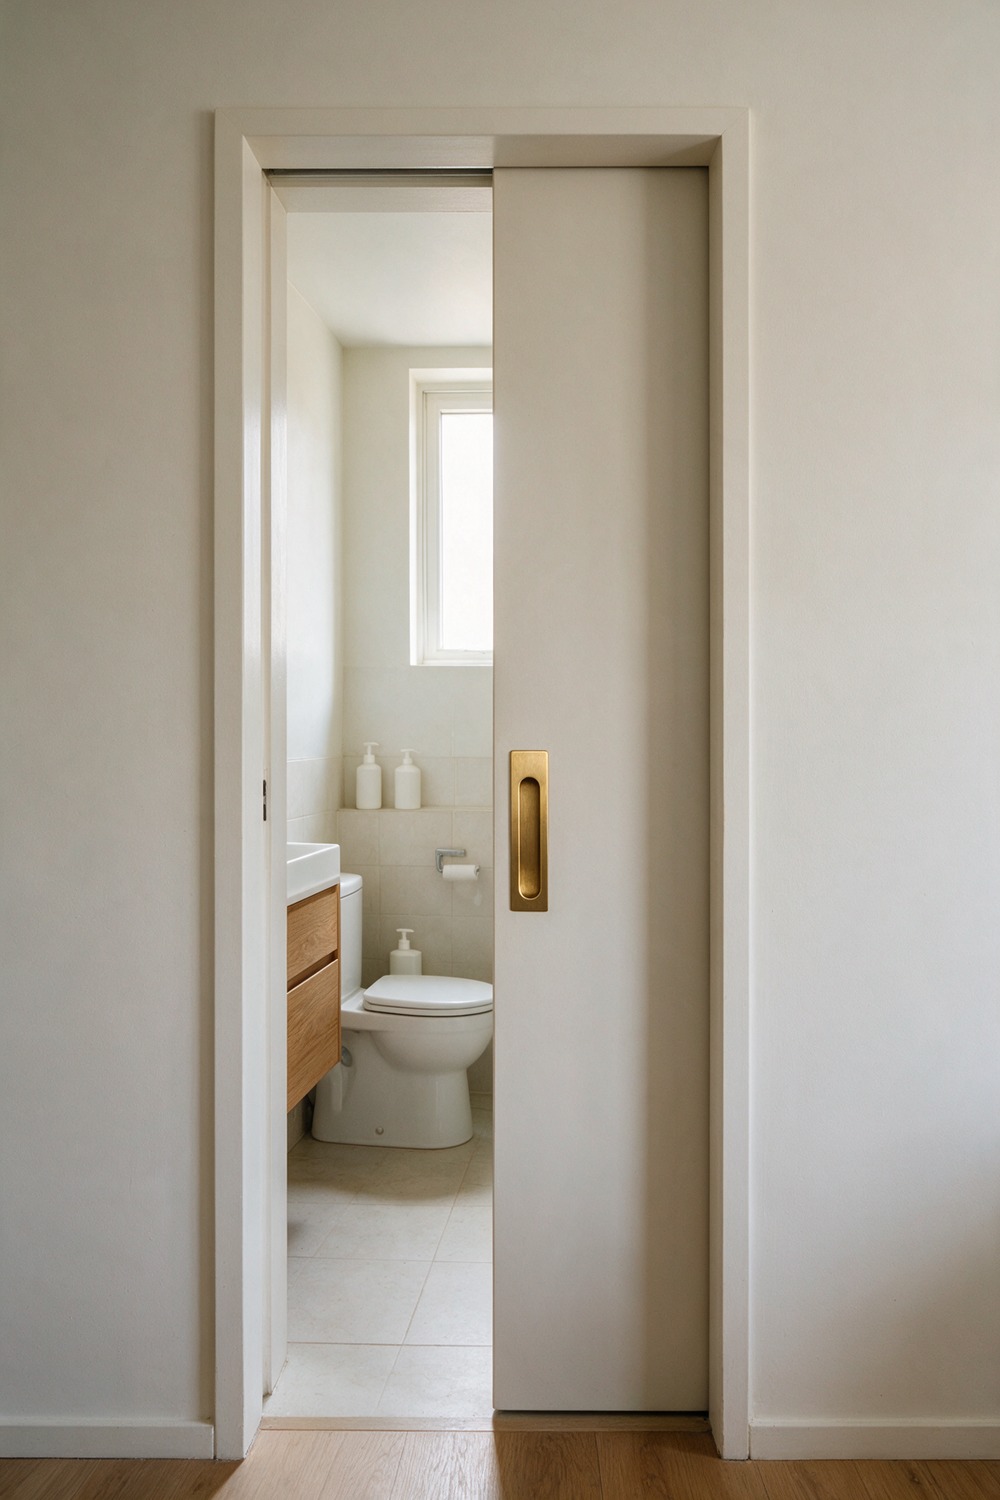
If your bathroom door currently swings in and clips the toilet, a pocket door will change your life. It slides into the wall cavity and hands you back a full square metre of usable floor.
That reclaimed swing space is often just enough to fit a slightly bigger vanity, or simply to stop the room feeling like a cupboard. Spec a soft-close runner so it glides shut on its own, and a flush recessed pull in brushed brass so nothing protrudes into the room.
Begin with the stud wall. Check there is a clear cavity for the door to slide into, match the door finish to your trim, and enjoy the most space you will ever claw back from a single change.
15. Tiny Bathroom With Curved Shower Curtain
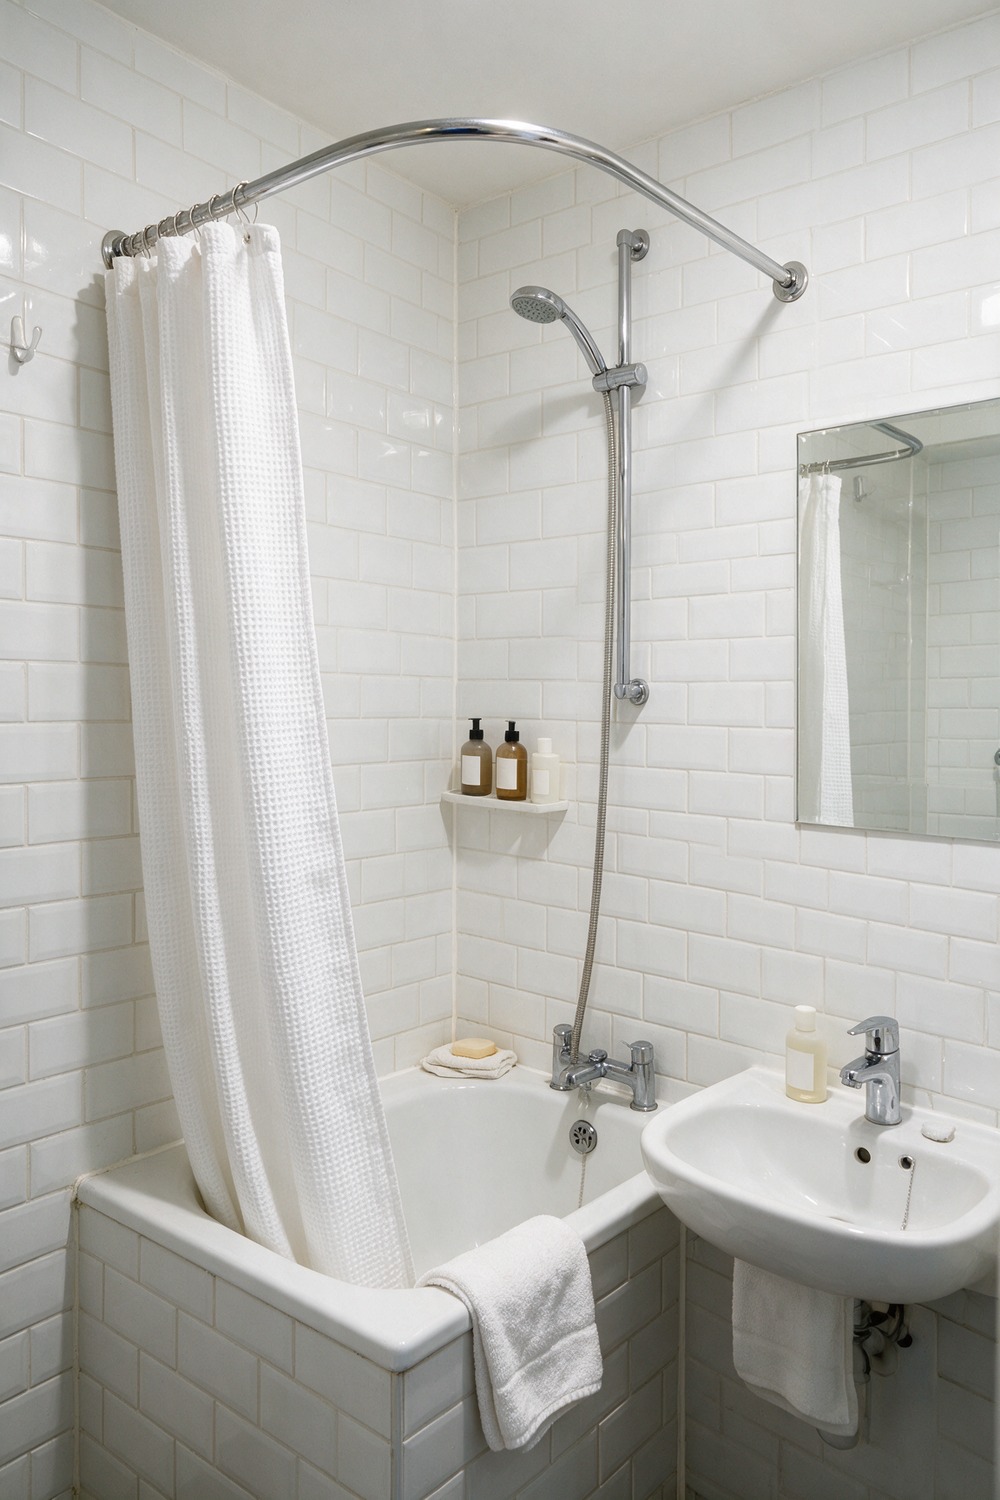
A curved shower rail is the cheapest square footage you will ever buy. It bows outward over the bath, adding elbow and shoulder room exactly where a straight rail pinches.
Hang a crisp white waffle-weave curtain on a curved chrome rail, high at around 2.1 metres so it falls long and the wall reads taller. I would pick heavy cotton over plastic every time.
16. Tiny Bathroom With Storage Cabinet
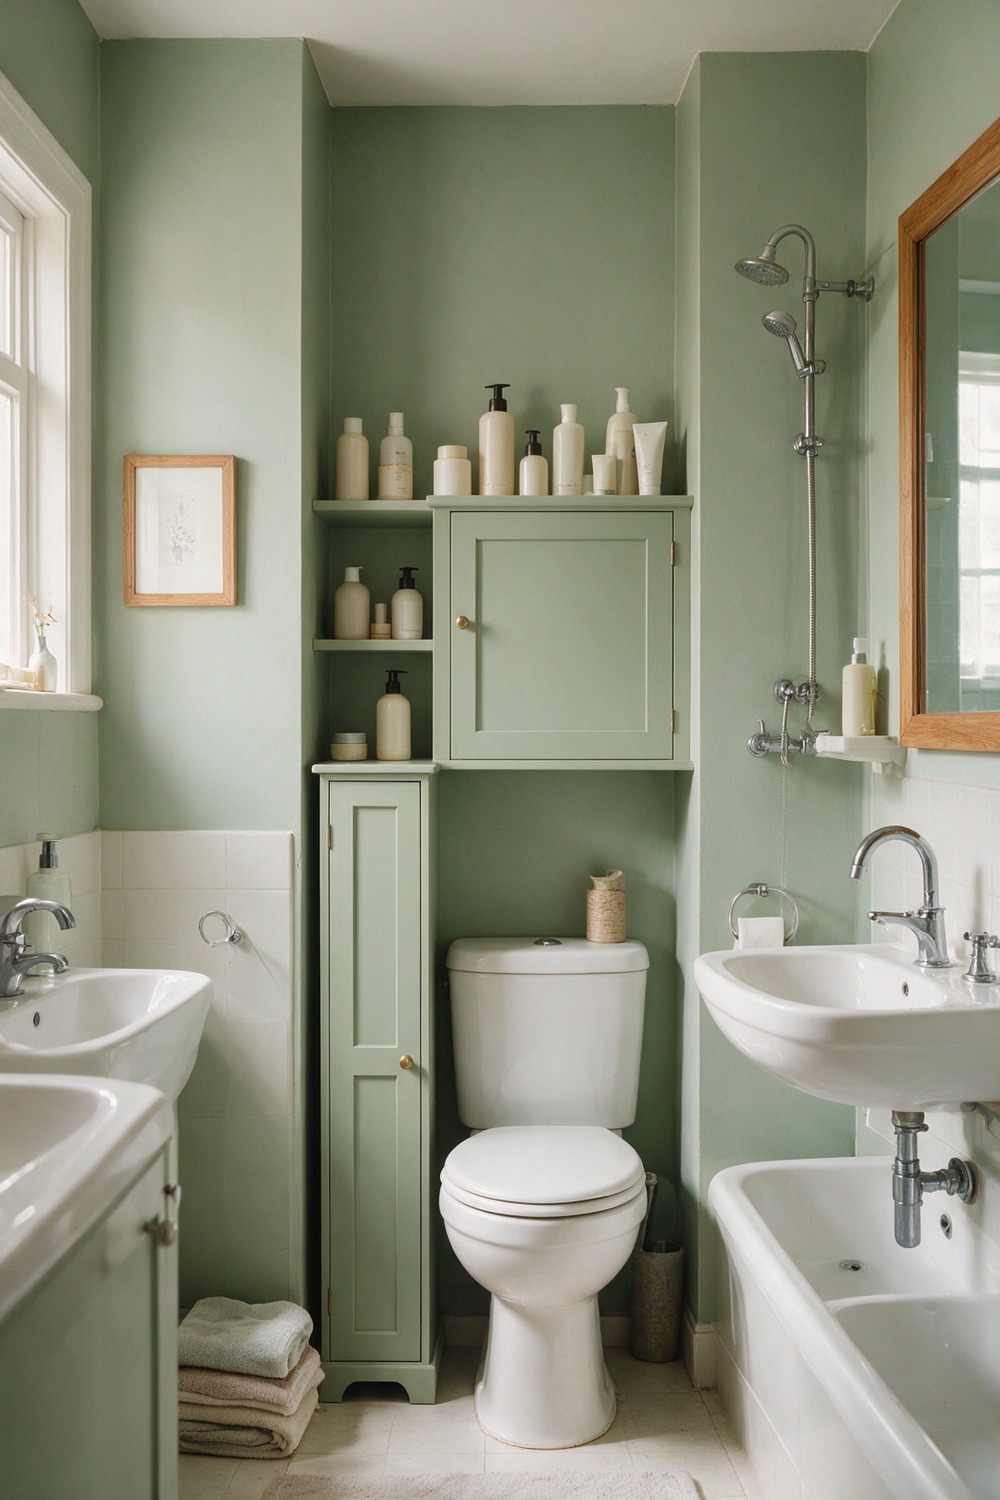
Storage is where tiny bathrooms are won or lost, and the trick is going up and into the walls, never out into the floor.
A slim mirrored wall cabinet is the obvious hero, but my favourite is a tall 200mm-deep shaker cabinet squeezed into the gap beside the toilet, painted the same colour as the wall so it quietly vanishes. Over-toilet shelving with a cupboard base hides the unlovely bits.
Paint it out in the wall colour, a soft sage like Farrow & Ball Card Room Green, fit it with a simple brass knob, and it reads as built-in joinery rather than an add-on.
17. Tiny Bathroom With Mirrored Wall
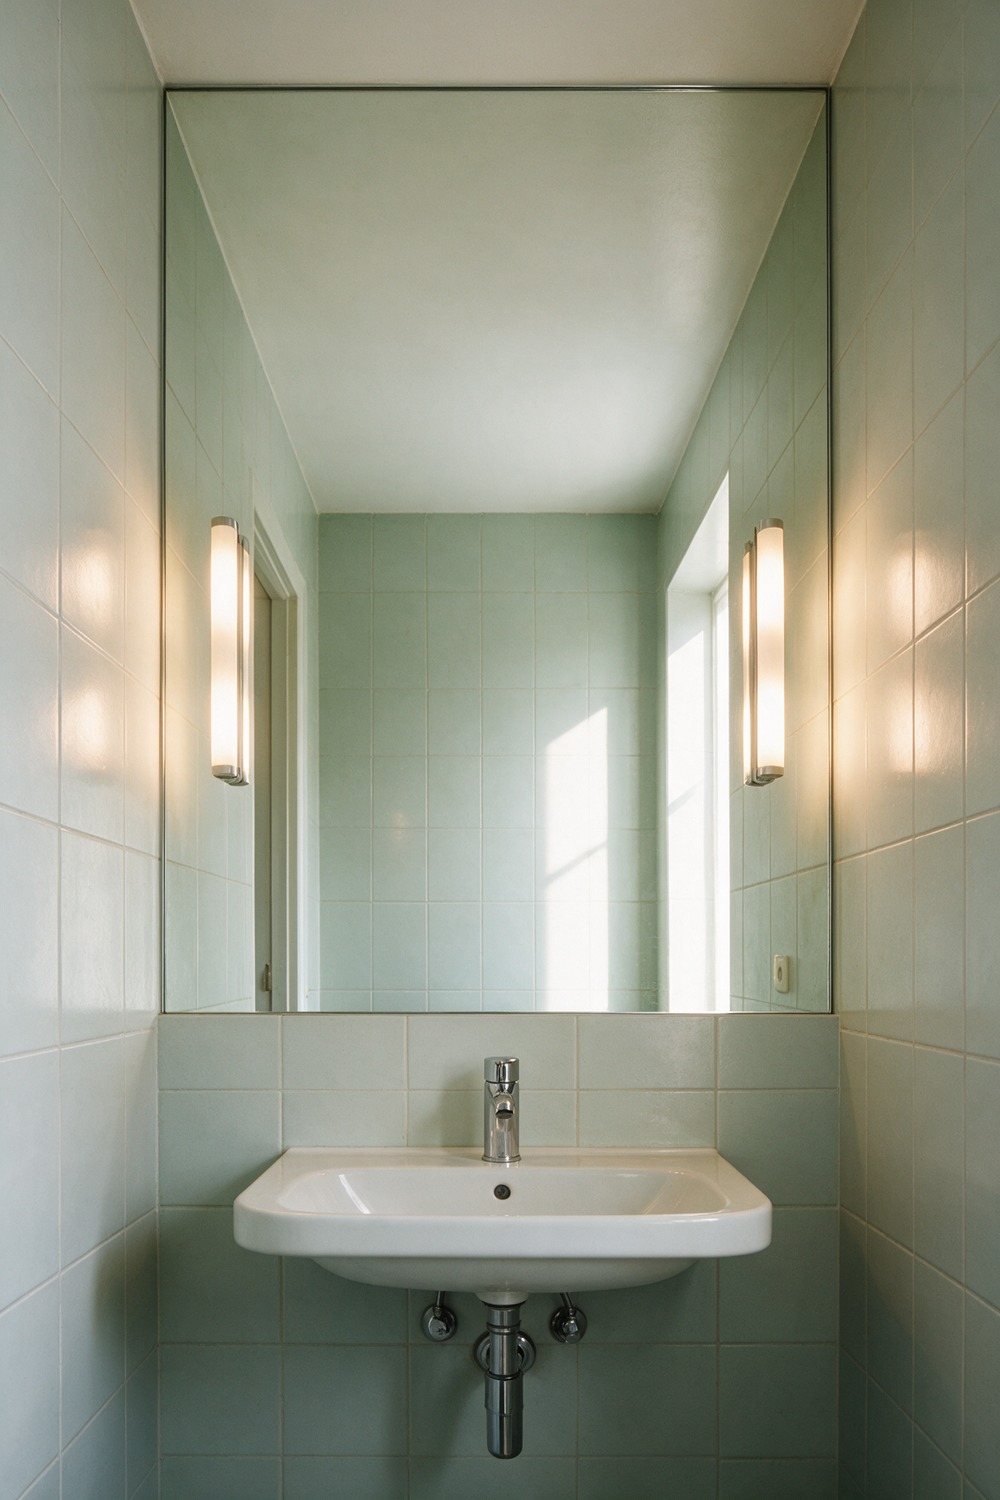
A full mirrored wall is the boldest small-space trick, and done right the room appears to double. Done timidly, with one little mirror, you miss the magic entirely.
Run the mirror the full width of the vanity wall, counter to ceiling, so it reflects the opposite tile and light. Flank it with slim sconces at 2700K for a warm, flattering glow that bounces around twice.
My one rule: keep everything the mirror reflects tidy, because now you see all of it.
18. Tiny Bathroom With Plants
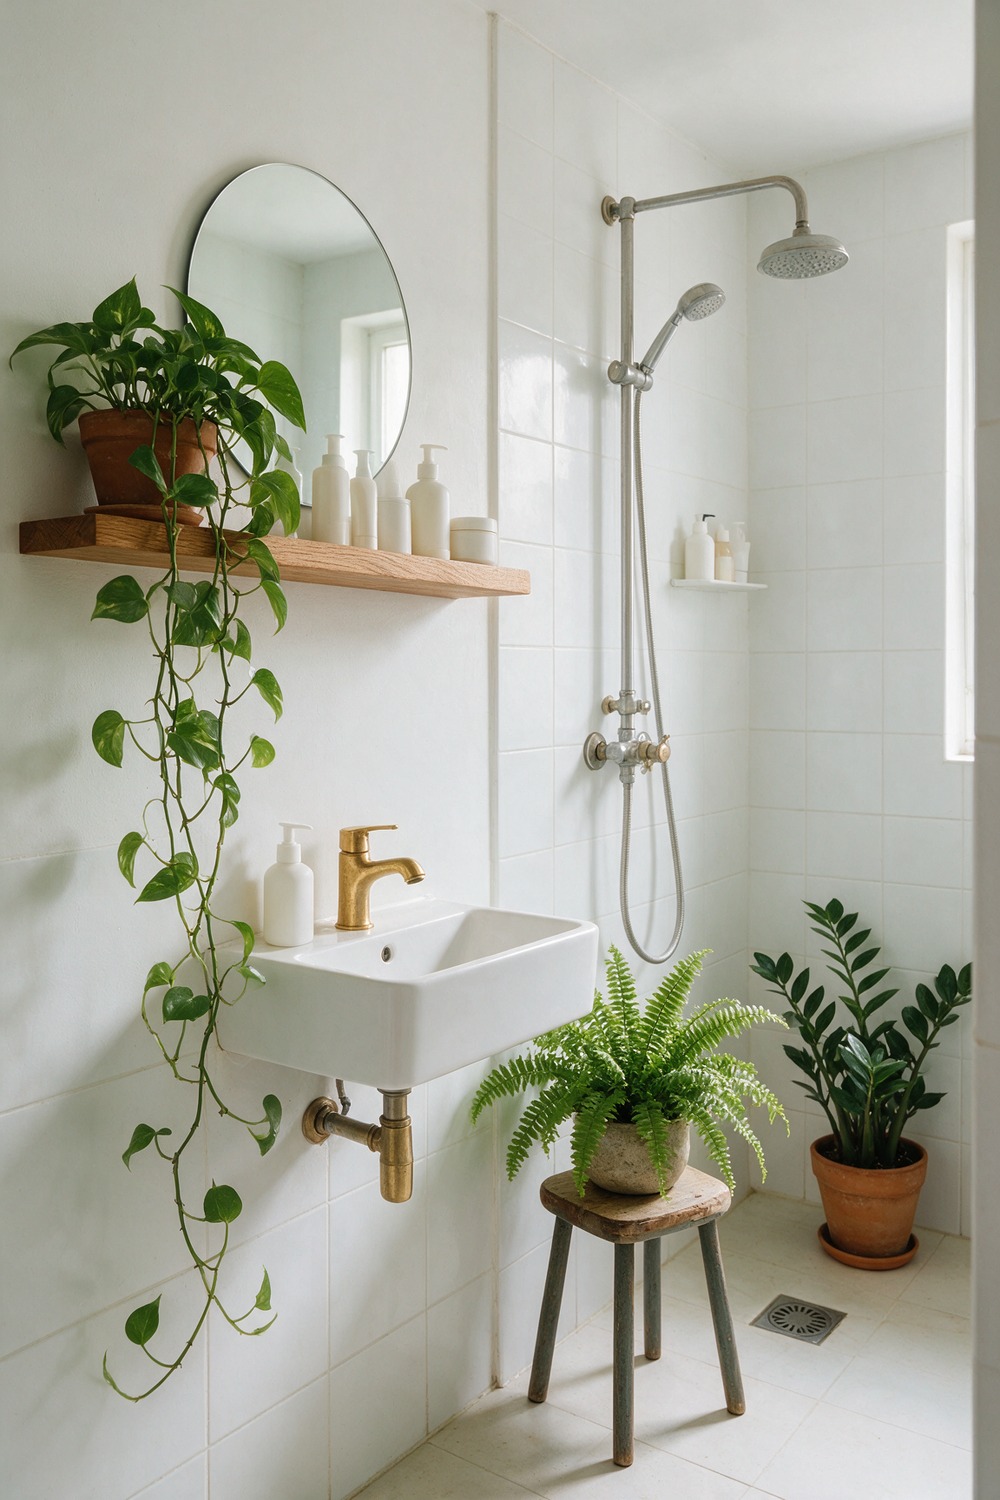
Nothing softens a hard little room of tile and porcelain like something alive. One good plant is the finishing move that makes a tiny bathroom feel genuinely cared for.
Most bathrooms are low light and humid, which happens to be a jungle for the right species. A trailing pothos on the high shelf, a Boston fern near the shower, or a zz plant in the corner will all thrive on a little neglect and steam.
Pop them in simple terracotta or warm stoneware, never plastic, and vary the heights. My trick is one trailing plant up high so the green spills down the wall and quietly draws the eye past the size of the room.
Which Tiny Bathroom Layout Is Right for You
So which of these is your move? It comes down to the shape you are working with and the one feeling you want when you walk in.
If your room is genuinely minuscule, go shower-only with clear glass and a floating vanity, and let the open floor do the work. That combination fakes the most space.
If you cannot give up a soak, the short Japanese tub in an alcove is your answer, paired with a pocket door to claw back the swing space.
Want character over square footage? Reach for the pedestal sink, a deep accent wall, and brass everywhere. And if money is tight, remember that paint and one good tap outperform an expensive remodel nearly every time.
Tiny Bathroom Remodels, Answered
What does a tiny bathroom remodel actually cost?
Less than a big one, but tile and labour are priced by the hour and the fiddly corners, not the floor area. A light refresh with paint, a new tap and a mirror sits at the low end. A full re-tile and new suite is mid-range.
Moving the plumbing or going full wet-room is the splurge, because it is the labour, not the room, you are paying for.
Can I do any of this myself?
Plenty of it. Paint, open shelving, a new mirror, swapping a tap and styling with plants are all weekend jobs. Tiling a small room is doable if you are patient.
Anything touching the water supply, the wall-hung toilet frame, underfloor heating or the pocket-door cavity is one for a pro. Get the waterproofing wrong and you pay for it twice.
How long does a small bathroom take?
A cosmetic refresh is a weekend. A full small-bathroom remodel runs roughly one to two weeks of trades, longer if you move plumbing or build a stud wall for a pocket door. Being tiny does not make it fast, because every trade still has to visit in the right order.
What should I ask the tiler and plumber for?
Tell the tiler you want large-format tile with minimal grout lines and a single clean drain fall, and ask for a frameless or low-iron glass panel over a framed enclosure.
Tell the plumber up front if you want a wall-hung toilet or a floating vanity, because both need the wall and waste planned before any tile goes on. Agree one metal finish throughout before anyone starts.
Which single upgrade is worth spending on?
Honestly, the floor. One continuous large-format tile run wall to wall, ideally with underfloor heating beneath it, is the thing that makes a tiny bathroom feel calm and considered. Spend there, and save on the accessories.
Your tiny bathroom is not holding you back. Pick the one layout or feature that made you nod, start with that single change, and watch how much bigger a small room can feel.
More stories
Share this story