20 Tiny Bathroom Ideas for Every Small Space in Your Home

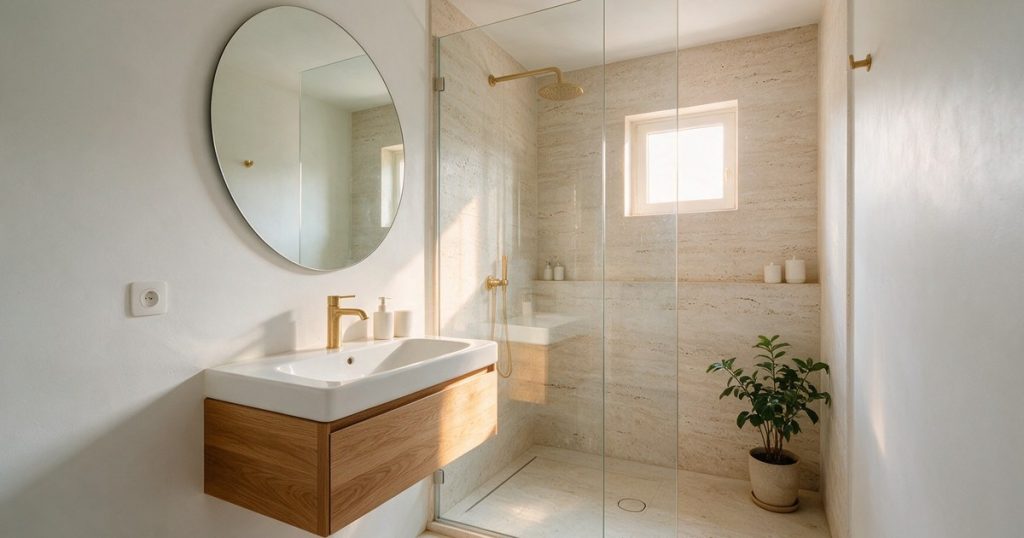
I used to think a tiny bathroom was something to apologize for. Then I noticed the smallest rooms in a house are often the boldest, because when you only have a few square feet, you stop playing it safe.
A tiny bathroom is where small-space courage lives. Below are twenty of them, sorted by the exact awkward spot they squeeze into, from the half bath by the front door to the loo tucked under your stairs, each with a real plan to steal.
1. Tiny Half Bathroom
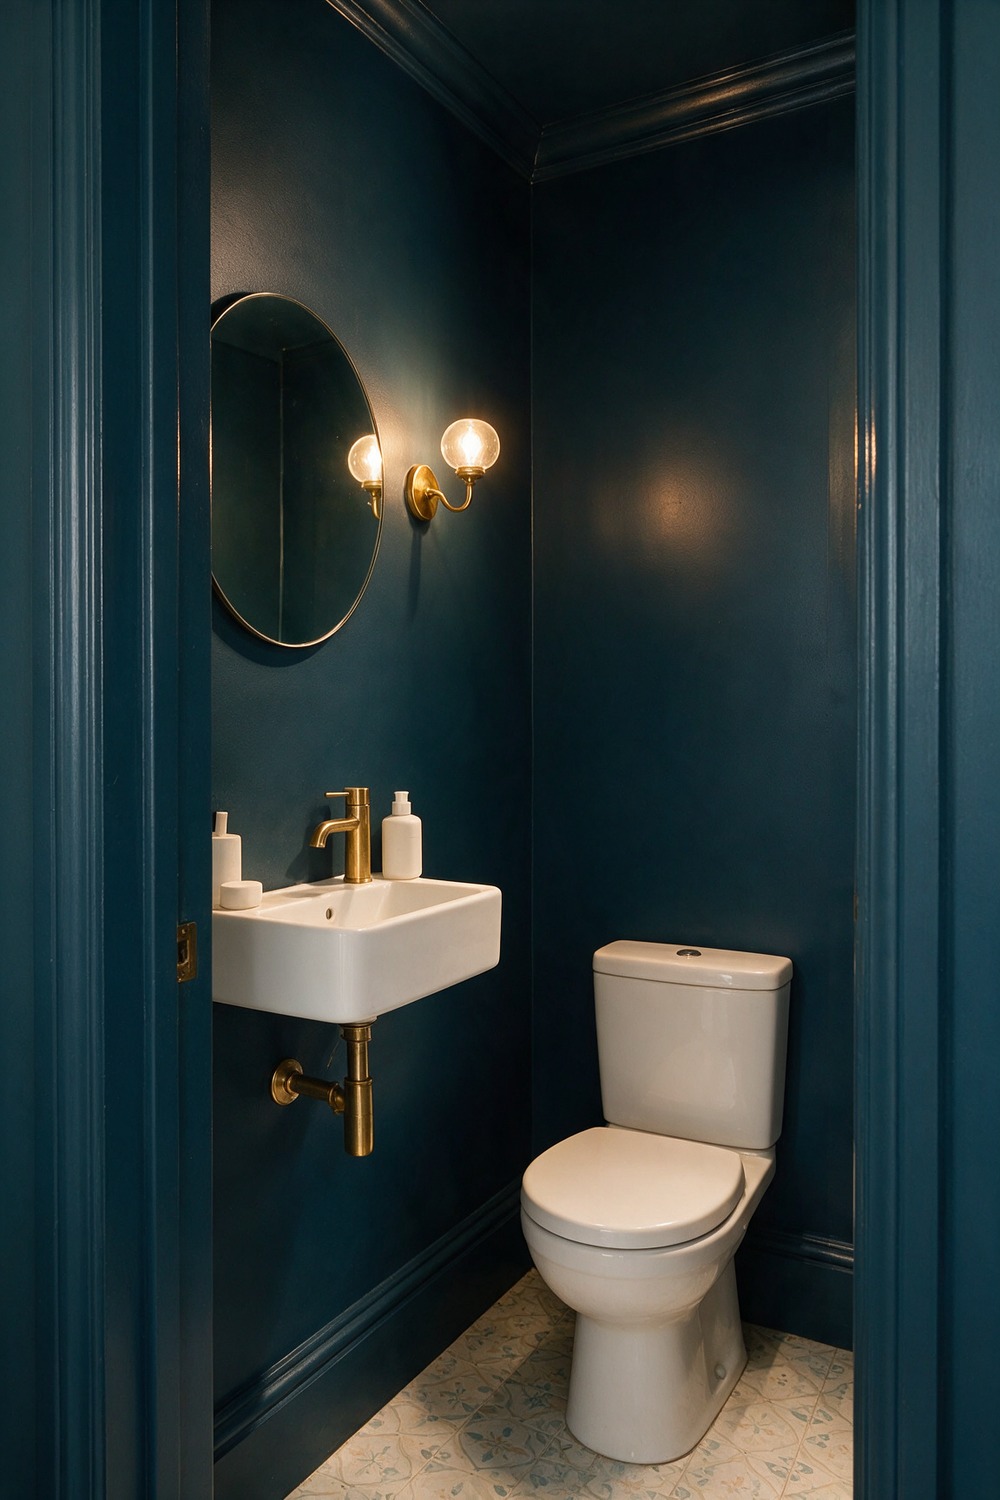
A half bath has one job: toilet, sink, out. Which makes it the one room where you can go completely over the top, because nobody lives in it for an hour at a time.
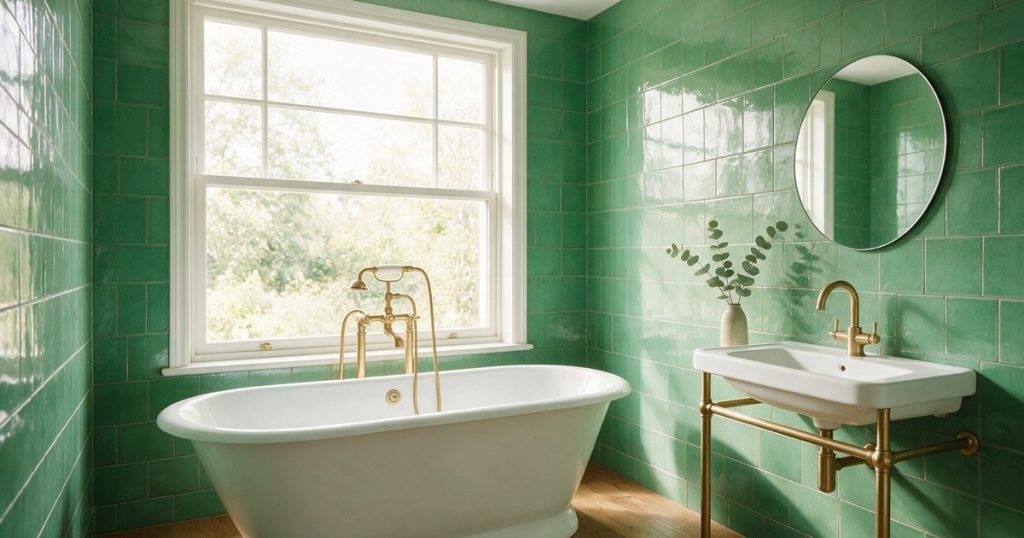
Treat it like jewelry, not furniture. Lose the safe greige and drench the whole thing in one saturated colour, floor to ceiling, something like Farrow & Ball Hague Blue on walls and trim both.
A wall-hung white basin, a slim brass tap, a round mirror. Go darker than feels sensible, then let the brass and one sconce glow. One brave colour, done.
2. Tiny Powder Bathroom
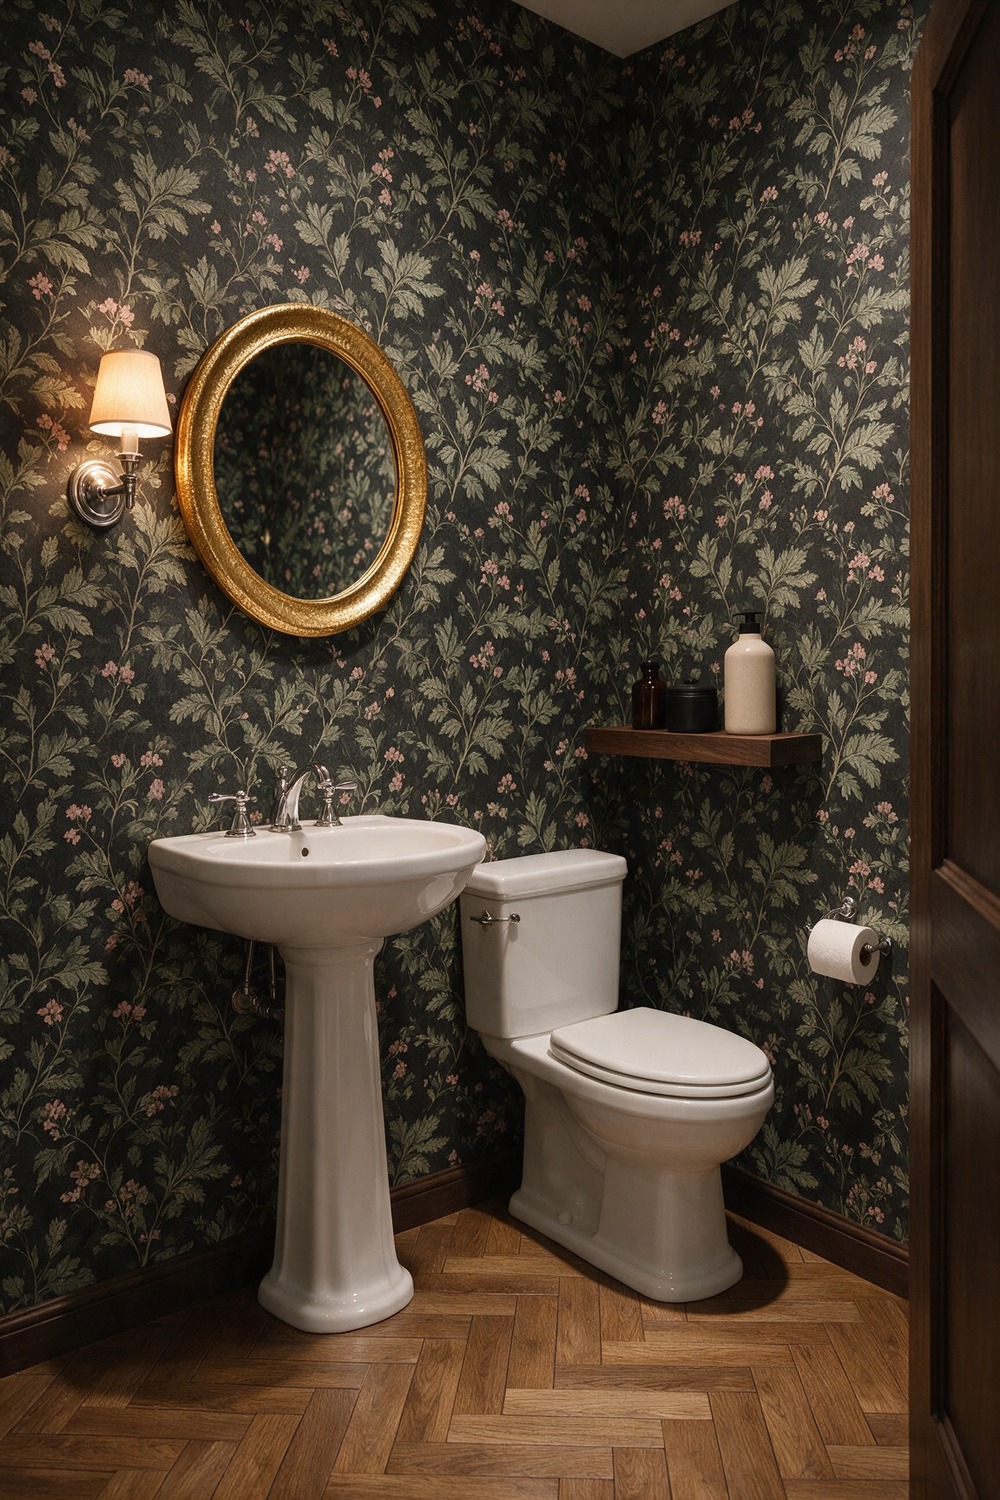
Here is where I part ways with most advice. A powder room is not a scaled-down bathroom. It is a tiny stage for guests, so make it the most decorated nook in the house.
Wrap it in a bold inky floral wallpaper around a compact white pedestal sink, a polished nickel tap, a gilt-framed mirror. Grandmillennial, unapologetic. Start with the paper you would never dare use in a big room.
3. Tiny Guest Bathroom
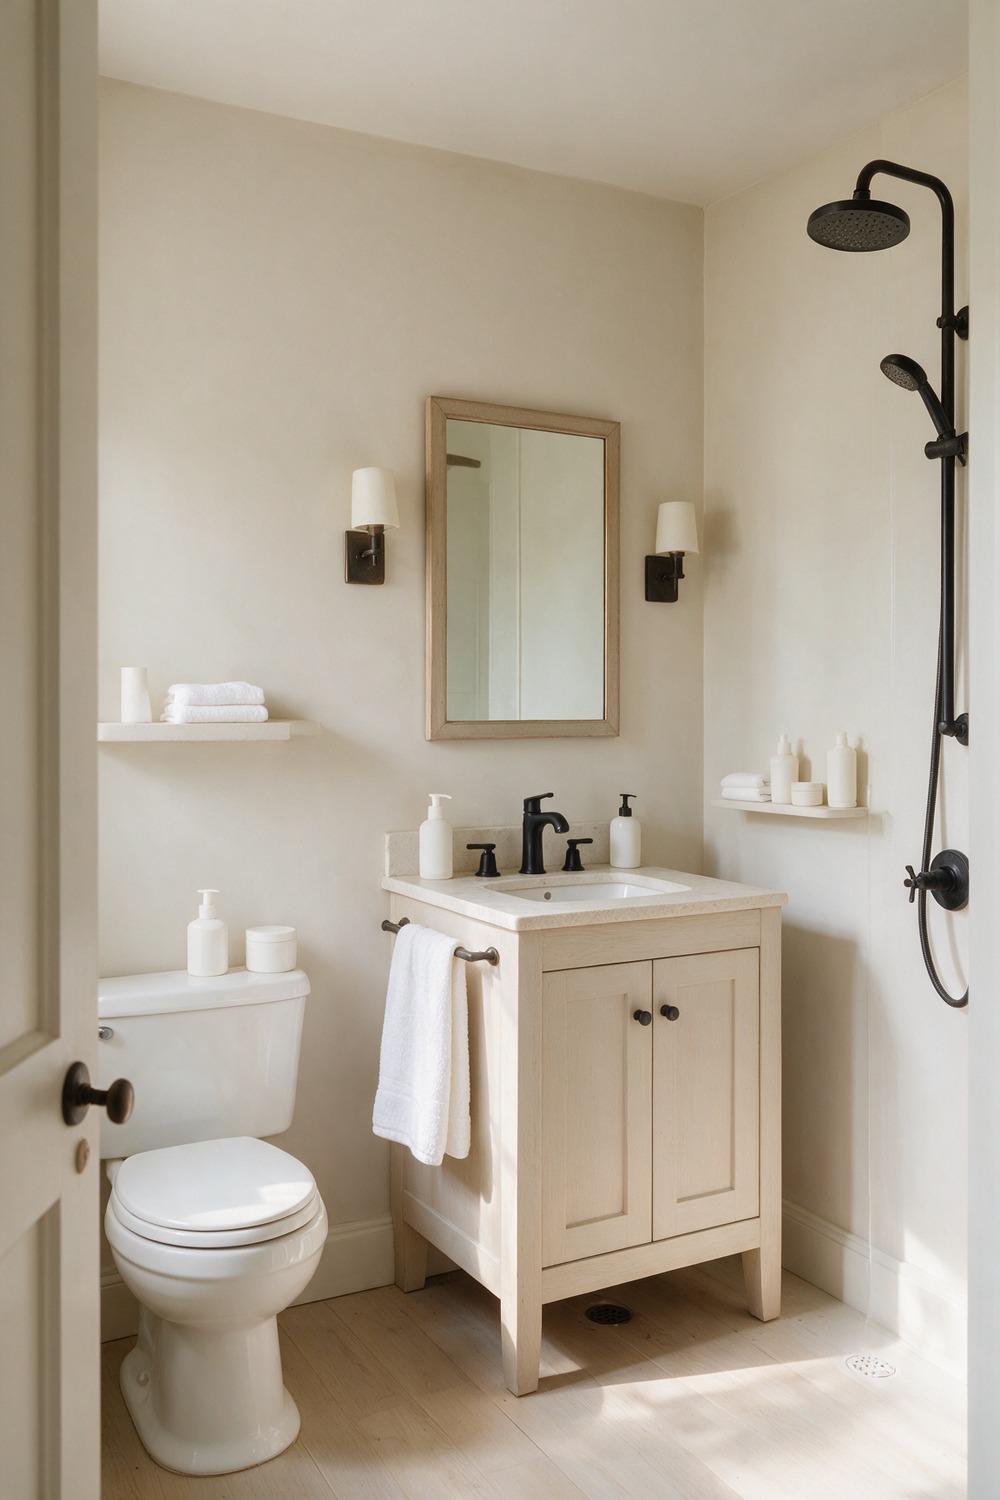
A guest bath should feel generous even when it is not. The trick is not more stuff, it is softness.
A fluffy white towel that actually matches, warm 2700K light, and a palette that forgives. I would paint it a gentle oat like Farrow & Ball Oxford Stone, a colour that reads warm at night and clean by day.
Keep the fittings matte black for a little backbone. A compact stone-topped vanity, a framed mirror, a simple sconce on each side. Nothing a visitor has to puzzle out.
Pro tip: give guests a shelf for their things, even a narrow one. The kindest tiny bathrooms leave somewhere to set a toothbrush down. Start with the warm paint and the black tap, and the rest follows.
4. Tiny Attic Bathroom
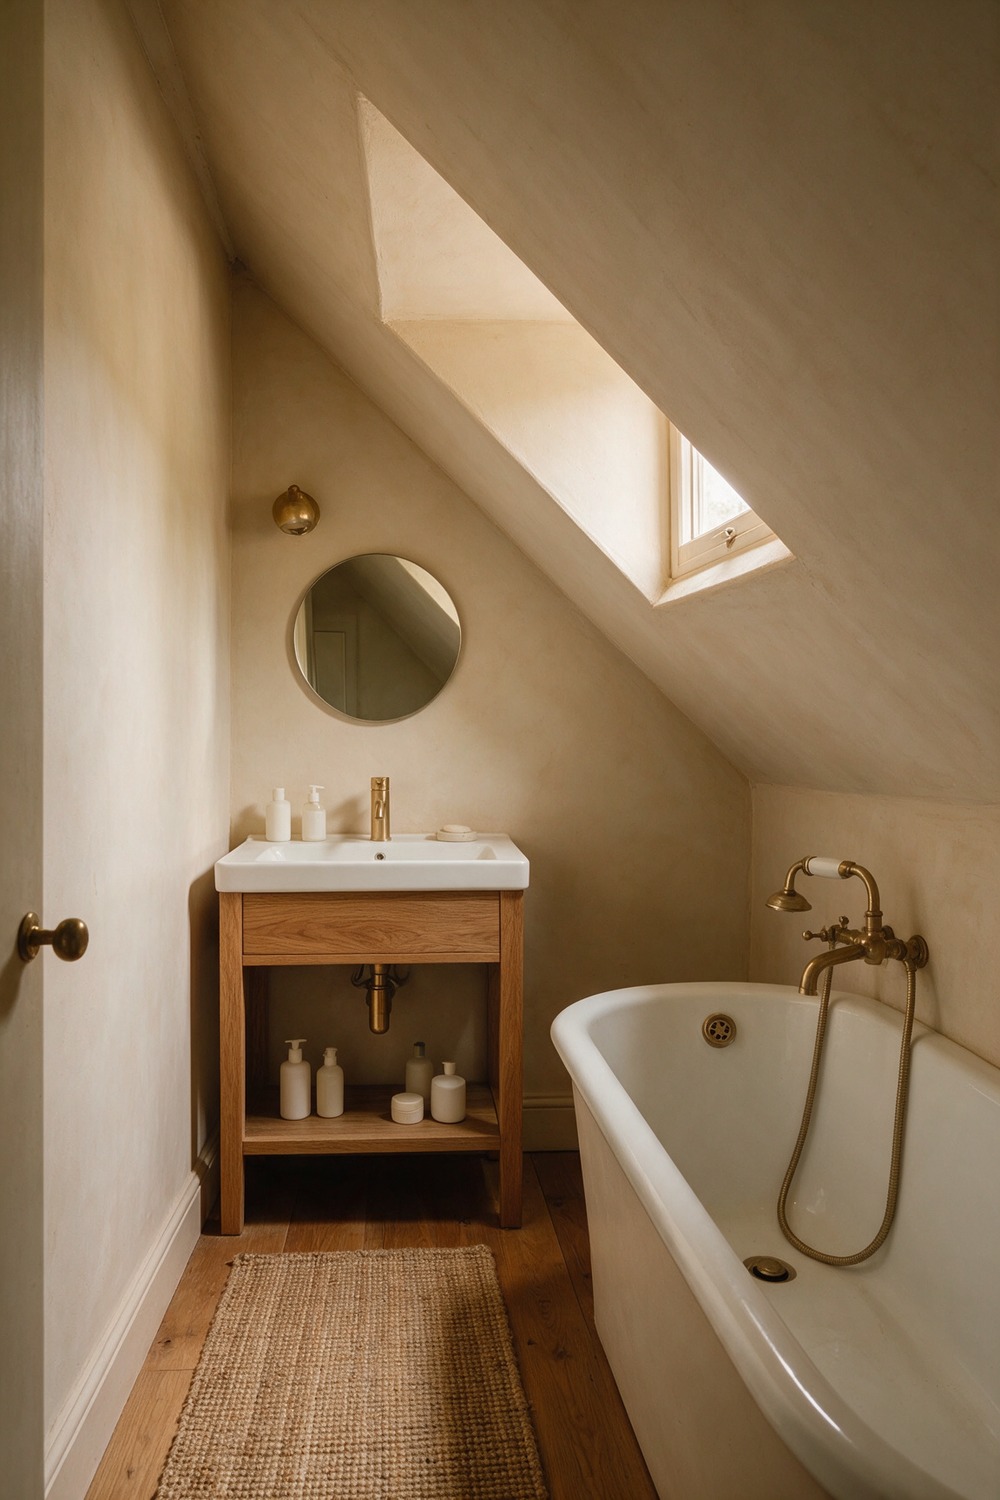
Low ceilings are not a flaw up here. They are the whole charm. An attic bath feels like a secret, so lean into the cocoon instead of fighting it.
Paint the walls and sloping ceiling one soft colour so the angles disappear, a palest clay like Little Greene Slaked Lime. A compact oak vanity under the tallest wall, a round mirror, a low brushed-brass light. Colour-drench first, then keep the floor warm with a jute runner.
5. Tiny Attic Bathroom With Sloped Ceiling
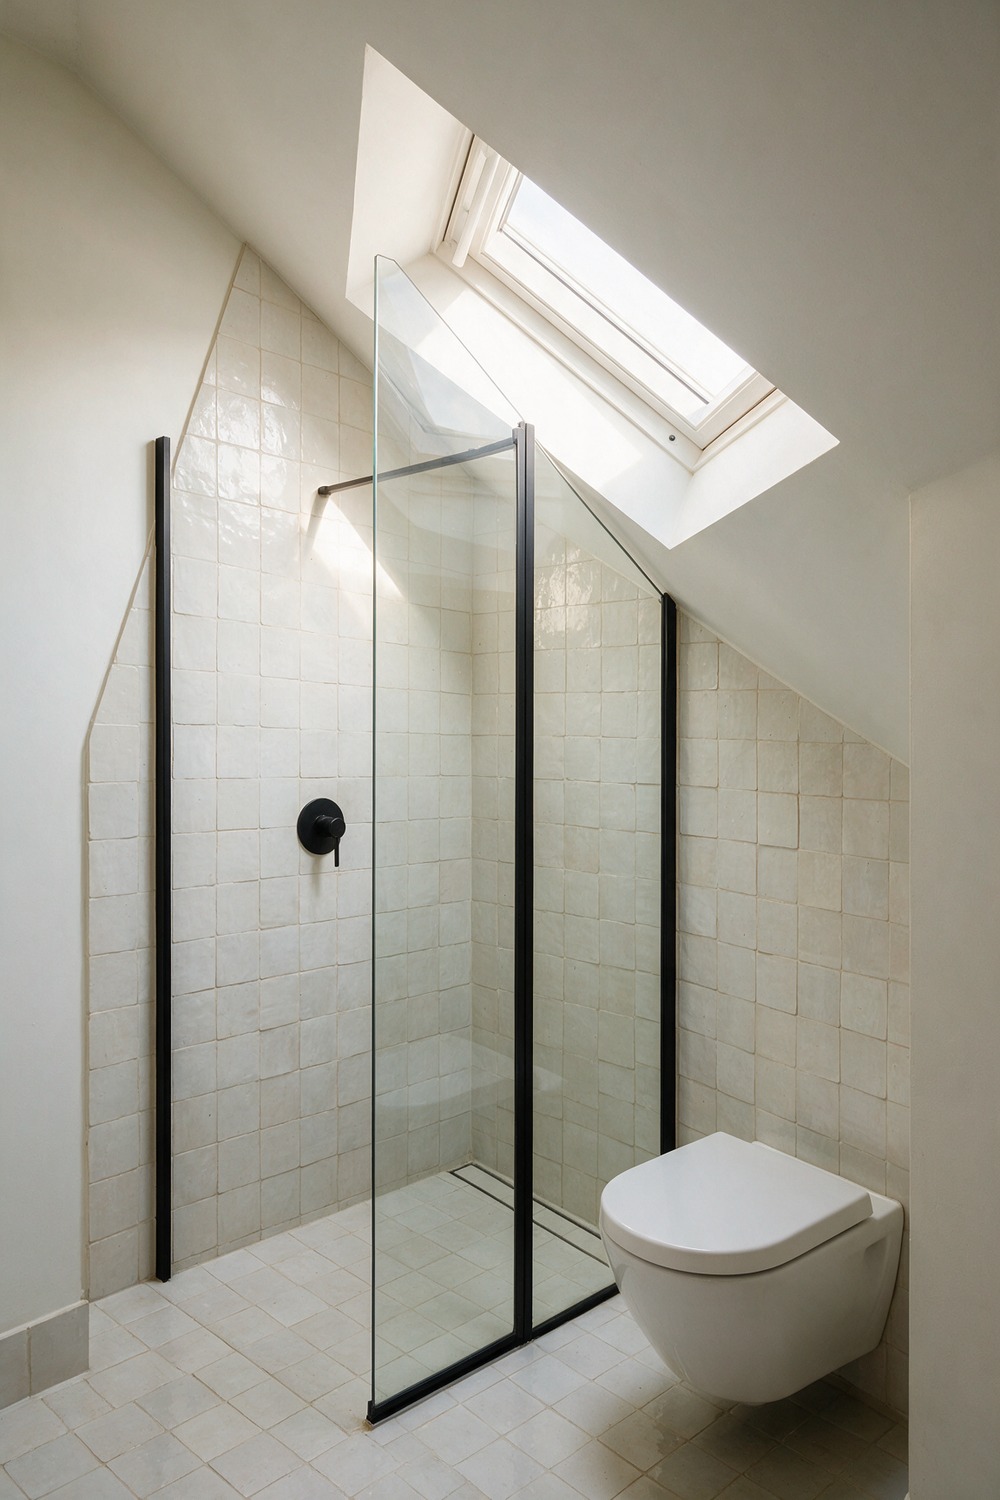
The sloped ceiling is the design, so put your best fixture under the highest point. A walk-in shower beneath the ridge, its glass following the pitch, pale off-white zellige, a slim black frame, a wall-hung loo tucked under the low slope. Build the shower under the tallest point first.
6. Tiny Basement Bathroom
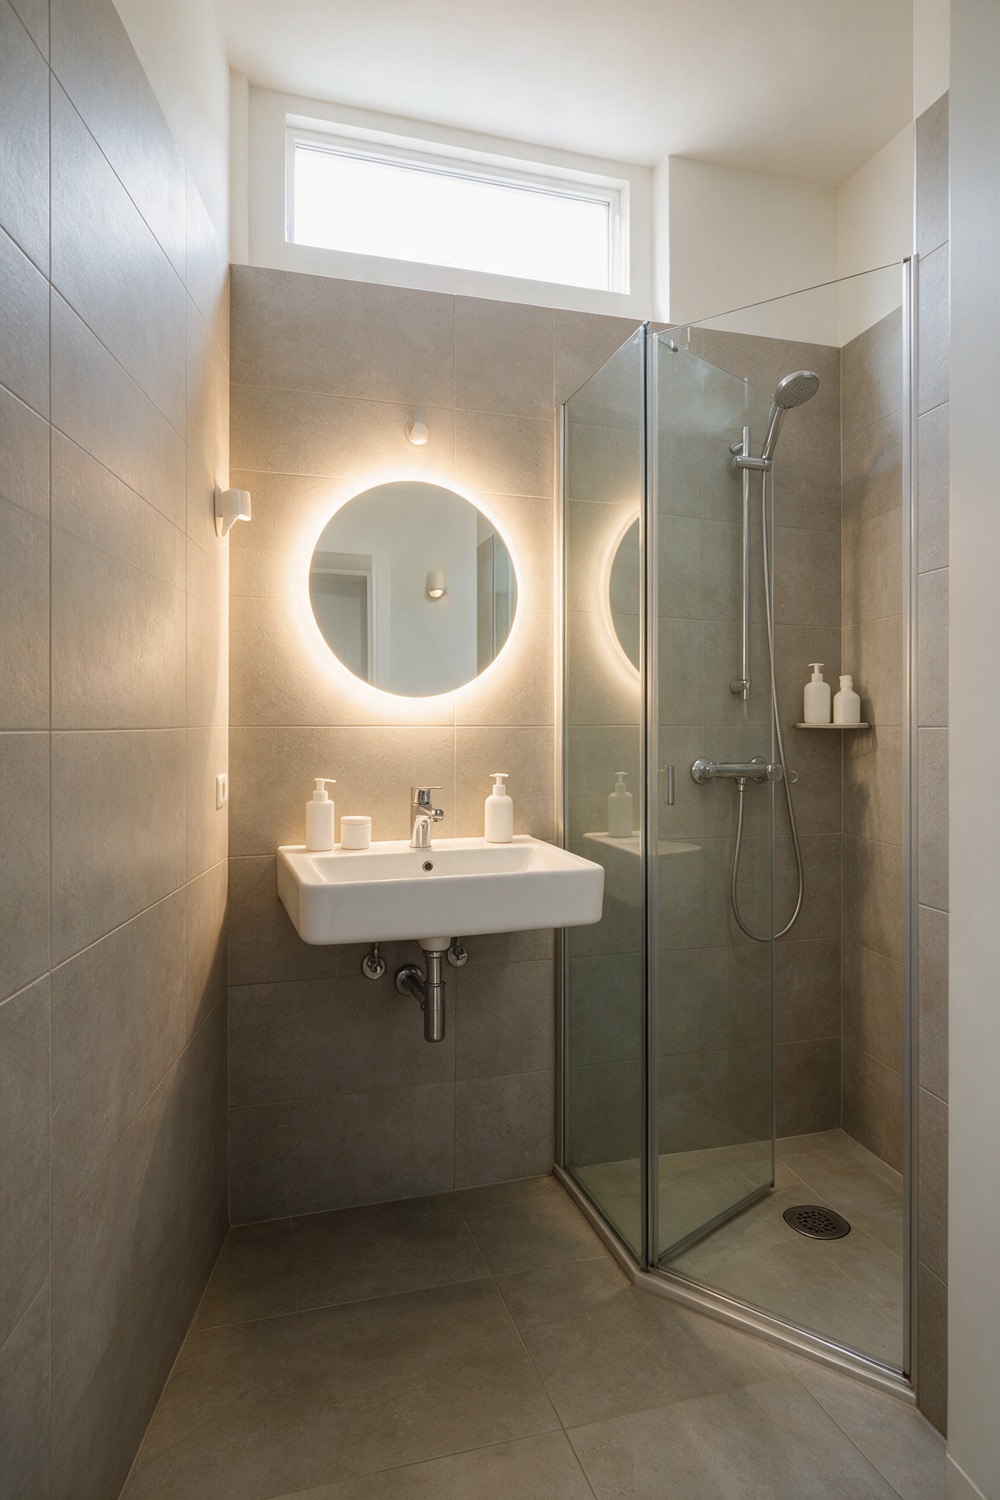
A basement bath has a reputation for feeling like a bunker. It does not have to.
The fix is light that behaves like daylight and a floor that feels warm. Go crisp, a bright white with one warm accent, and pile on the lighting: a backlit mirror, warm 2700K LED, a sconce.
A compact corner shower, a wall-hung basin, large-format matte porcelain in a warm grey to stretch the walls. Settle the lighting plan before anything else. In a windowless basement, light is the whole game.
7. Tiny Bathroom Under Stairs
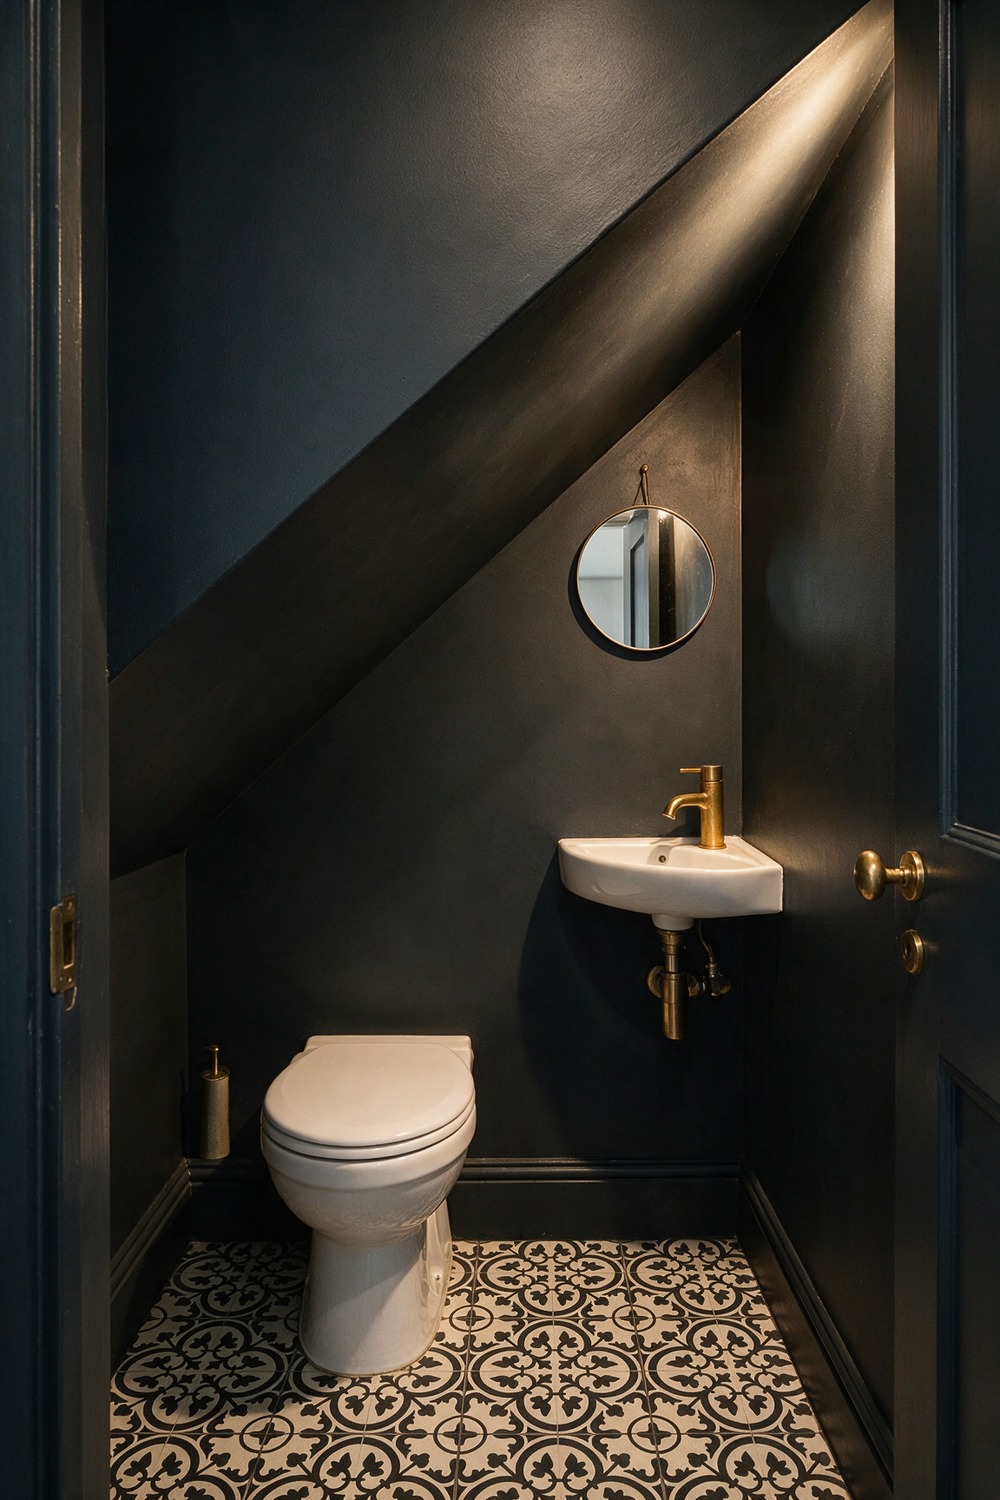
The under-stair loo is my favourite design puzzle in any house. You get a triangle of space and a ceiling that dives to the floor.
Somehow it becomes the cleverest little room you own. Set the toilet under the lowest slope where you do not need height, and a slim corner basin at the tall end by the door.
A dark, moody colour hides the odd angles beautifully, something like Railings by Farrow & Ball run over every surface. A compact corner basin, a brass tap, a small round mirror.
Add one bold patterned floor tile to pull the eye down. Nail the toilet placement under the slope first. Everything else arranges itself around that one decision.
8. Tiny Cabin Bathroom
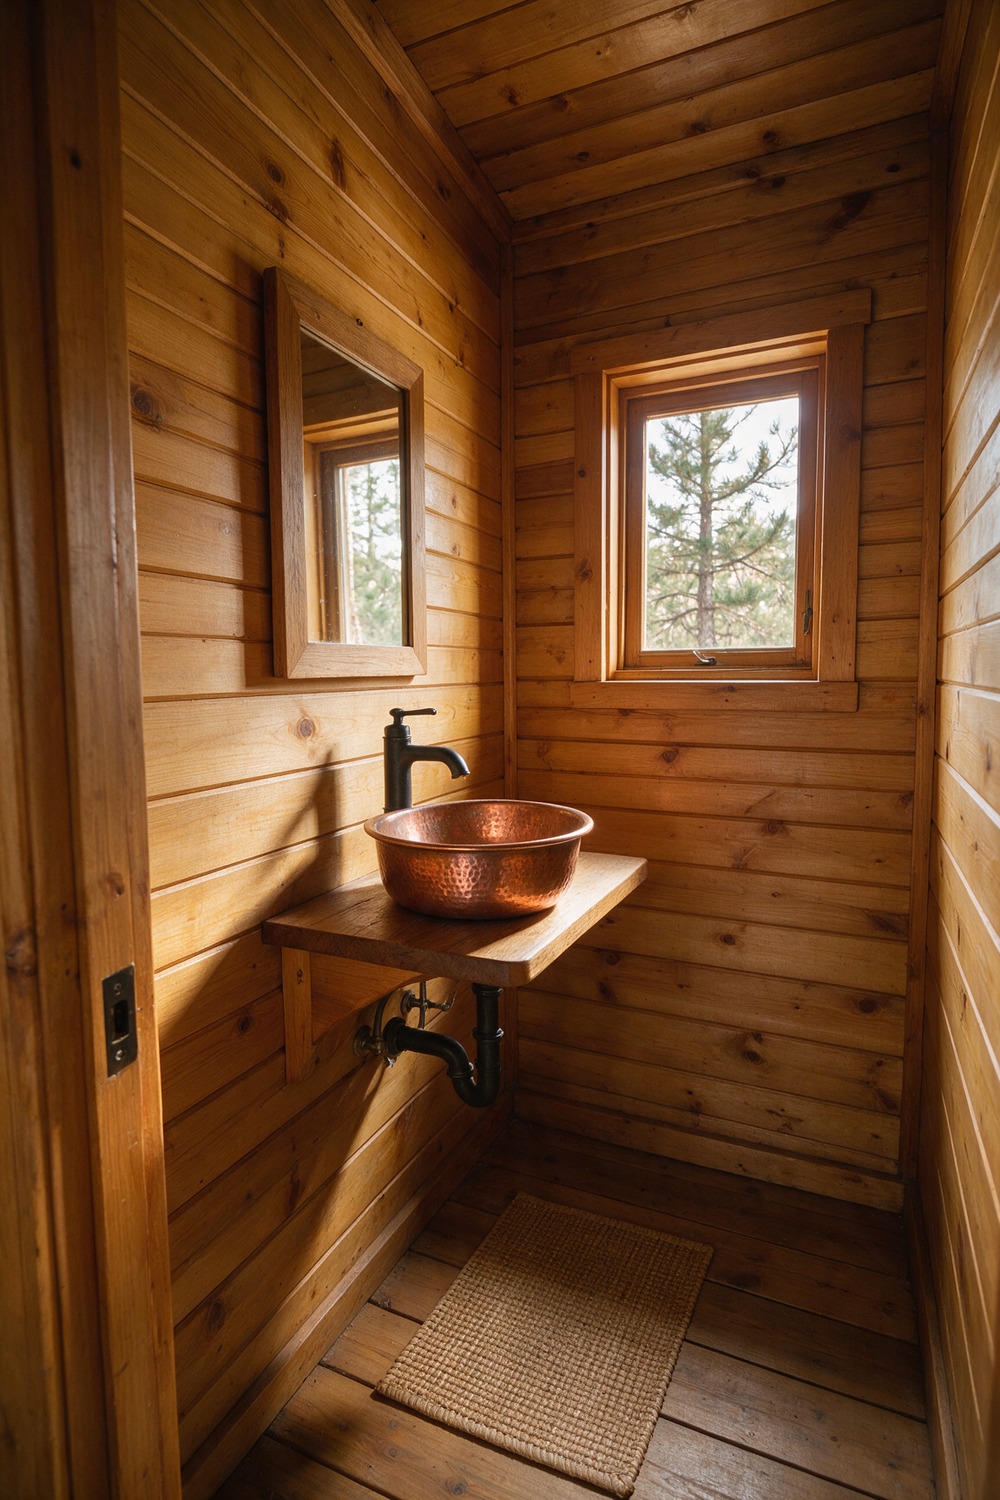
You want to smell the cedar before you see it. A cabin bath is all warmth and texture, so this is the one place I will happily cover a wall in honey-stained tongue-and-groove planking.
Add a hammered-copper basin, a black iron tap, a woven mat, a window framing the trees. Keep the palette to wood, warm white, and matte black. Start with the wood, add exactly one metal, and stop.
9. Tiny House Bathroom
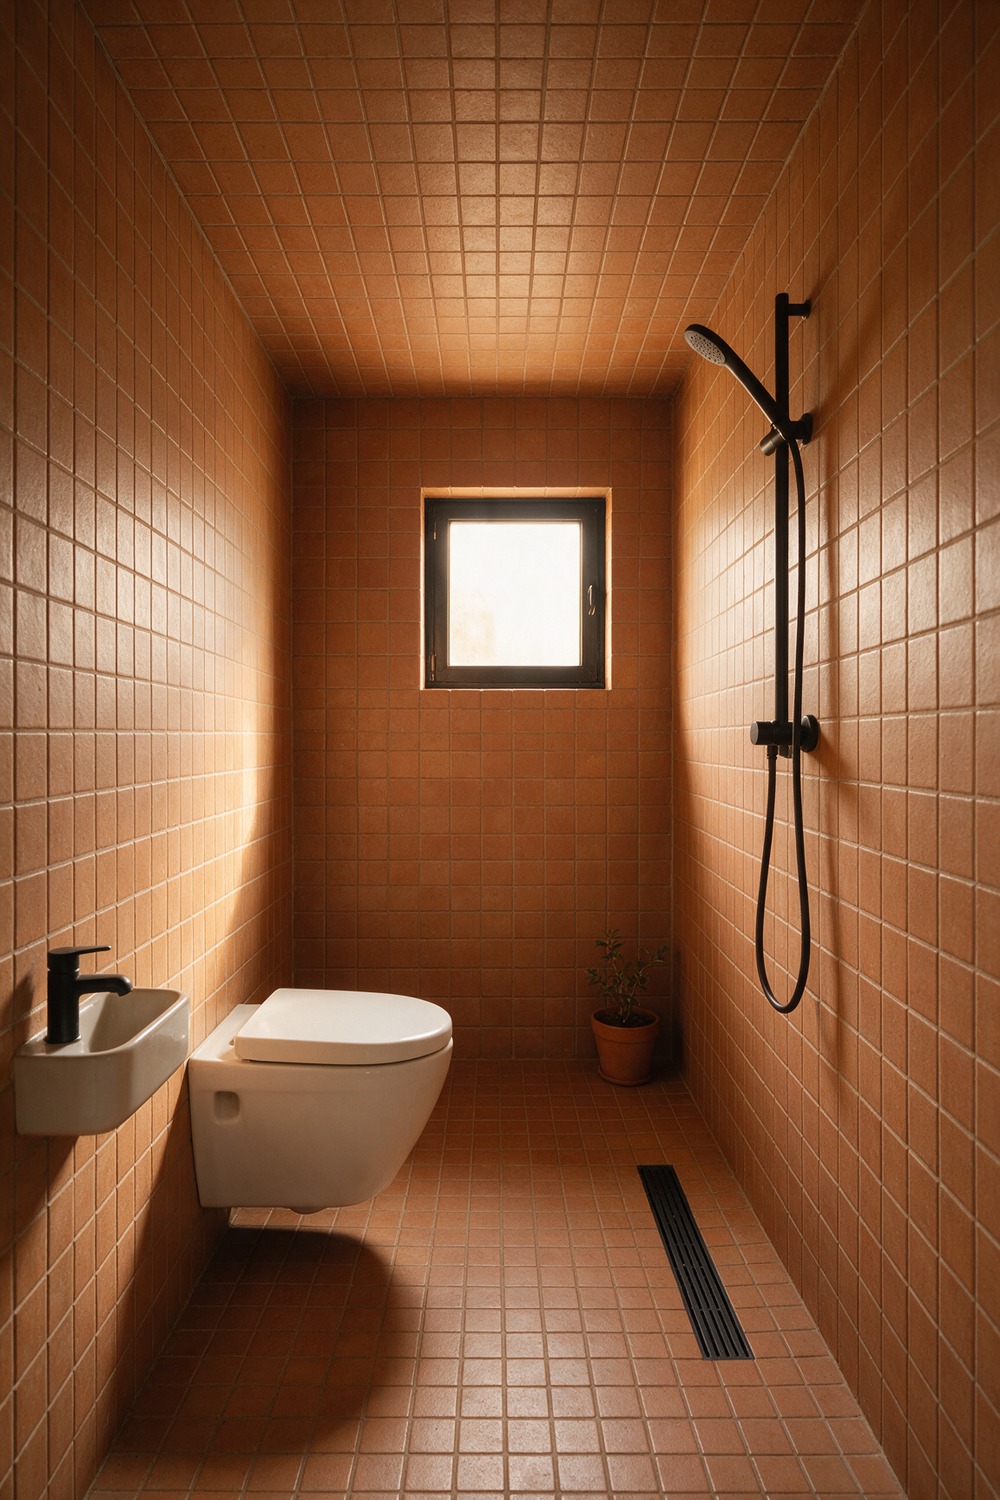
In a true tiny house, the bathroom is usually a wet room, the whole box tiled and drained so the shower needs no walls to spare. It is the smartest small-bathroom idea going, honestly.
Pick one tile and run it everywhere, floor to ceiling, so the eye never hits a seam. A small pale square or a warm terracotta, a wall-hung loo, a tiny corner basin, a slim matte-black shower.
A linear floor drain finishes it. Choose the one tile you will use for every surface, and commit to it completely. That single decision is the whole room.
10. Tiny Apartment Bathroom
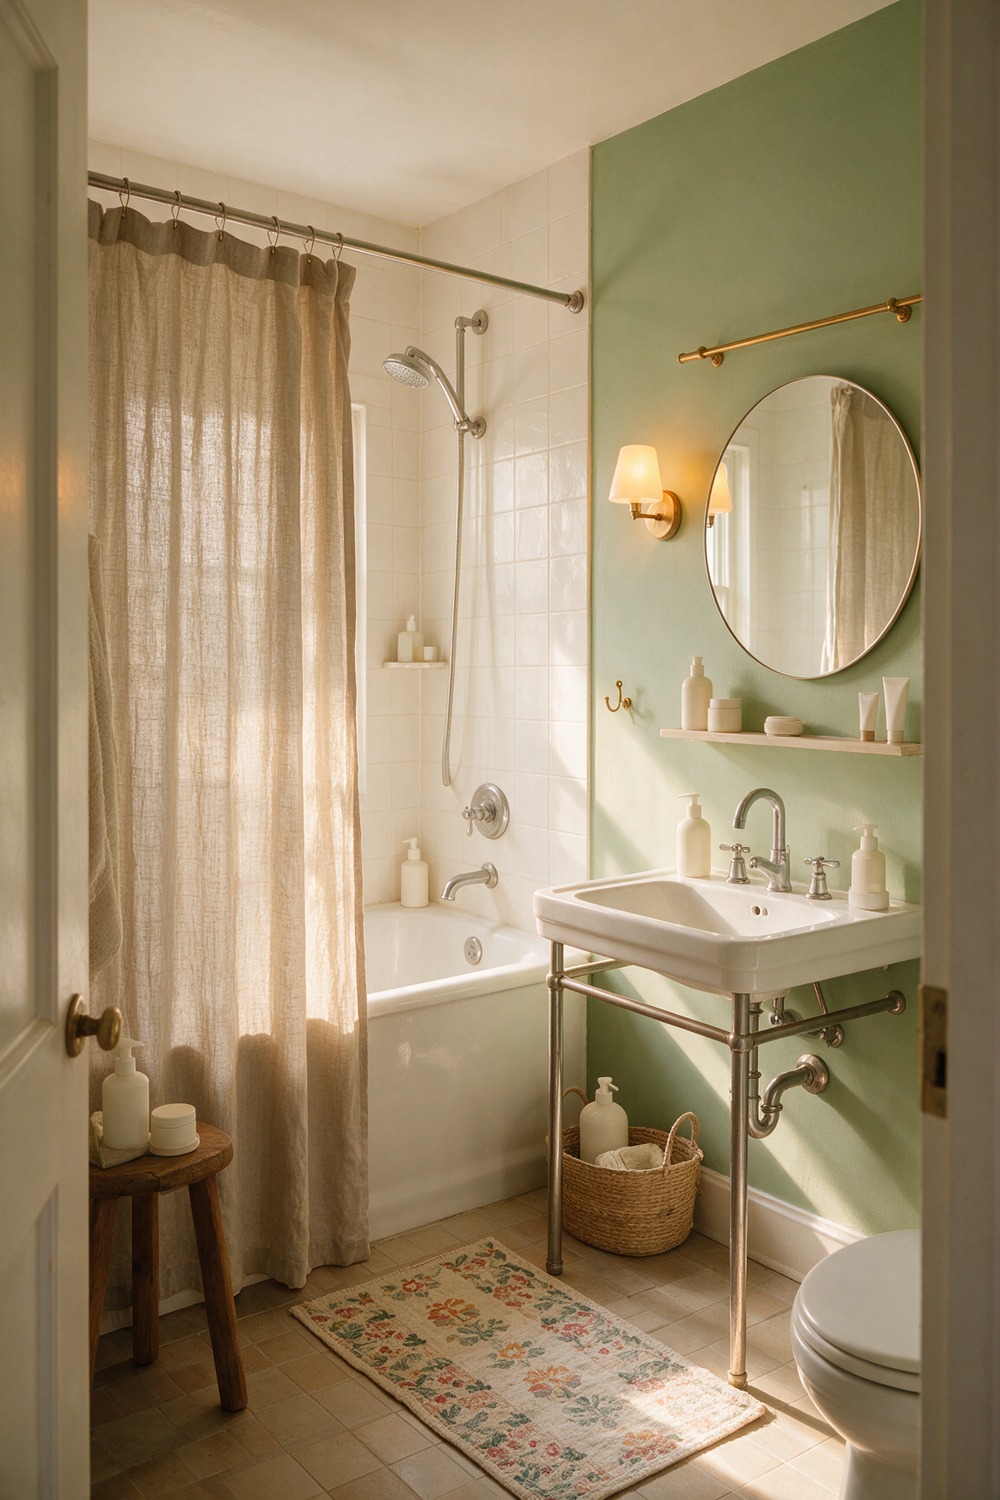
Rental bathrooms test your patience and your deposit. The good news is that the best upgrades here peel right back off. I have talked more than one friend out of hating theirs.
Swap the plastic curtain for a long natural-linen one, add a round mirror over the landlord-beige vanity, lay a washable runner, warm it with a plug-in sconce. If you can paint, a soft sage like Farrow & Ball Card Room Green changes everything.
Keep the metal accents brass so they come with you when you leave. Start with the textiles and the mirror. Renters, this is your fastest win.
11. Tiny Ensuite Bathroom
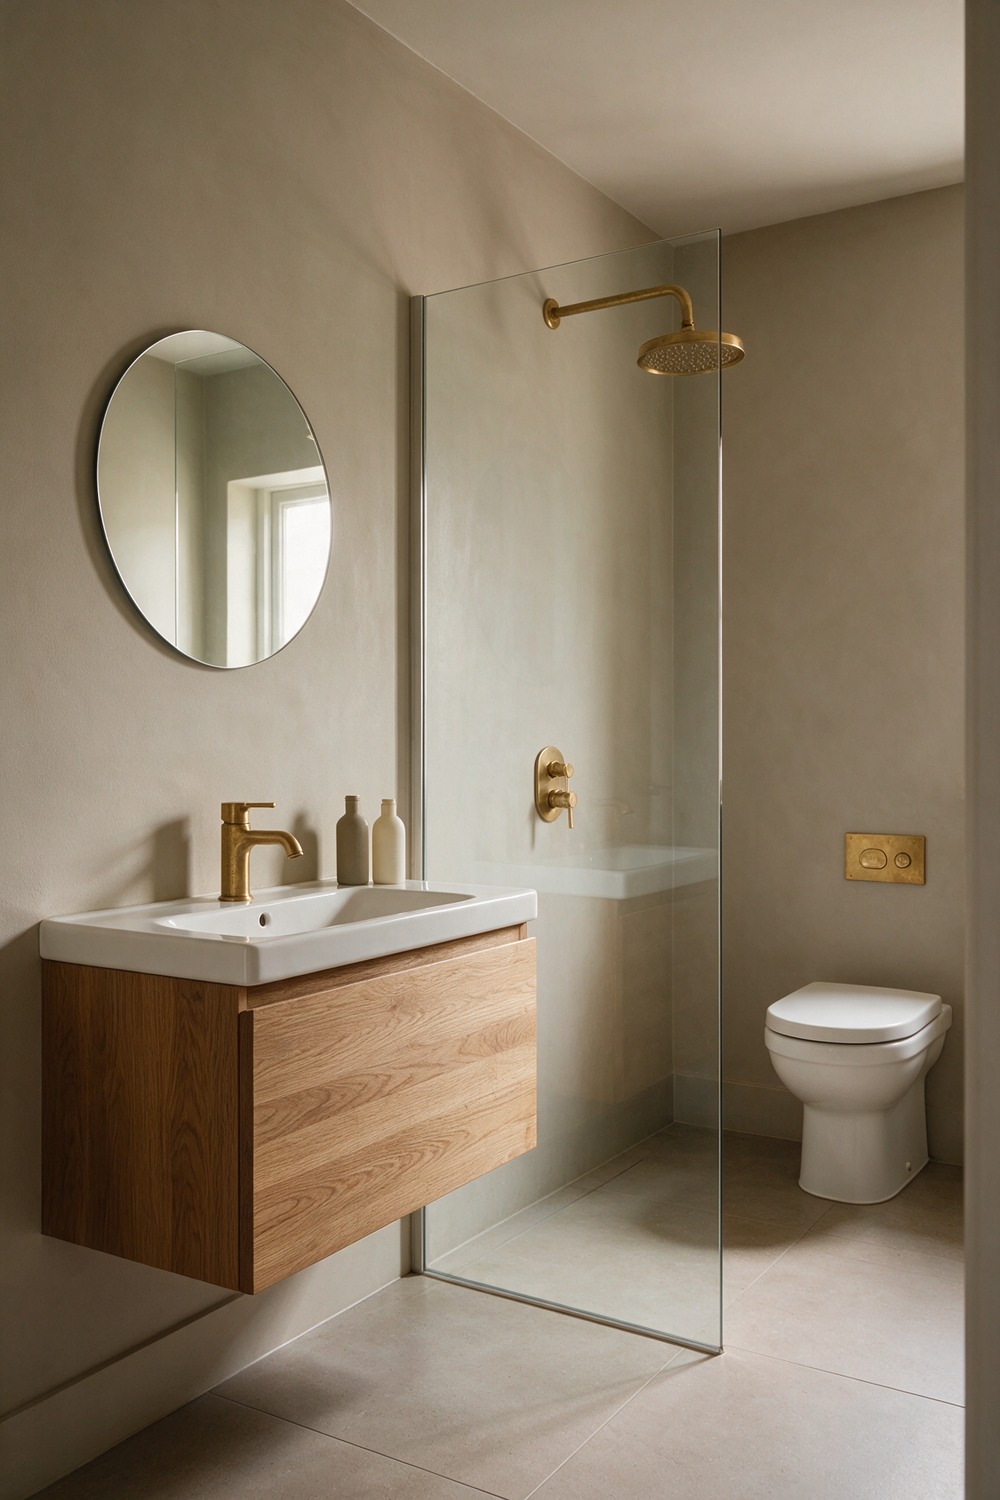
An ensuite is private, so it can be the quietest, most grown-up room in the house. No guests to impress, just you at six in the morning. Keep it serene on purpose.
A shower-only layout usually wins here over squeezing in a tub. Go for frameless glass and a wall-hung oak vanity floating off the floor to show more tile beneath it.
Warm greige walls like Farrow & Ball Elephant’s Breath, and unlacquered brass that ages softly over the years. Soft, tonal, calm.
Start with the floating vanity. Seeing the floor run underneath it is the one trick that makes an ensuite feel twice its size, and it is my favourite move in any small bathroom.
12. Tiny Cottage Bathroom
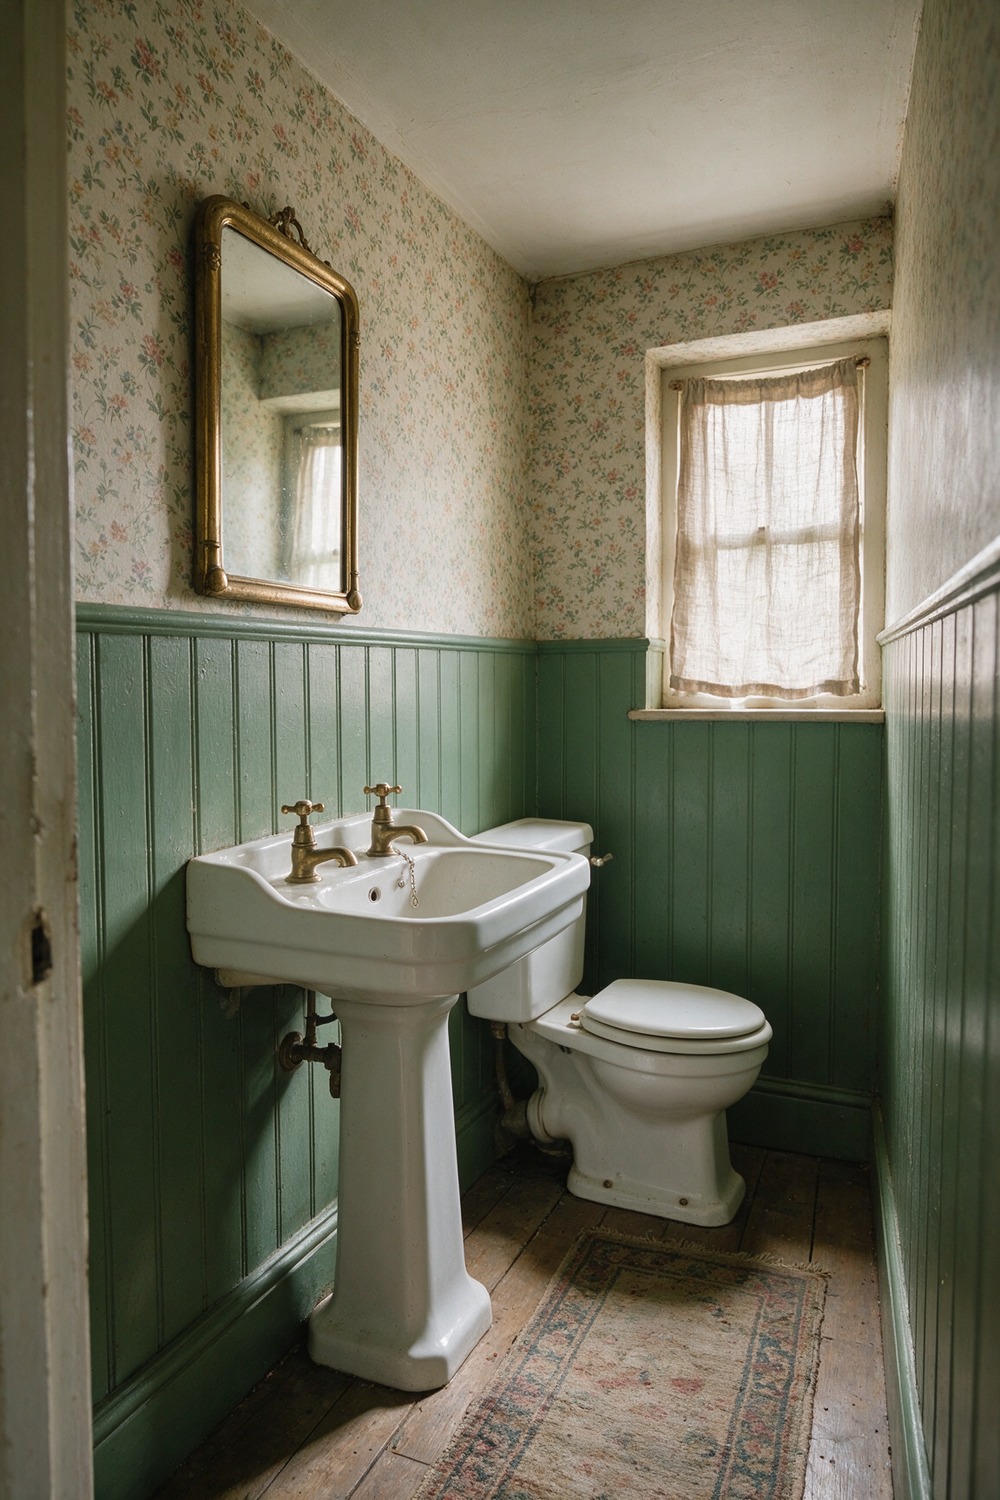
Cottage style forgives everything, which is exactly why I love it in a tiny bathroom. A little wonky, a little faded, entirely cozy. Perfection is not the point.
Beadboard halfway up the wall painted a soft heritage green, a gentle floral paper above it, a white pedestal sink, a vintage-look mirror. Warm brass taps with a bit of age.
It should look like it has been loved for fifty years. That faded, lived-in feeling is the whole appeal, and you cannot buy it in a day.
Start with the beadboard and the paint. That one move does ninety percent of the cottage work, and a worn runner underfoot does the rest.
13. Tiny Bathroom With No Window
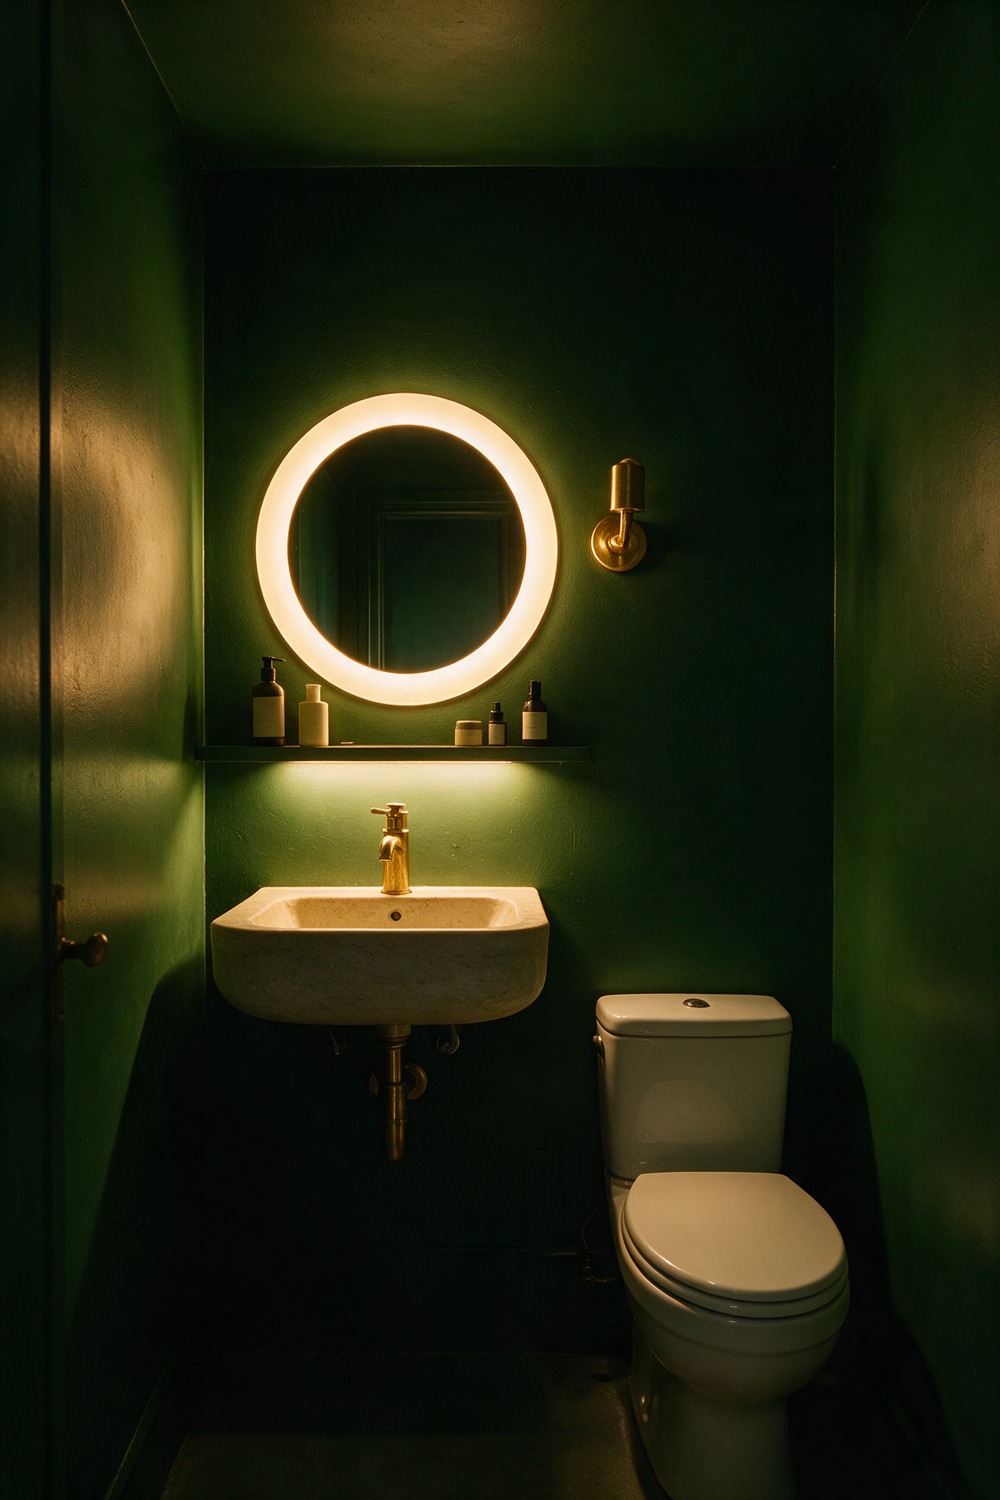
No window sounds like a sentence. It is actually freedom, because you control every scrap of light and you are not fighting a cold north draught.
This is my case for going dark in a windowless room. A pale windowless bathroom just looks dim, while a deep charcoal or forest one looks deliberate and rich. Layer warm 2700K light at three heights and it glows.
A deep moody wall colour, a backlit mirror, brass fittings catching the light, a pale stone basin for contrast. Settle the lighting first, then go as dark as you dare. Trust me on this one.
14. Tiny Narrow Bathroom
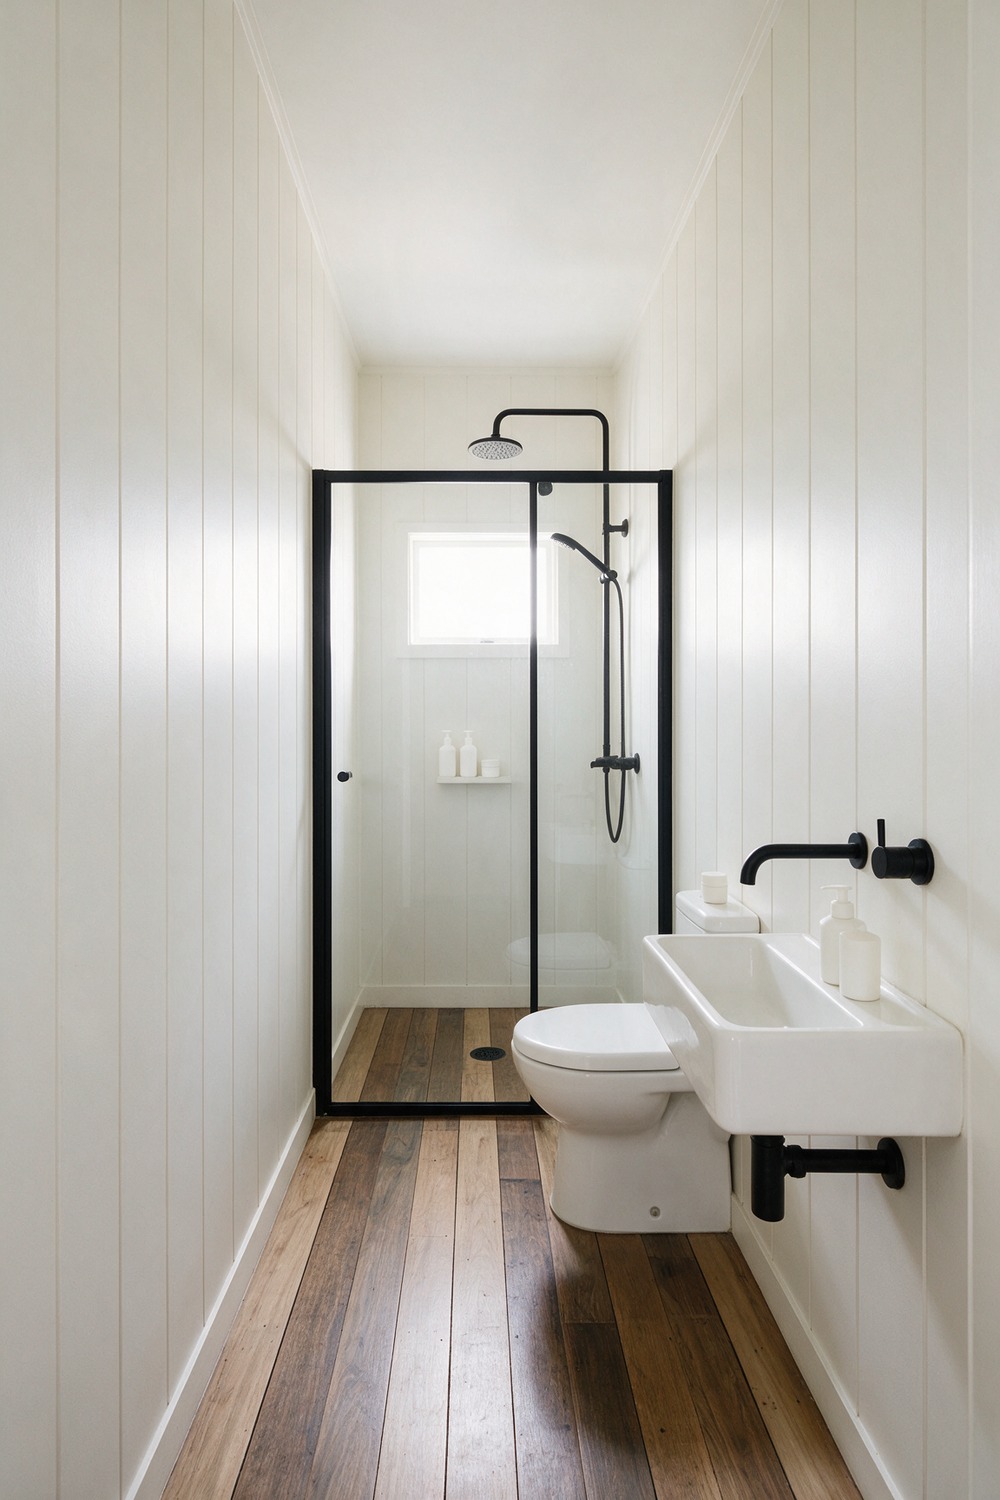
A long, skinny bathroom wants everything on one wall. Fight that and you will knock your elbows forever. Work with it and the room suddenly flows.
Line the toilet, basin, and shower up along the longer wall, keep the opposite wall clear, and run long-plank flooring the length of the room to stretch it. Pale walls, a slim trough basin, matte-black taps, tall wall panelling to lift the low feeling.
Commit every fixture to one wall first. The empty wall opposite is what makes it feel calm, not cramped.
15. Tiny Square Bathroom
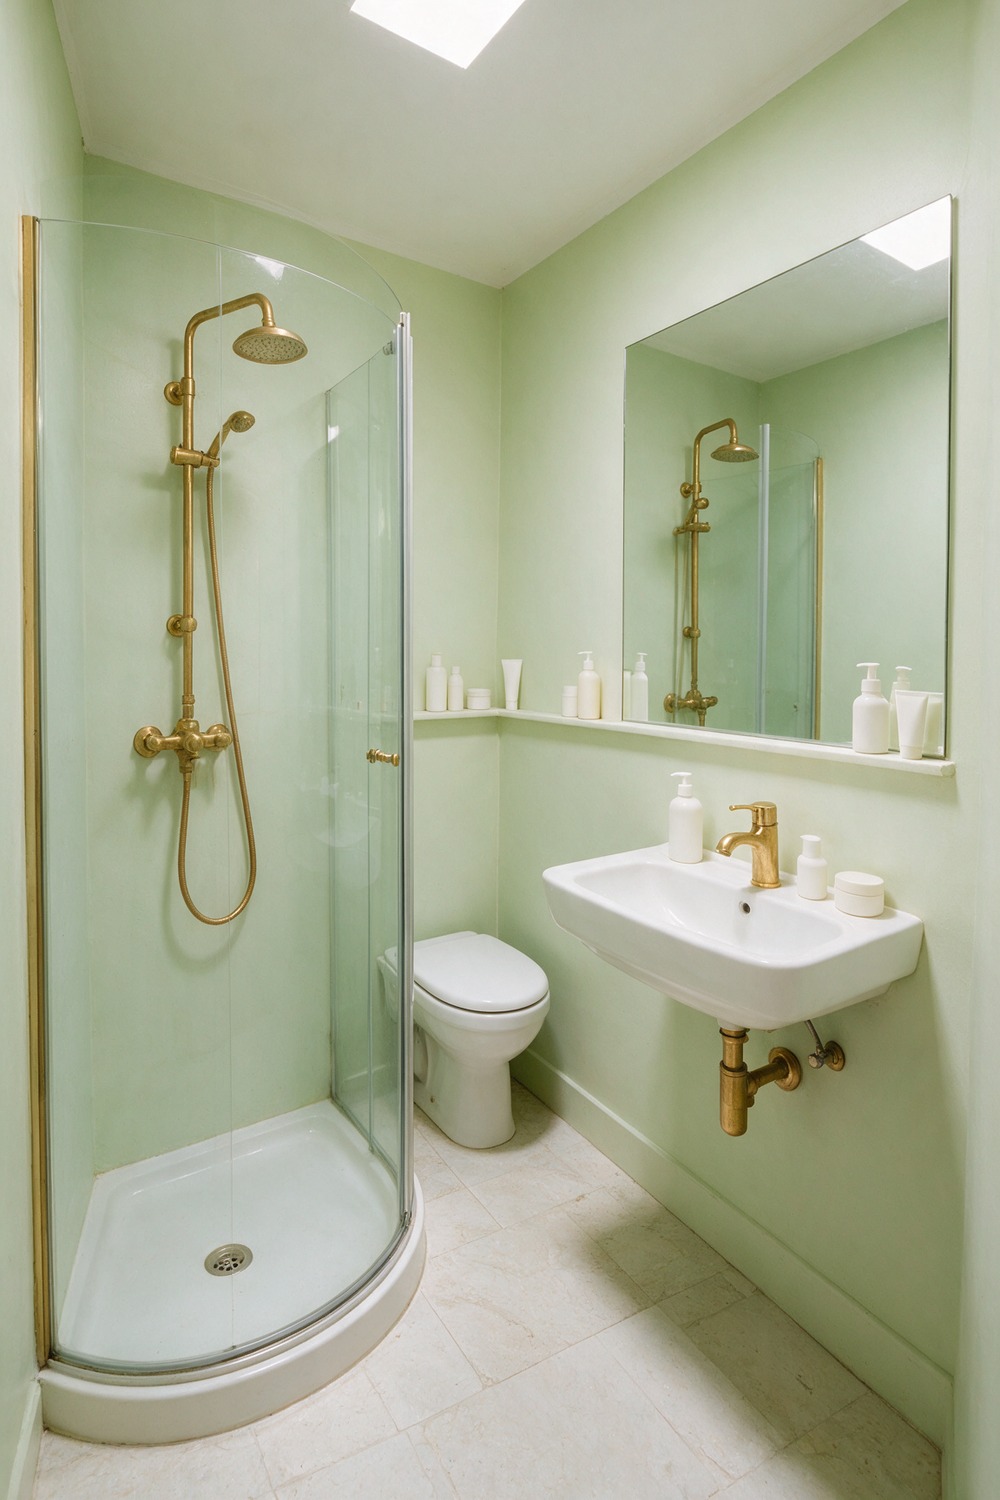
A square footprint is the friendliest tiny shape there is, and most people waste it by lining the walls. The corners are where the magic hides: a frameless quadrant shower in one, a compact corner vanity in another, open floor in the middle.
One soft wall colour, warm brass, a large mirror to double the room. Fill the two corners first, shower in one, sink in the other, and leave the rest alone.
16. Tiny Full Bathroom
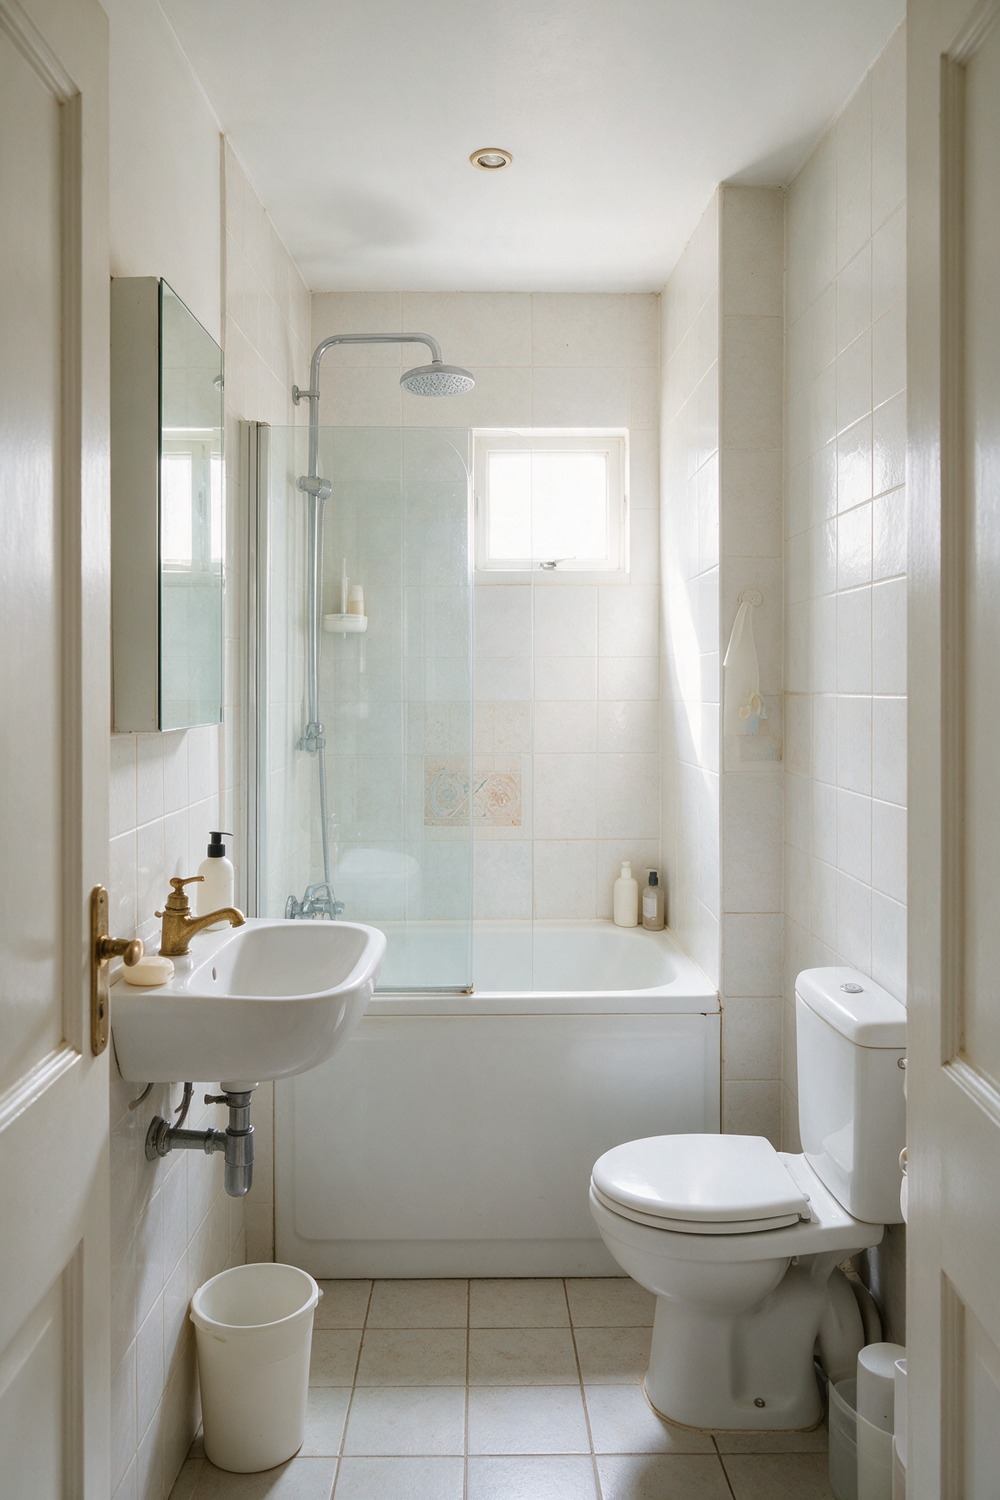
Fitting a tub, a shower, a loo, and a sink into a shoebox feels impossible until you stop treating the tub as separate. The over-bath shower is the hardest-working fixture in a small home.
Think a compact 1500mm tub against the back wall with a fixed glass screen and a rain head over it, a wall-hung basin, a slim mirrored cabinet for storage.
Pale tile, one warm brass tap, a small feature tile behind the tub. Win the tub-shower combo first, and the rest of a full bath tucks in around it.
17. Tiny Bathroom With Laundry
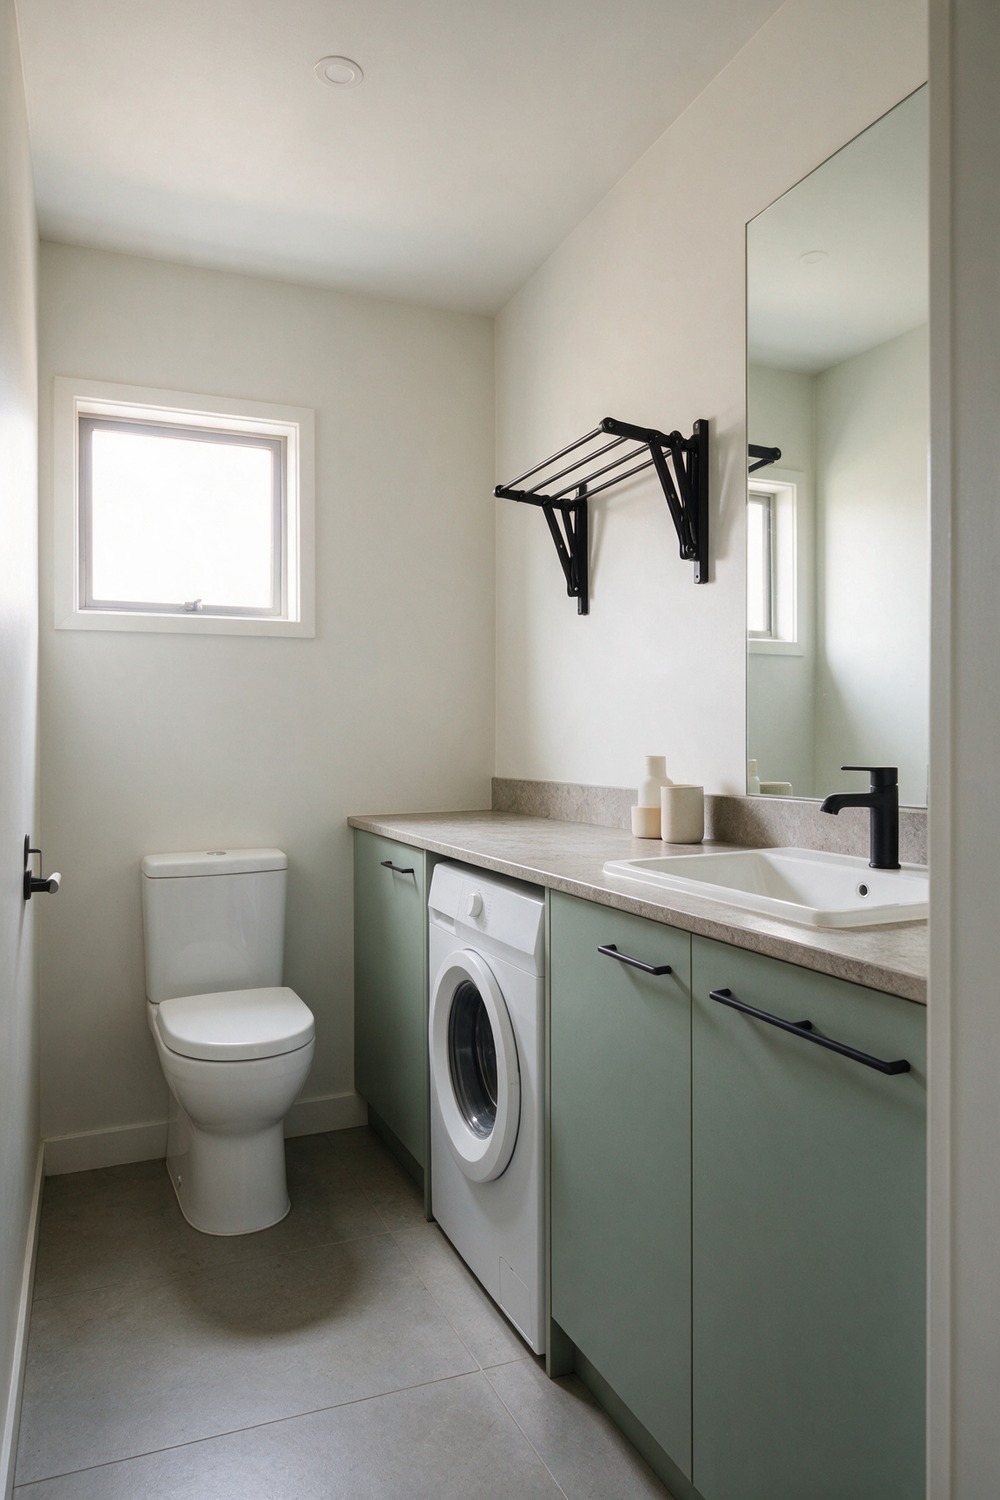
Hiding a washer in the bathroom is not a compromise, it is the European way, and once you have lived with it you will wonder why you ever gave laundry its own room.
Tuck a slim front-loader under the counter, run a continuous stone-look worktop over it to double as folding space, and keep full-height cabinetry one calm colour, a muted sage, so the machine disappears.
A tall mirror, a wall-mounted drying rail, matte-black handles. When the machine hides behind a matching door, the room reads as a bathroom, not a utility.
18. Tiny Loft Bathroom
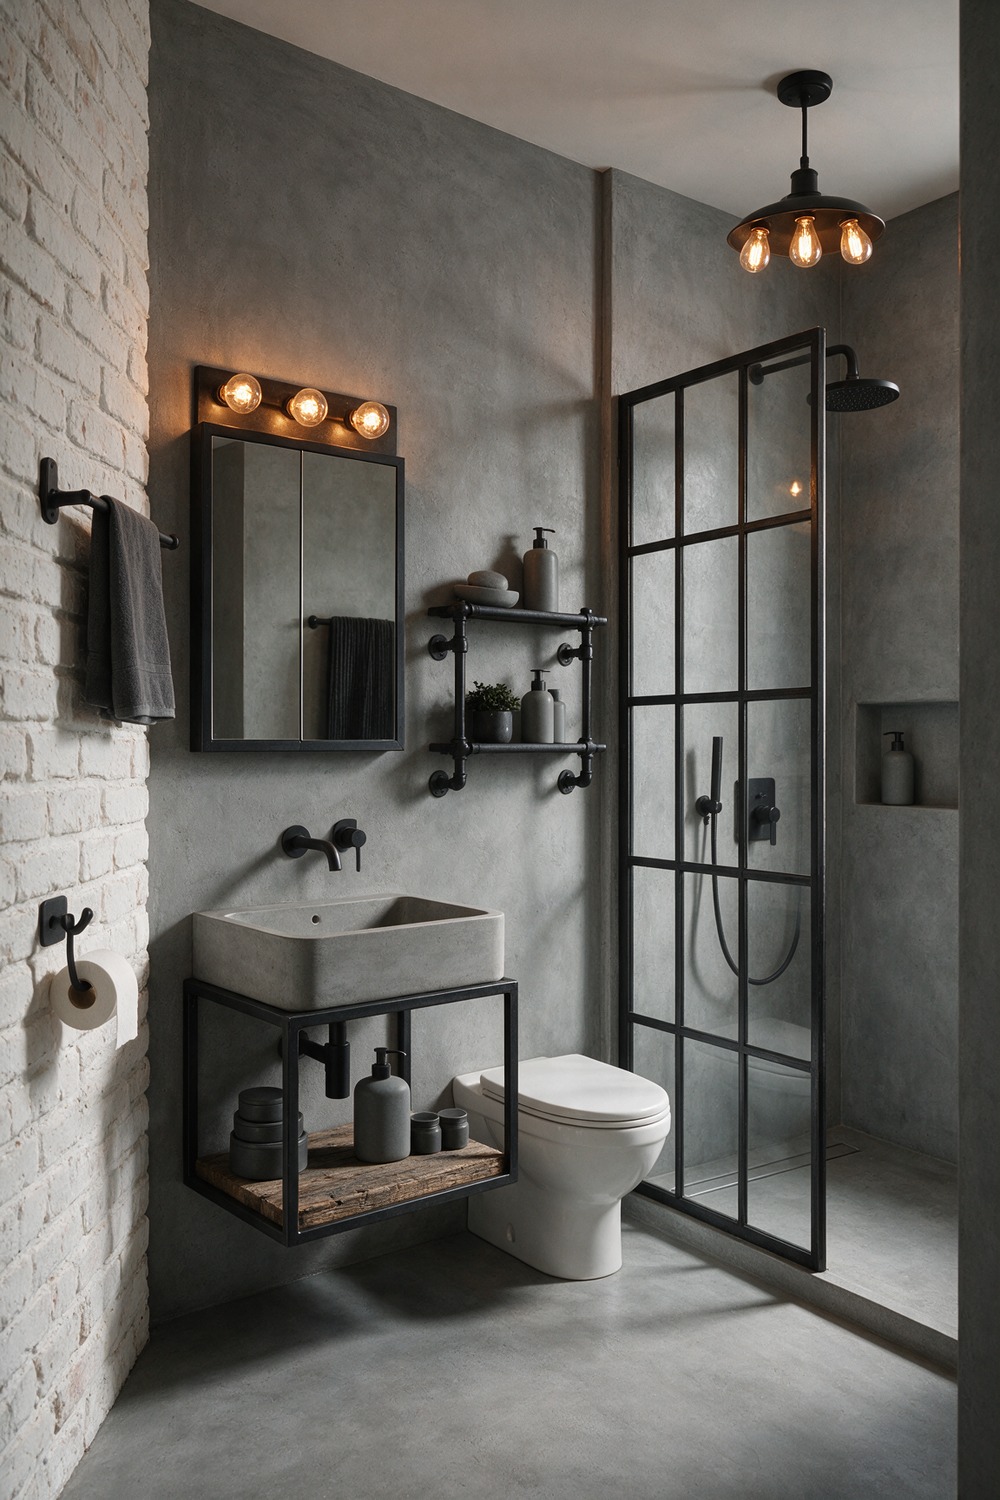
Loft style is all about honesty, so a tiny loft bath should show its bones: exposed brick, black metal, microcement, and not one apology for any of it.
Leave a brick wall raw or limewashed, run a microcement floor, hang a black-framed shower screen, a concrete vessel basin, a matte-black tap, warm Edison bulbs. Pick the one raw material you will celebrate and flatter it.
19. Tiny Closet Bathroom
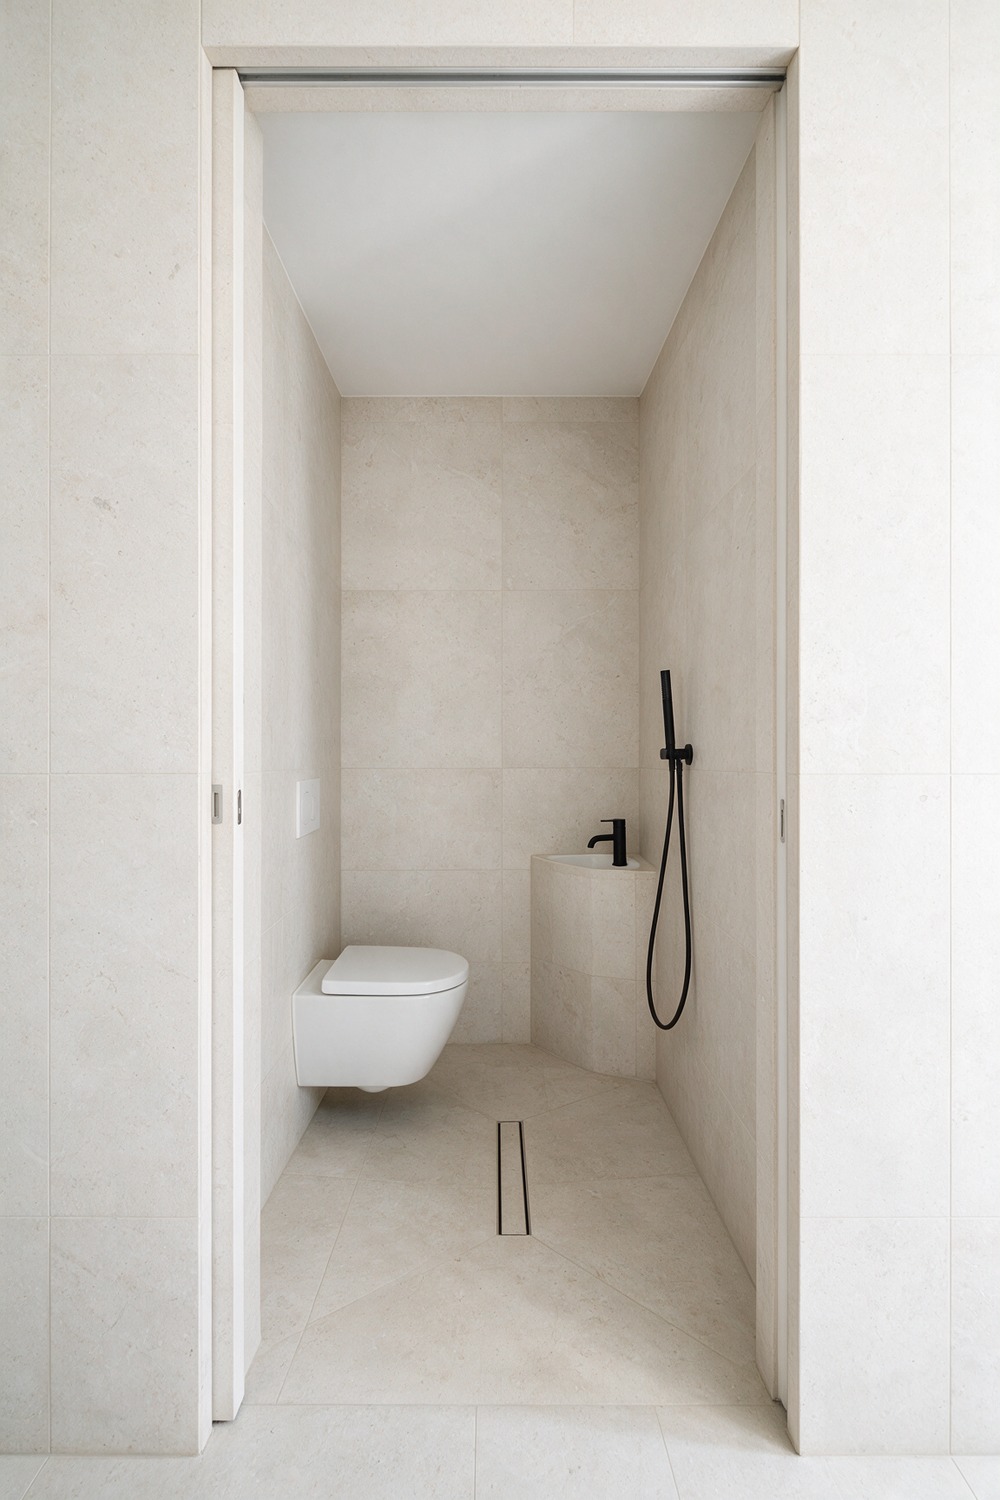
Turning a closet into a bathroom is the ultimate small-space flex, and the only way it works is to treat the entire box as one wet room. No room for walls means no walls at all.
Tile every surface in a single pale tone, fit a wall-hung loo and a tiny corner basin, let an open shower share the floor with a central linear drain.
A slim matte-black shower on the wall, a pocket door to save the last few precious inches. Accept it is a wet room first. Fighting that is what makes a closet bath fail.
20. Tiny Bathroom With Skylight
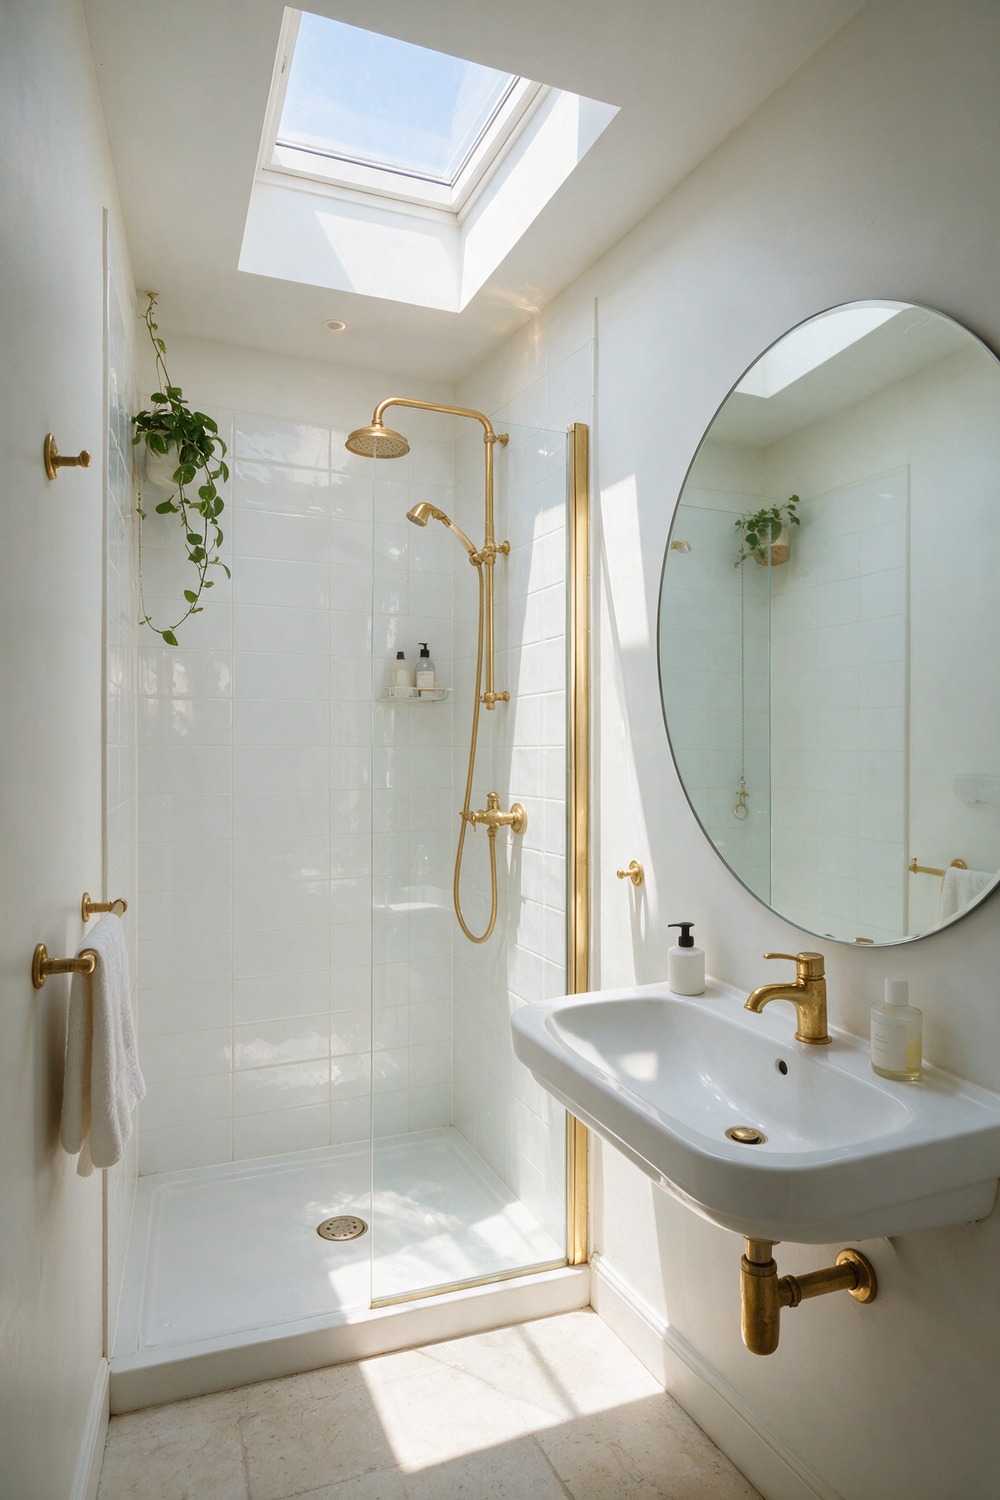
A skylight is the best thing that can happen to a tiny bathroom. One roof window pours more light into a small space than two wall windows could, straight down, bright and private.
Put your shower directly under it: a glossy white tile, a big mirror, a pale stone floor, brass fittings, one trailing plant loving the overhead sun. Start with where the skylight lands.
Which Tiny Bathroom Idea Is Right for You
Pick by the space you actually have, not the one you wish you had. If your room has no window or sits in a basement, stop chasing bright. Go rich and warm instead, because dark walls and layered light flatter a dim space far more than pale ones do.
If you are renting, live in the textiles, the mirror, and the lighting, the things that unclip when you leave. Own the place? Spend on the one fixture you touch daily, a good tap, a proper shower.
And if your room has an odd shape, a slope, a narrow run, a triangle under the stairs, let that quirk lead. The best tiny bathrooms do not hide their awkwardness. They make it the whole point. Which one sounds like your little room?
Tiny Bathroom Remodels, Answered
What does a tiny bathroom actually cost to redo? Less than a big one, but not as little as you would hope, because the fittings cost the same whatever the floor size. A refresh of paint, mirror, tap, and textiles is a low-budget weekend.
A full tiny remodel with new tile, a shower, and a wall-hung loo sits in the mid range, and going bespoke with stone and brass pushes it to a splurge. Small rooms save on materials, not on labour.
What can I do myself, and what needs a pro? Paint, a new mirror, a swapped tap, shelving, and styling are all happy weekend jobs. The moment you move plumbing, waterproof a wet area, or add a shower in a basement, call a pro.
How long does a tiny bathroom take? A cosmetic refresh is a weekend. A full gut and refit usually runs one to two weeks once work starts, plus the ordering time for tile and fittings, which is always longer than the building itself.
What is the one thing worth spending on? The tile and the tap. A tiny room shows every surface up close, so a beautiful tile and a solid, well-weighted tap are felt every single day. Save on the mirror instead.
What do I ask the tiler or plumber for? Ask the tiler for large-format tiles with the thinnest grout lines you can get, and a fully tanked wet area if you are going open-shower.
Ask the plumber about a wall-hung toilet with a concealed cistern to claw back floor space, and in a basement, whether you need a macerating system before you fall for any layout.
Your tiny bathroom is not the room to play it safe. It is small enough to be brave in and cheap enough to get wrong without heartbreak.
Pick the one idea that fits your funny little space, make the first move I pointed to, and go turn the smallest room in your home into the best one.
More stories
Share this story