16 Bathroom Closet Remodel Ideas for Smarter Storage

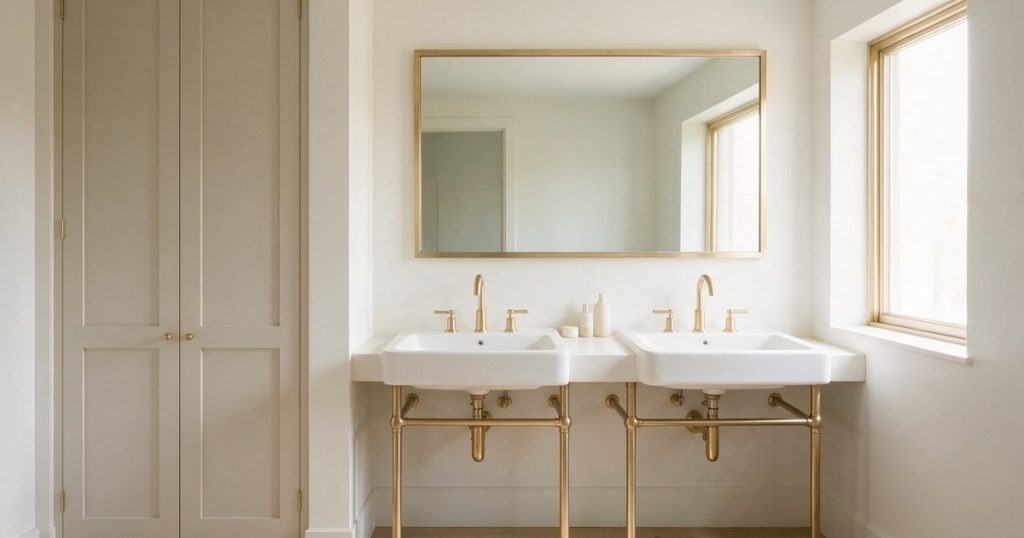
Here is my unpopular opinion. The closet is the part of a bathroom remodel everyone forgets, and the part you reach for every single morning.
I have watched people pour a small fortune into a gorgeous vanity, then stack spare towels on the cistern like a wobbly little monument. The towels deserve better. So does your shoulder-drop-of-relief when a room is actually tidy.
This is about the quiet, hardworking half of a bathroom remodel: where everything actually goes. From a whole walk-in off the suite down to the dead space above the toilet.
Below are sixteen ways to fold a closet, a linen cupboard, or a clever niche into the room. Every one is doable, and every one makes the whole bathroom feel more custom.
1. Walk-In Closet Off The Bathroom
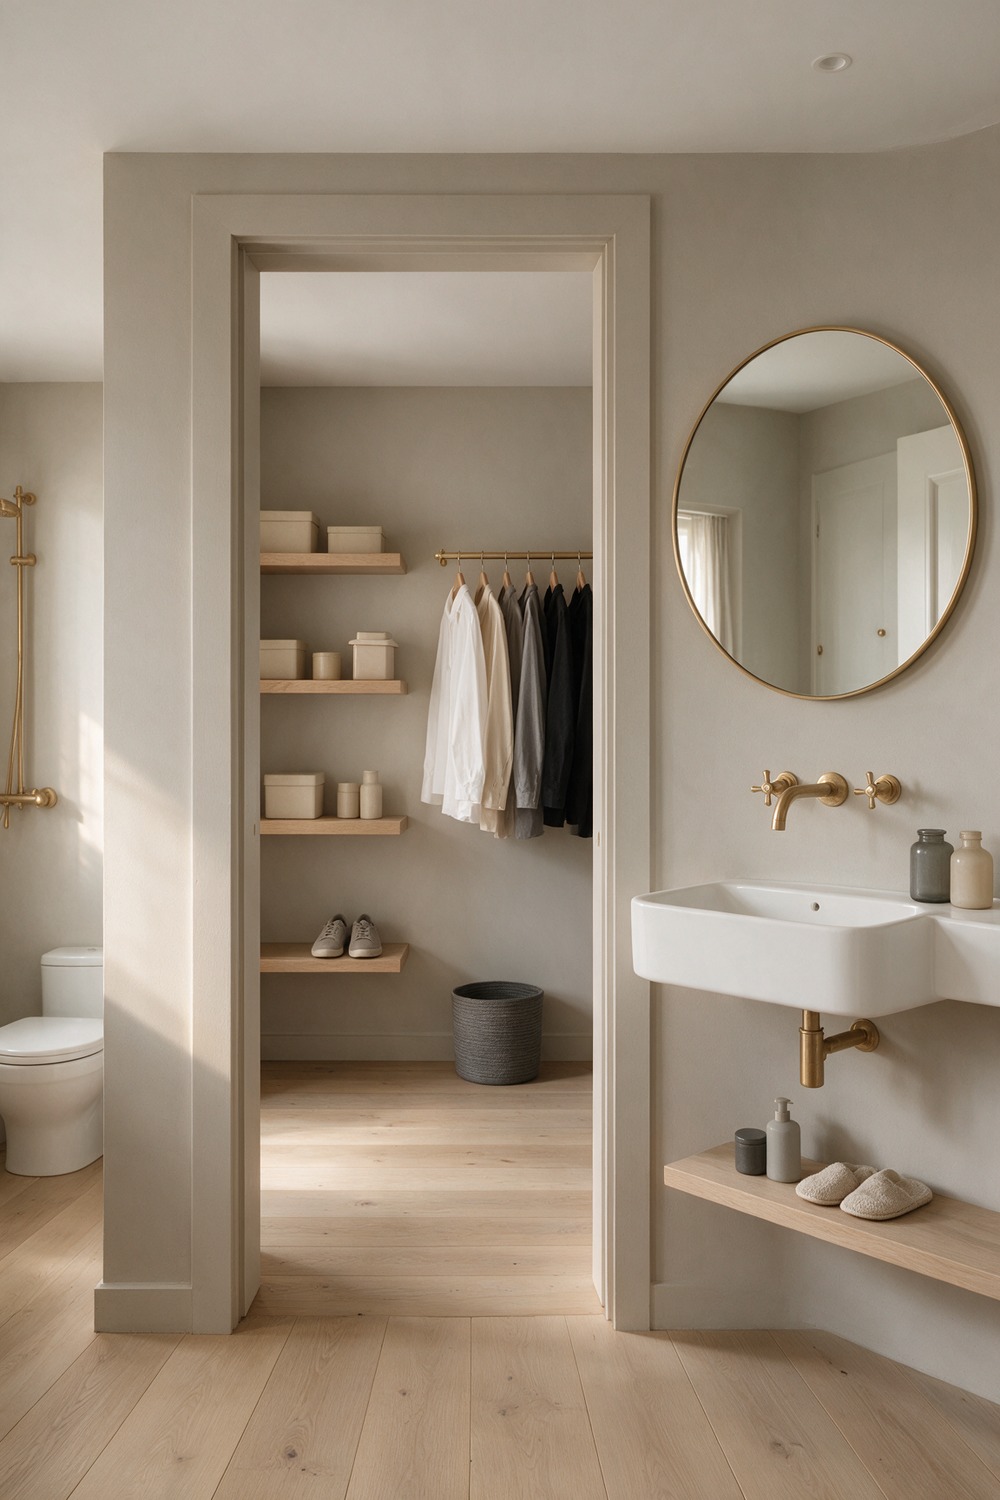
Picture the Nancy Meyers version. You step out of a warm shower and straight into a bright dressing room, coffee still within reach.
My one strong opinion here: lose the single door. A wide cased opening, no door at all, keeps both rooms feeling bigger and lets the light travel between them.
Paint the whole run one soft greige, something in the Cornforth White family, so the bath and closet read as a single calm suite.
To get it, frame the opening wide and trim it to match the bathroom, then line the closet with slim oak shelving about twelve inches deep. Start with the opening. The storage follows.
2. Built-In Linen Closet
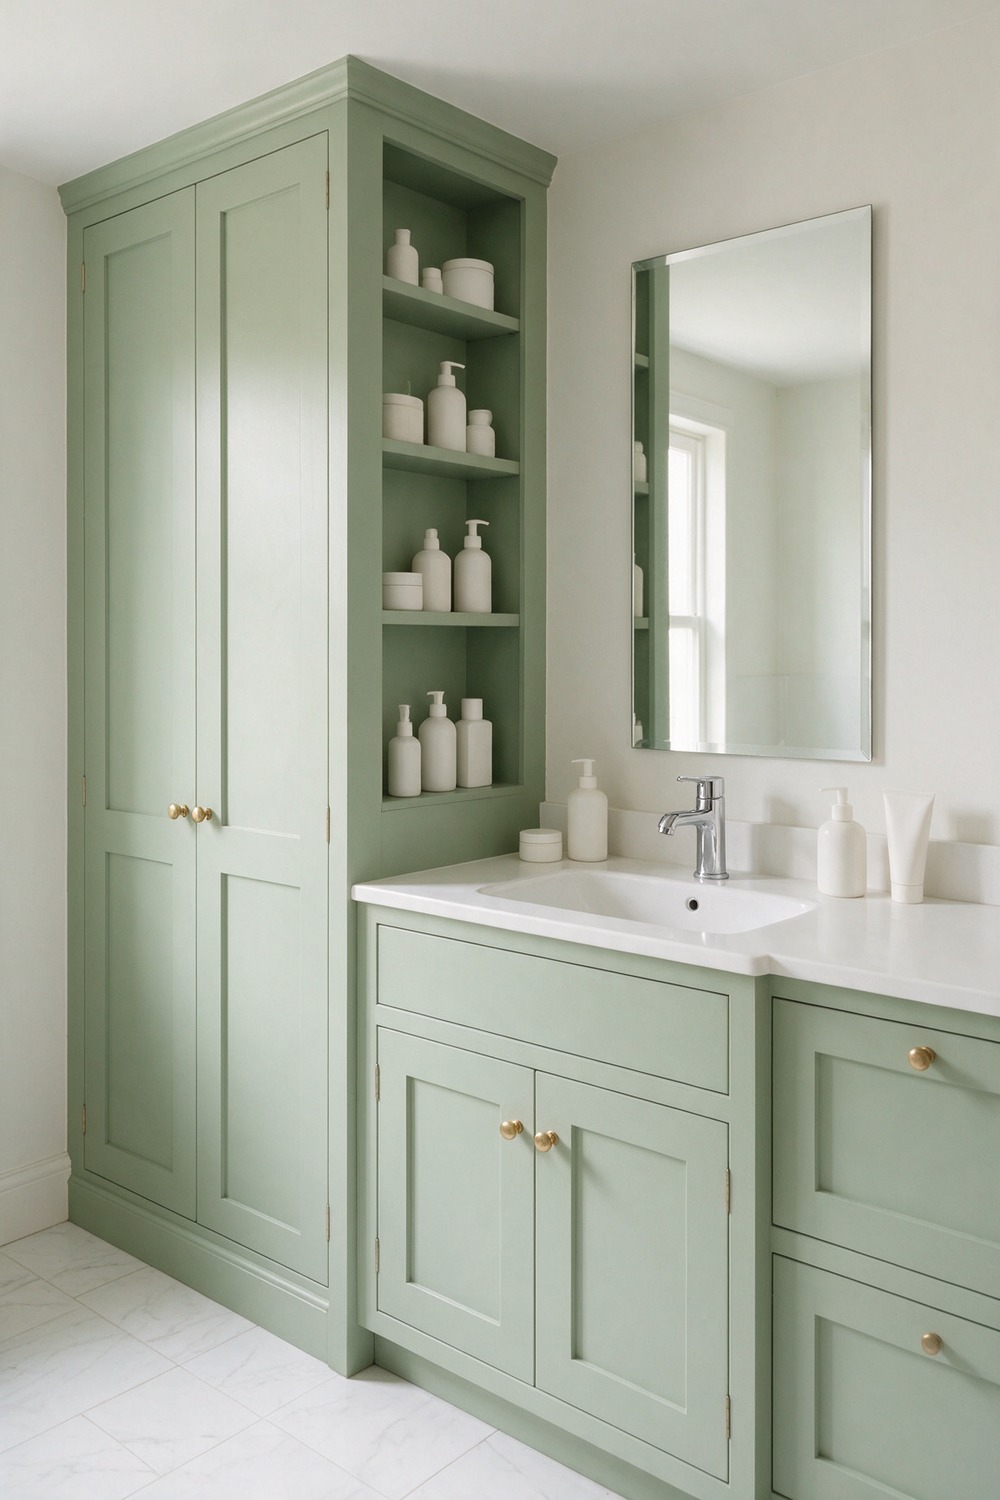
A built-in linen closet is the quiet-luxury move that costs the least to fake and reads the most expensive.
The trick is to make it vanish. Full-height Shaker doors painted the exact shade of your vanity turn a whole wall of storage into joinery that looks original to the house. I would go satin, not gloss, so it feels like furniture.
Inside, mix deep shelves for towels with two drawers down low for the clutter you never want to see. A row of simple knurled brass knobs is the one hardware splurge worth making.
3. Open Shelving Linen Storage
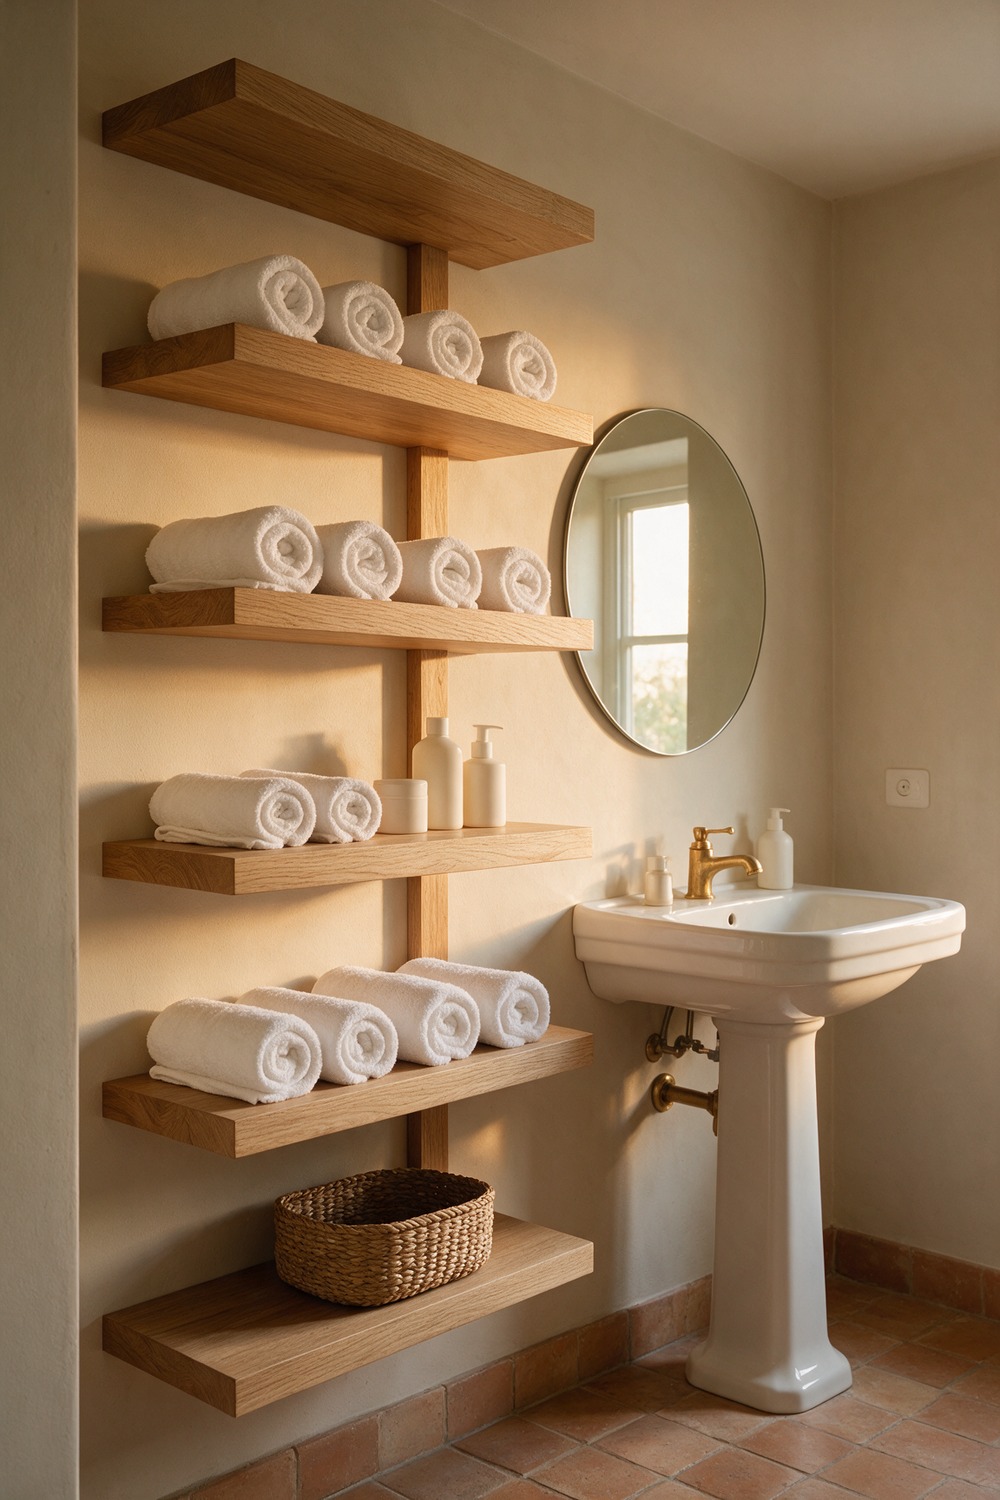
Closed doors hide the mess. Open shelves make you earn the tidy, and honestly, that is half the charm.
Warm oak shelves stacked with white towels rolled in tidy rows give you that boutique-hotel look for the price of a few planks. Keep the palette tight: one towel colour, one basket weave, nothing shouty.
Pro tip: leave the bottom shelf low and open for a big woven basket, so the stray hairdryer and the laundry have a home that still looks deliberate.
4. Barn Door Bathroom Closet
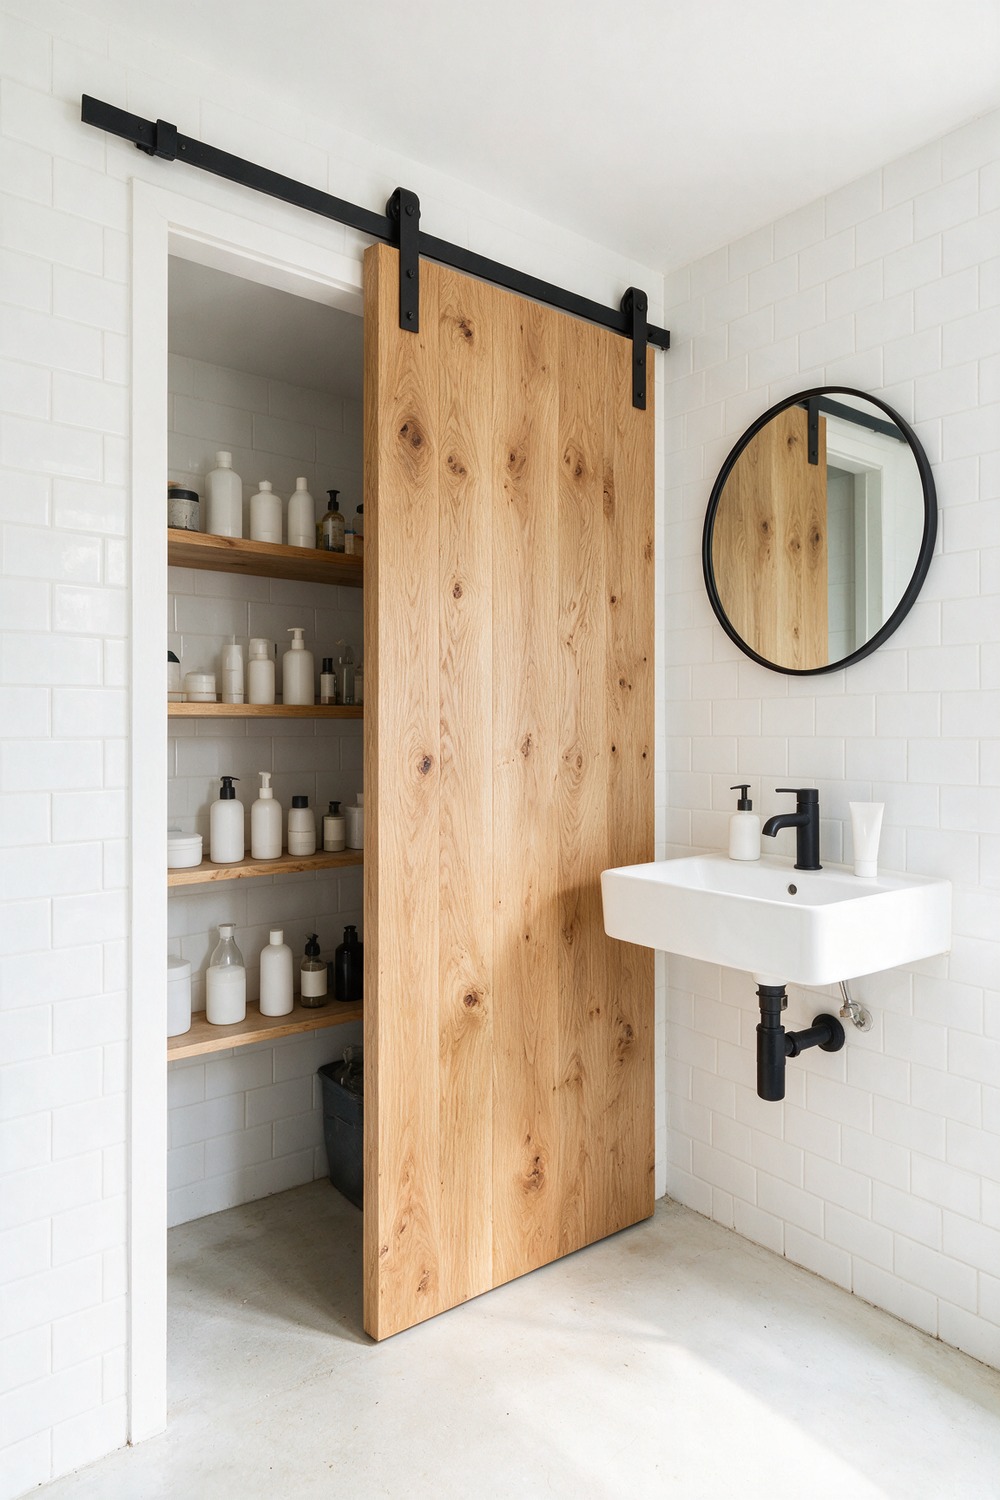
Yes, the barn door had its big moment a few years back. For a closet in a tight bathroom, it still earns its keep, because it never swings into the room.
I would keep it quietly modern now, not farmhouse-loud. A flat knotty-oak slab on a slim matte-black track, no chunky Z-brace, no wagon-wheel energy.
Run the track the full width so the door glides past the opening and tucks flat to the wall. One long iron pull, and you are done.
5. Walk-Through Closet To Ensuite
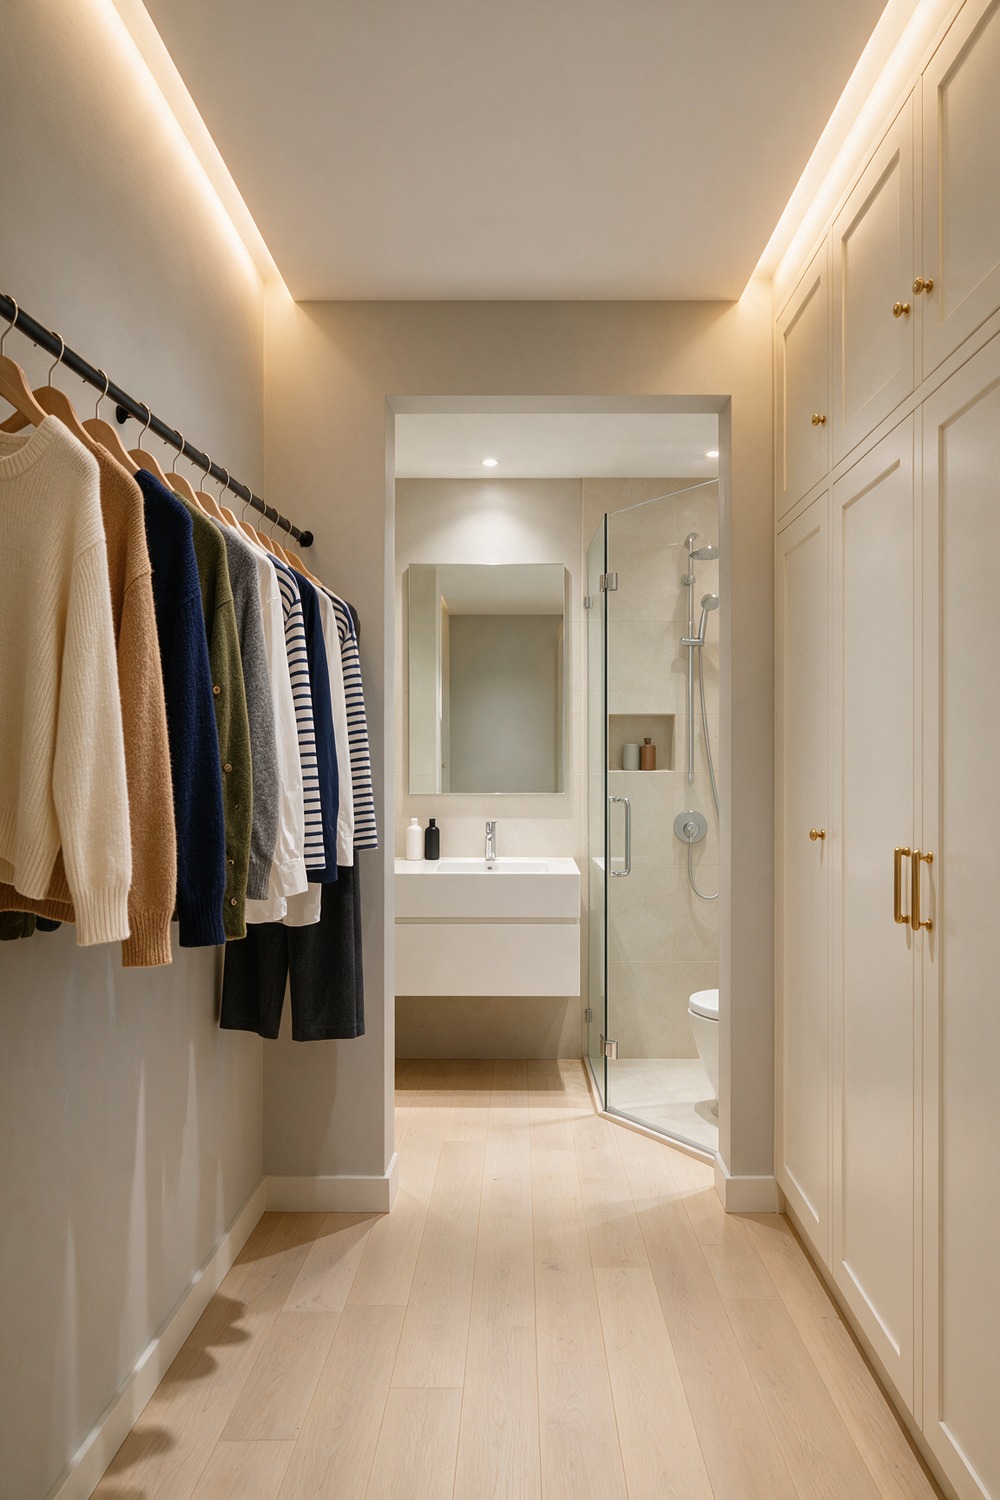
This is the layout that spoils you for life: bedroom, then a passage lined with clothes, then the bathroom at the end.
The design call that matters is airflow. A closet you walk through to reach a steamy shower needs a real exhaust fan, roughly one hundred CFM, on a humidity sensor, or your shirts drink the moisture.
Keep the hanging rails to one wall and a run of pale cabinetry on the other, lit with warm 2700K strips so the whole corridor glows on the way through.
6. Recessed Wall Niche Storage
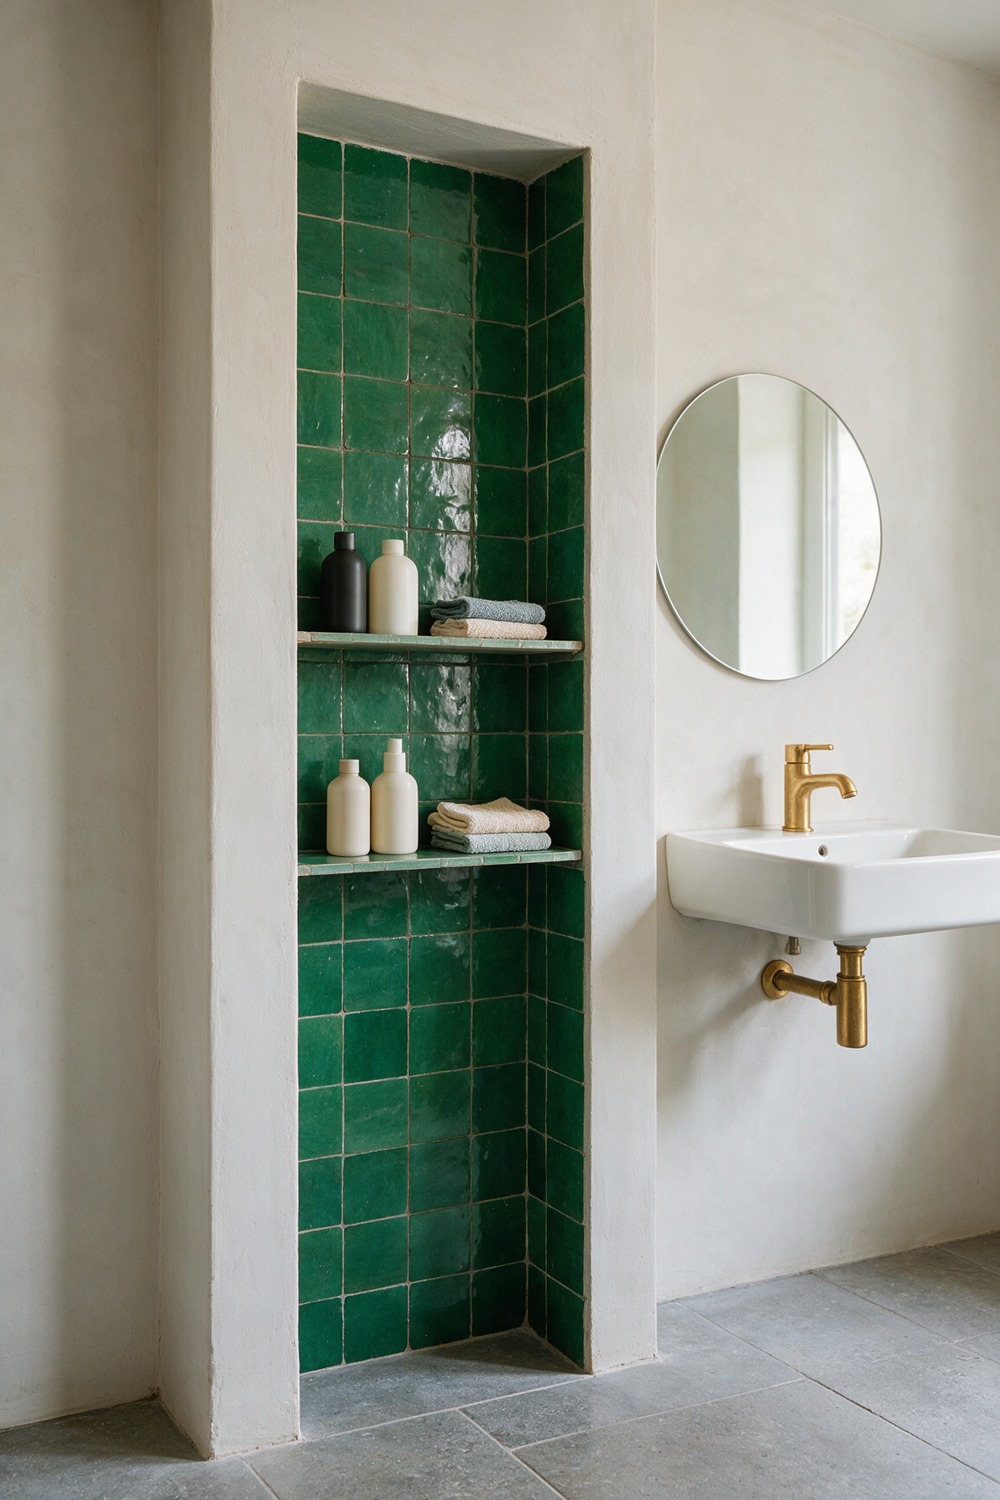
Ever knocked an elbow on a protruding shelf in a narrow bathroom? A recessed niche lives inside the wall instead. Carve it into the stud cavity four inches deep and tile the back in a few jewel-toned zellige squares. It is the most storage you will ever reclaim for free.
7. Over-The-Toilet Storage Cabinet
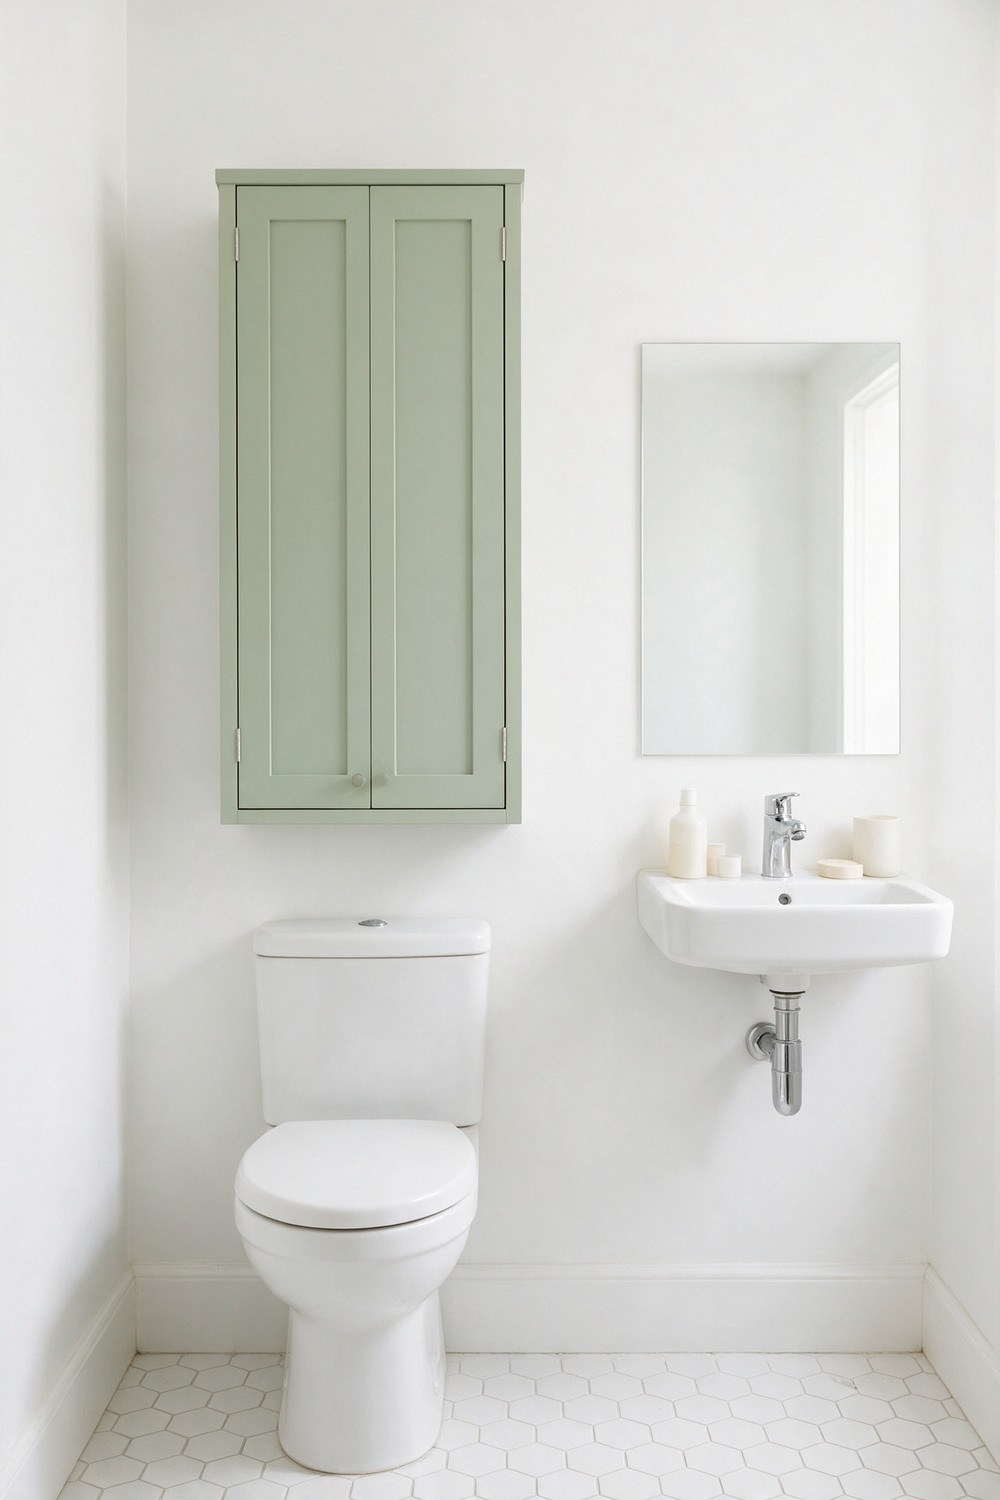
What do you do with the dead air above the toilet? Give it a proper cabinet, not another floating shelf. A slim wall-hung unit with soft sage Shaker fronts hides the spares and keeps the floor clear, and eight inches of depth means nobody knocks their head.
8. His-And-Hers Closet Bathroom
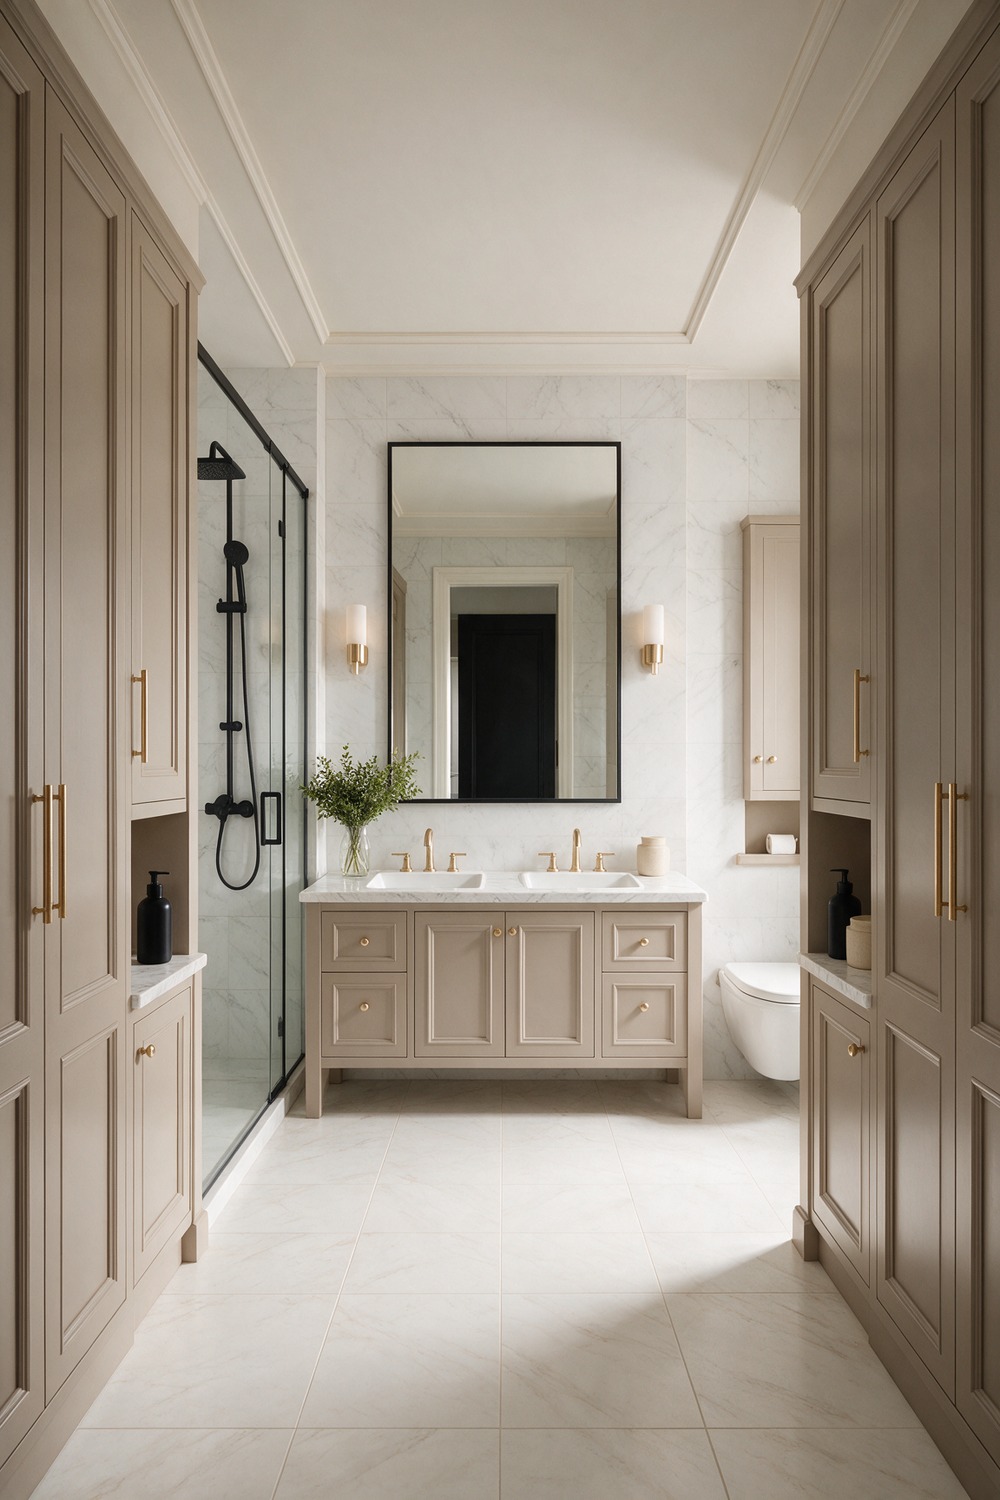
If you share a bathroom, you already know the morning traffic jam. Two closets, one each, is the fix that saves more marriages than couples therapy.
Symmetry is the whole look. Twin wardrobes flanking a double vanity, matching panelled doors, a mirror over each basin. I love this in a greige or a warm taupe so it reads serene rather than showroom.
To get it, mirror the two sides exactly and let the vanity sit dead centre between them. Balance does the heavy lifting.
9. Closet Converted To A Powder Room
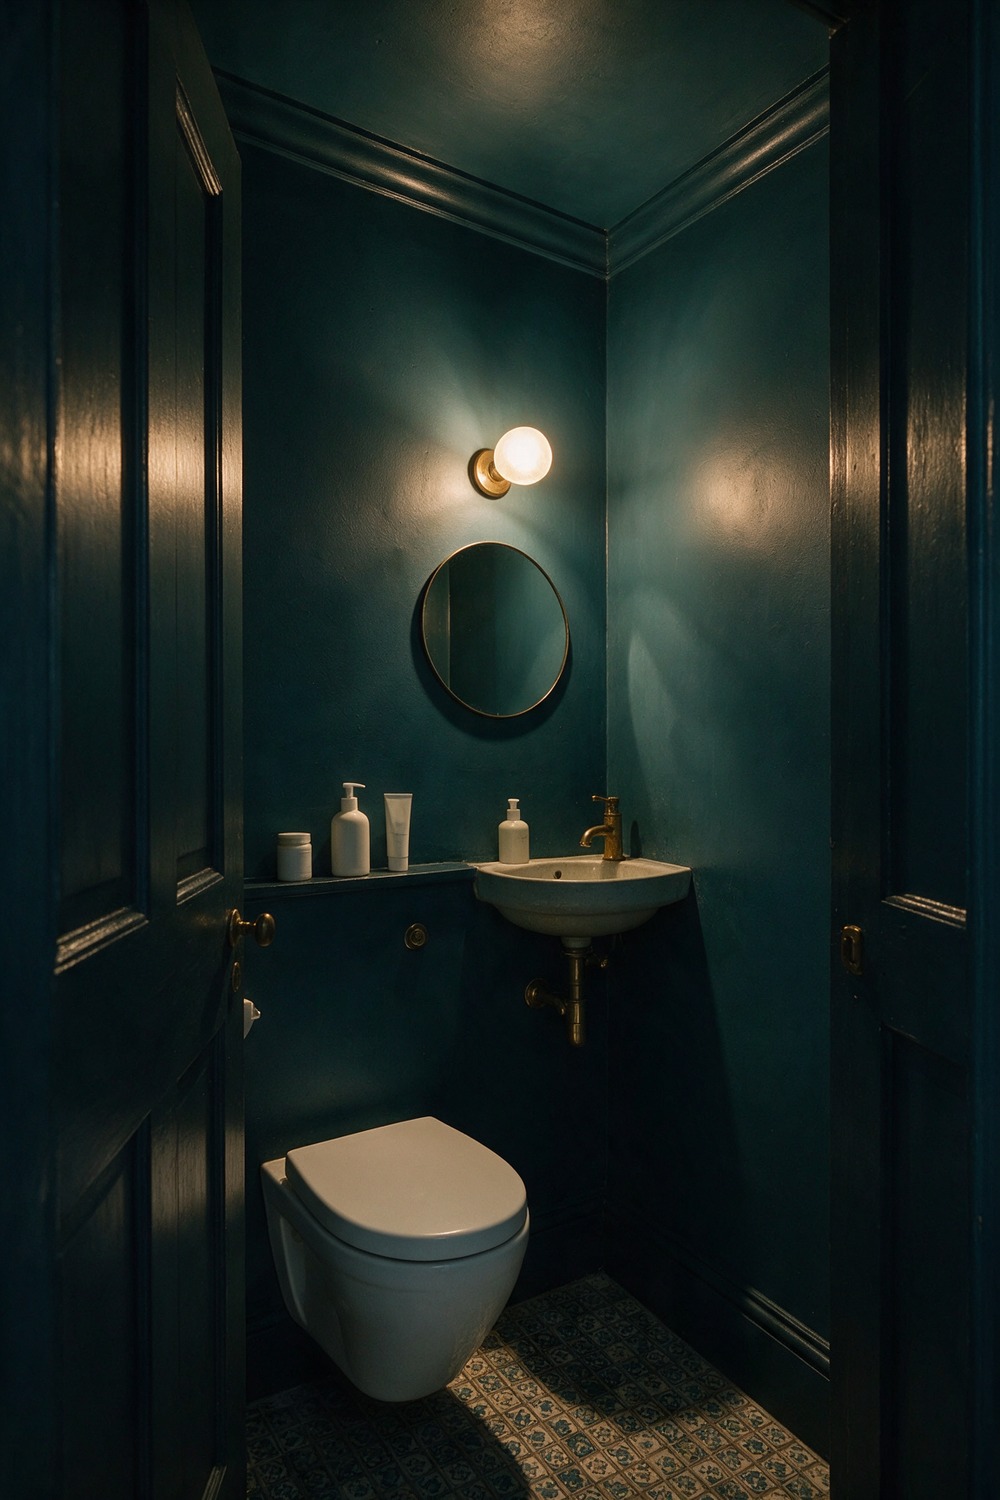
Here is the renovation magic trick: a forgotten closet under the stairs becomes a powder room, which is just a toilet and a little basin, no shower.
Because the footprint is tiny, go bold. Drench the whole thing in one moody colour, something like a deep Inchyra Blue, walls and ceiling, so the lack of windows feels intentional and cocooning rather than cramped.
A wall-hung toilet and a petite corner basin buy back precious inches. In a jewel box this small, one brave colour wins.
10. Linen Tower Beside The Vanity
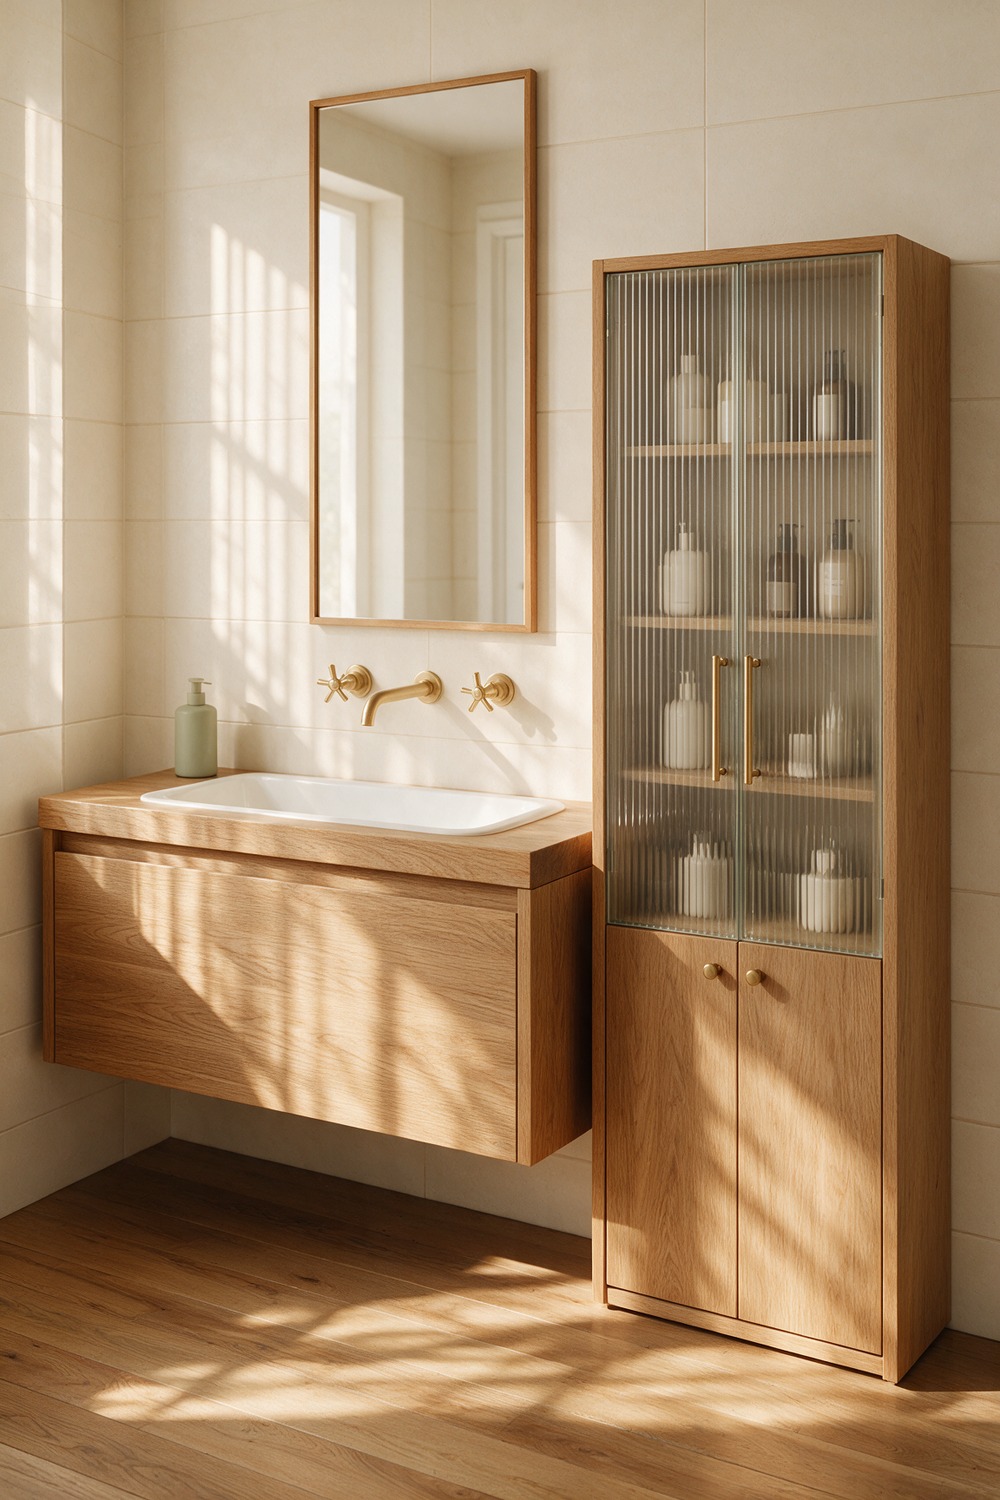
Not every bathroom has a wall to spare for a full closet. A linen tower is the vertical answer: a tall, slim cabinet beside the sink, reeded glass on the upper doors and solid oak panels below. Match it to the vanity so the two read as one built set.
11. Glass-Front Linen Cabinet
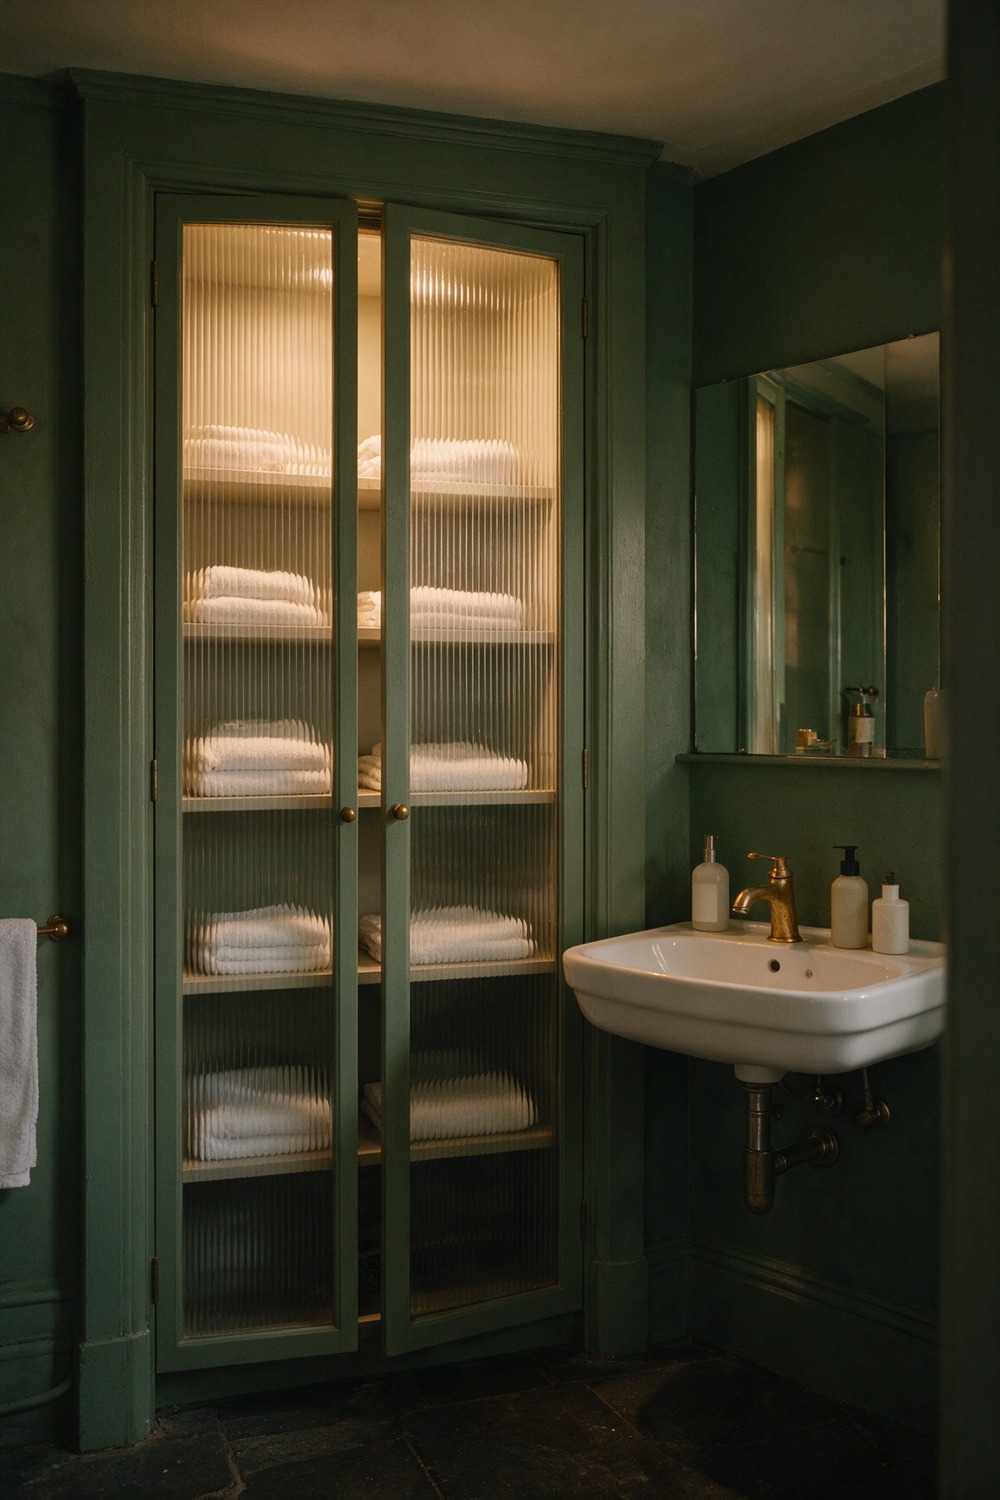
I have a weakness for a glass-front cabinet: it forces a tidiness I could never manage behind solid doors. Go fluted or antique-seeded glass, not clear panes, so you see the glow of folded towels, not every bottle. A warm 2700K strip inside turns it into a lantern at night.
12. Pocket Door Bathroom Closet
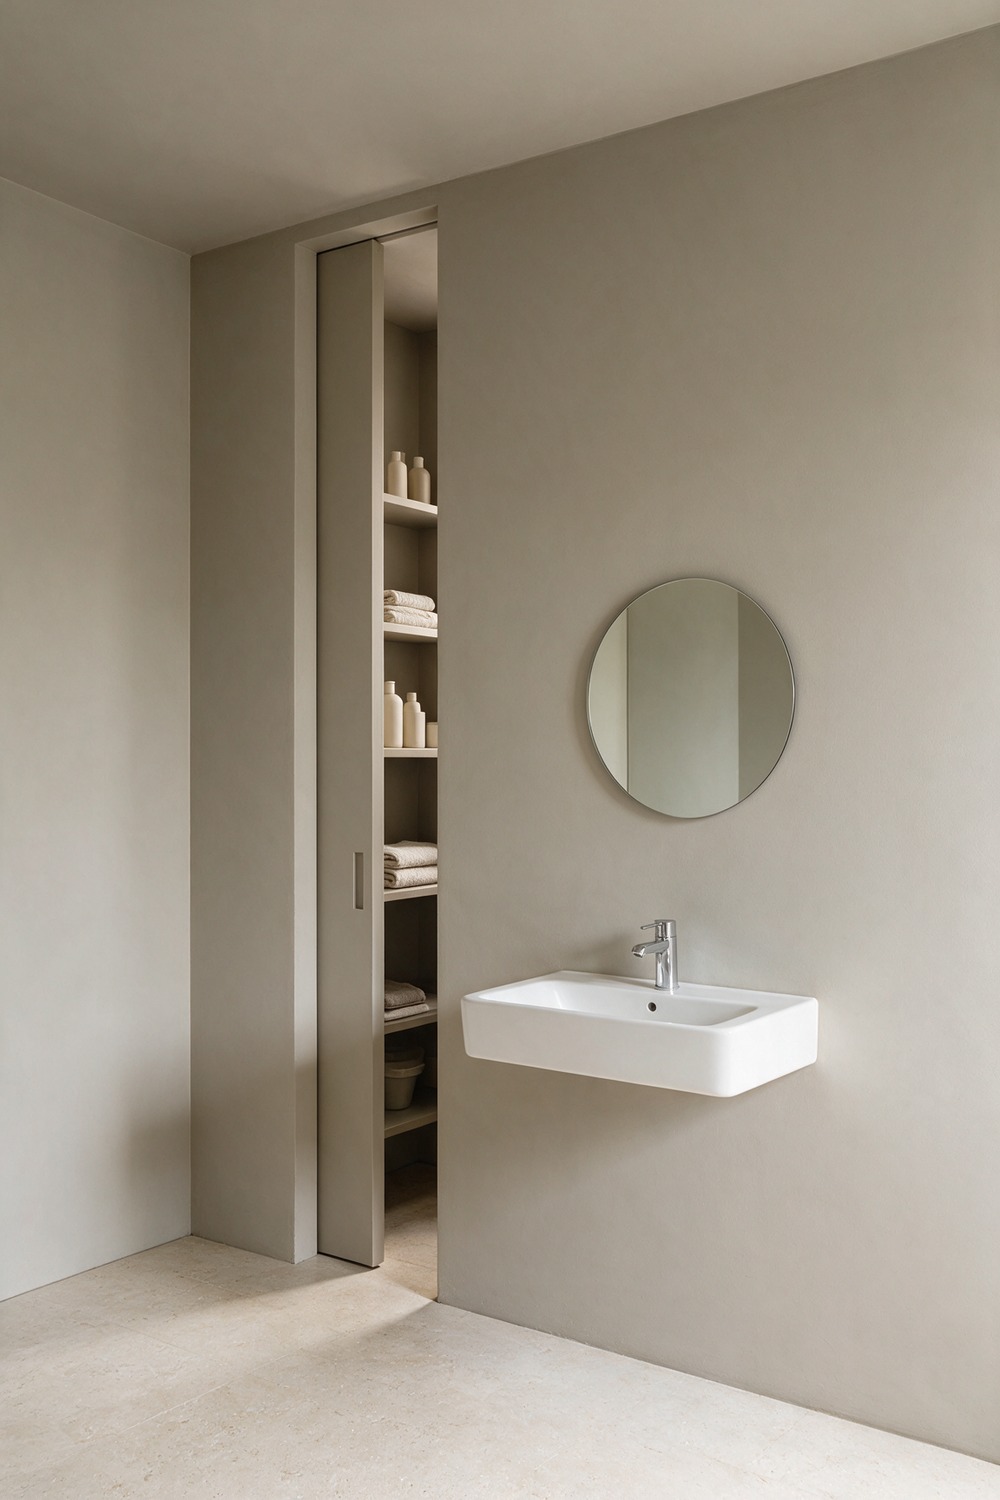
A swinging closet door in a small bathroom is a bully. It steals a whole arc of floor you cannot use for anything else.
The pocket door is the elegant fix, sliding clean into the wall and giving you back nearly a foot of usable space. Spend on a soft-close pocket track; the cheap ones rattle and that is the one thing you will notice daily.
Finish the door to match the trim so, open or closed, it simply disappears.
13. Mirrored Closet Door Bathroom
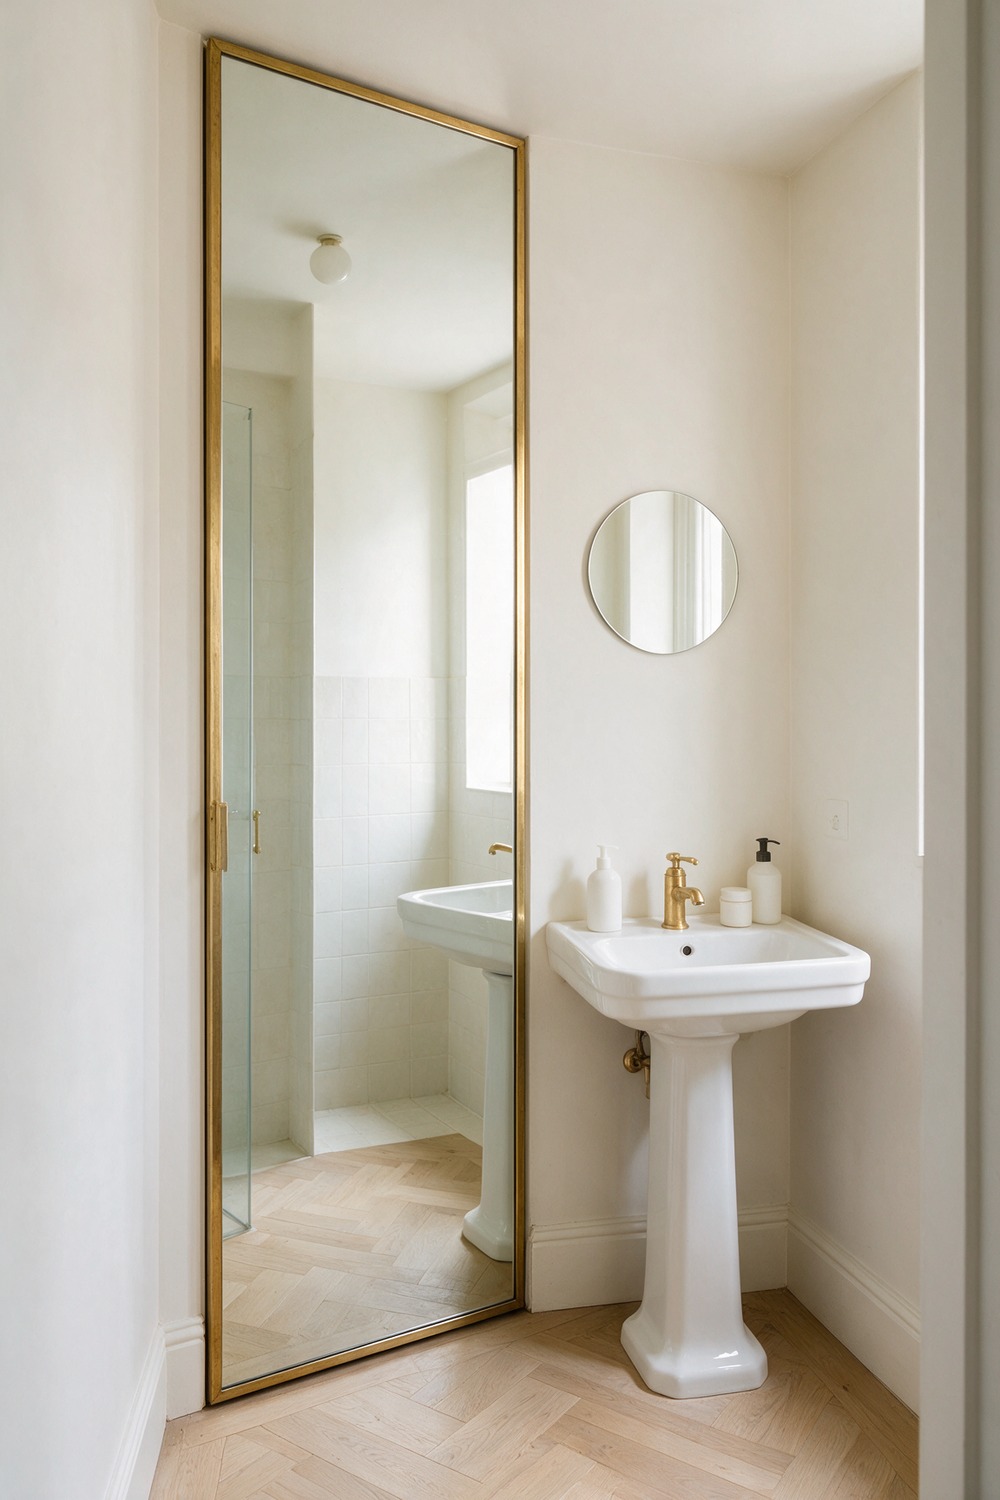
Want a small bathroom to feel twice its size without moving a wall? Put a mirror on the closet door. A full-height mirrored front turns storage into a dressing mirror and bounces light everywhere.
Frame it in slim, warm brass rather than a cold metal, so the tall mirror reads as a chosen piece and not a gym locker. One big reflective door, and the room breathes.
14. Freestanding Linen Cupboard
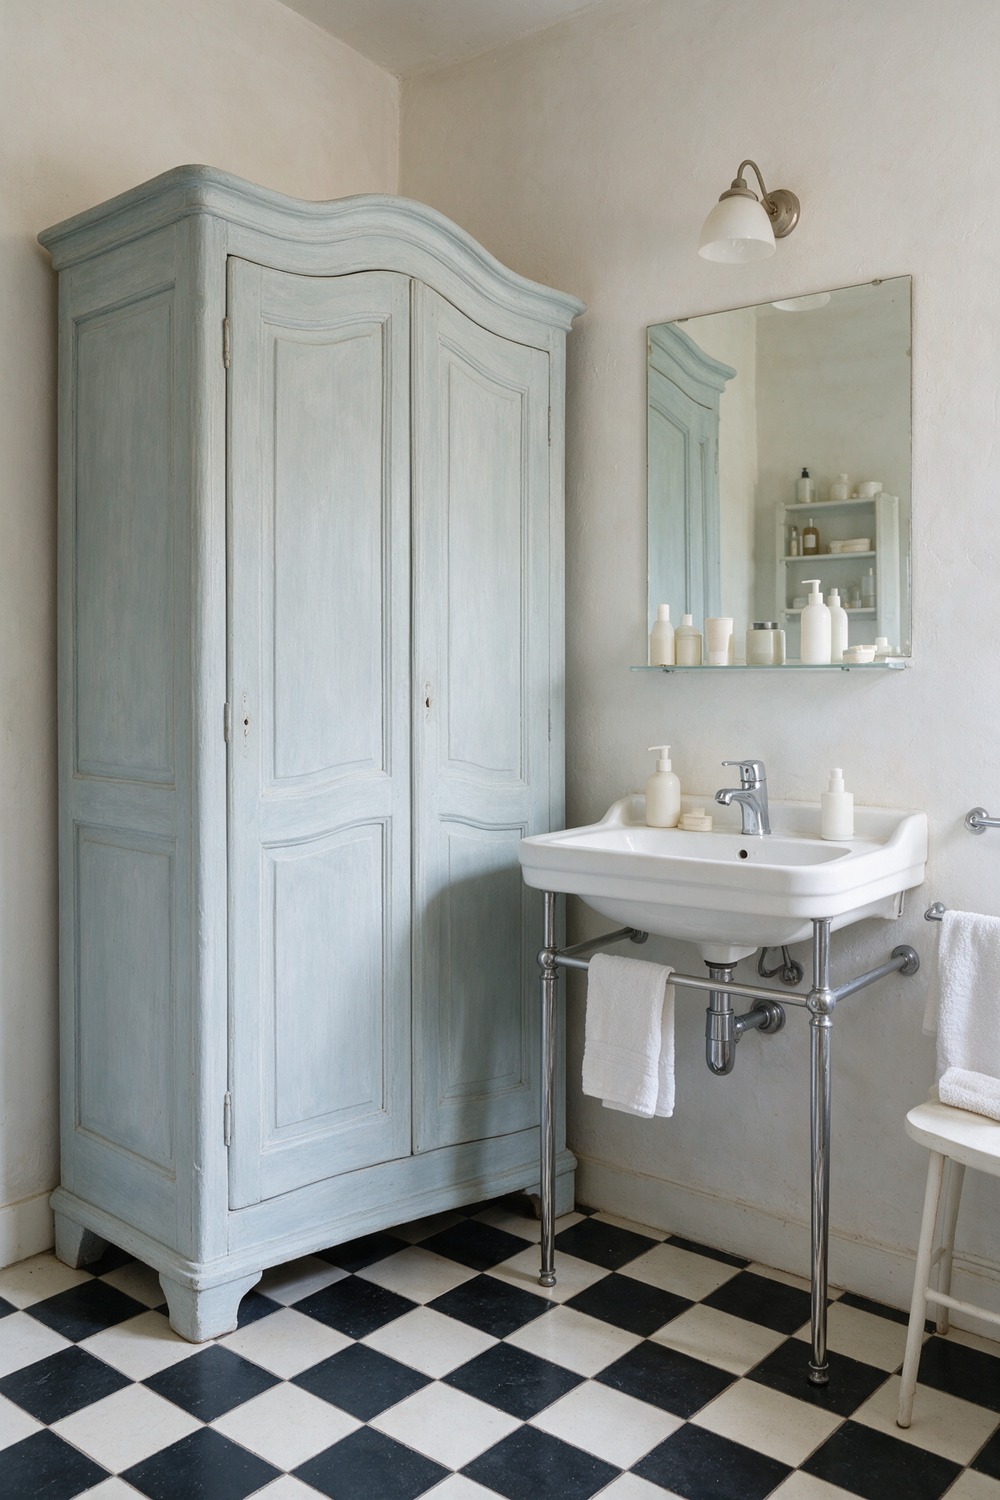
Renting, or simply not ready to commit the saw to the wall? A freestanding linen cupboard gives you all the storage with none of the building.
I adore a vintage armoire in here, something with a little Georgian bowing to the doors and a coat of chalky limewash paint, that soft, matte, centuries-old finish. It brings age and soul to a room full of hard, shiny surfaces.
Keep its feet raised off the floor so the tile reads underneath and the piece feels like furniture, which it happily is.
15. Hidden Laundry Closet Bathroom
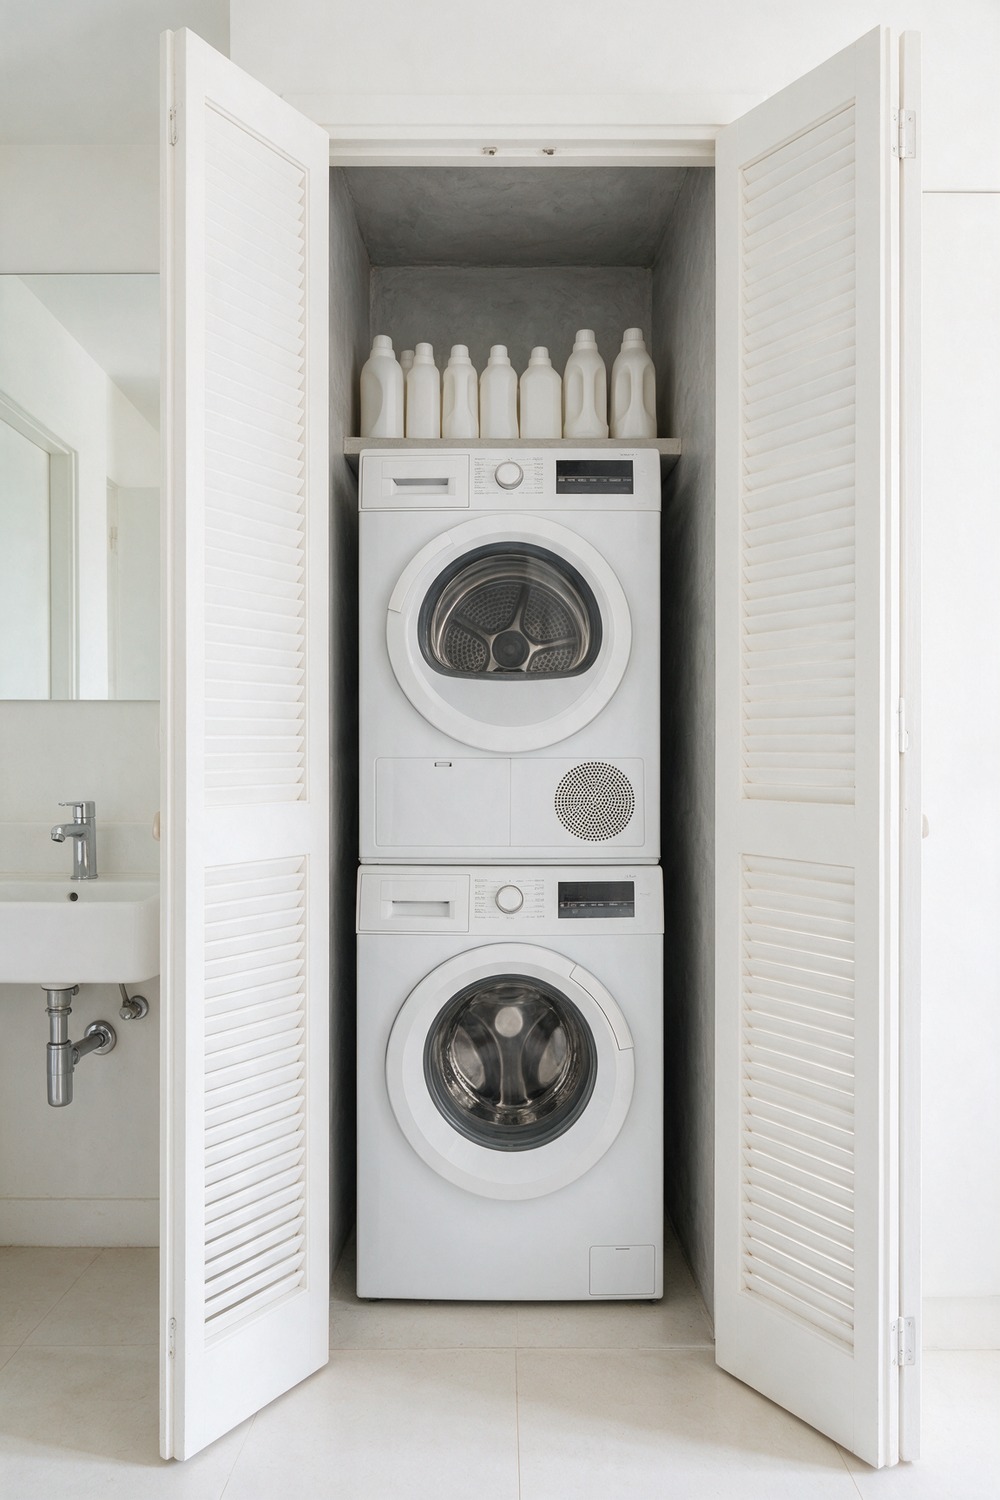
The best use of a bathroom closet might not be towels at all. Tuck the laundry in there and watch your utility headache quietly disappear.
A stacked washer and dryer fits behind a pair of louvred bifold doors in about a thirty-inch run. The louvres matter, because they let the warm air breathe instead of trapping damp against your folded sheets.
Line the inside with a wipeable microcement and add one low shelf for detergent. Function, hidden in plain sight.
16. Master Bath And Dressing Closet Combo
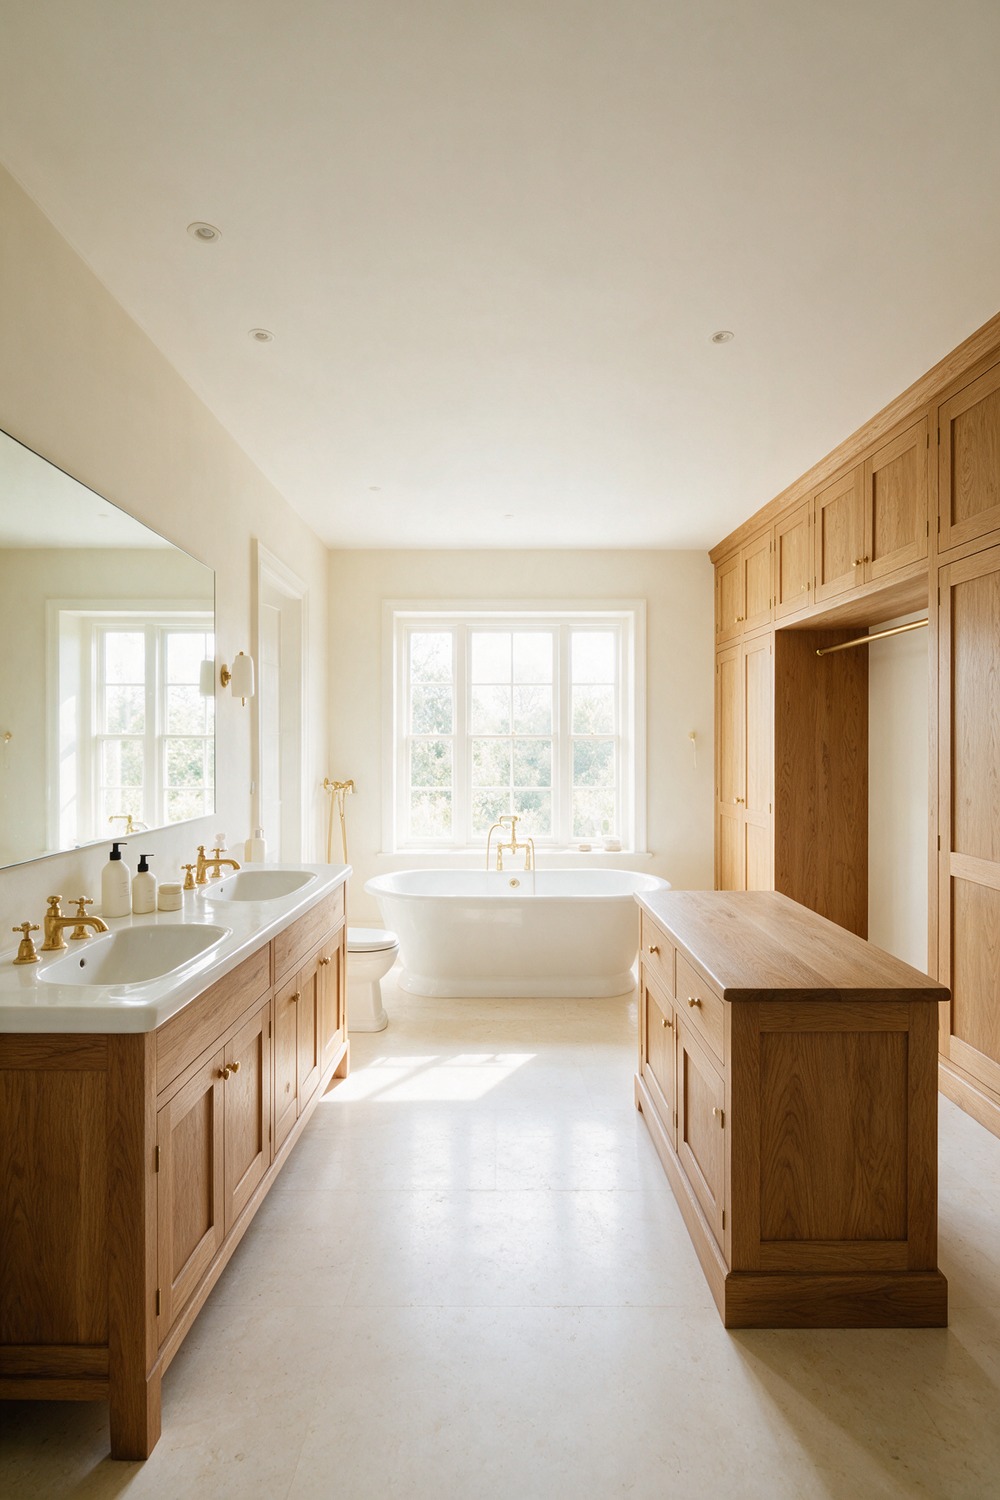
This is the dream remodel: one flowing suite where the bath, the vanity, and a proper dressing zone all share a single beautiful room.
The secret to it not feeling like a showroom is a repeated material. Run the same warm oak across the vanity, the closet cabinetry, and a dressing island, and the whole space ties together like a tailored outfit.
Keep the wet zone, the shower and tub, zoned to one end and the clothing to the dry end. Flow is everything here, and it is worth drawing on paper first.
Which Bathroom Closet Setup Is Right For You
If you have the square footage and you are moving walls anyway, the walk-in or the walk-through closet is the one you will never regret. It changes how the whole morning feels.
Short on space? I would go vertical first, a linen tower or an over-the-toilet cabinet, before I gave up a single inch of floor. Tight footprints love height.
Renting, or keeping the budget gentle? The freestanding cupboard and the open shelves give you ninety percent of the look with none of the demolition. And if you only do one thing, make it the recessed niche. It is the cheapest custom touch in the whole room.
Bathroom Closet Remodels, Answered
How much does adding a bathroom closet cost?
It runs a wide band. Open shelves or a freestanding cupboard sit at the low end. A painted built-in linen closet lands mid. A full walk-in with new framing, doors, and lighting is the splurge, and worth it if the walls are already open.
What can I do myself, and what needs a pro?
Open shelving, a freestanding cupboard, and a wall-hung cabinet are a confident weekend. Anything that moves a wall, cuts a pocket door into framing, or adds an exhaust fan belongs to a carpenter and an electrician.
How long does it take?
A shelf or a cabinet is an afternoon. A built-in is a few days once the joiner has your measurements. A walk-in conversion runs a couple of weeks, longer if the plumbing or a window moves.
What is worth spending on?
The doors and the hardware. Shaker fronts and good hinges make storage read as custom joinery instead of a flat-pack box. Spend there, and save on the plain shelving inside.
What do I ask the contractor for?
Ask for a humidity-sensing exhaust fan near any closet that catches shower steam, soft-close hinges and tracks throughout, and doors trimmed to match your existing bathroom casing so the storage looks original.
Start with one shelf, one niche, one cupboard. Your towels, and your mornings, will thank you.
More stories
Share this story