21 Bathroom Remodel Ideas for Every Size, Space, and Budget

Here is the thing nobody admits about a bathroom. It is the room you use half-asleep at 6am, and the one you redo last, long after the kitchen and the couch got their moment.
A remodel is where a bathroom stops being plumbing and becomes a small daily ritual. Size barely enters into it. A camper wet nook and a primary suite can both feel considered and genuinely yours.
Below are 21 bathroom remodels sorted by the one thing that actually drives yours: the space you have and the budget you are working with. For each, I have named the palette, the paint, the tile, and the finish, so you can steal a whole room or just one move.
1. Small Bathroom Remodel
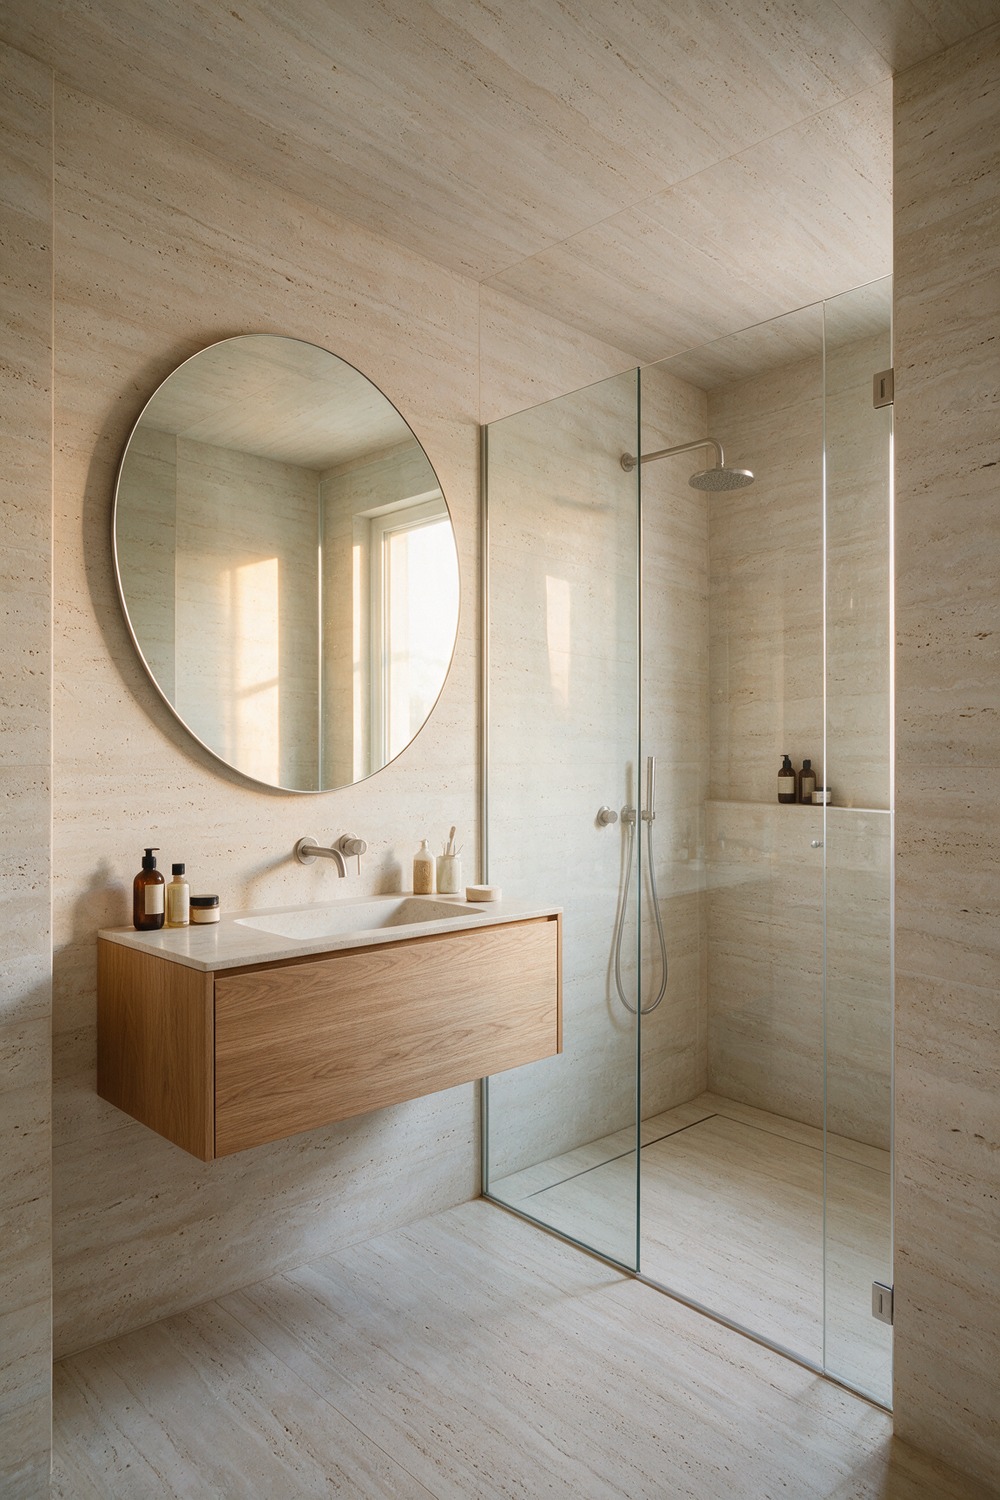
Small bathrooms do not want more storage. They want fewer lines and more light.
This one runs pale honed travertine, a warm oatmeal stone, floor to ceiling with no border to trip your eye, so the room reads as one calm block. A light oak vanity floats off the floor. The visible floor underneath is the trick that fakes extra square footage.
The finish is unlacquered brass on a single tap, warmed by a 2700K bulb. Start with one oversized round mirror instead of two polite little ones. It doubles the light, and the vanity follows from there.
2. Tiny Bathroom Remodel
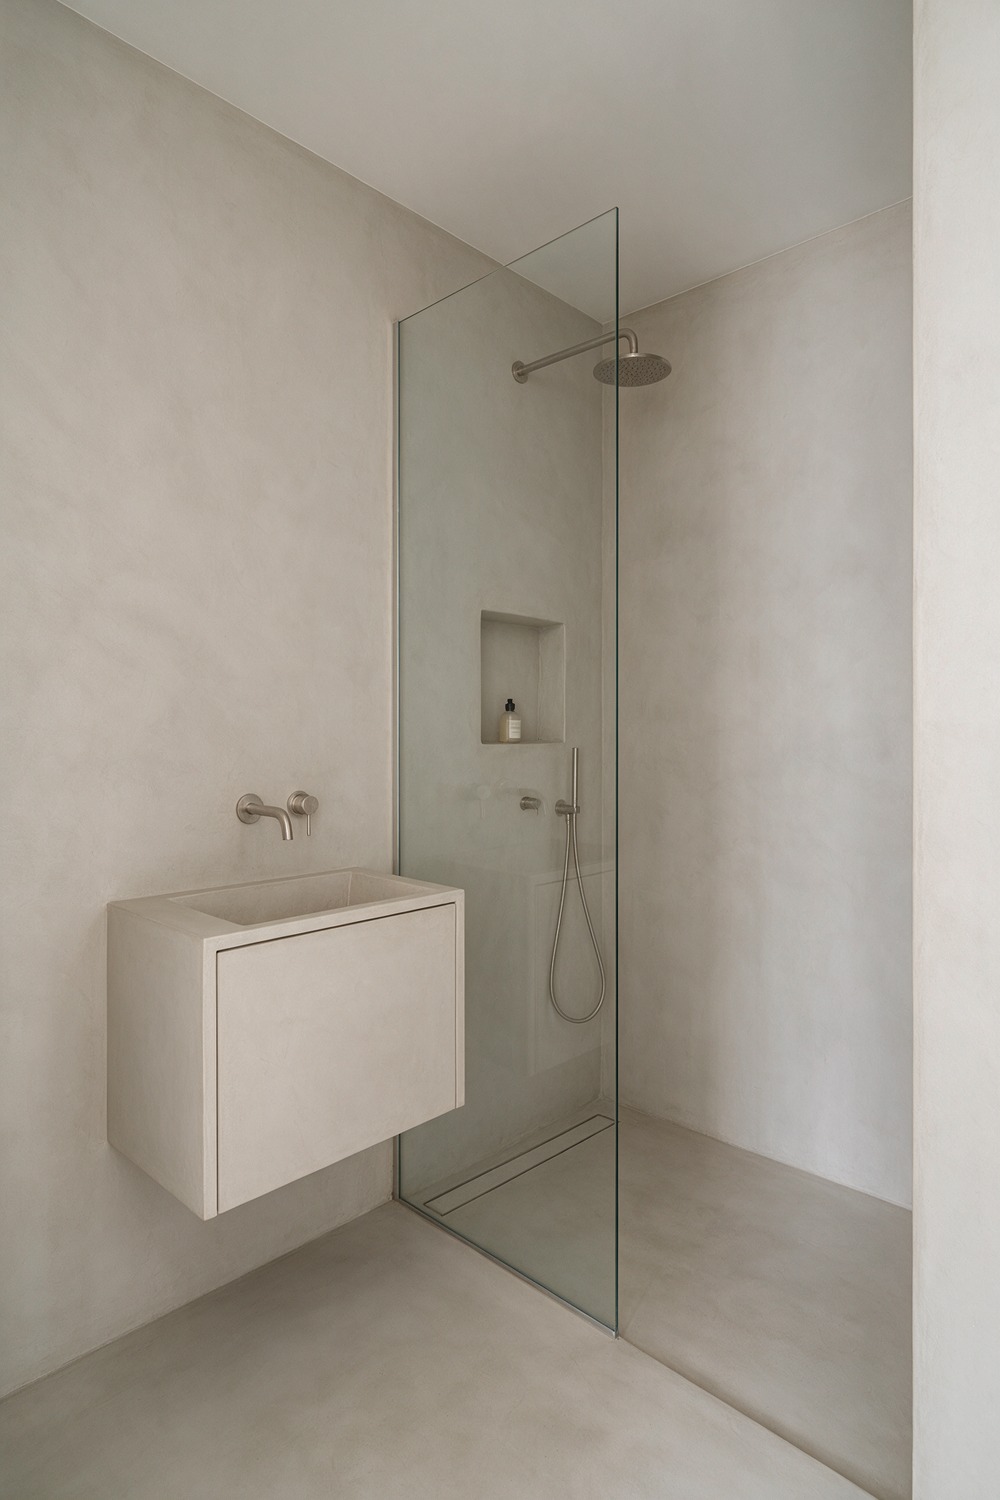
Treat the tiniest footprint like a sailboat. Every inch earns its keep or it goes.
Here the whole shell is seamless microcement in a soft warm greige, think a pale mushroom like Clare Timeless, wrapped grout-free across walls and floor so nothing chops the space up.
A slim floating vanity carries an integrated trough basin, a recessed niche does the shelving, and the fittings are brushed nickel, not brass, which keeps the calm monochrome quiet.
The low-iron glass screen and linear drain earn their place. Pale, soft, unbroken is the whole game.
3. Narrow Bathroom Remodel
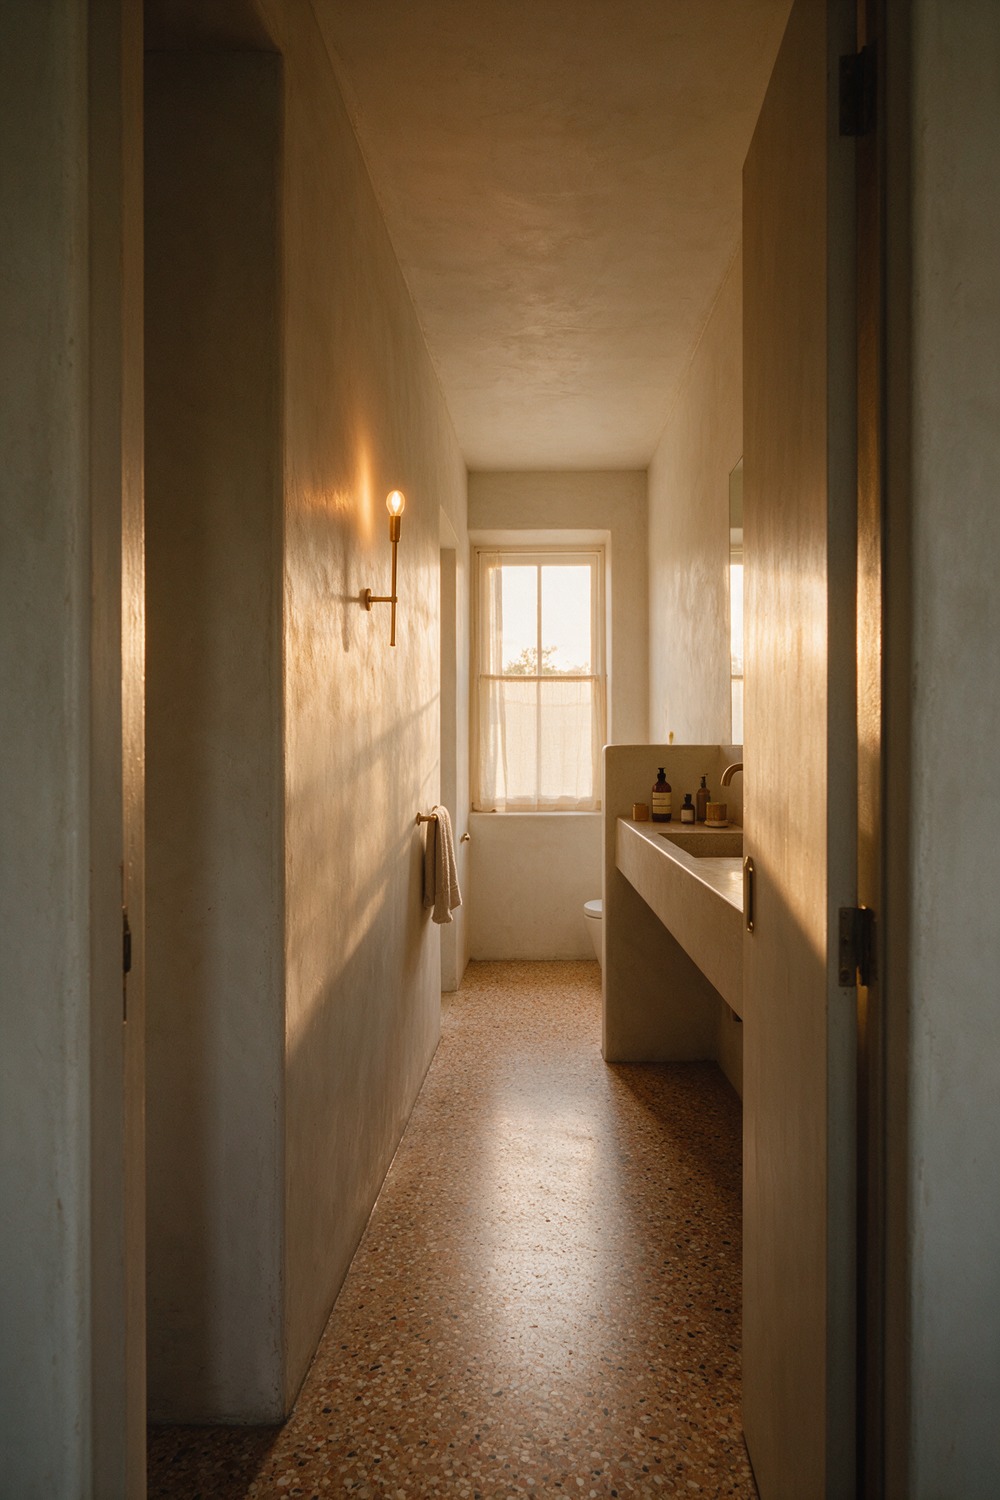
A long, skinny bathroom reads longer when you stop fighting the shape.
The walls here are warm cream limewash, that chalky matte paint that looks a century old, close to Bauwerk’s oatmeal tones. The floor is honey terrazzo with dark aggregate, running the length toward a curtained window.
I would hang one slim unlacquered brass sconce, never a row, and let the light pull you down to the end.
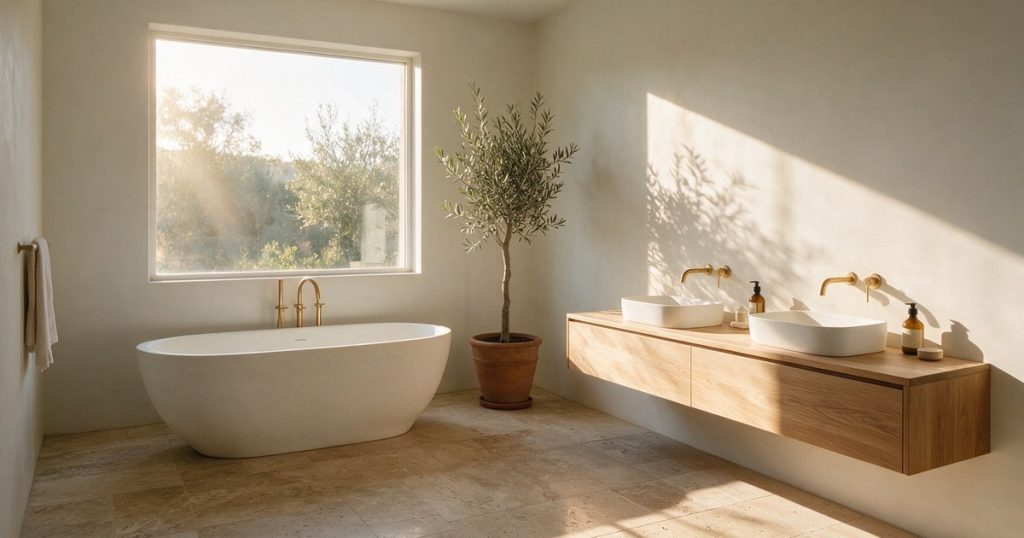
4. Large Bathroom Remodel
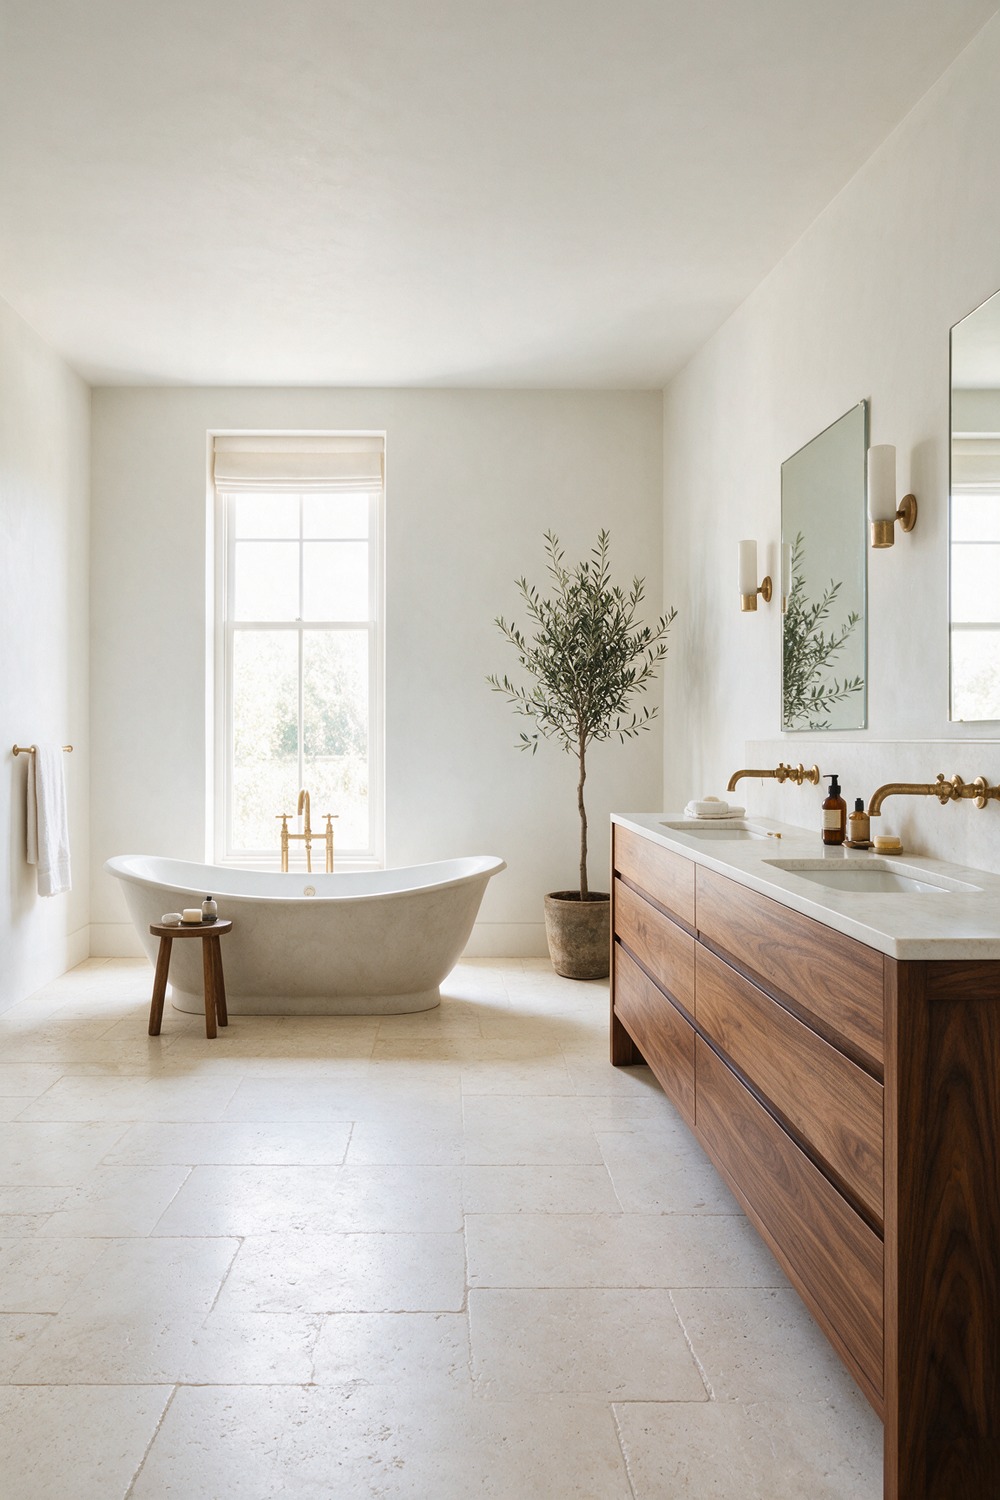
Here is where most people overfill. All that square footage, and suddenly there are three cabinets and a tower of baskets.
Give the room air instead. The walls are a soft warm white, a Wimborne White sort of cream, with a freestanding white tub under the window and a long double vanity in rich walnut. The taps are aged brass, the kind that goes dull and lovely with use.
This is your Nancy Meyers moment, the serene hotel bath you never want to leave. A pale limestone floor stretches out, mostly empty, and that emptiness is the luxury.
One olive tree in a terracotta pot does more in the corner than a whole wall of built-ins.
5. Half Bathroom Remodel
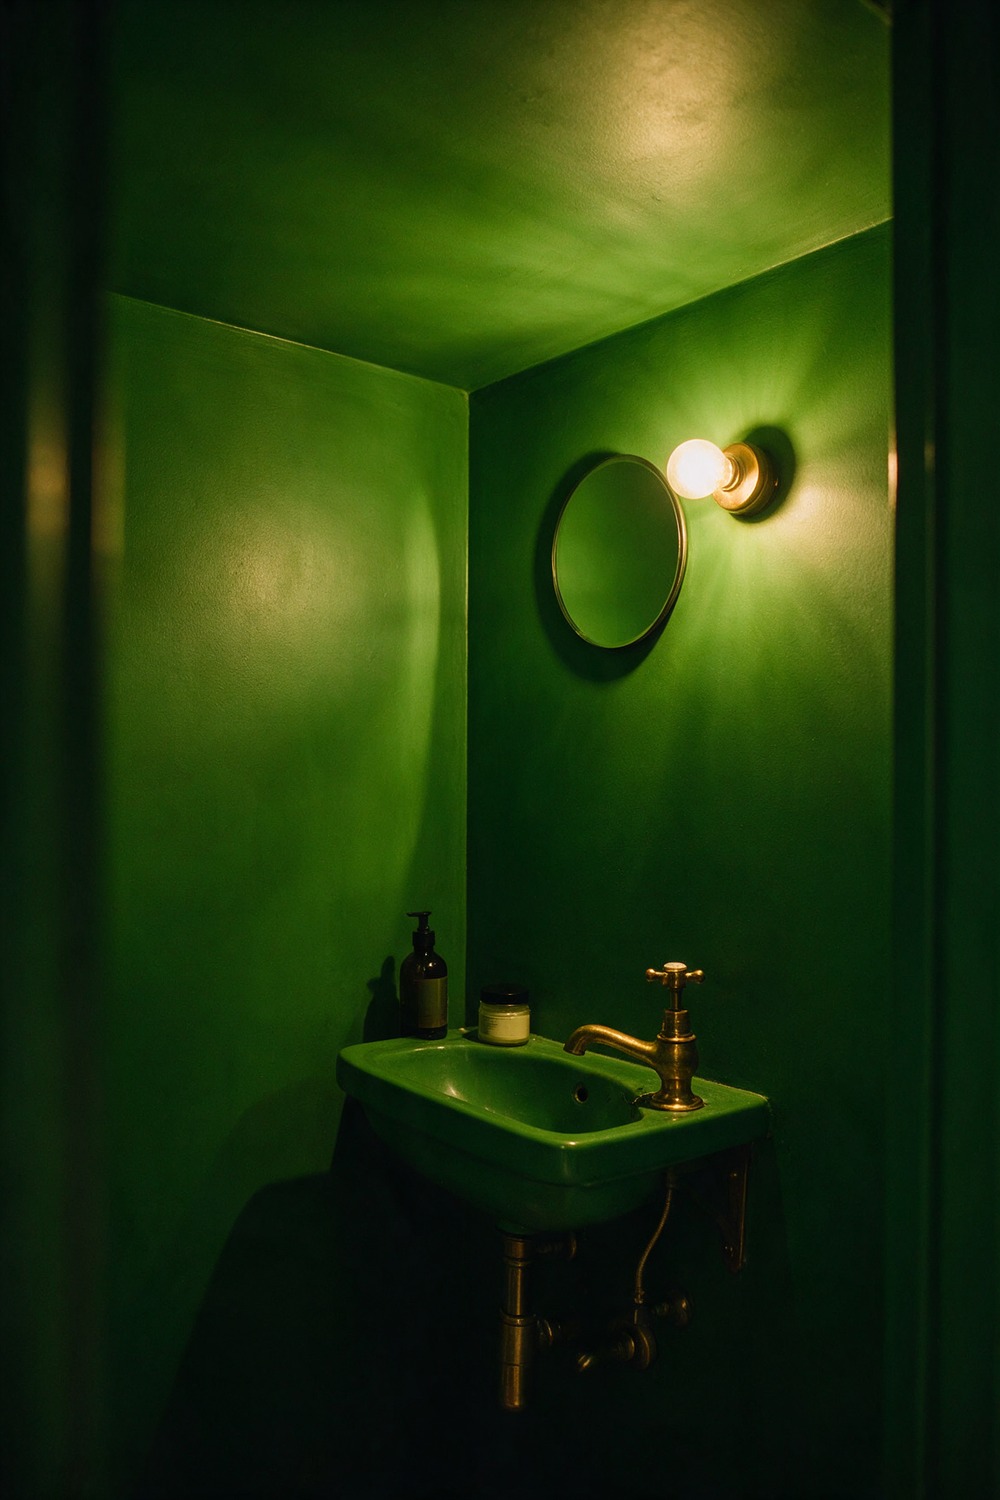
No shower to steam the walls and no window to protect means you can go dark and bold with zero consequences.
This powder room is drenched floor to ceiling in a deep lacquered green, a Duck Green that reads almost black in the corners, with a matching stone basin and one vintage polished-brass faucet.
Guests spend ninety seconds in here. The trick is making all ninety a jewel-box surprise.
6. Guest Bathroom Remodel
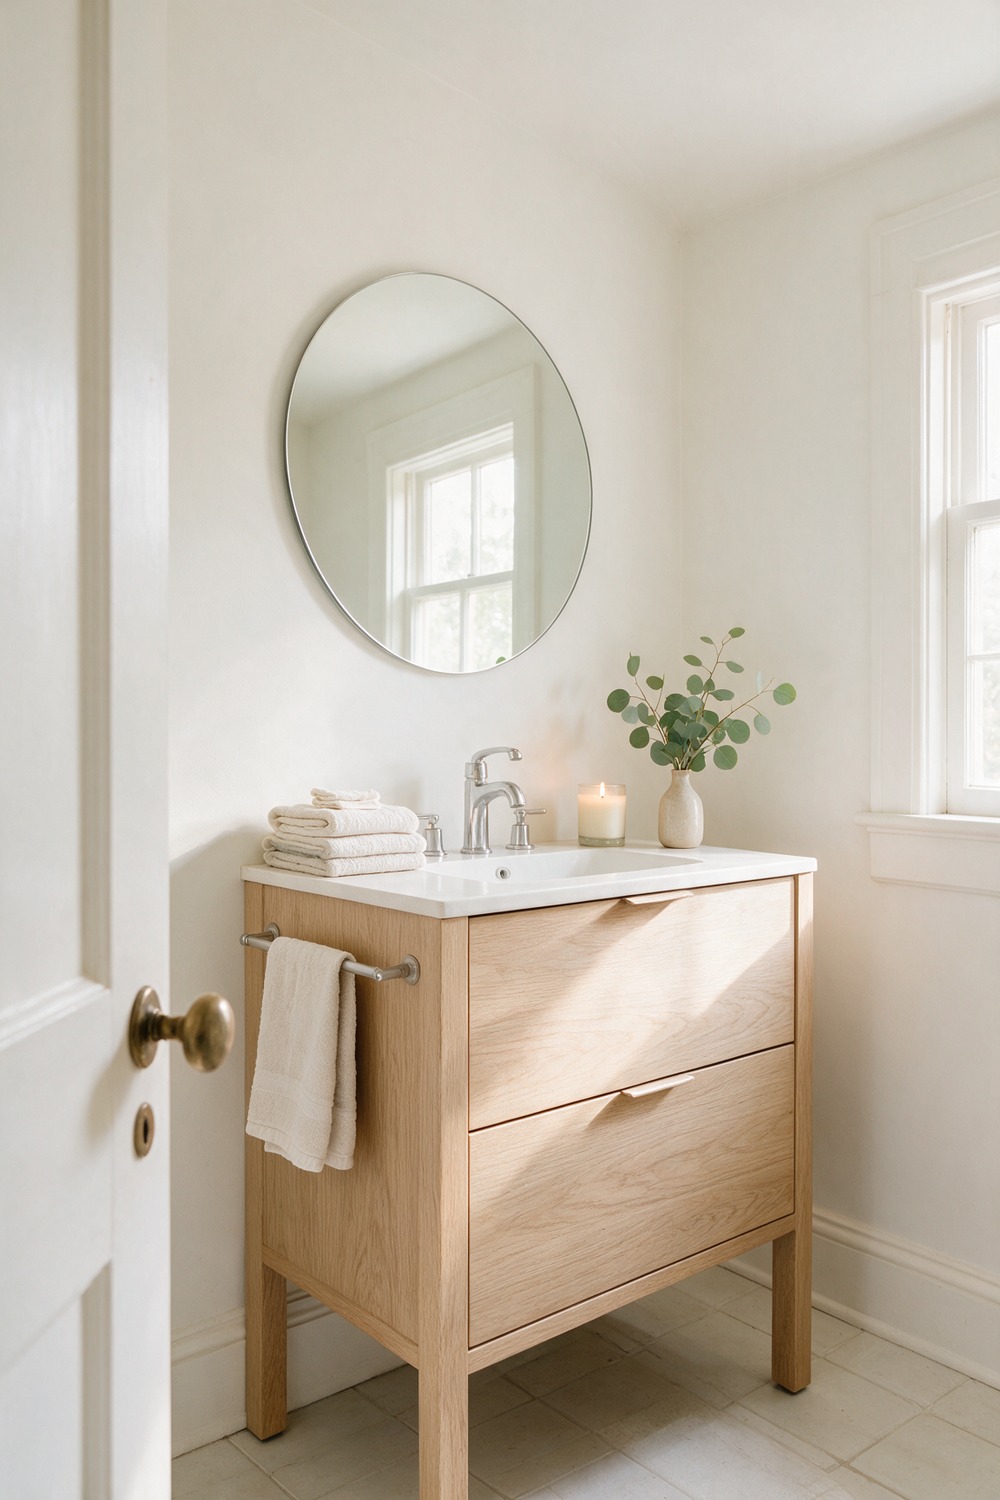
The kindest guest bathroom feels like a good inn, not an afterthought with a spare toothbrush.
Keep it soft: warm white walls near Pointing, a legged white-oak vanity, a stack of real linen towels, a fig candle that actually gets lit, and cut eucalyptus in a little vase.
The tap and the thin round mirror are polished nickel, cool and quiet. The one warm note is an aged brass doorknob you feel on the way in.
Treat it like a tiny hotel room. Everything a visitor needs sits within arm’s reach, nothing hidden in a drawer.
7. Kids Bathroom Remodel
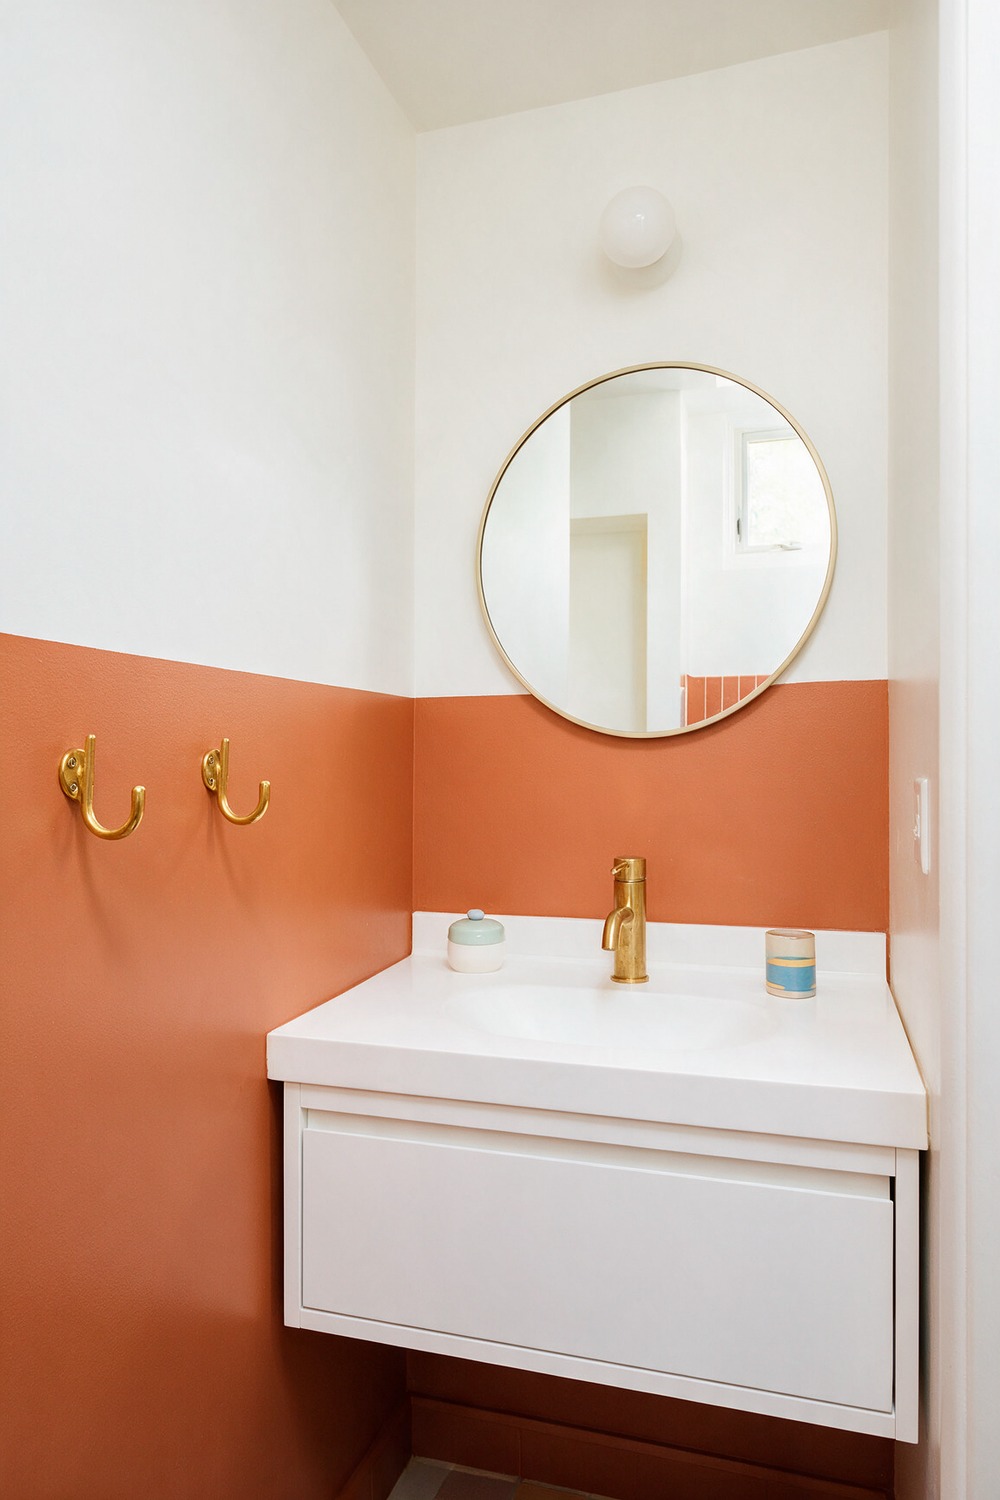
Resist the cartoon theme. Kids outgrow it faster than their shoes, and you are the one repainting at midnight.
Pick a playful but grown-up palette instead. Here the lower wall is color-blocked in warm terracotta, a Red Earth clay tone, wipeable and forgiving, with soft white above and a crisp white floating vanity below.
Two sturdy brass hooks sit low, around 36 inches, so small people can actually reach. A round brass-rimmed mirror and a wide shallow drawer finish it. The drawer swallows every bath toy in one sweep.
8. Primary Bathroom Remodel
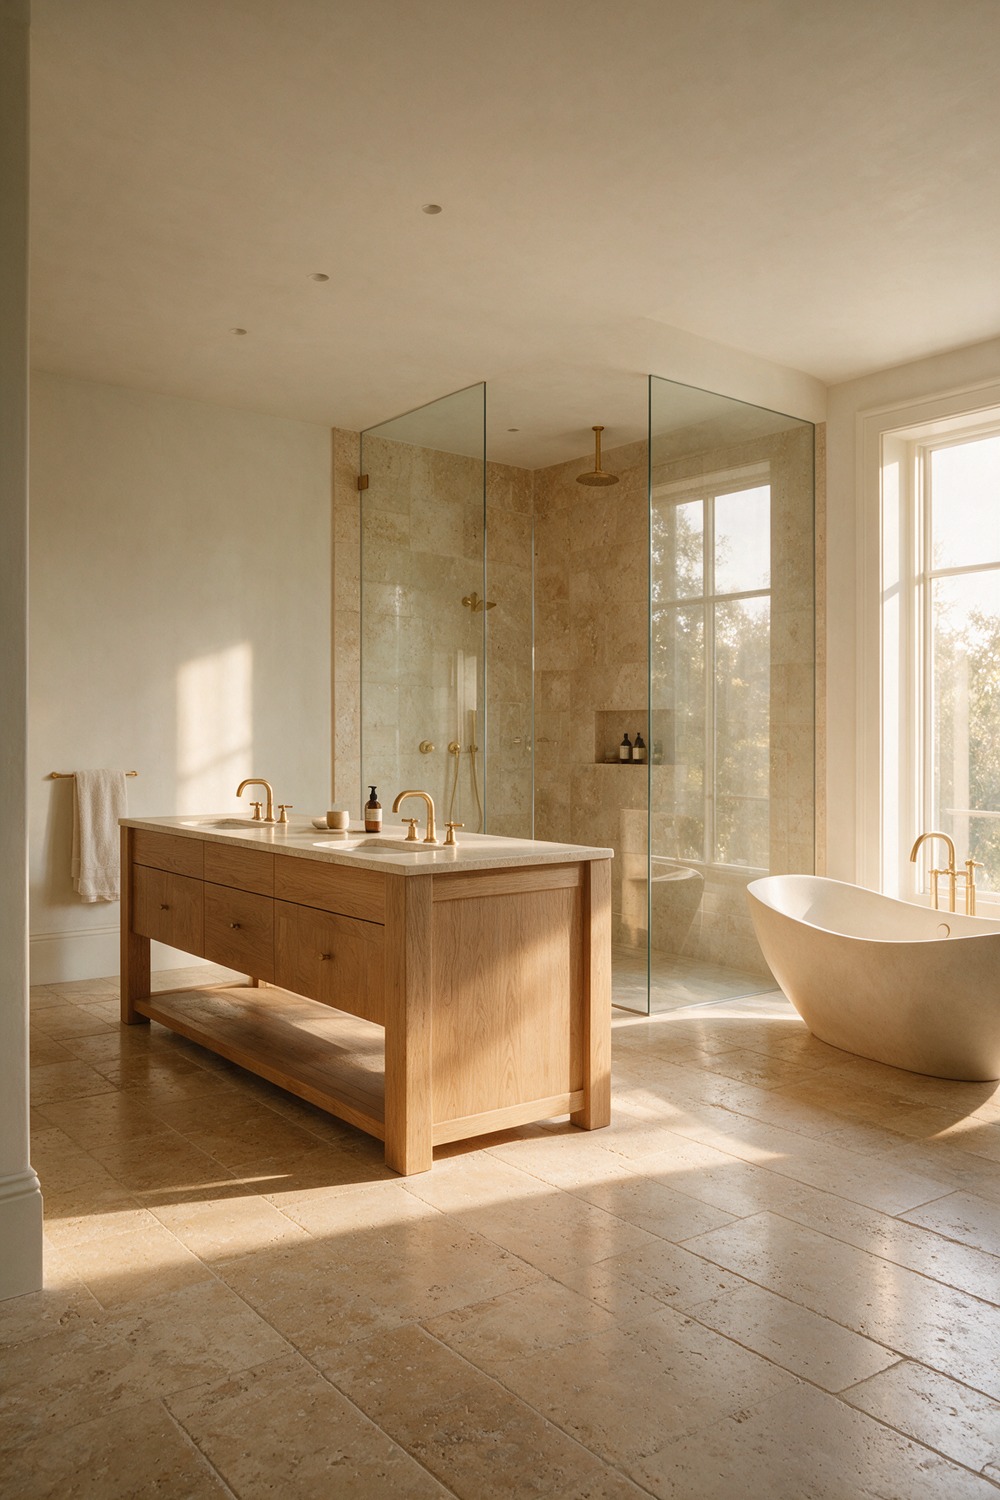
This is the room to be a little selfish in. It is yours, nobody else’s, so build it around how your morning actually goes.
The palette here is cream limewash walls, a honey oak freestanding island vanity with an open shelf and brass knobs, and tumbled travertine running across the floor and up the shower wall in big square tiles.
Two widespread brass taps, a brass rain head, and a frameless glass walk-in keep it warm and seamless. A sculptural cream tub sits by the tall window, separate from the shower, so a long soak and a quick rinse never compete.
Pro tip: put the toilet behind its own half-wall. A primary bath feels twice as calm when the first thing you see is the tub.
9. Basement Bathroom Remodel
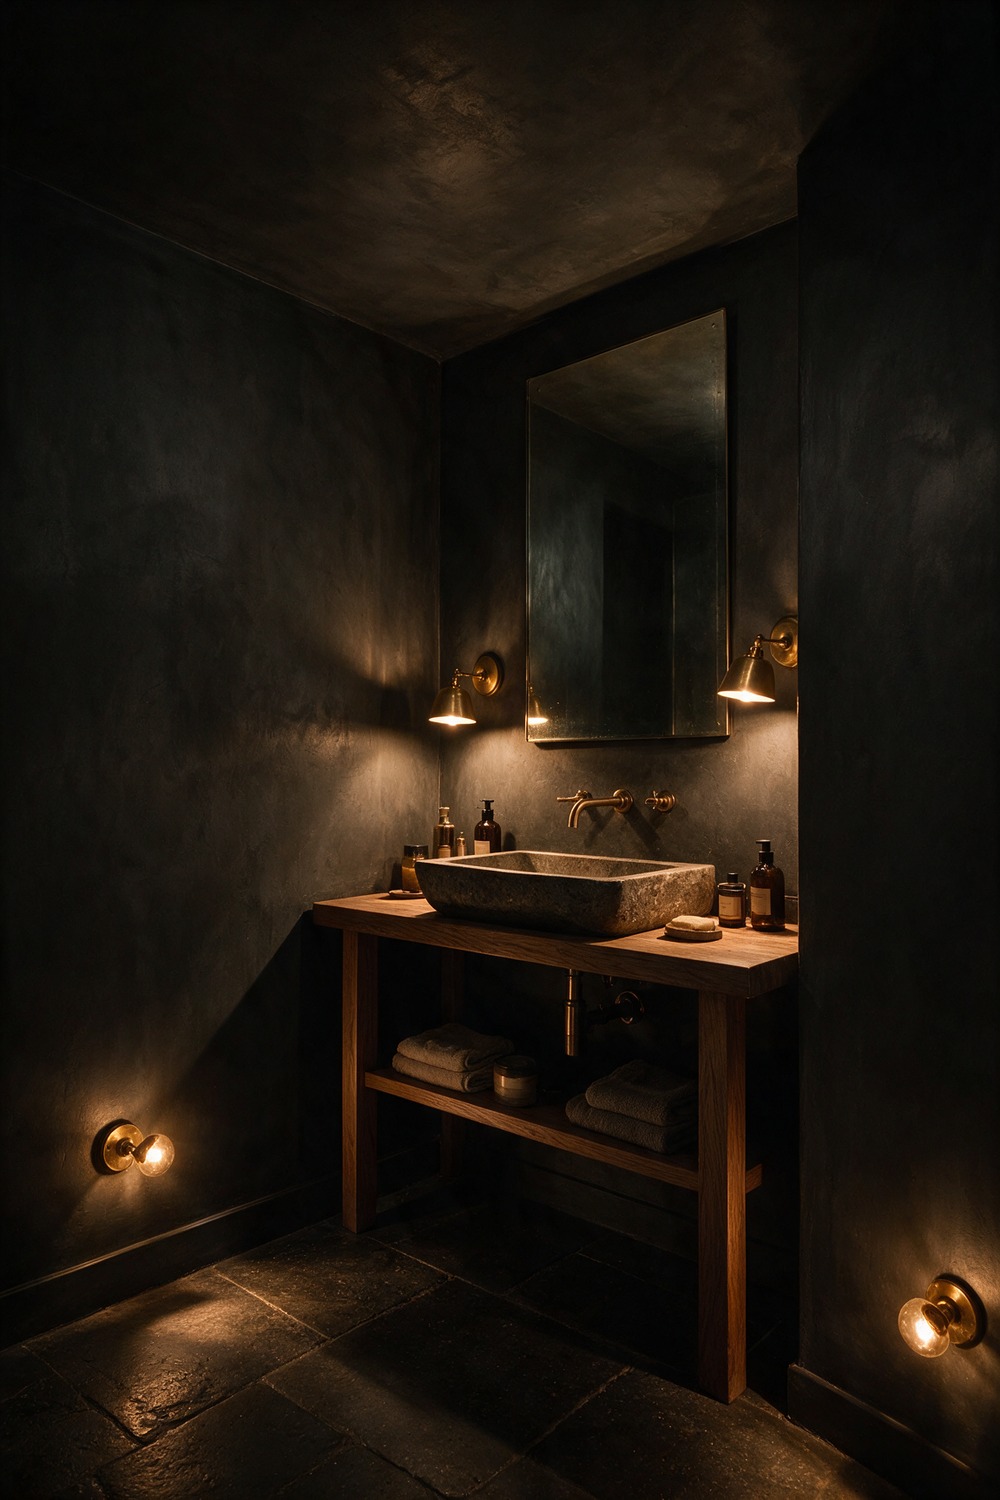
Basement baths share one problem: no window, and lighting that makes everyone look slightly unwell.
Lean all the way into the cave. The walls here are near-black limewash, an Off-Black with a chalky matte depth, over a dark stone floor, with a timber vanity carrying a pale stone vessel basin.
Two brass wall lights throw a low 2700K glow and warm every shadow. A windowless room wants to feel like a snug speakeasy, not a bright box pretending it has sun.
10. Hall Bathroom Remodel
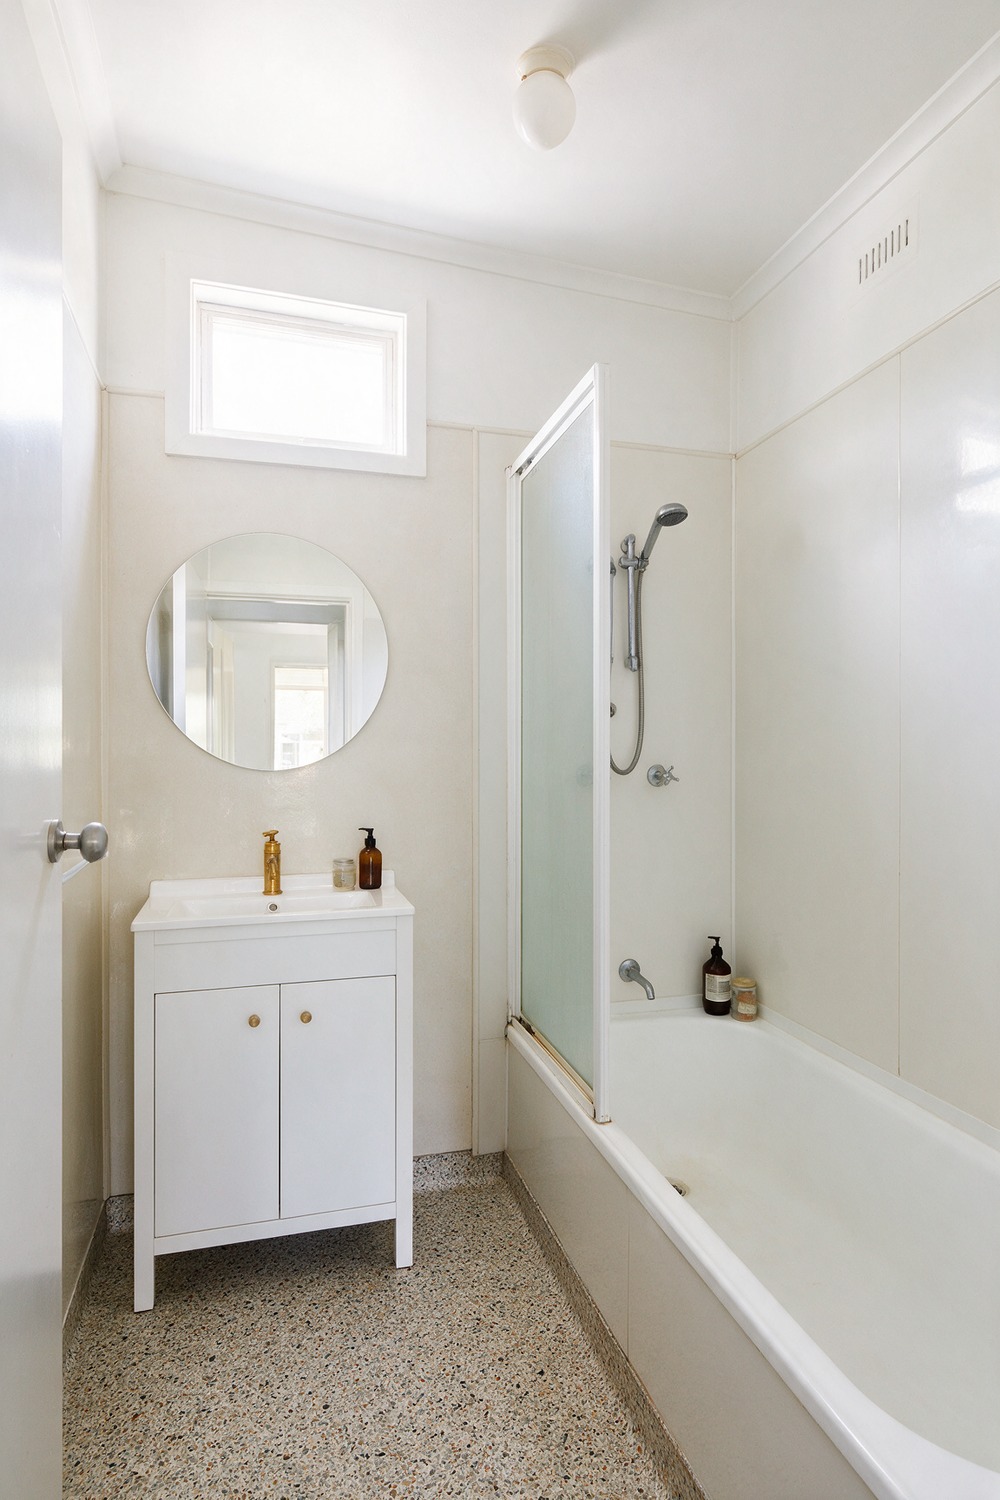
The hall bath is the household workhorse, so choose finishes that forgive.
This one pairs crisp white walls, a Wevet sort of clean white, with a speckled terrazzo floor that hides every fleck, a simple white shaker vanity, and a white tub-shower combo behind a slim glass panel. Brass tap, brass accessories, one high window for light.
Pretty is easy here. Pretty that survives a family is the real win.
11. Mobile Home Bathroom Remodel
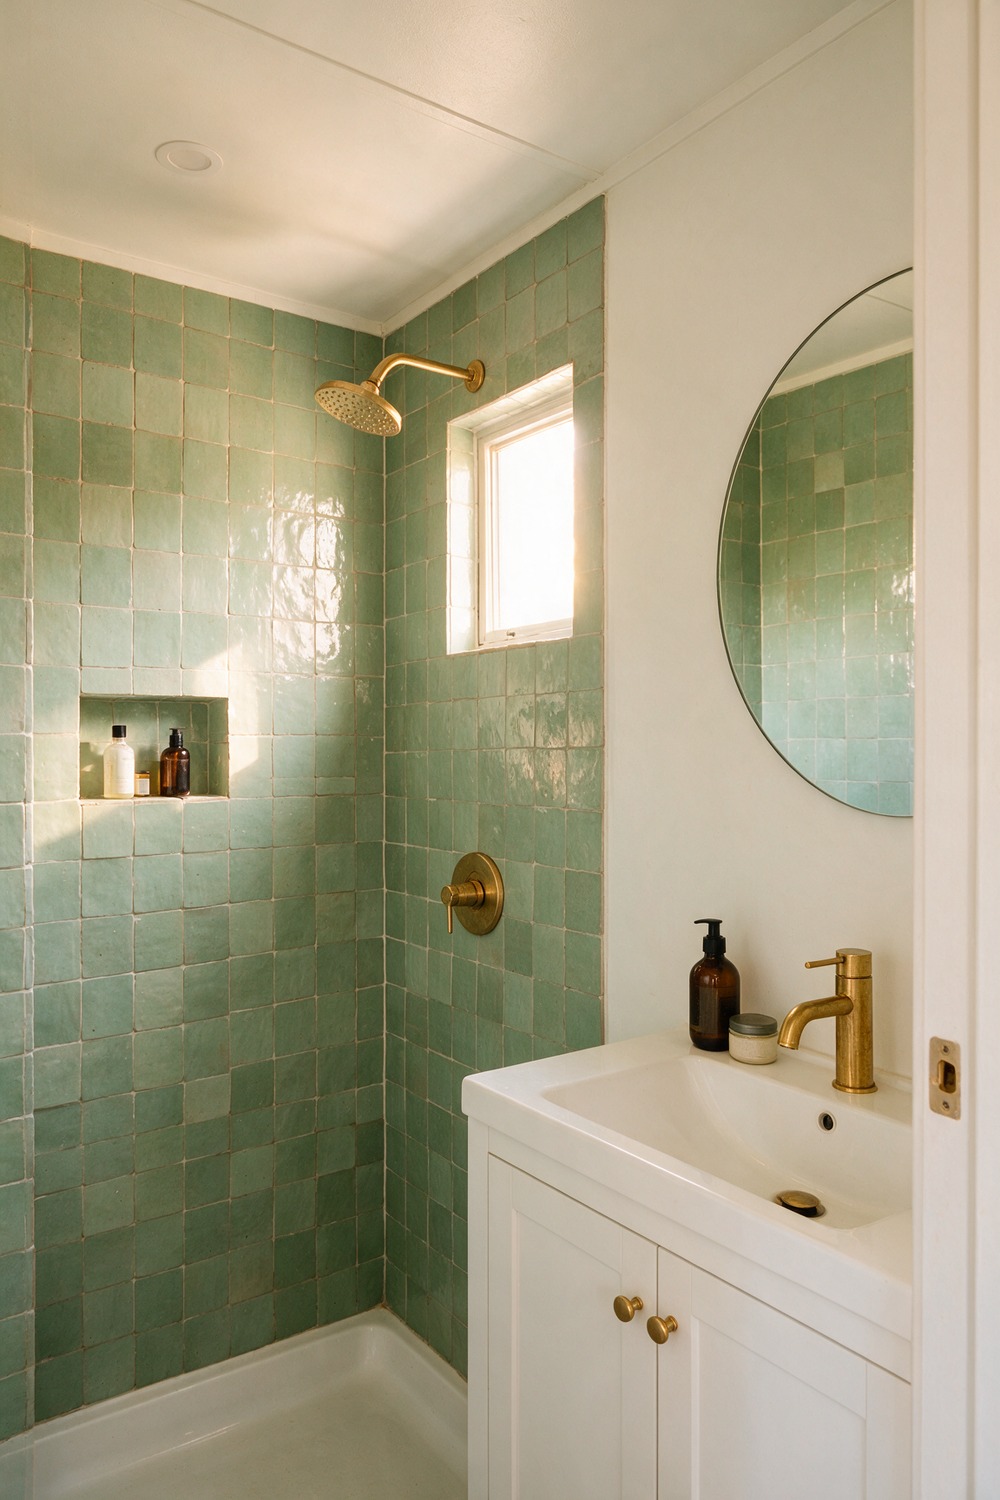
The single biggest upgrade in a mobile home bathroom is losing the plastic surround for real tile.
It changes everything. Here soft sage-green zellige, the handmade 4×4 kind that ripples and catches light, wraps the shower and a recessed niche, paired with a crisp white shaker vanity, a brass widespread tap, and a round mirror.
You do not move a single wall. Swap the surfaces and the 1970s builder box simply grows up.
12. RV Bathroom Remodel
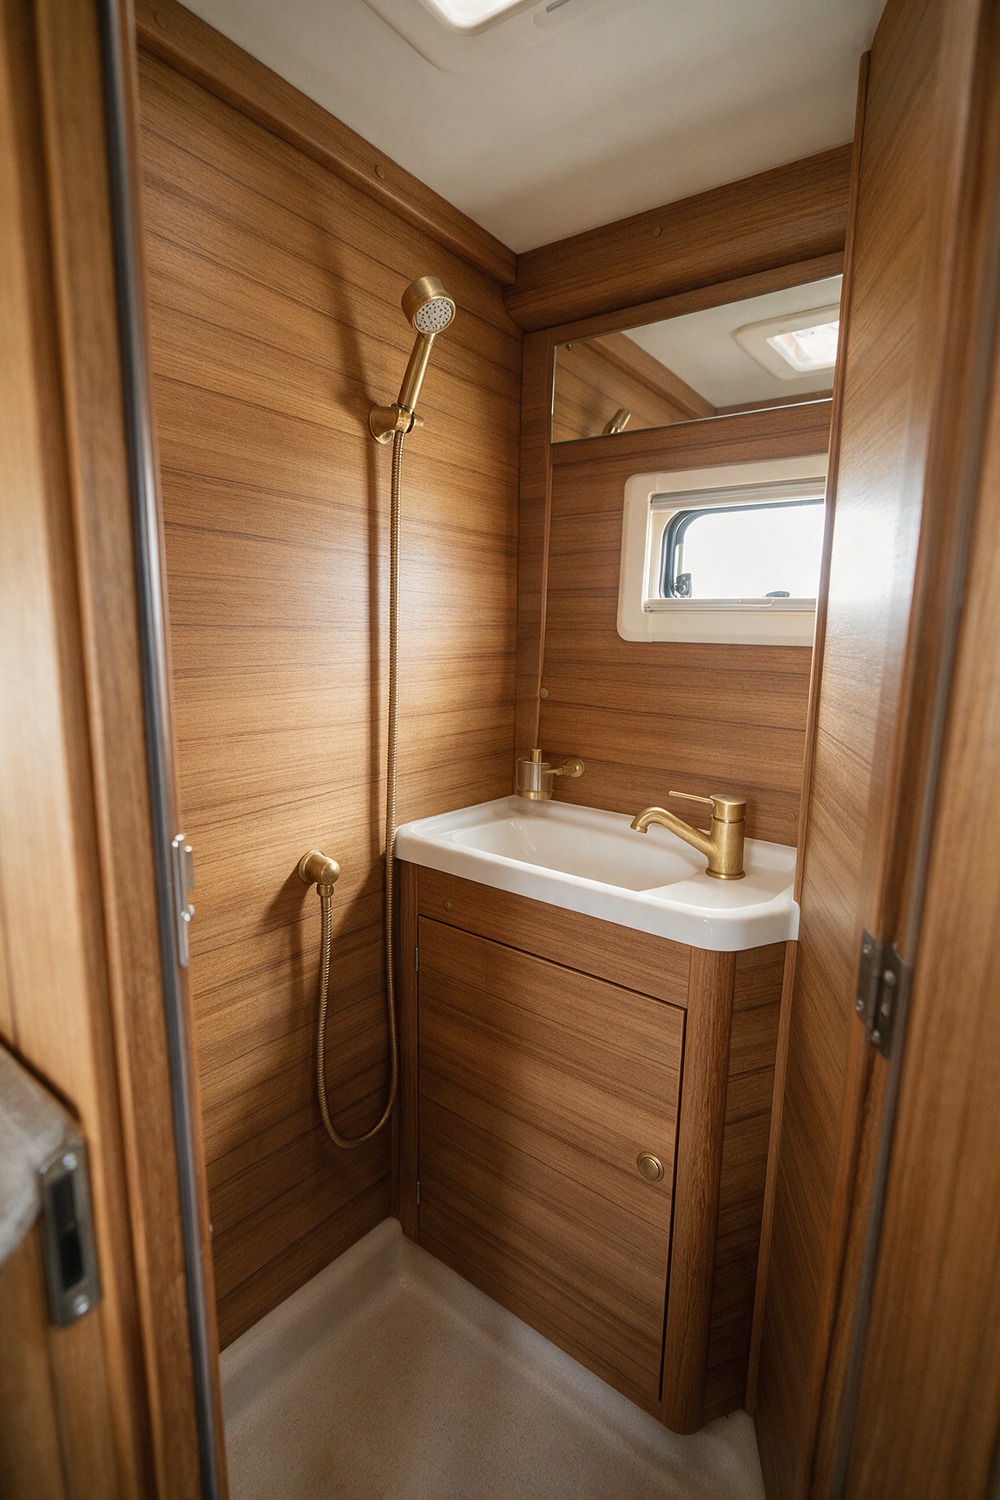
In an RV, clever beats pretty, and then clever quietly becomes pretty.
Warm teak-toned waterproof wall panels survive the road far better than peel-and-stick, and they read like a proper little cabin.
Keep the palette tight: one warm wood tone, one soft neutral, a 20-inch vanity with a raised lip so nothing slides off on a turn, and brass fixtures for warmth. Who says a home on wheels cannot have taste?
13. Camper Bathroom Remodel
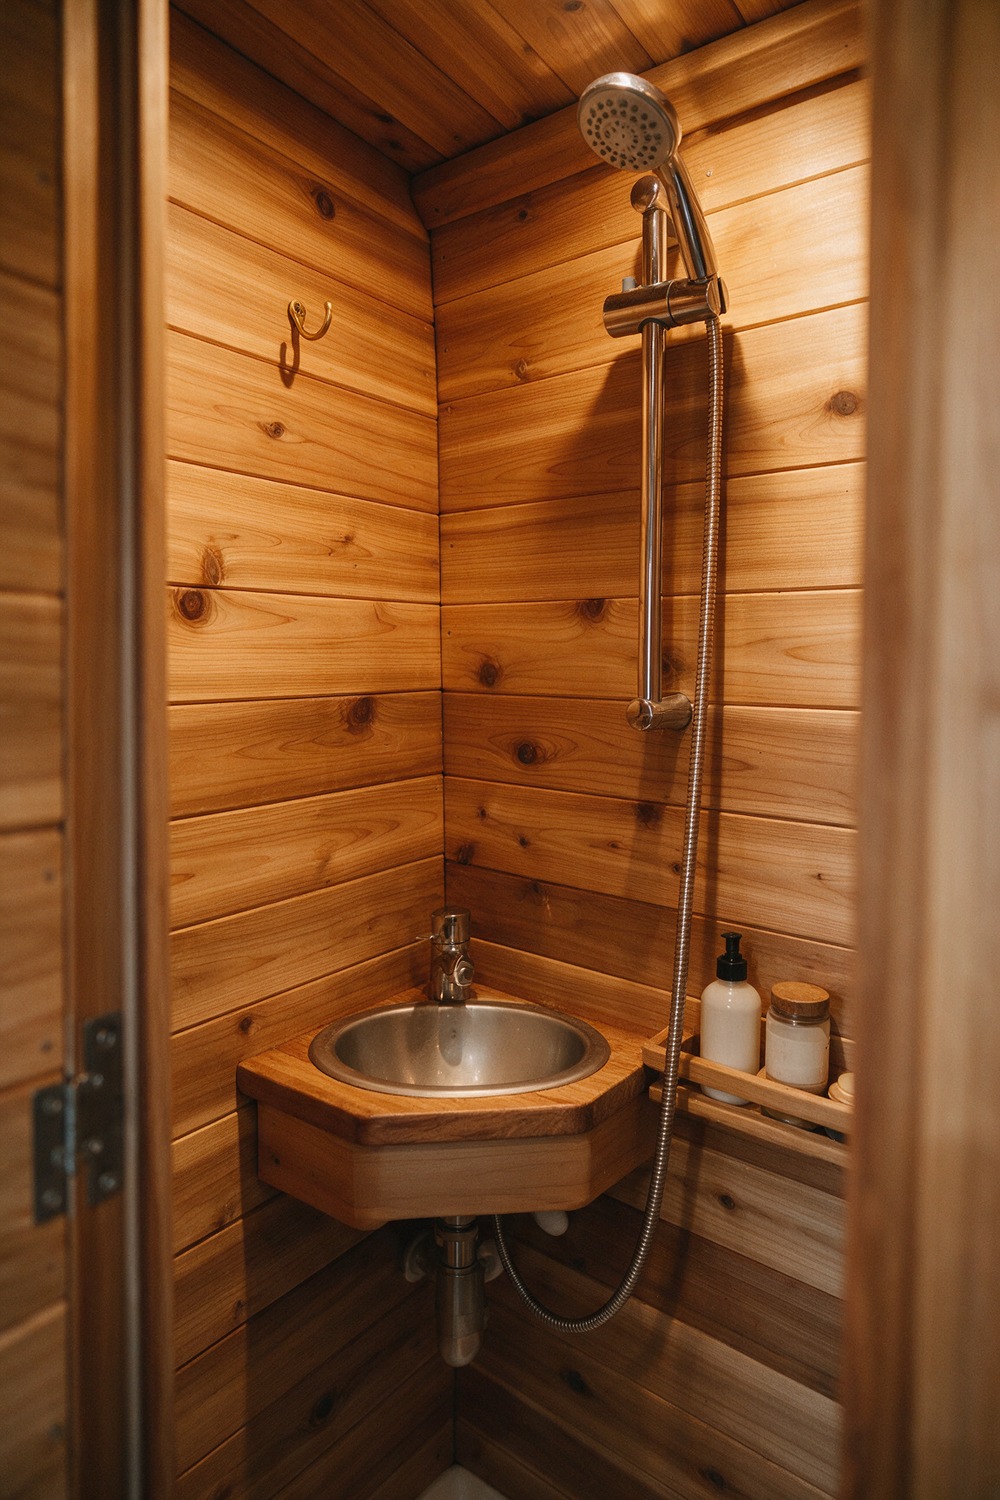
A camper bathroom is the ultimate small-space puzzle, honestly the most satisfying one to solve.
This wet nook is clad entirely in warm cedar tongue-and-groove, amber and knotty and smelling faintly of sauna, with a compact stainless corner sink on a timber shelf and a stainless handheld on a slide bar that tucks flat to the wall.
One little brass hook, a slatted shelf, everything folding or nesting. It works like a Swiss watch.
14. Double Wide Bathroom Remodel
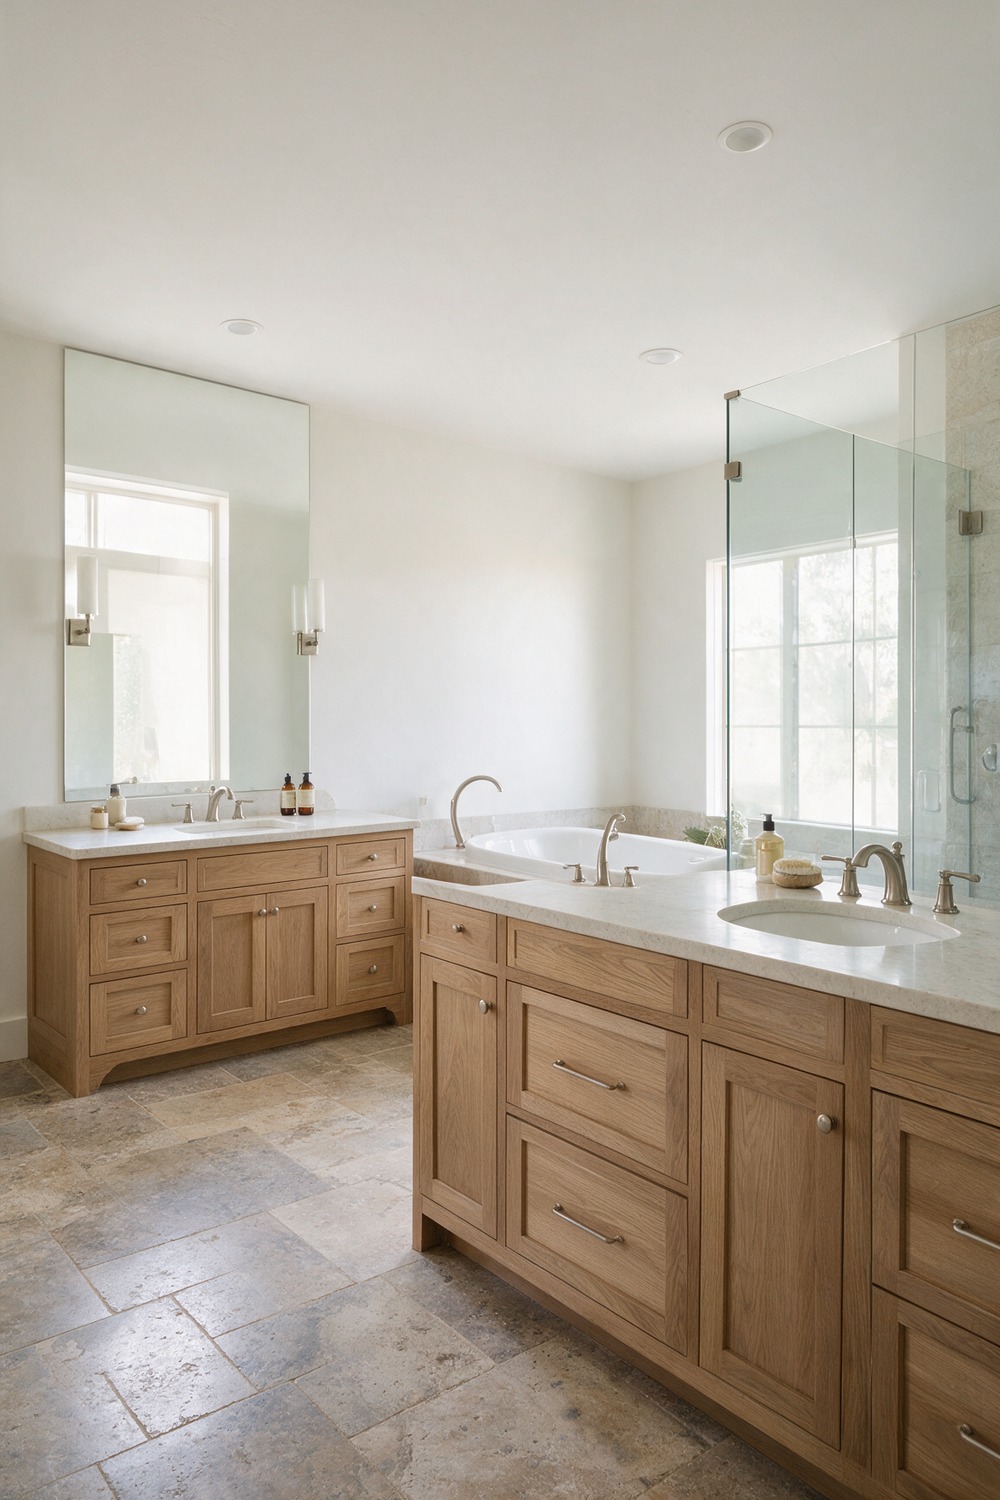
A double wide gives you something most trailers do not: genuine width to play with.
Use it. This one runs light oak shaker cabinetry, those clean flat-panel doors with the recessed middle, in an L of two vanities under a pale cream quartz counter, with a drop-in soaking tub and a glass shower. The floor is tumbled travertine in soft tan.
The fixtures and sconces are brushed nickel, cool and understated against the warm wood. The bones are better than people assume. Dress them like a real house and nobody will ever guess.
15. Walk In Shower Bathroom Remodel
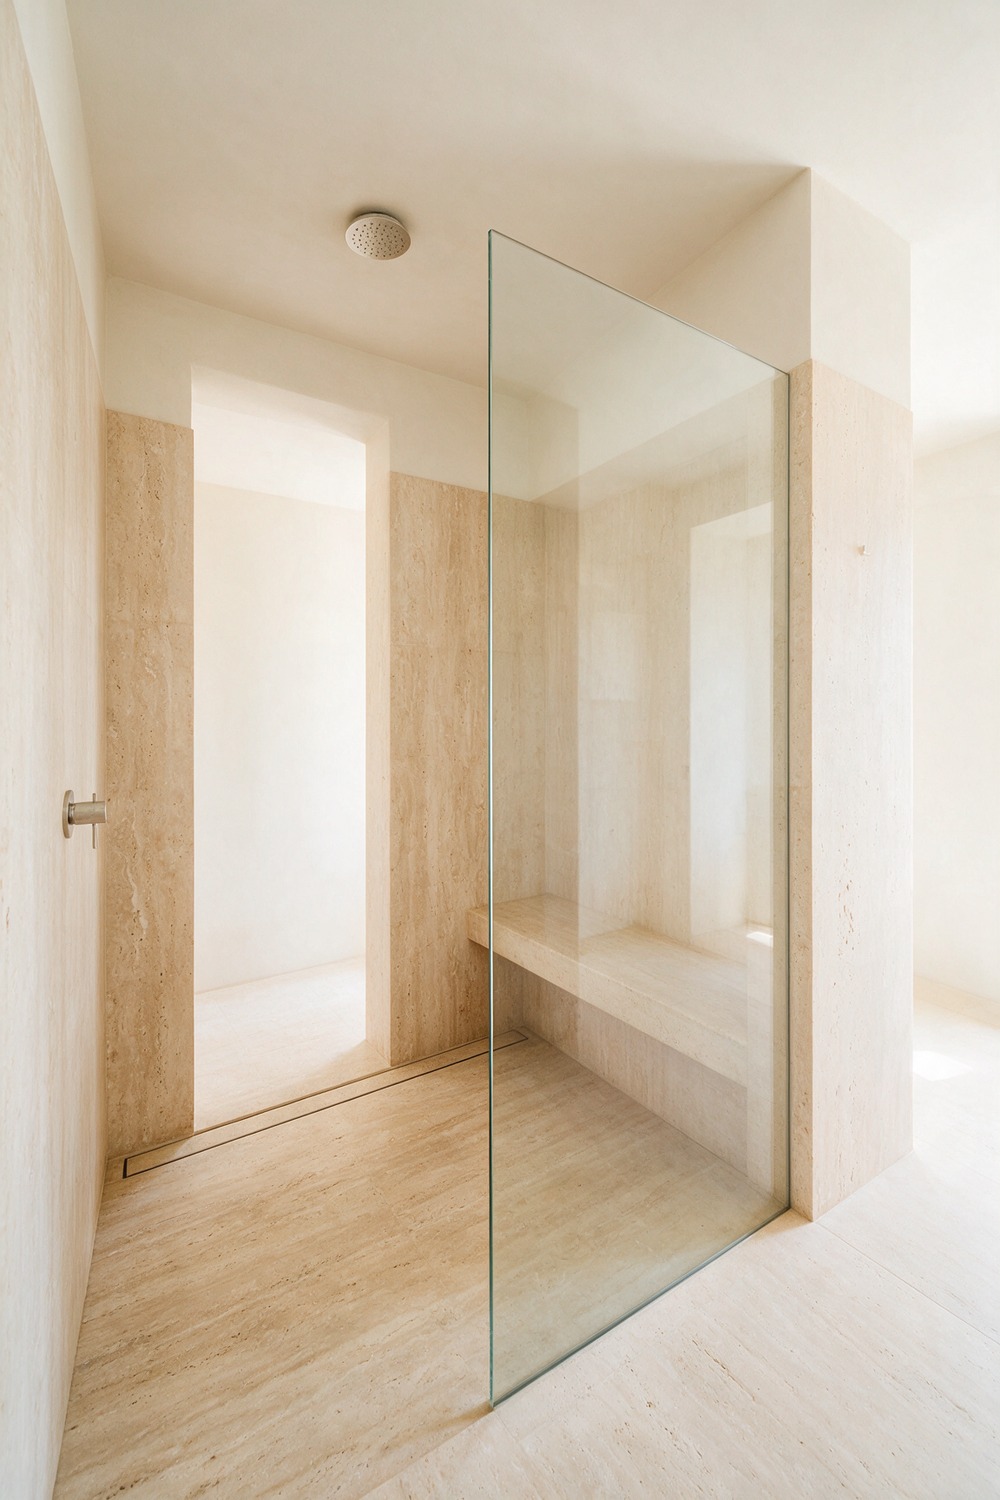
Of every remodel on this list, a walk-in shower is the one that feels like an upgrade the second you step in.
Lose the tub if you never soak and hand that space to a generous curbless shower. This one is wrapped in large-format honed travertine, a single pale ivory stone across walls, floor, and a built-in bench, with a slim linear drain and one frameless glass panel.
The ceiling rain head and controls are quiet brushed steel. The bench is the whole secret. Even a small one turns a shower into somewhere you actually want to linger.
16. Tub Shower Combo Bathroom Remodel
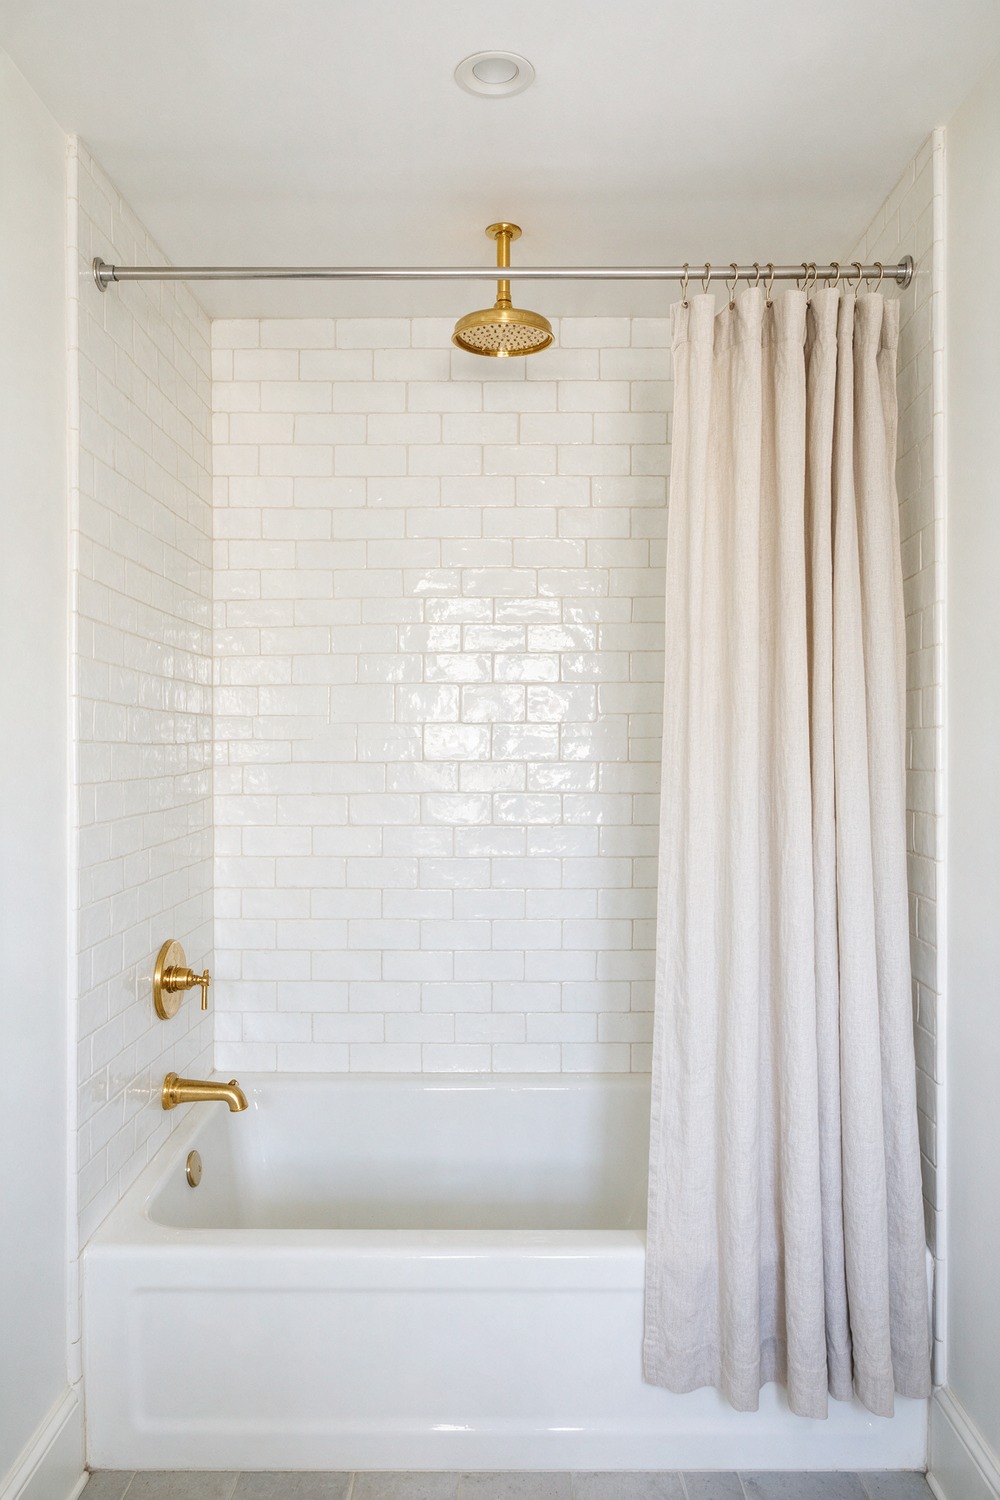
Plenty of us cannot give up the tub, and in a single-bathroom home you really should not.
The combo only earns a bad name because it is usually done fast and thin. Do it properly instead.
A deep 60-inch white alcove tub, classic 3×6 white subway tile run to the ceiling with white grout, a polished brass rain head and filler, and a simple linen-weave curtain on a slim brass rod. Suddenly the most practical layout in the house looks like the most intentional one.
17. Small Bathroom Remodel With Tub
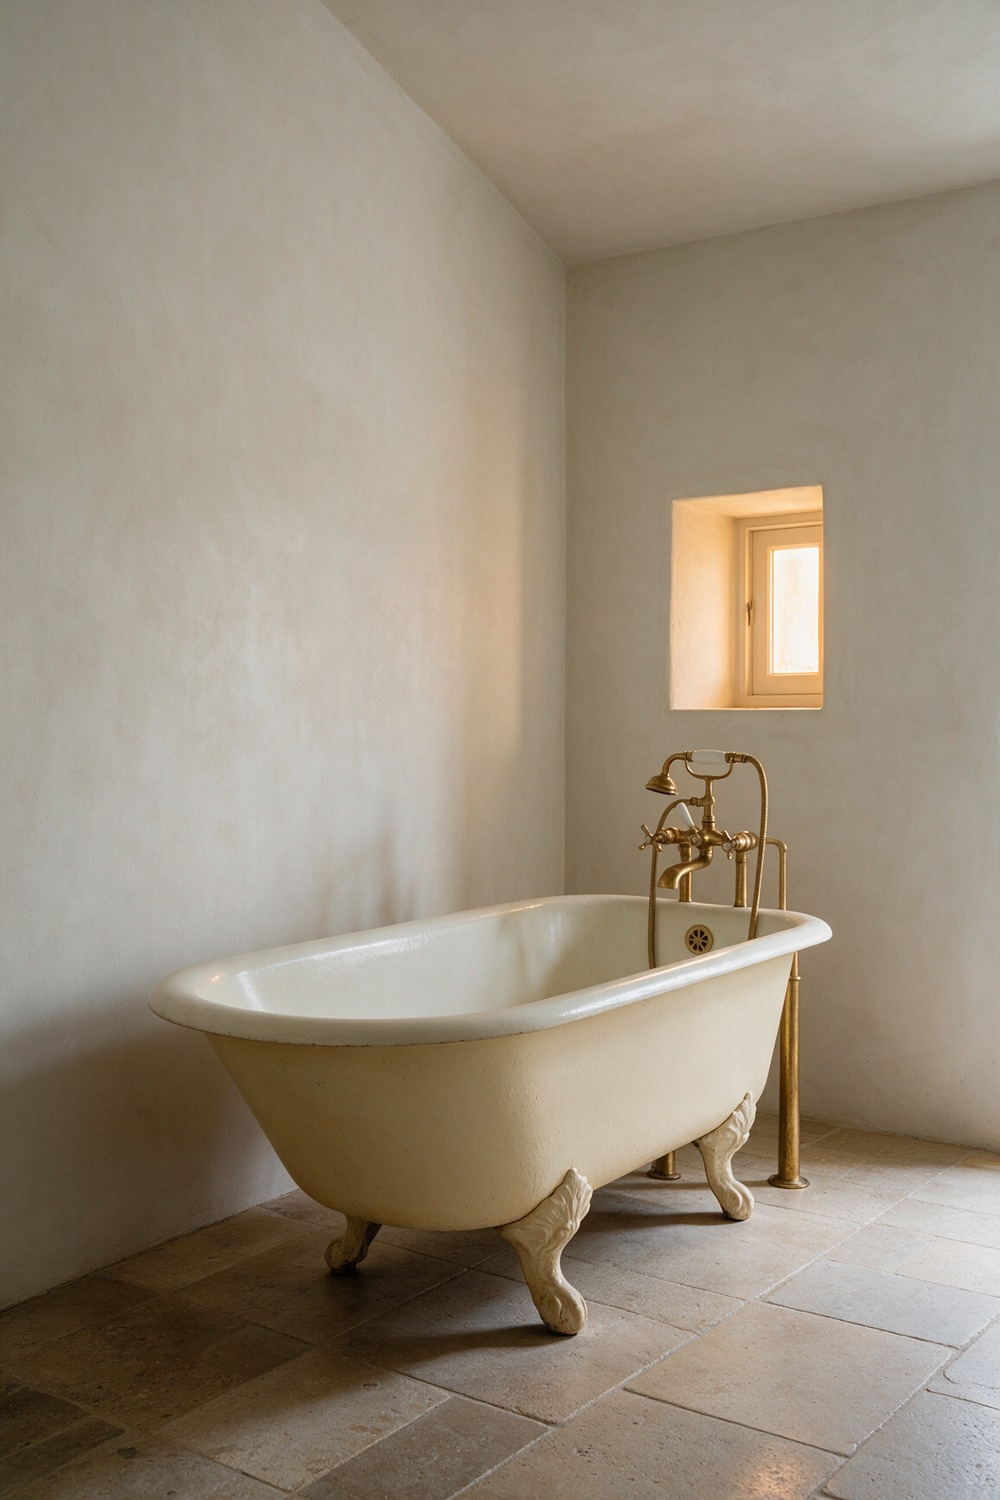
Here is the myth: a small bathroom cannot fit a proper tub. It can, if you choose the right one.
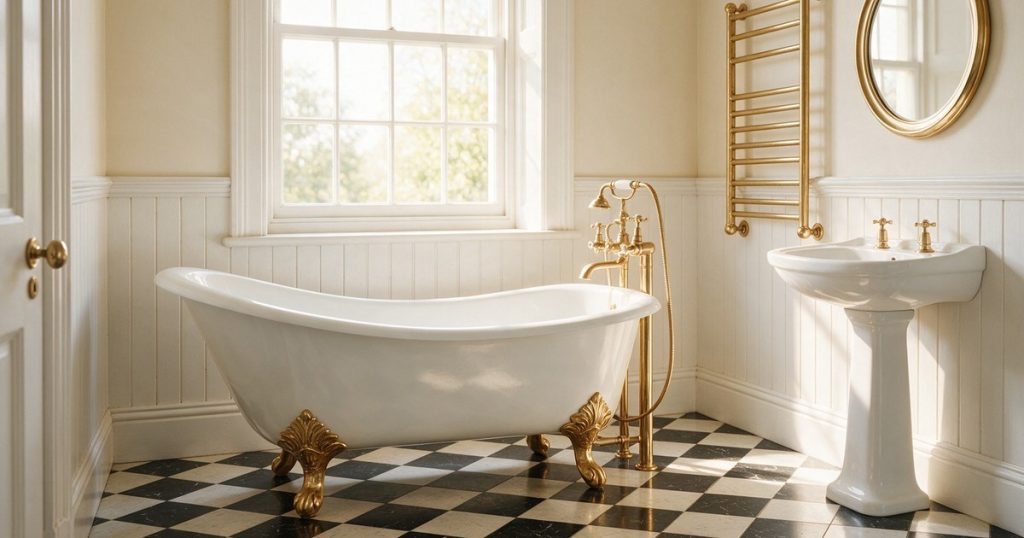
This room is built around a cream cast-iron clawfoot, its ball-and-claw feet picked out in brass, with an unlacquered brass floor-mounted filler alongside.
The walls are warm plaster, a soft limewash cream, lit by one small window, over a honed stone floor. In a tiny room, one gorgeous object beats five practical ones, so let the tub be the whole story.
18. Small Bathroom Remodel With Shower Only
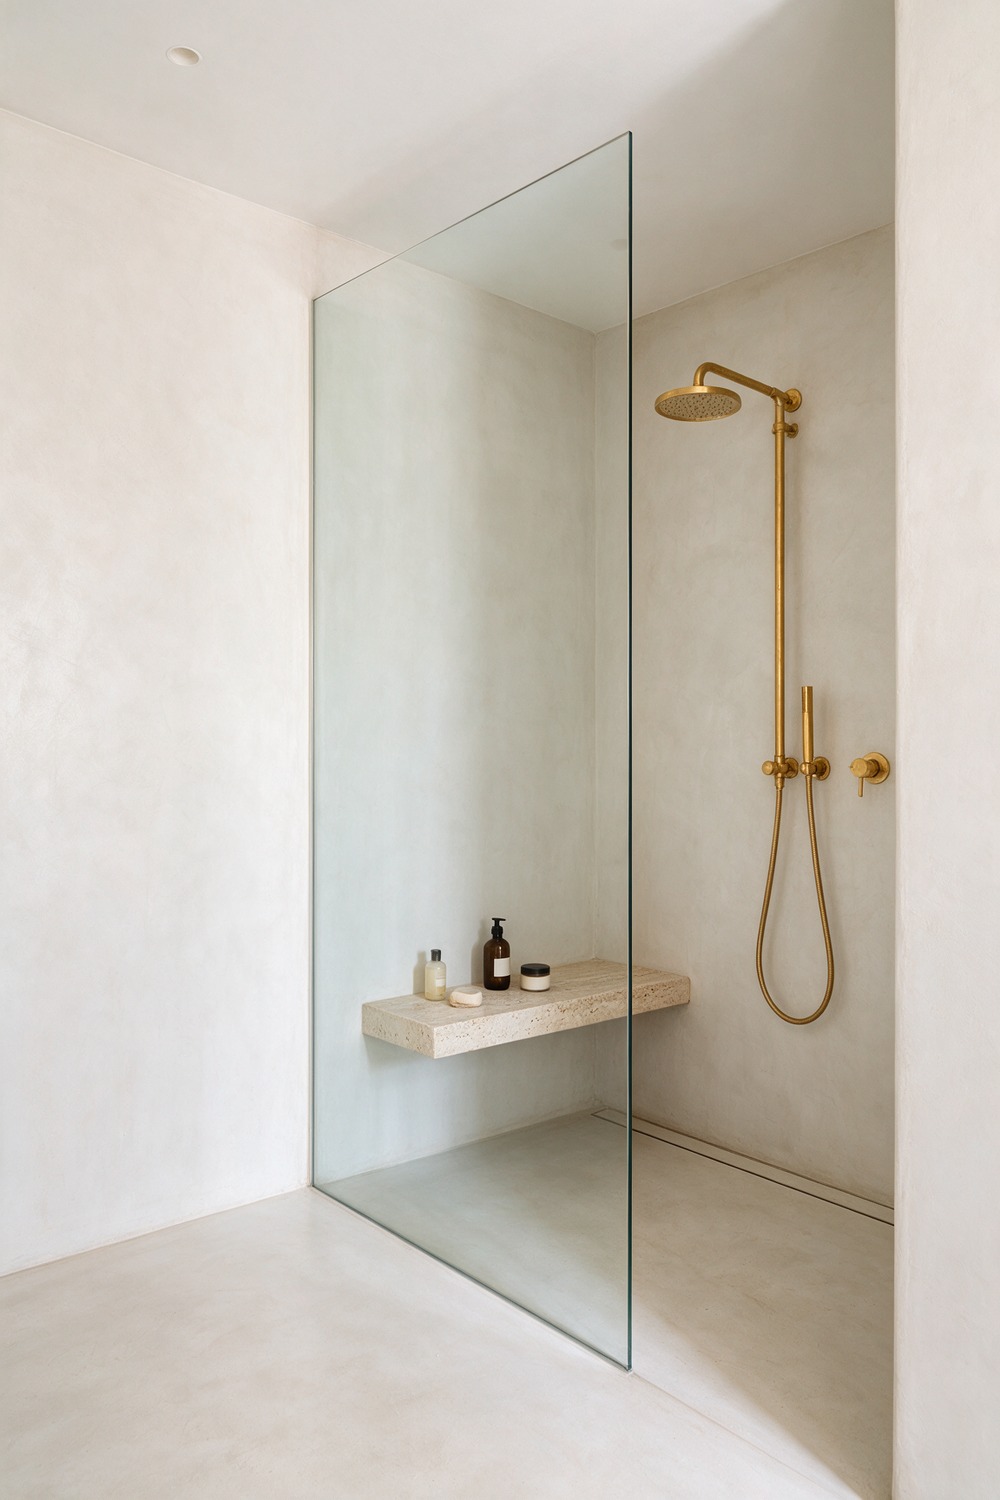
If you genuinely never take a bath, a shower-only remodel is permission to reclaim all that porcelain real estate.
Pull the tub and run a curbless shower the full width of the wet wall behind a single frameless glass screen. Here it is seamless pale microcement on walls and floor, a floating travertine bench, and a brass shower set, rain head and handheld.
One open, walk-straight-in volume reads so much larger than a tub hidden behind a curtain. The small room instantly feels like a boutique spa.
19. Budget Bathroom Remodel
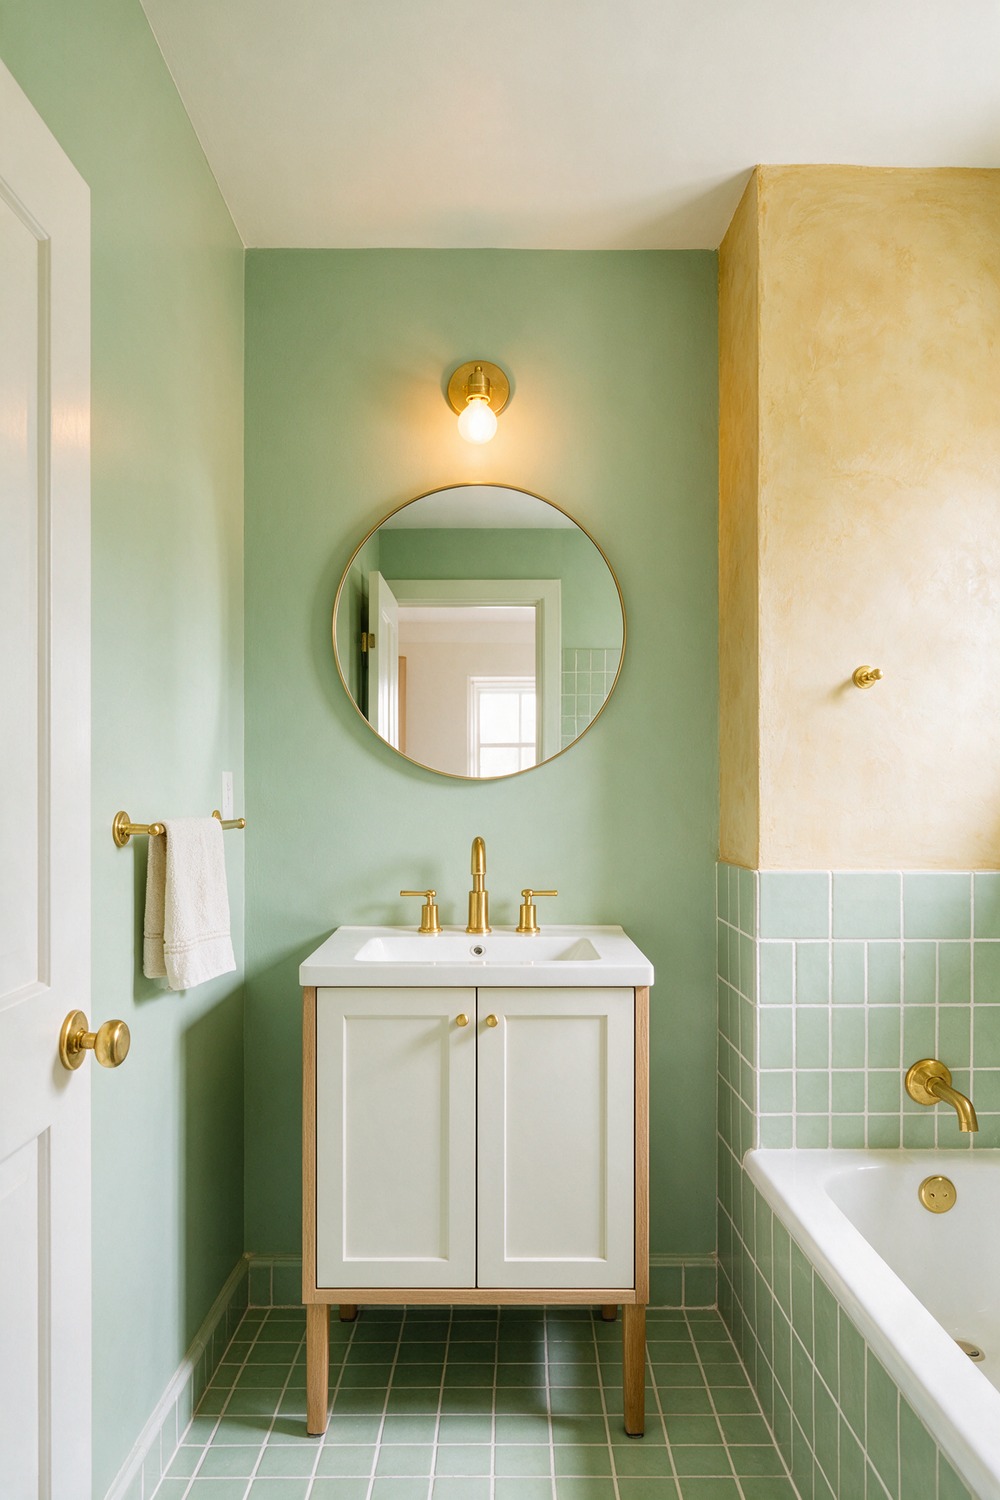
A budget remodel is not a lesser remodel. It is a sharper one, because you only get to spend where it truly counts.
Keep the layout exactly where it sits, because moving plumbing is where money vanishes. Then pour your effort into color.
This one pairs soft sage-green walls with a warm ochre limewash accent above the tub, sage 4×4 square tile on the floor and tub surround, and fresh white grout. New polished-brass hardware, a round brass-rimmed mirror, and a little brass sconce tie it together.
Fresh grout alone takes years off a tired room. And the one splurge I would make? The faucet. You touch it every single day.
20. Simple Bathroom Remodel
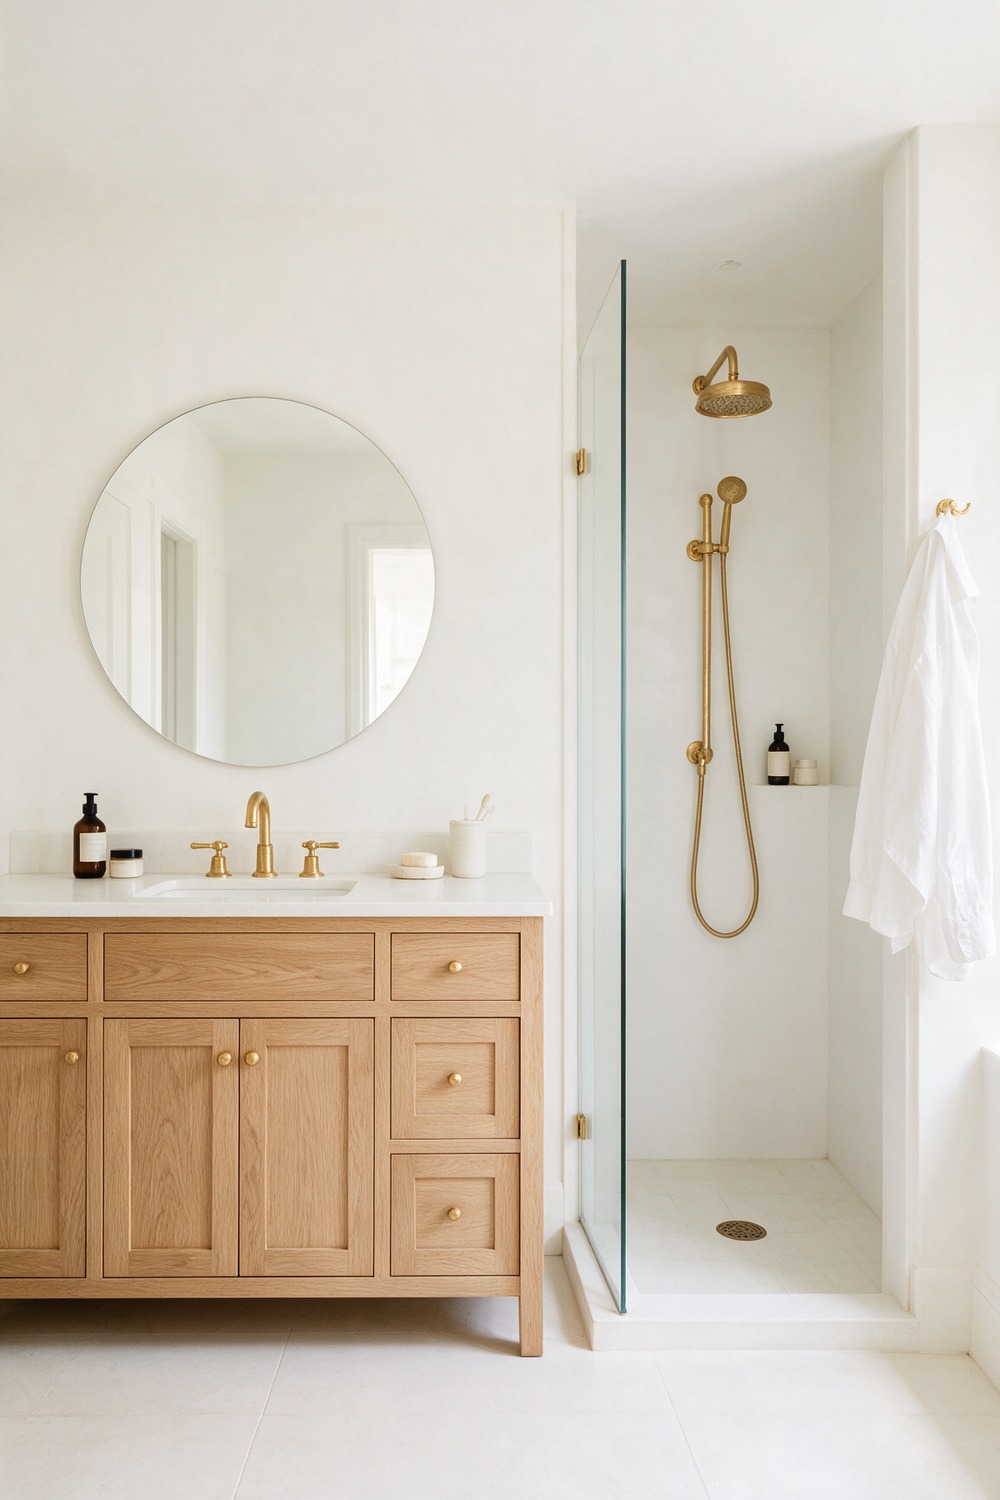
Simple is the hardest look to nail, because there is nowhere for clutter to hide.
This room keeps it to warm white walls, a light oak shaker vanity, honest brass fixtures, a round brass-rimmed mirror, and a frameless glass shower, all under a flattering 2700K glow.
A simple bathroom in good materials ages like a white shirt: quietly, and forever.
21. Full Bathroom Remodel
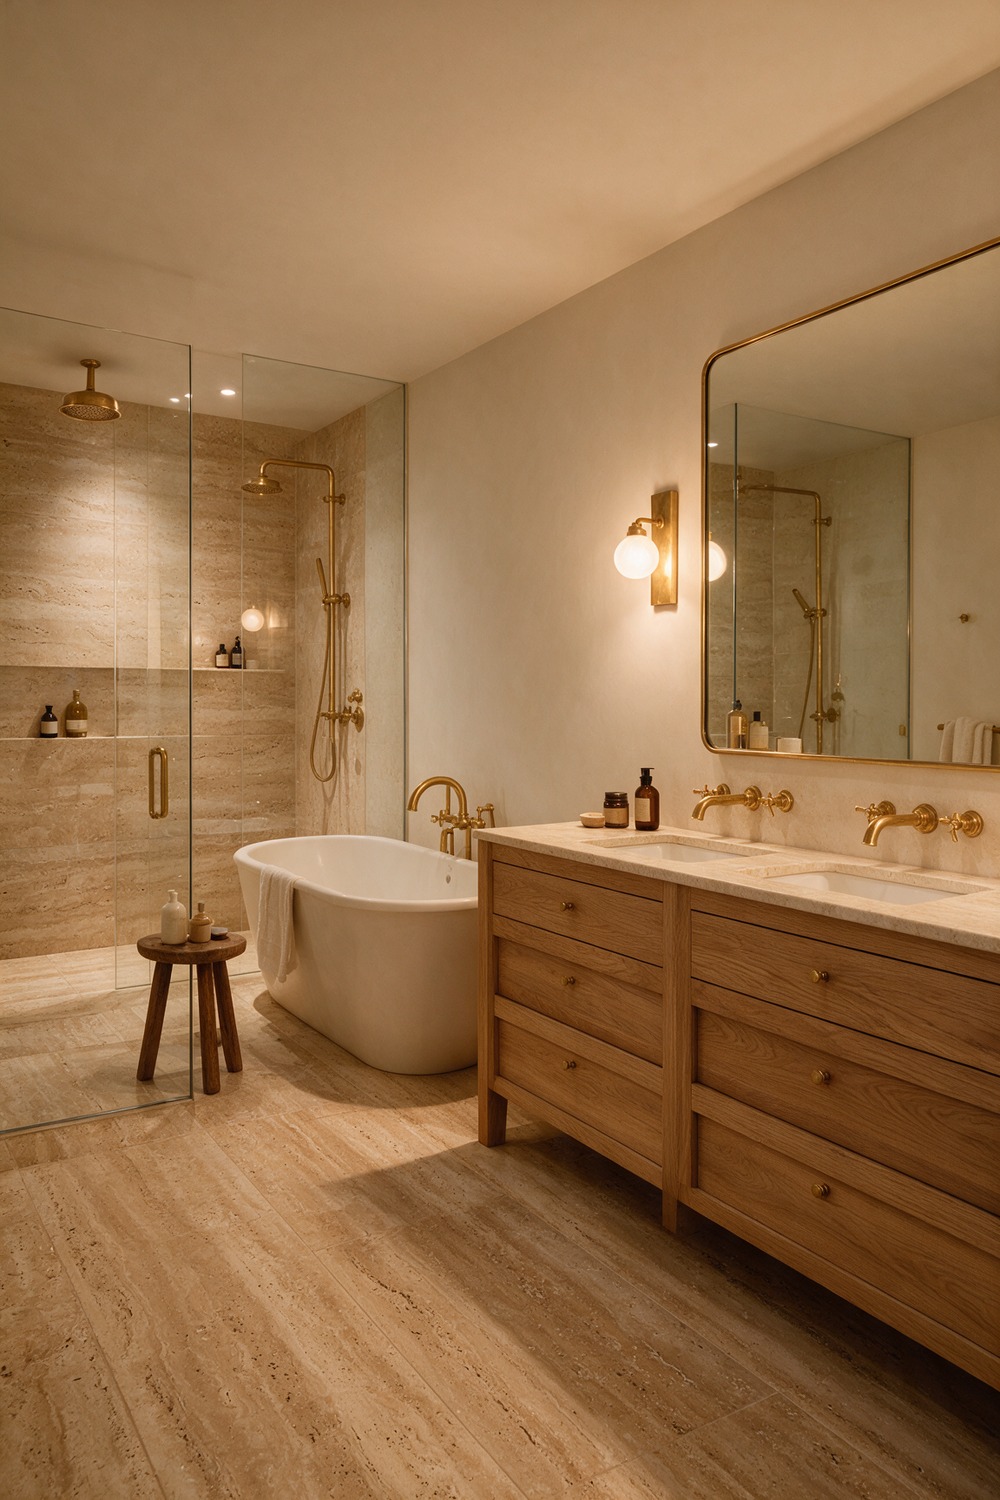
A full remodel is your one clean-slate shot, so the goal is cohesion, not a greatest-hits pile of every idea you have ever pinned.
Pick a single thread and pull it through every surface. Here it is warm travertine, light oak, and unlacquered brass, repeated from the wood-look floor to the double vanity to the walk-in shower.
A freestanding tub and a round brass-rimmed mirror round it out, and a 2700K warmth holds the whole room in one glow.
When tub, shower, vanity, and paint all speak the same quiet language, the room feels designed rather than assembled. That is the whole secret. One palette, held with discipline, from the first tile to the last towel hook.
Which Bathroom Remodel Is Right for You
Start with the room you actually have, not the one on your mood board. A tiny or narrow footprint rewards restraint: one pale material, one big mirror, one quiet palette. Fighting the size never wins.
If you have real square footage, your enemy is clutter, not lack of space. Edit, float the vanity, and leave gorgeous empty floor.
Working to a budget? Keep the plumbing where it sits and spend on the three things your hands and eyes meet daily: the faucet, the light, and the paint. My own vote always goes to warm 2700K light first. It flatters the room and everyone in it.
Bathroom Remodels, Answered
How much should a bathroom remodel cost? The layout is the dial. A cosmetic refresh, paint plus hardware plus light plus a mirror, sits at the low end.
A mid remodel swaps tile, vanity, and fixtures but keeps the plumbing put. The splurge is where you move pipes, add a wet room, or run real stone, and the bill climbs with every wall you touch.
What can I do myself, and what needs a pro? Paint, limewash, a new faucet, a mirror, hooks, and a towel bar are all a confident weekend job. Tiling a single feature wall is doable if you are patient.
Moving plumbing, waterproofing a wet area, and anything electrical belong to a pro, every time.
How long does a bathroom remodel take? A refresh is a weekend. A keep-the-layout remodel, new tile and vanity on the same footprint, runs a week or two.
A full gut with moved plumbing is several weeks, and can stretch toward a couple of months once stone and glass are involved.
What is the one material worth spending on? Natural stone or real handmade zellige over anything printed, honestly. It is the surface your eye lands on every day, and it ages instead of wearing out. After that, a warm 2700K bulb is the cheapest upgrade that reads most expensive.
What should I ask a tiler or contractor? Ask how they will waterproof behind the tile, whether the floor falls properly to the drain, and what grout colour and width they plan.
Ask if the layout can stay put to save money, and ask them to dry-lay the tile so you approve the pattern before anything is fixed.
Wherever you are starting, pick the room above that made you lean in, and change one thing this month. A new warm bulb and a fresh coat of paint is a different bathroom by the weekend. Go make the room you walk into at 6am a little kinder.
More stories
Share this story